Button CopyPathCircle CloseCircle Left ArrowArrow Down Icon GreyClosecirclecircleBurger
Image 1
Image 2
Image 3
$725,000

658 ELLESMERE Court, Waterloo, Ontario, N2V 2H4

MLS® # 40842250

2 Beds

Baths

2273  FEETSQ

QuickQuoteTM: Not Available

Waterloo ON, N2V 2H4

MLS® # 40842250

Property Information:

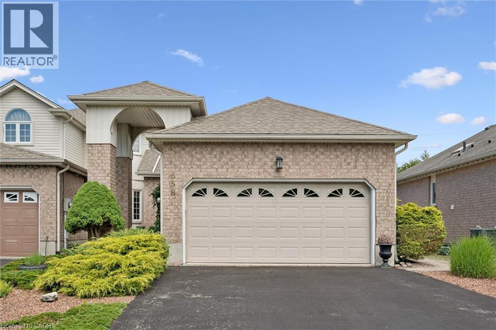
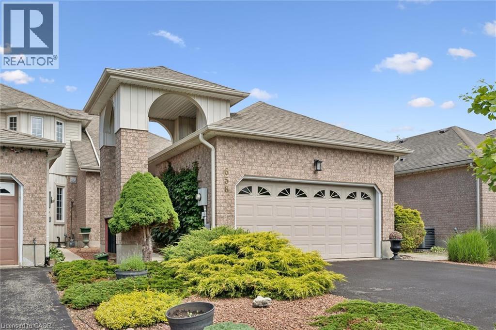
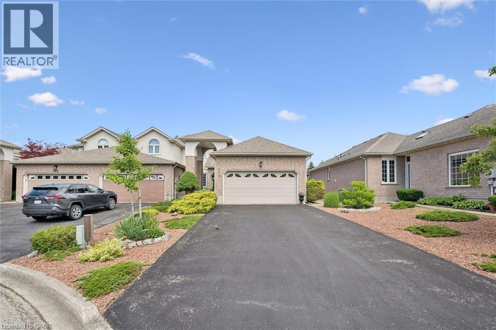
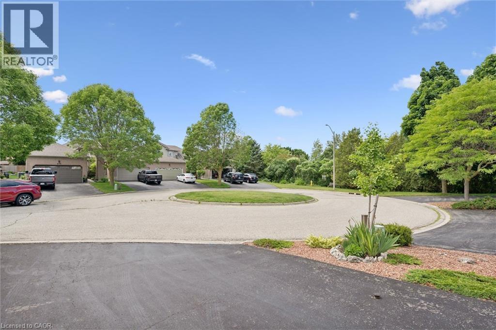
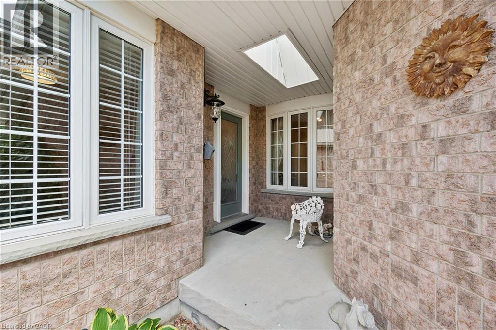
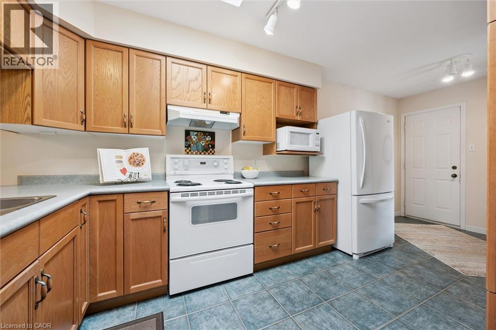
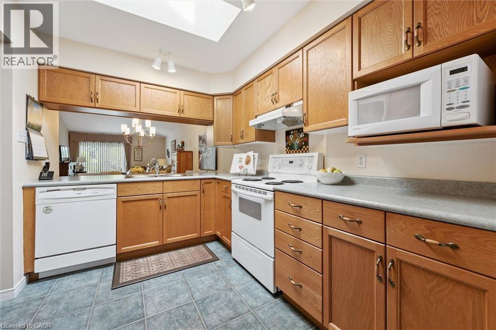
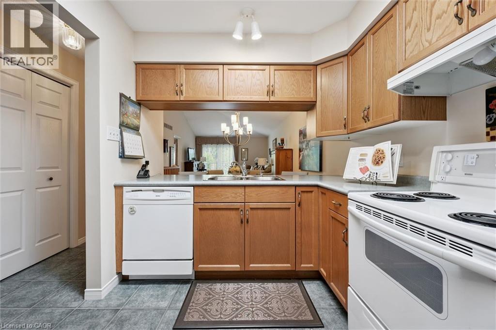
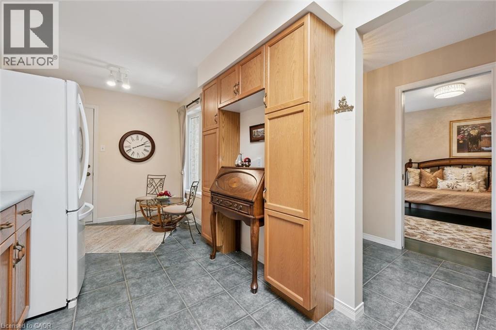
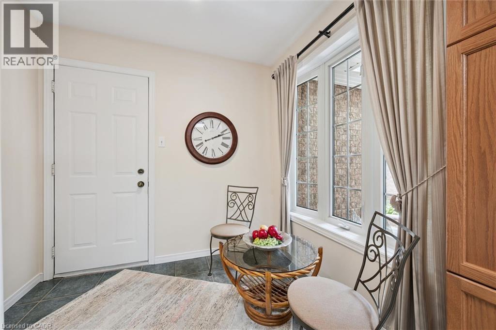
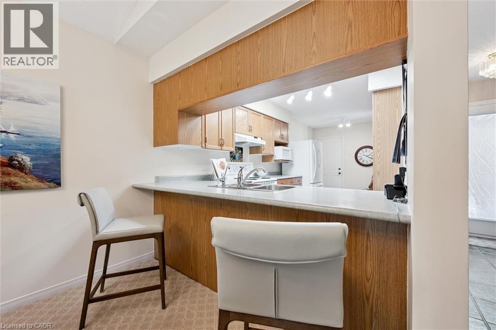
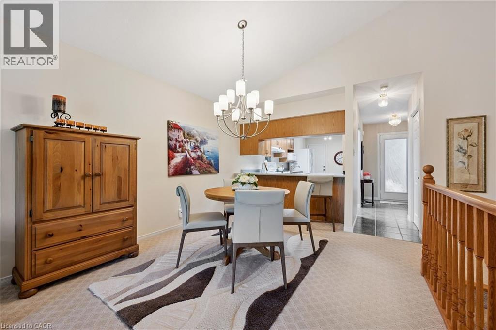
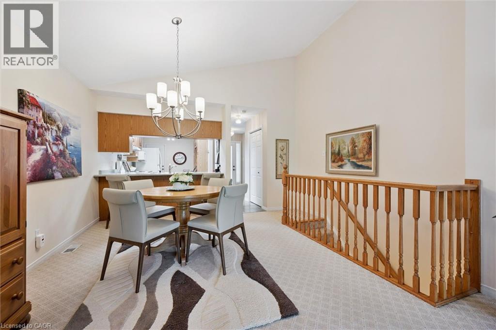
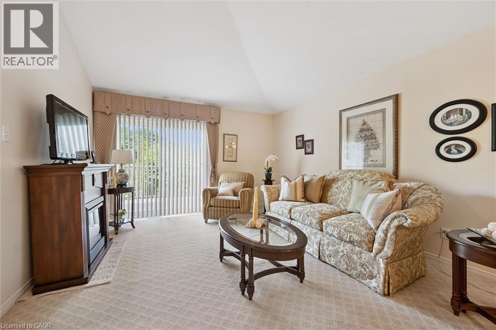
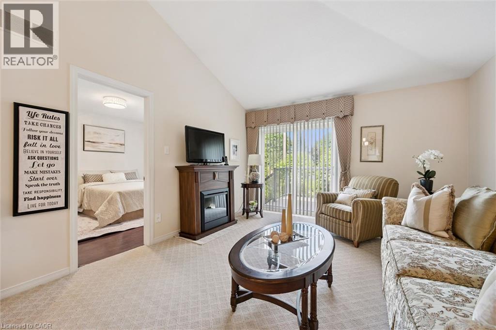
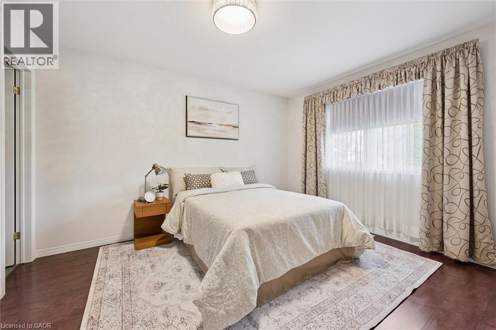
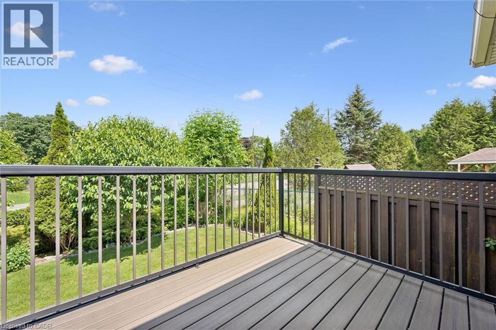
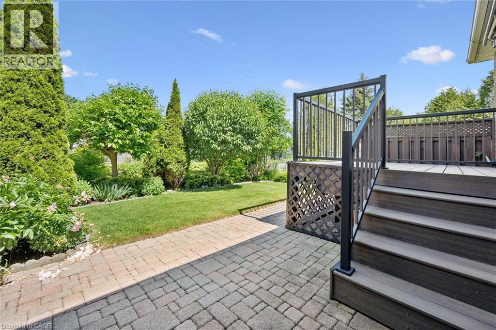
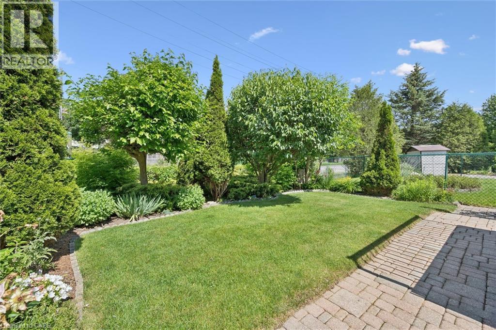
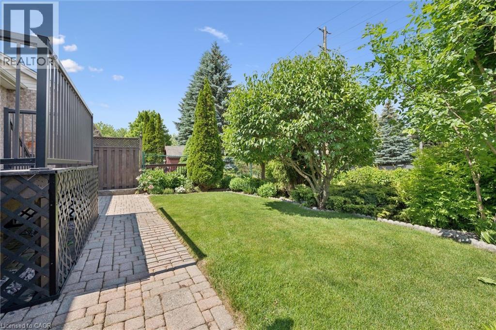
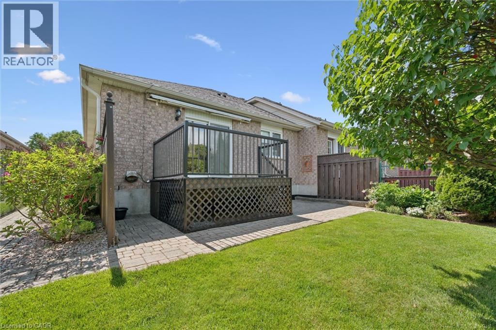
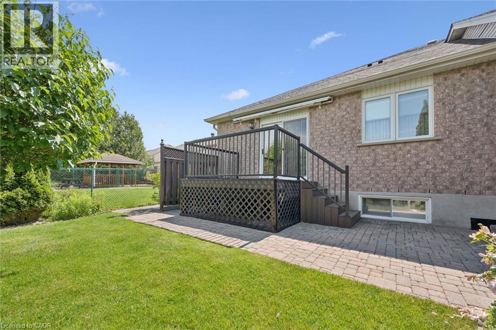
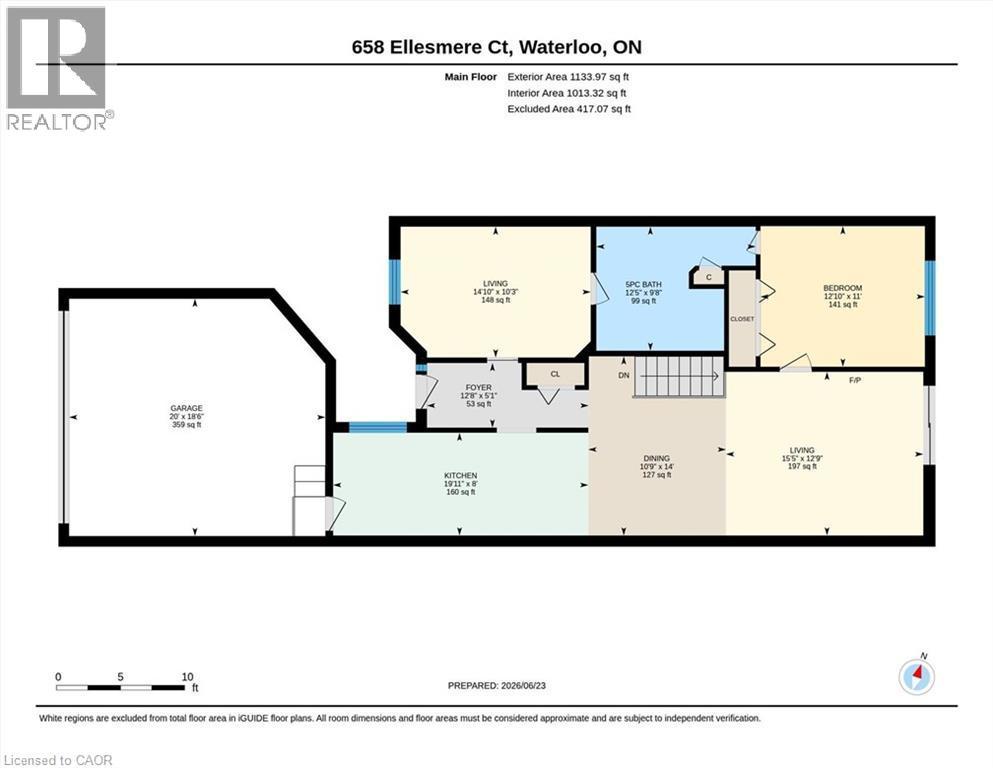
Welcome to this beautiful Thomas built Executive FREEHOLD Townhome. The bungalow feature makes it wonderful for anyone thinking of downsizing. Open concept living room and dining. Look through Galley kitchen for wonderful entertaining purposes. Backing onto the trans Canada Trail. Home is located on a wonderful cul-de-sac location in the quiet area of conservation Meadows. Parking for four cars, including a double car garage. All appliances included. Entrance to rear yard and deck off living. (id:27)

Building Features:

  • Style: Townhouse
  • Building Type: Row / Townhouse
  • Architectural Style: Bungalow
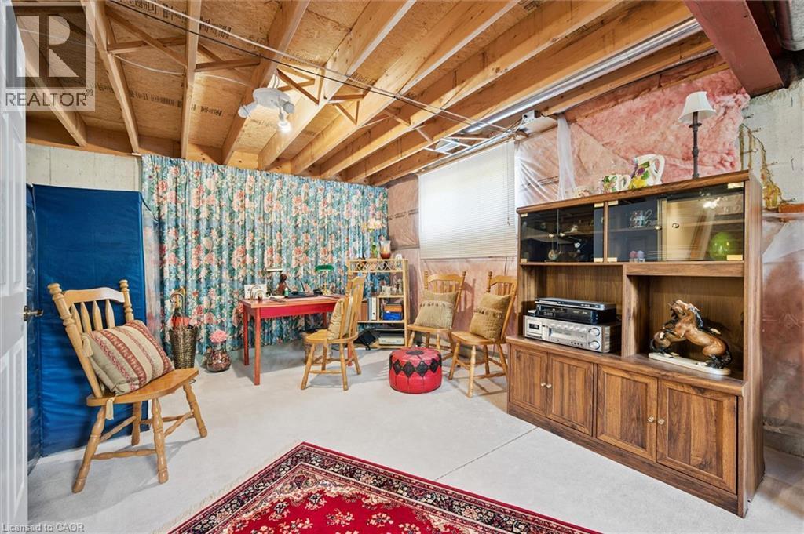
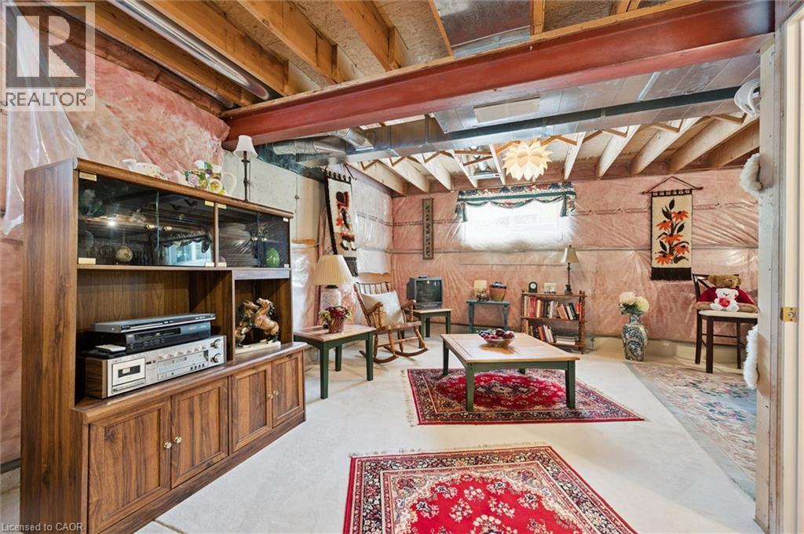
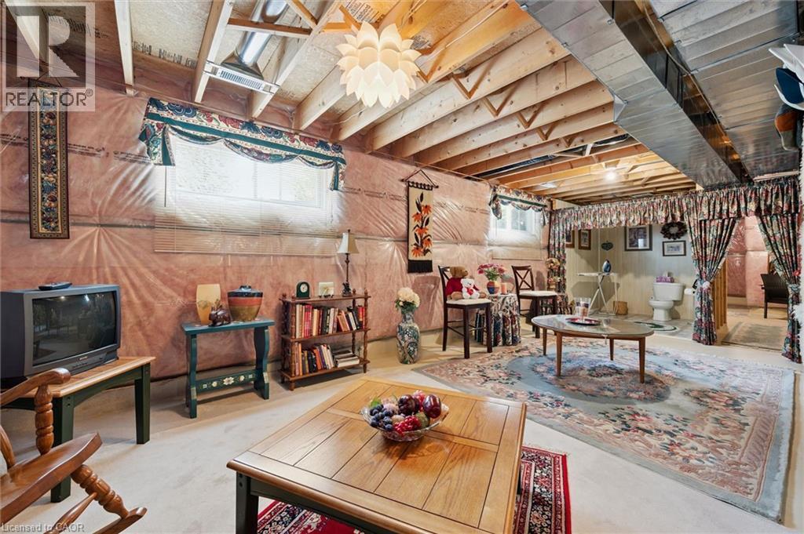
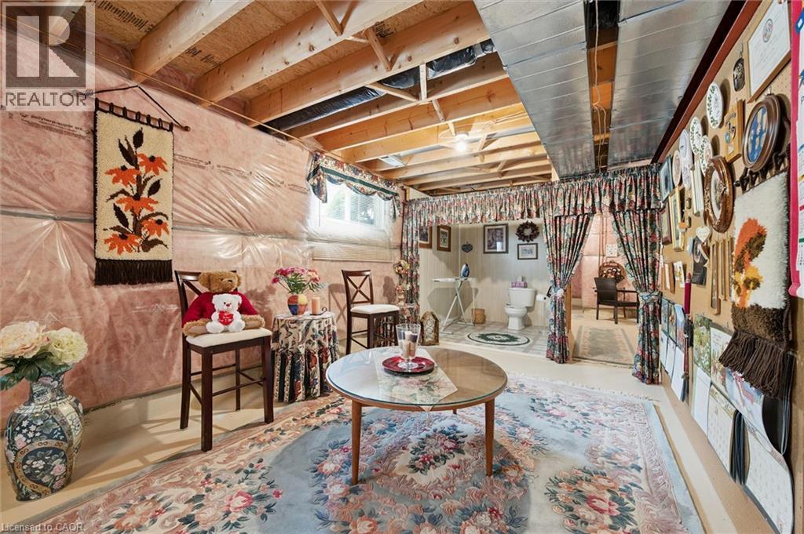
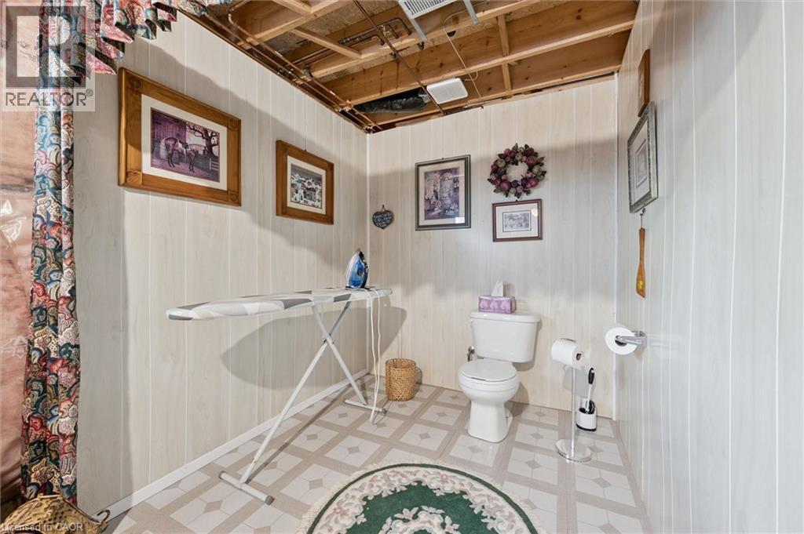
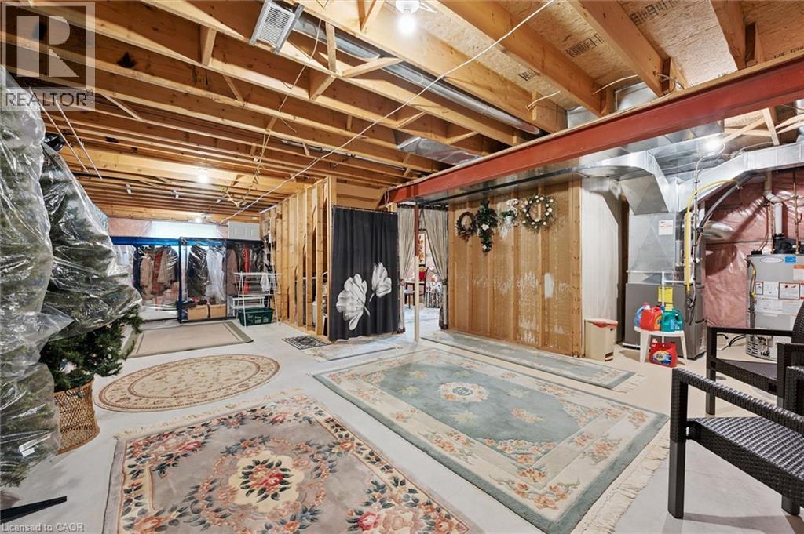
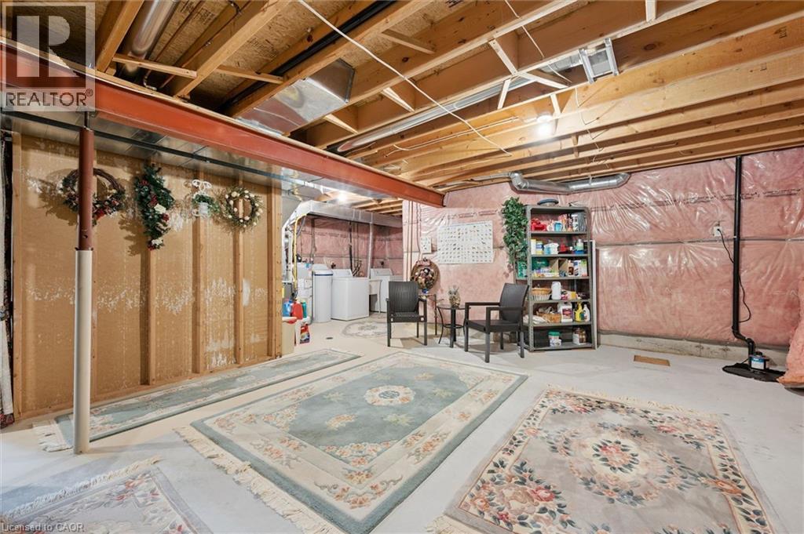
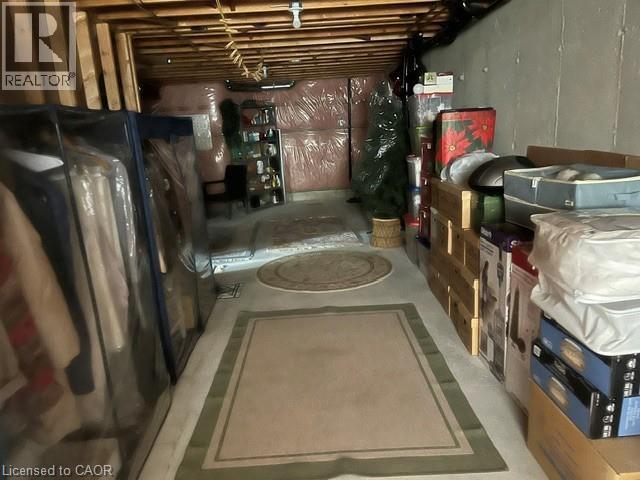
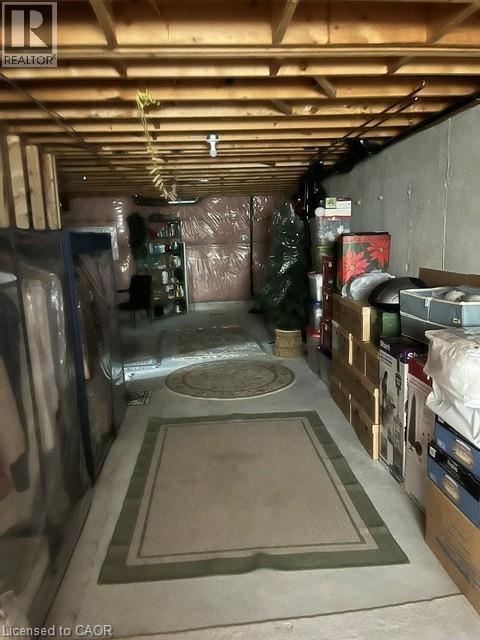
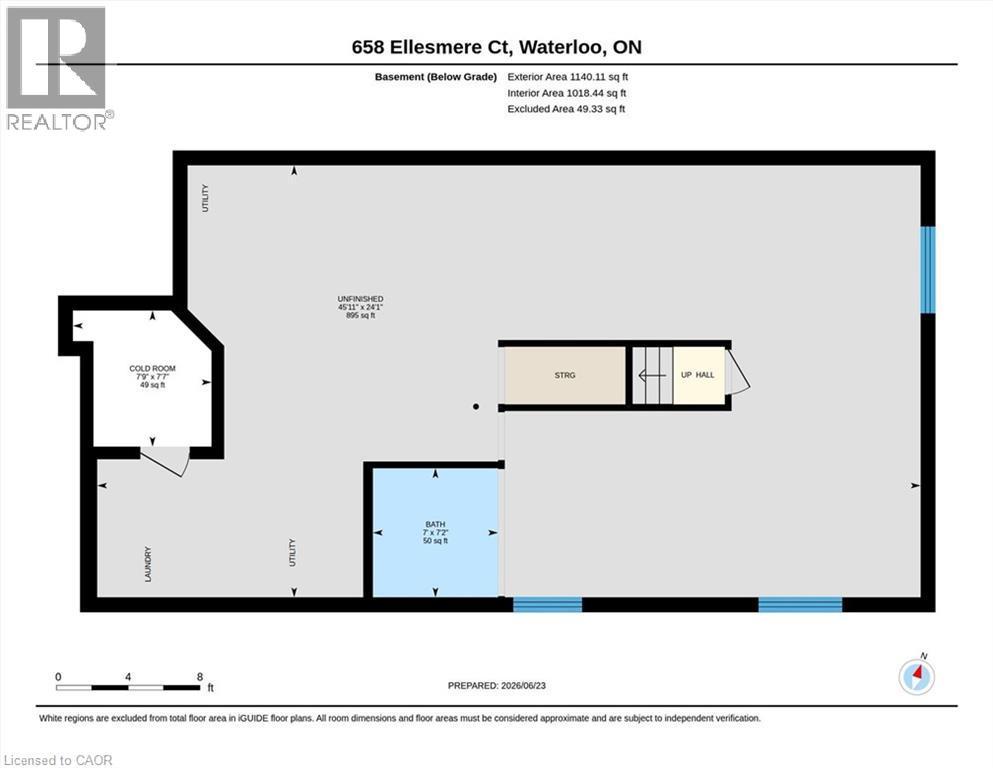
  • Basement Development: Partially finished
  • Basement Type: Full
  • Construction Style - Attachment: Attached
  • Exterior Finish: Brick, Stone
  • Fixture: Ceiling fans
  • Floor Space: 2273 sqft
  • Foundation Type: Poured Concrete
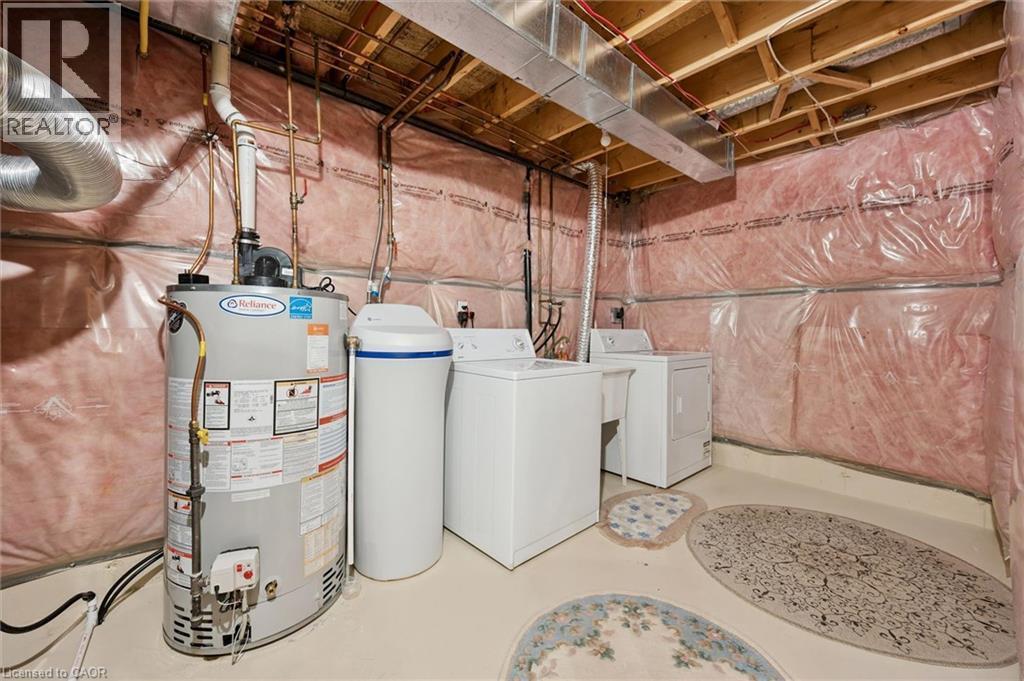
  • Heating Type: Forced air
  • Heating Fuel: Natural gas
  • Cooling Type: Central air conditioning
  • Appliances: Dishwasher, Dryer, Refrigerator, Stove, Water softener, Washer, Window Coverings, Garage door opener

Property Features:

  • OwnershipType: Freehold
  • Property Type: Single Family
  • Bedrooms: 2
  • Bathrooms: 2
  • Half Bathrooms: 1
  • Amenities Nearby: Park, Playground, Public Transit, Schools
  • Built in: 1998
  • Community Features: Quiet Area
  • Features: Cul-de-sac, Conservation/green belt, Automatic Garage Door Opener
  • Floor Space (approx): 2273 Square Feet
  • Lot Depth: 146 Feet
  • Lot Frontage: 32 Feet
  • Zoning: RB
  • Sewer: Municipal sewage system
  • Parking Type: Attached garage
  • No. of Parking Spaces: 4

Rooms:

  • Cellar/Cold Room Basement Level 7'9'' x 7'7''
  • Other Basement Level 45'11'' x 24'1''
  • Bathroom Basement Level 7'0'' x 7'2''
  • Kitchen Main Level 19'11'' x 8'0''
  • Dining Main Level 10'9'' x 14'0''
  • Living Main Level 15'5'' x 12'9''
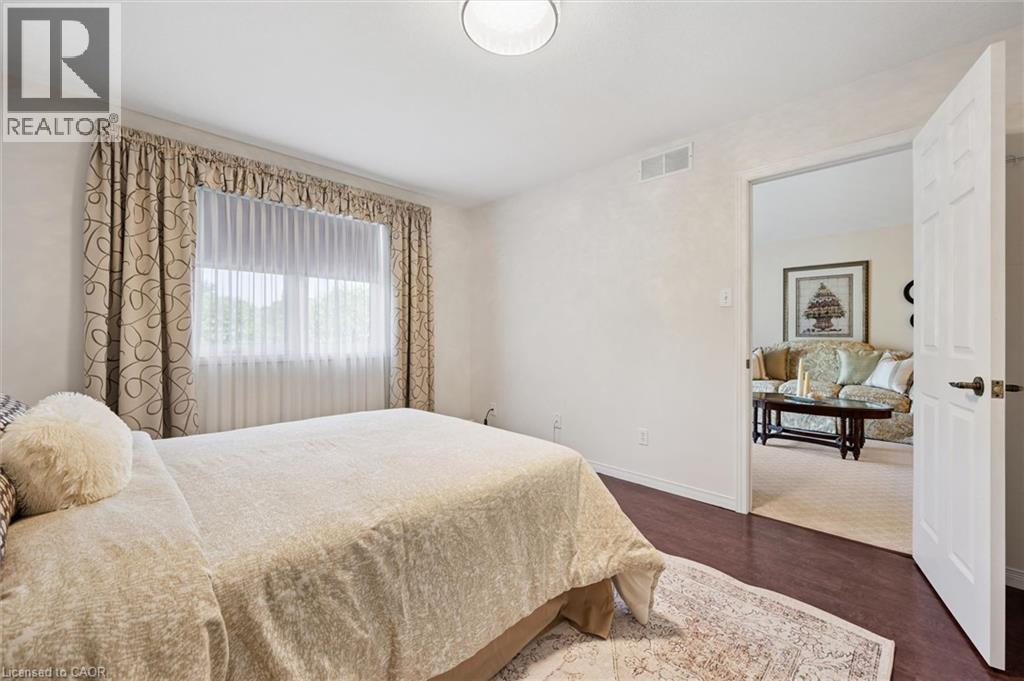
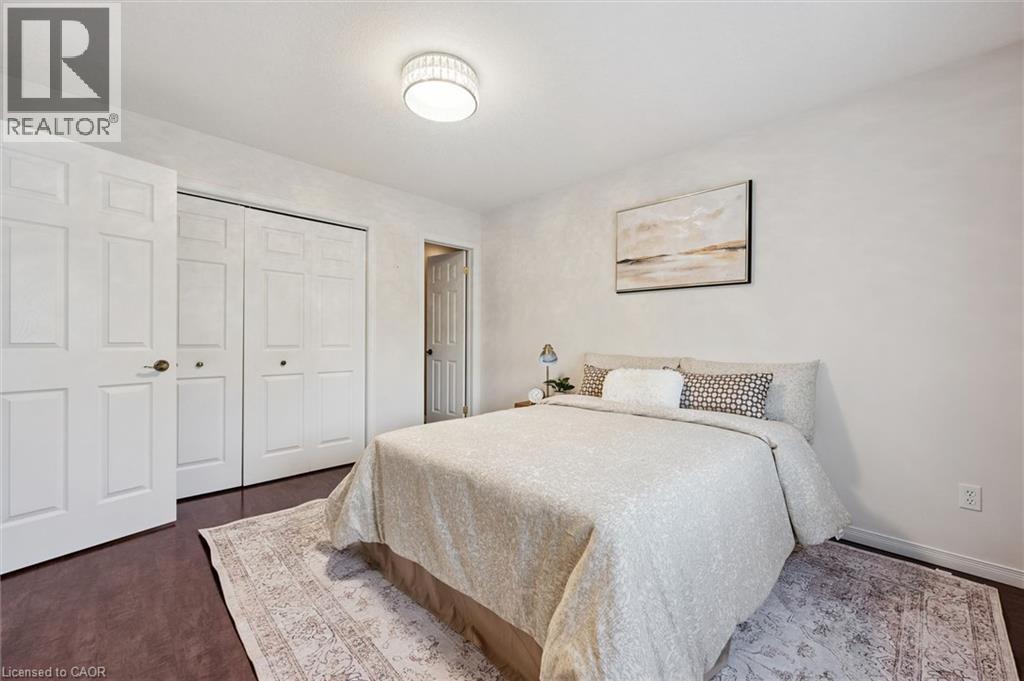
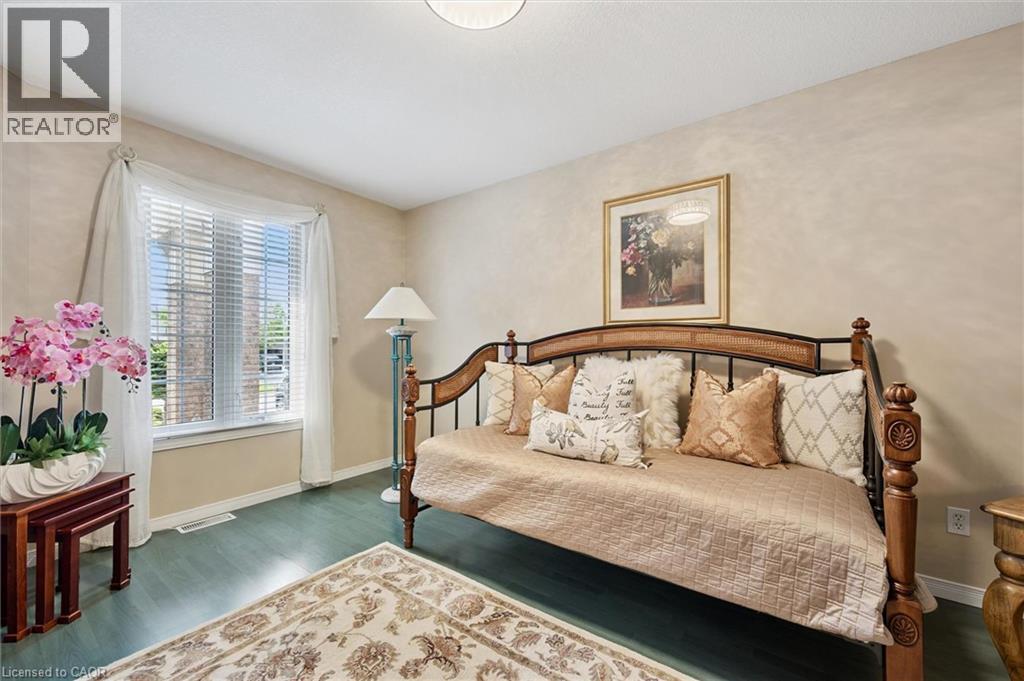
  • Primary Bedroom Main Level 12'10'' x 11'0''
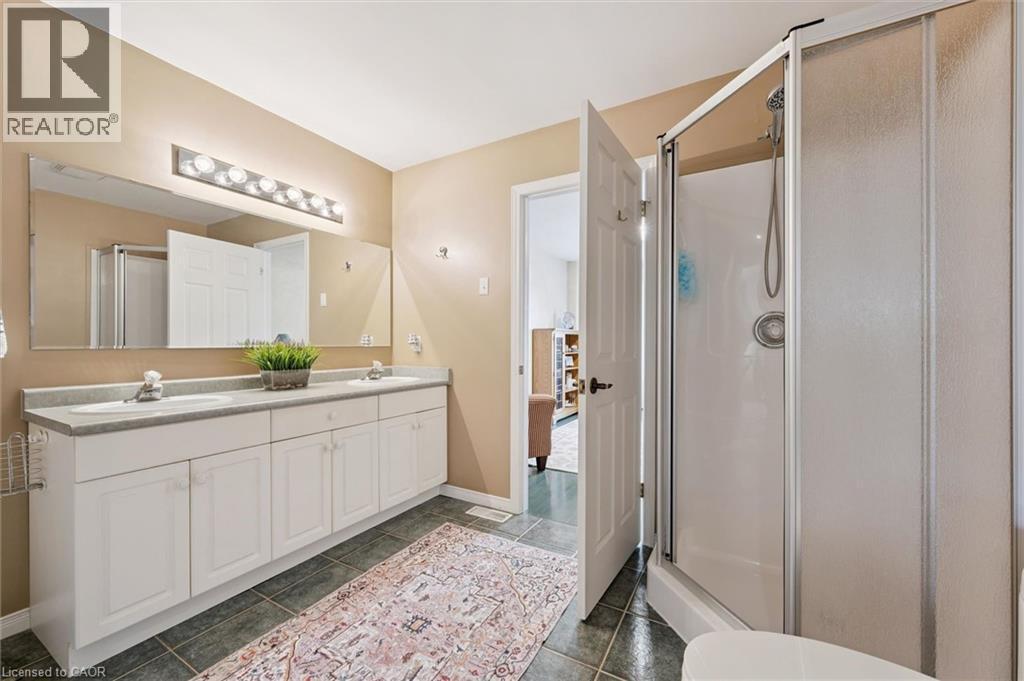
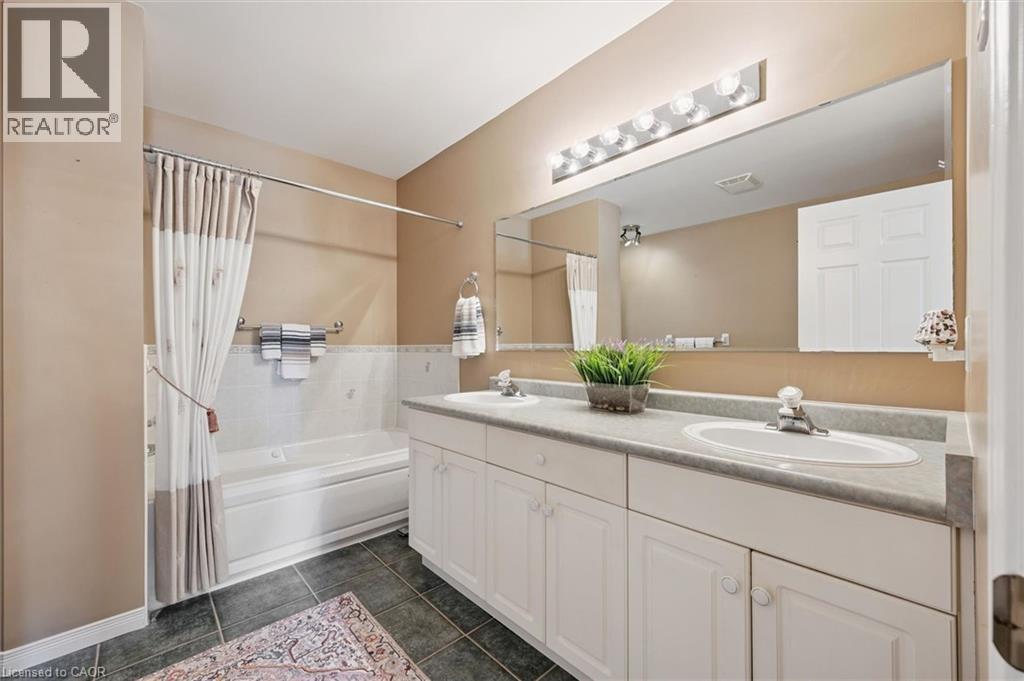
  • Bathroom Main Level 12'5'' x 9'8''
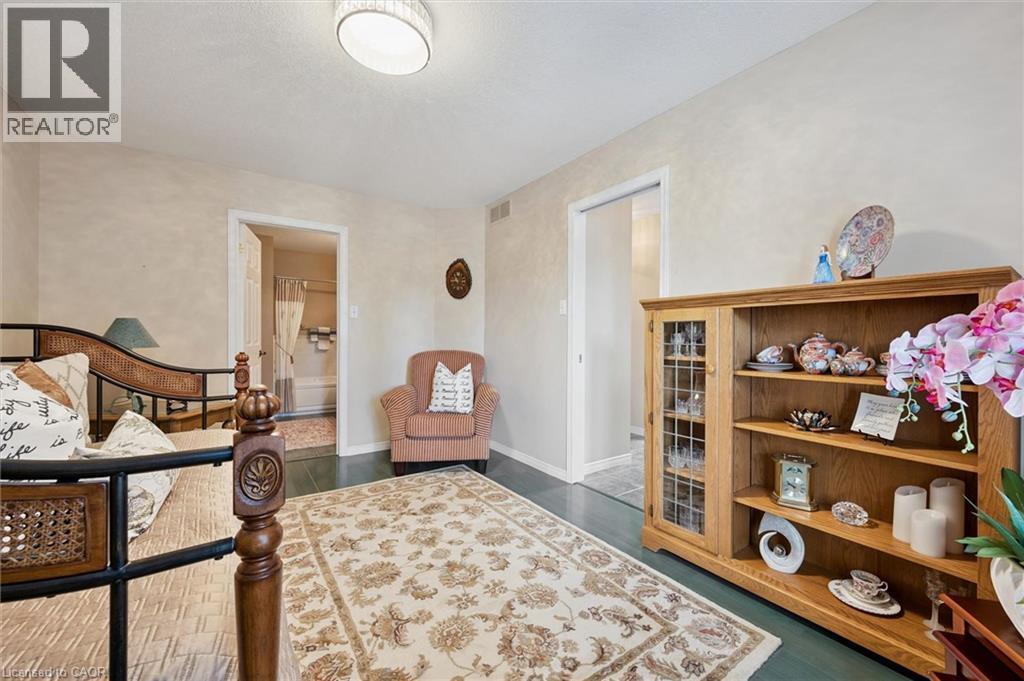
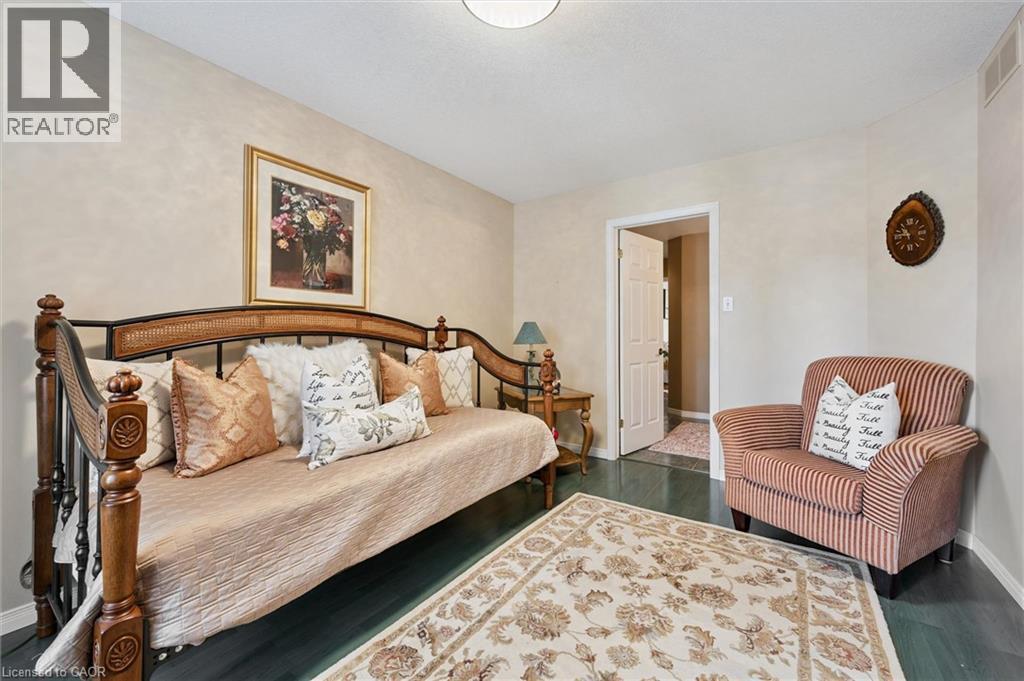
  • Bedroom Main Level 14'10'' x 10'3''
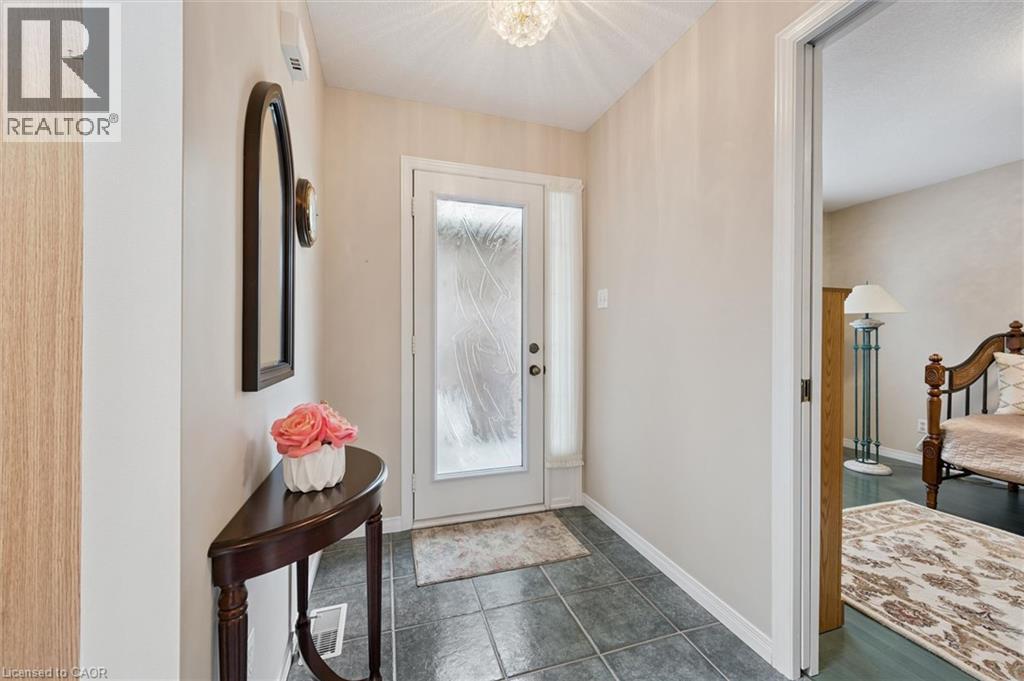
  • Foyer Main Level 12'8'' x 5'1''

Courtesy of: RE/MAX SOLID GOLD REALTY (II) LTD.

REALTOR.ca  

QuickQuoteTM Powered by RPS

Location of 658 ELLESMERE Court, Waterloo, Ontario, N2V 2H4

Demographic Information of 658 ELLESMERE Court, Waterloo, Ontario, N2V 2H4

Life Stage

Older Parents, Younger Kids

Employment Type

Mixed

Average Household Income

$174,859.04

Average Number of Children

1.66

Household Population

Household Structure

Age of Population

Education

Education Level

No certificate/diploma/degree

10.12 %

High school certificate or equivalent

28.08 %

Apprenticeship trade certificate/diploma

4.86 %

College/non-university certificate

18.08 %

University certificate (below bachelor)

2.5 %

University Degree

36.36 %

Commuter

Travel To Work

By Car

89.7 %

By Public Transit

0.5 %

By Walking

4.64 %

By Bicycle

0.0 %

By Other Methods

5.16 %

Cultural Diversity

Knowledge of Official Language

Mother Tongue

Building Information

Building Type

Apartments (Low and High Rise)

Houses

100.0 %

Own Vs. Rent
