Button CopyPathCircle CloseCircle Left ArrowArrow Down Icon GreyClosecirclecircleBurger
Image 1
Image 2
Image 3
$525,000

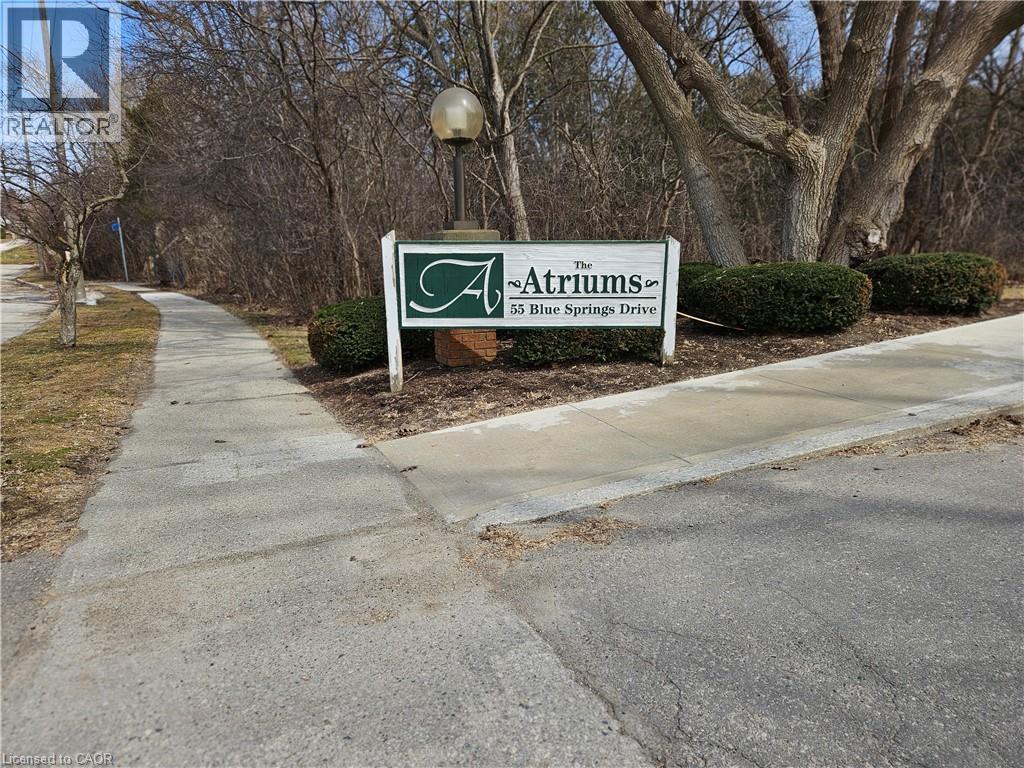
55 BLUE SPRINGS Drive Unit# 805, Waterloo, Ontario, N2J 4T3

MLS® # 40812638

2+1 Beds

Baths

1283  FEETSQ

QuickQuoteTM: $457K - $579K

Waterloo ON, N2J 4T3

MLS® # 40812638

Property Information:

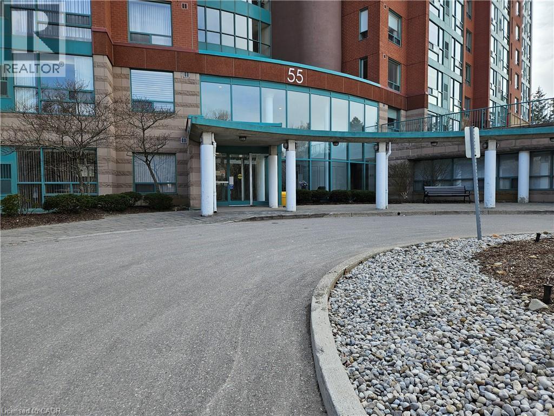
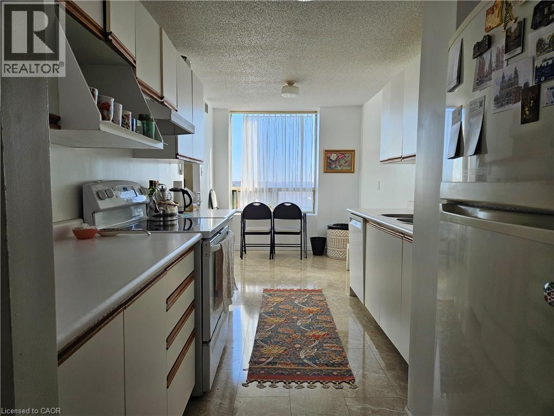
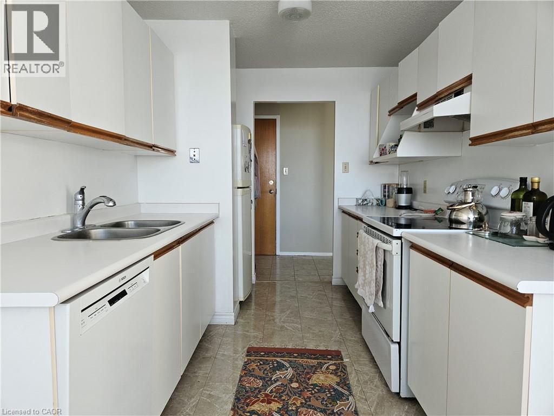
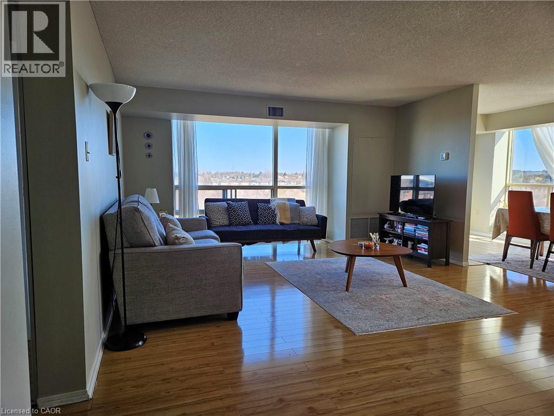
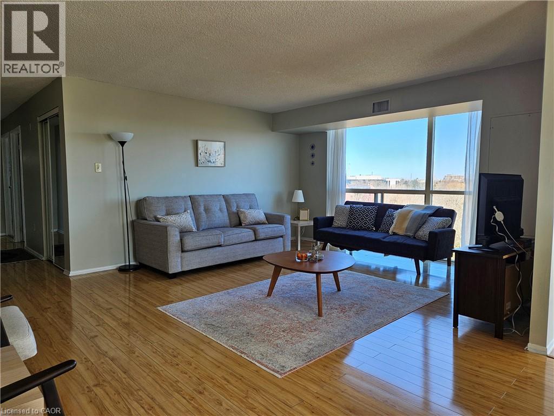
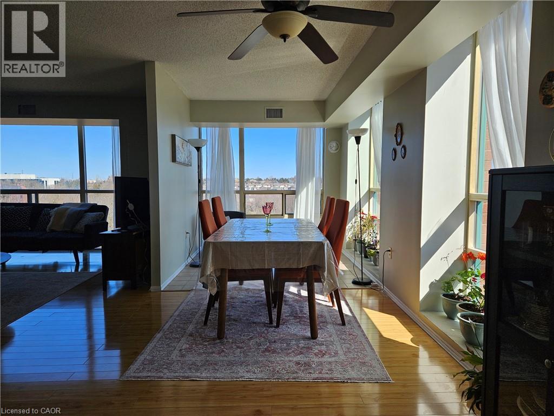
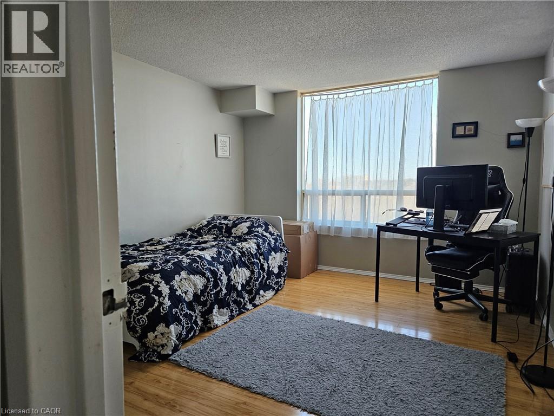
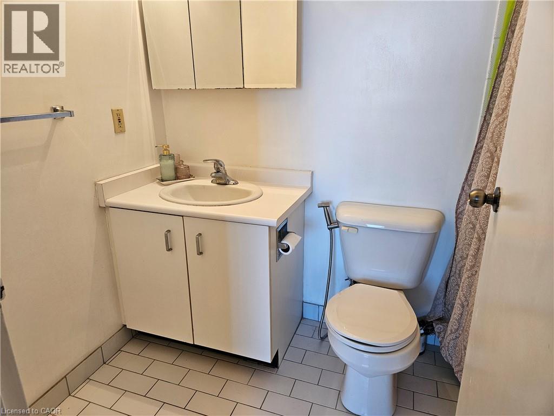
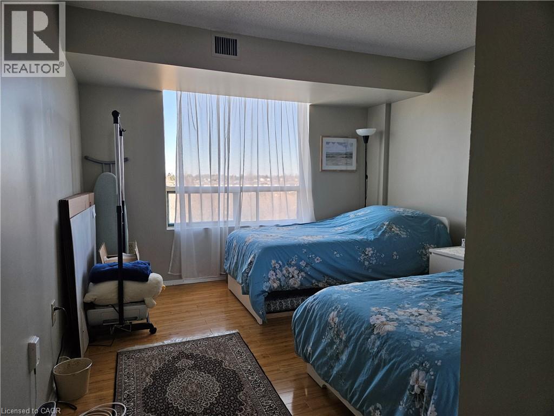
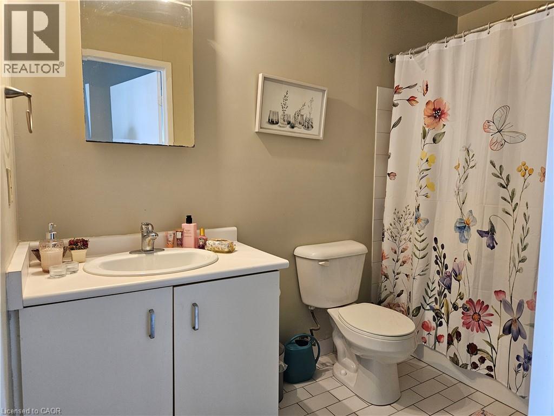
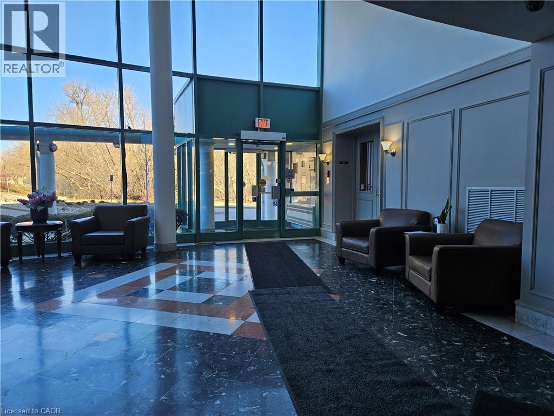
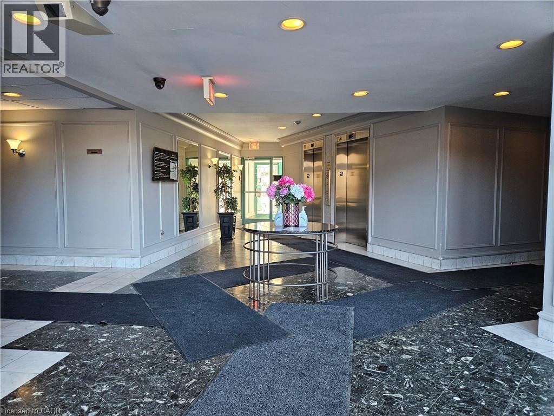
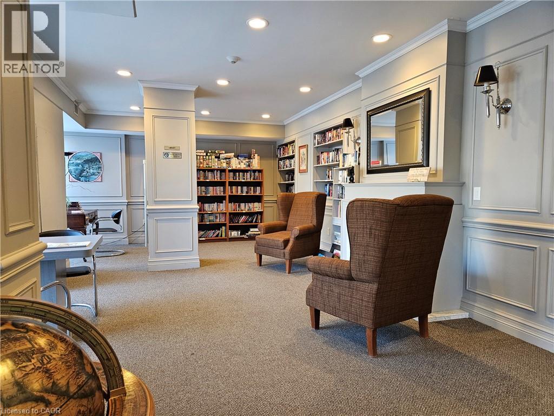
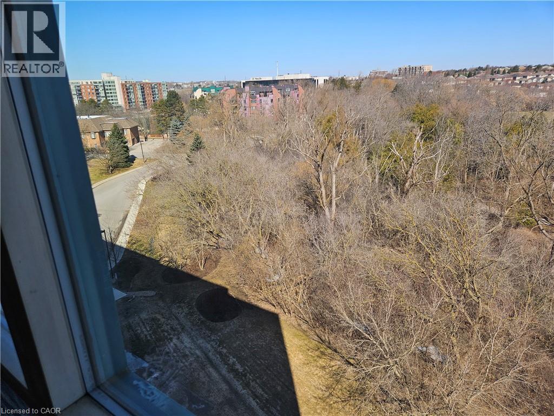
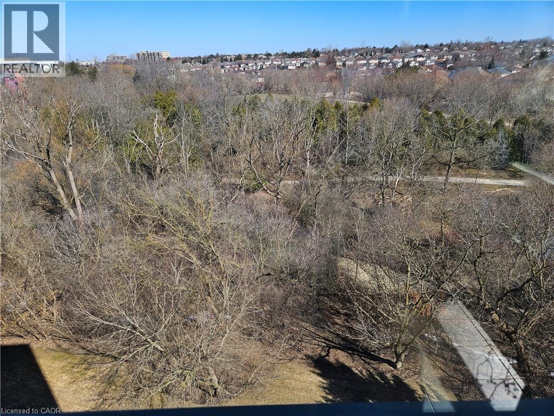
An exceptional lifestyle at The Atriums in Waterloo. This wonderful 8th floor corner unit features a bonus sunroom/solarium currently used as a dining room and a large bright living room with floor to ceiling windows. Large bright kitchen with dinette. Two bedrooms and two four-piece bathrooms, one an ensuite. Two parking spaces, one underground, visitor parking. Storage locker. In-unit laundry. Condominium features include controlled entry, a rooftop terrace & lounge, library, workshop, bicycle storage and party rooms. Minutes from grocery and shopping at Conestoga Mall. Easy access to Highway 7/8 and Highway 401. (id:27)

Building Features:

  • Style: Apartment
  • Building Type: Apartment
  • Amenities: Guest Suite
  • Basement Type: None
  • Construction Style - Attachment: Attached
  • Exterior Finish: Brick
  • Floor Space: 1283 sqft
  • Heating Type: Forced air
  • Heating Fuel: Electric
  • Cooling Type: Central air conditioning
  • Appliances: Dishwasher, Dryer, Stove

Property Features:

  • OwnershipType: Condominium
  • Property Type: Single Family
  • Bedrooms: 2+1
  • Bathrooms: 2
  • Access Type: Highway access
  • Amenities Nearby: Public Transit
  • Built in: 1990
  • Condo Fees: $872 Monthly
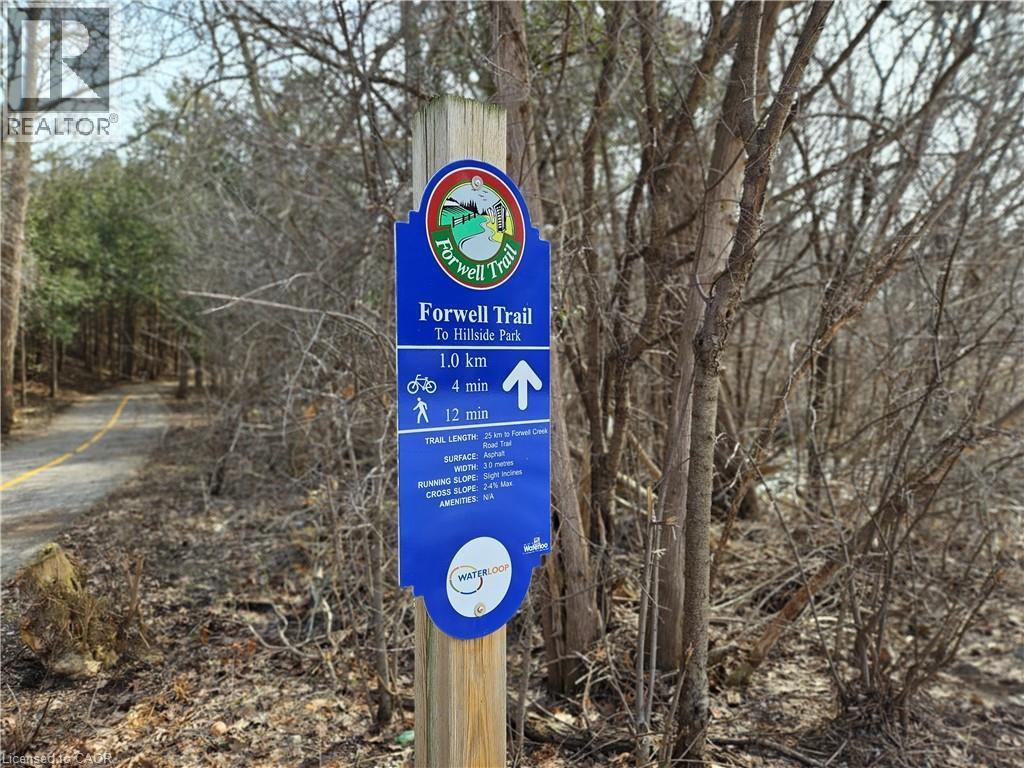
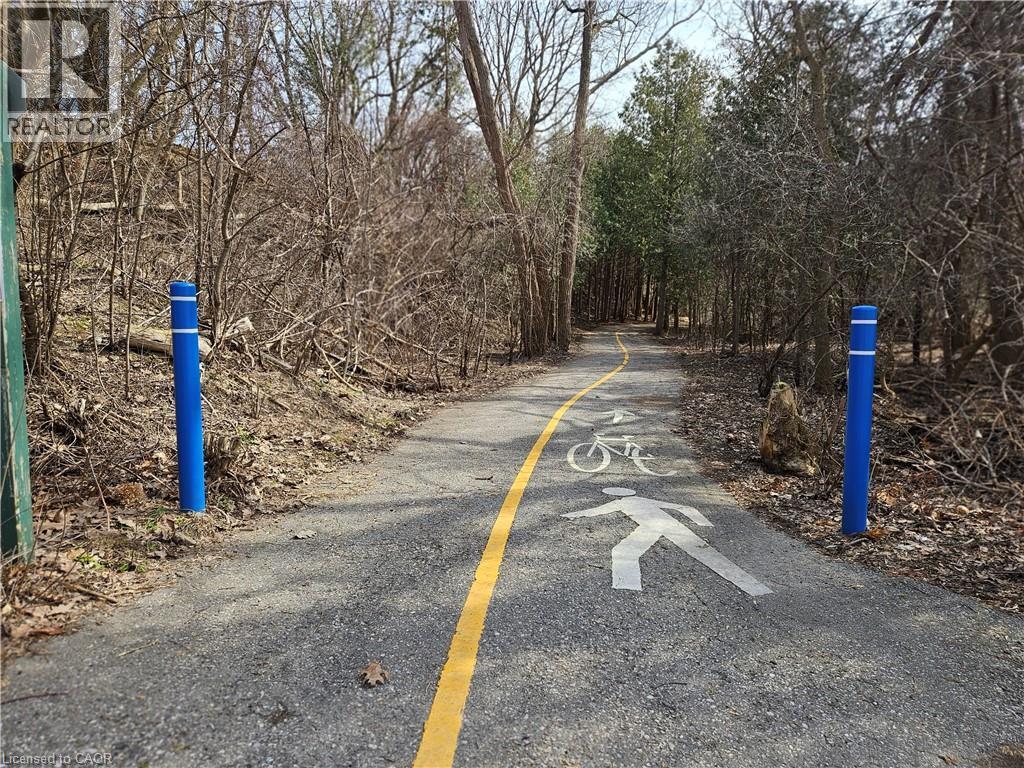
  • Features: Conservation/green belt, No Pet Home
  • Floor Space (approx): 1283 Square Feet
  • Irregular: Yes
  • Lot Size: 0.00 Acres
  • MaintenanceFee Type: Insurance, Water
  • Storage Type: Locker
  • Utility Type: Cable - Available
  • Zoning: RMU-40
  • Sewer: Municipal sewage system
  • Parking Type: Underground, Open
  • No. of Parking Spaces: 2

Rooms:

  • Bedroom Main Level 11'4'' x 10'6''
  • Primary Bedroom Main Level 17'1'' x 12'0''
  • Bathroom Main Level Measurements not available
  • Den Main Level 8'9'' x 7'9''
  • Bathroom Main Level Measurements not available
  • Dining Main Level 11'7'' x 8'9''
  • Living Main Level 19'4'' x 14'2''
  • Kitchen Main Level 18'0'' x 7'10''

QuickQuoteTM Powered by RPS

Location of 55 BLUE SPRINGS Drive Unit# 805, Waterloo, Ontario, N2J 4T3

Demographic Information of 55 BLUE SPRINGS Drive Unit# 805, Waterloo, Ontario, N2J 4T3

Life Stage

Nearly Retired

Employment Type

Service Sector/White Collar

Average Household Income

$109,514.84

Average Number of Children

1.80

Household Population

Household Structure

Age of Population

Education

Education Level

No certificate/diploma/degree

15.44 %

High school certificate or equivalent

27.97 %

Apprenticeship trade certificate/diploma

4.64 %

College/non-university certificate

20.86 %

University certificate (below bachelor)

1.43 %

University Degree

29.66 %

Commuter

Travel To Work

By Car

83.72 %

By Public Transit

4.95 %

By Walking

6.88 %

By Bicycle

0.0 %

By Other Methods

4.45 %

Cultural Diversity

Knowledge of Official Language

Mother Tongue

Building Information

Building Type

Apartments (Low and High Rise)

62.9 %

Houses

37.1 %

Own Vs. Rent
