Button CopyPathCircle CloseCircle Left ArrowArrow Down Icon GreyClosecirclecircleBurger
Image 1
Image 2
Image 3
$659,000

488 COLT STREET, Waterloo, Ontario, N2K 4N9

MLS® # X13499606

3 Beds

Baths

1100 - 1500  FEETSQ

QuickQuoteTM: $609K - $742K

Waterloo ON, N2K 4N9

MLS® # X13499606

Property Information:

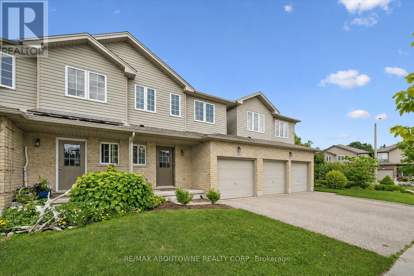
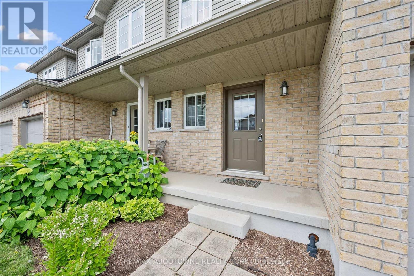
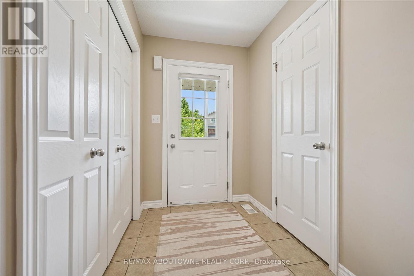
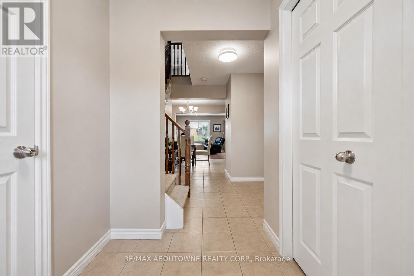
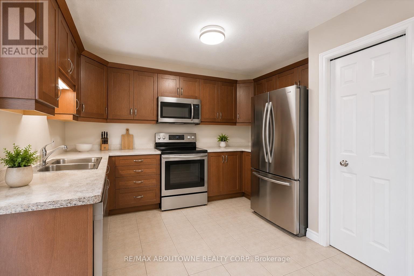
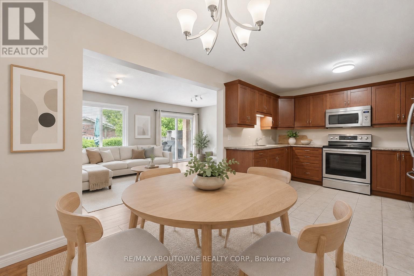
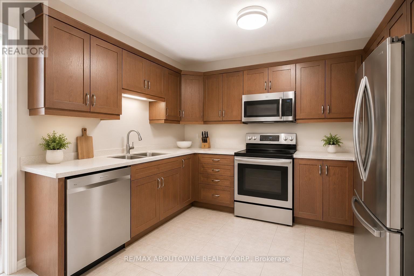
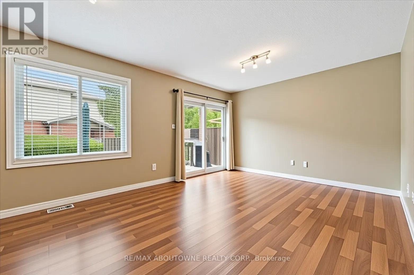
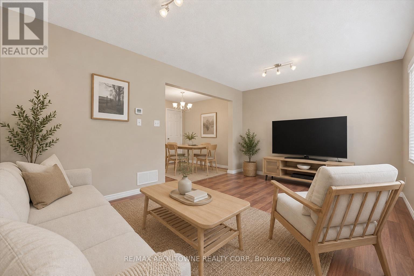
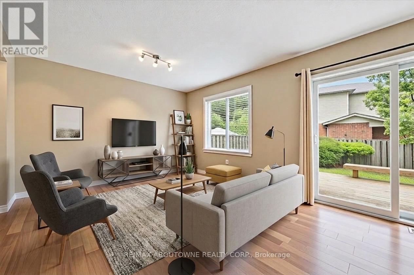
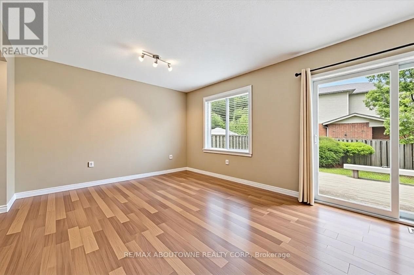
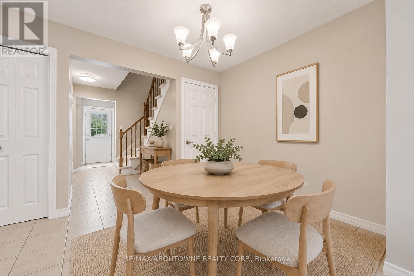
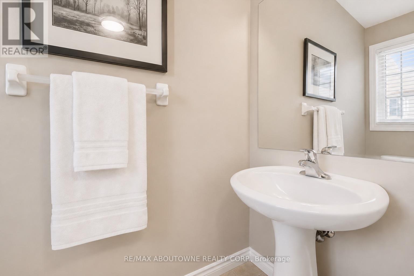
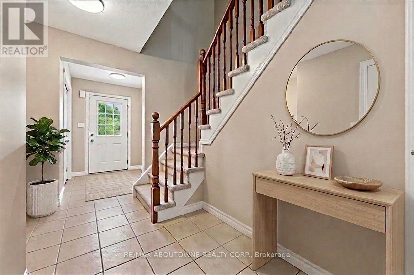
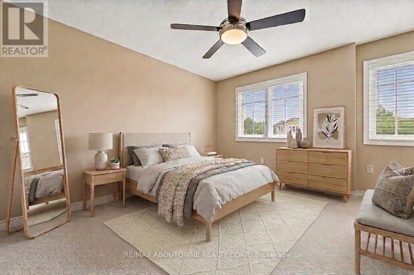
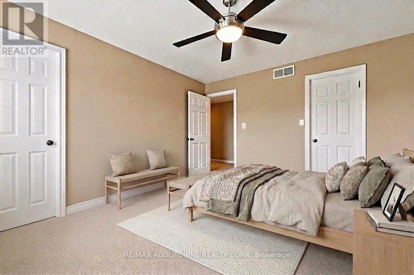
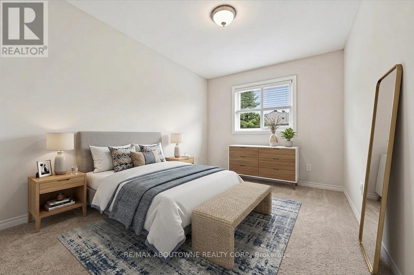
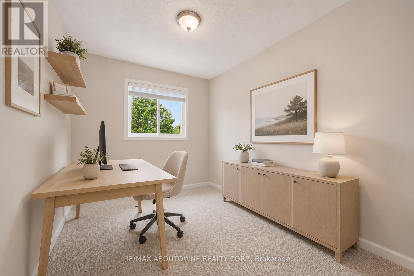
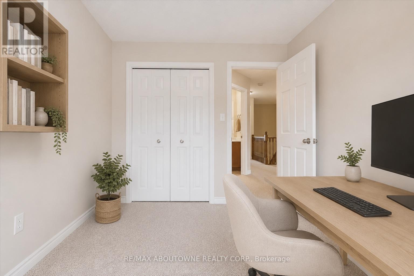
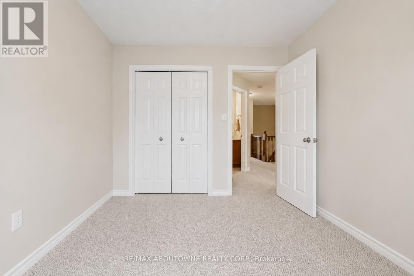
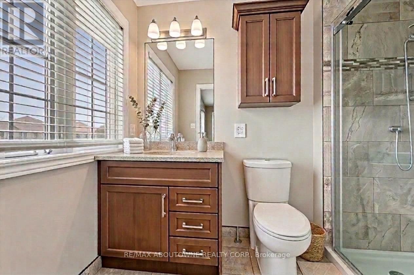
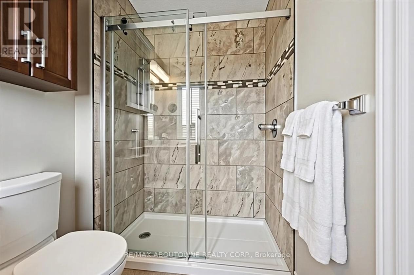
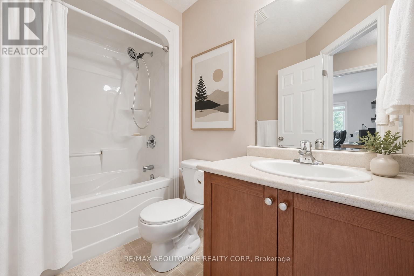
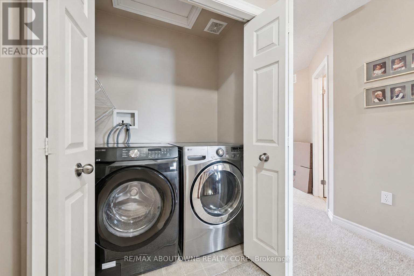
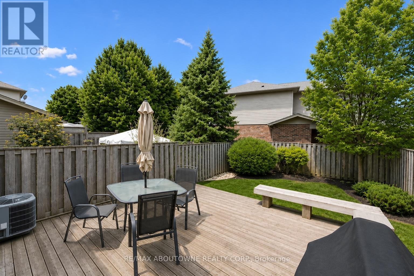
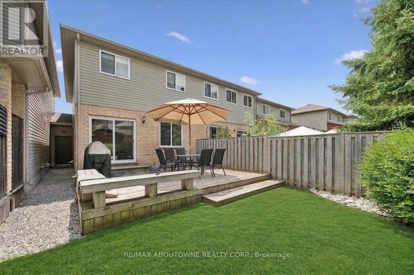
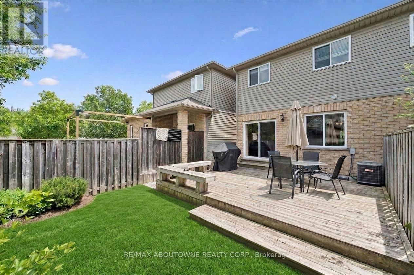
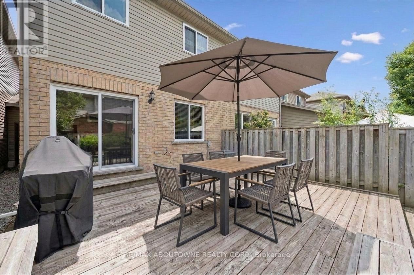
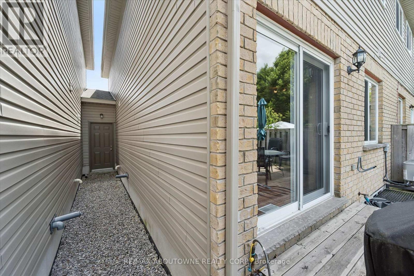
Bright, impeccably maintained freehold townhouse nestled in Waterloo's highly desirable Lexington neighbourhood. Designed for modern living, the open-concept main floor offers a spacious kitchen complete with stainless steel appliances, a well-appointed dining area, and an inviting great room that seamlessly connects to the outdoors. Step out to the expansive deck, perfect for summer entertaining, morning coffee, or simply relaxing in your private backyard setting, backing onto only one neighbouring property. The carpet-free main floor adds both style and practicality. Upstairs, you'll find three generously sized bedrooms, two full bathrooms, and the convenience of second-floor laundry. Ideally located close to shopping, schools, parks, public transit, and everyday amenities, this move-in-ready home offers the perfect blend of comfort, privacy, and convenience. Some photos virtually staged. Roof '23, AC '22 (id:27)

Building Features:

  • Style: Townhouse
  • Building Type: Row / Townhouse
  • Basement Development: Unfinished
  • Basement Type: N/A
  • Construction Style - Attachment: Attached
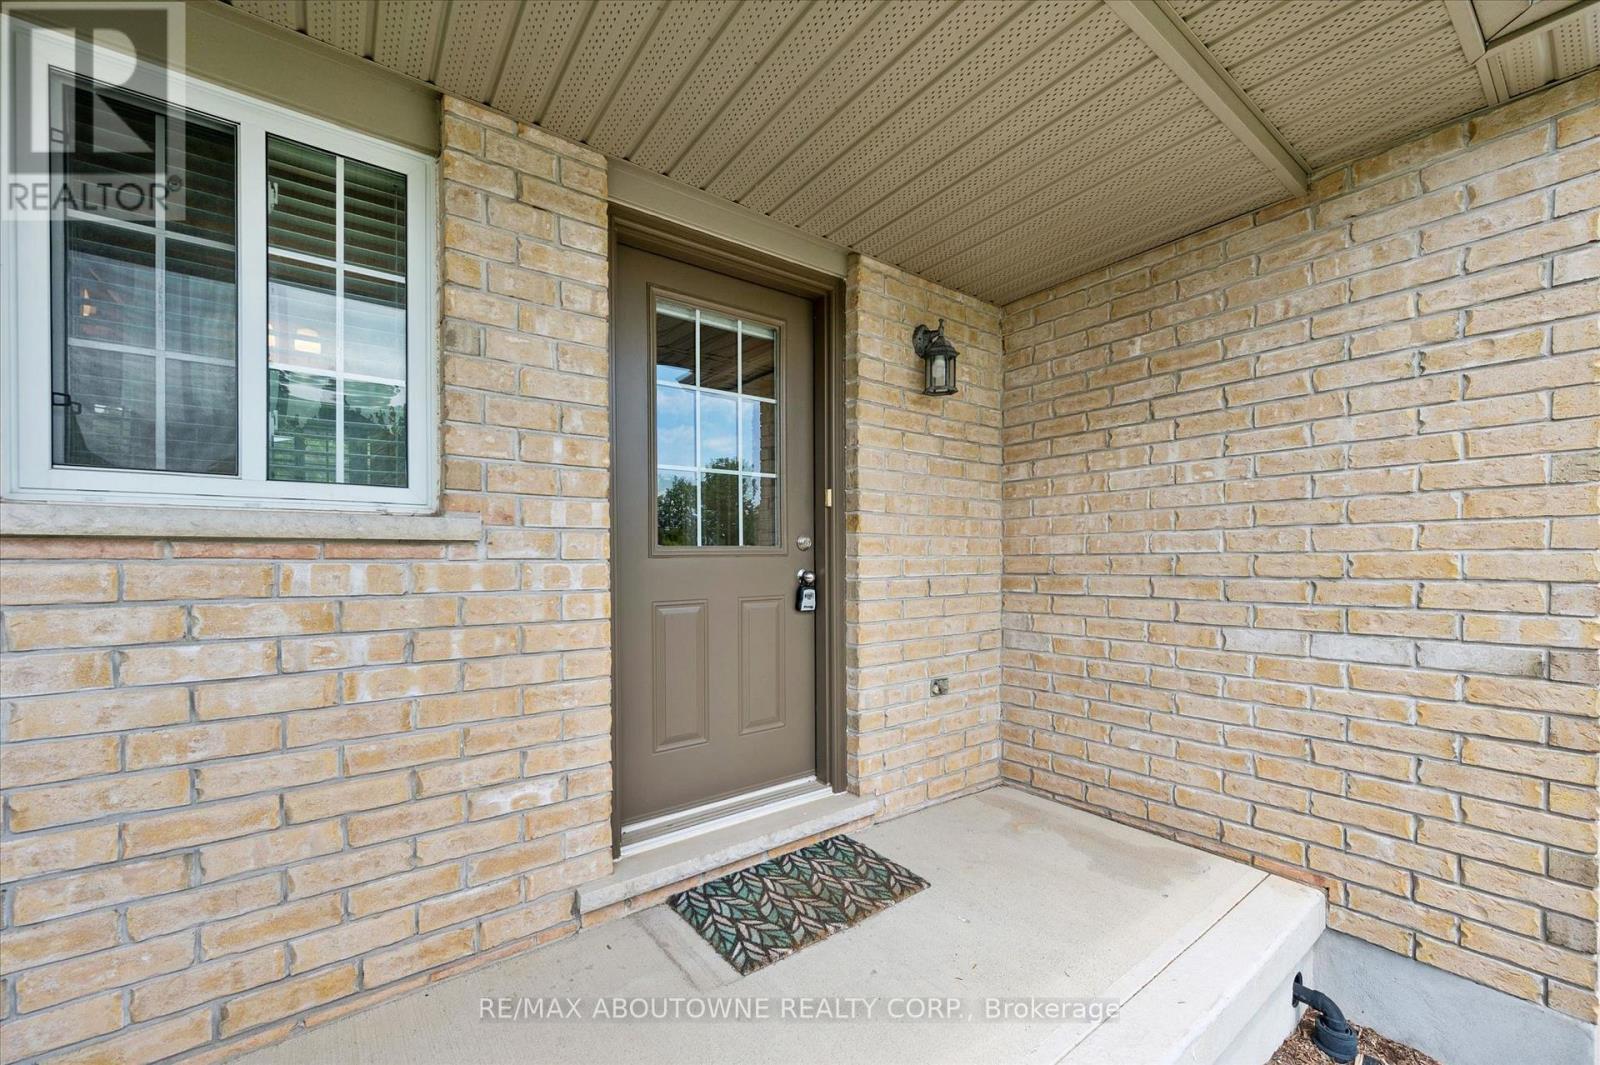
  • Exterior Finish: Brick, Aluminum siding
  • Floor Space: 1100 - 1500 sqft
  • Foundation Type: Poured Concrete
  • Heating Type: Forced air
  • Heating Fuel: Natural gas
  • Cooling Type: Central air conditioning
  • Appliances: Water softener, Garage door opener remote, Water meter, Dishwasher, Dryer, Microwave, Stove, Washer, Window Coverings, Refrigerator

Property Features:

  • OwnershipType: Freehold
  • Property Type: Single Family
  • Bedrooms: 3
  • Bathrooms: 3
  • Half Bathrooms: 1
  • Floor Space (approx): 1100 - 1500 Square Feet
  • Irregular: Yes
  • Lot Depth: 102 Feet
  • Lot Frontage: 22.8 Feet
  • Lot Size: 22.9 x 10² FT
  • Sewer: Sanitary sewer
  • Parking Type: Attached garage, Garage, Inside Entry
  • No. of Parking Spaces: 2

Rooms:

  • Bedroom 2nd Level 4.04 m x 3.71 m
  • 2nd Bedroom 2nd Level 3.58 m x 2.69 m
  • 3rd Bedroom 2nd Level 3.58 m x 2.74 m
  • Great Room Main Level 5.49 m x 3.58 m
  • Kitchen Main Level 3.43 m x 2.57 m
  • Dining Main Level 3.02 m x 2.69 m

Convert Measurement to:


Courtesy of: RE/MAX ABOUTOWNE REALTY CORP.

REALTOR.ca  

QuickQuoteTM Powered by RPS

Location of 488 COLT STREET, Waterloo, Ontario, N2K 4N9

Demographic Information of 488 COLT STREET, Waterloo, Ontario, N2K 4N9

Life Stage

Middle-Aged with Teens

Employment Type

Service Sector/White Collar

Average Household Income

$181,027.03

Average Number of Children

1.75

Household Population

Household Structure

Age of Population

Education

Education Level

No certificate/diploma/degree

10.64 %

High school certificate or equivalent

23.79 %

Apprenticeship trade certificate/diploma

3.18 %

College/non-university certificate

22.84 %

University certificate (below bachelor)

1.72 %

University Degree

37.83 %

Commuter

Travel To Work

By Car

91.96 %

By Public Transit

1.19 %

By Walking

2.26 %

By Bicycle

0.0 %

By Other Methods

4.59 %

Cultural Diversity

Knowledge of Official Language

Mother Tongue

Building Information

Building Type

Apartments (Low and High Rise)

0.51 %

Houses

99.49 %

Own Vs. Rent
