Button CopyPathCircle CloseCircle Left ArrowArrow Down Icon GreyClosecirclecircleBurger
Image 1
Image 2
Image 3
$675,000

430 AVENS STREET, Waterloo, Ontario, N2V 0B5

MLS® # X13063946

3 Beds

Baths

1100 - 1500  FEETSQ

QuickQuoteTM: $655K - $828K

Waterloo ON, N2V 0B5

MLS® # X13063946

Property Information:

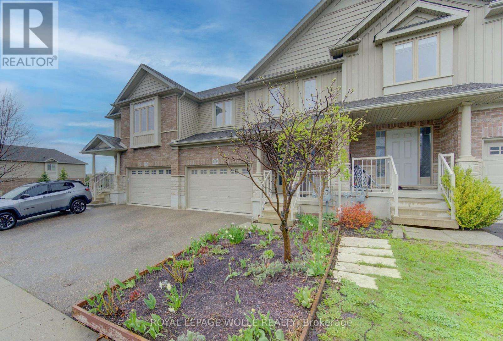
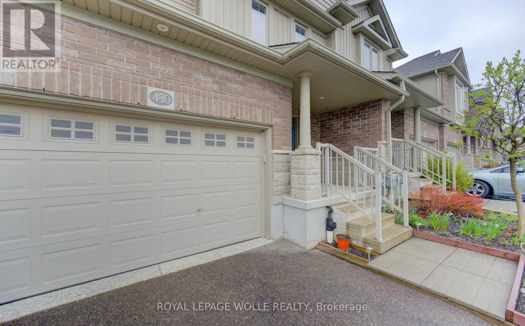
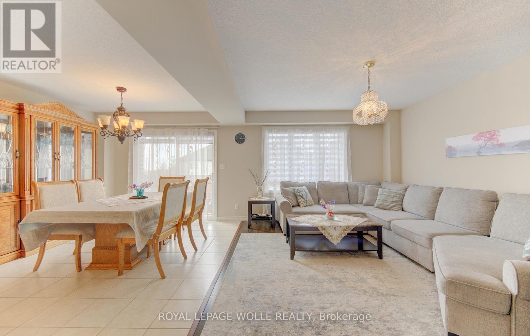
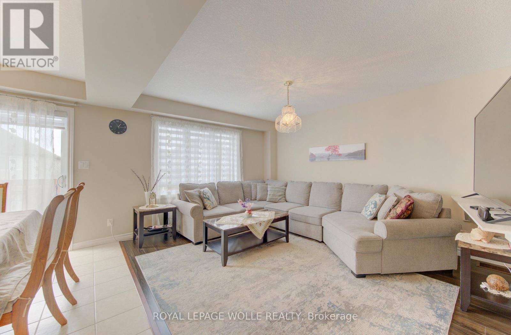
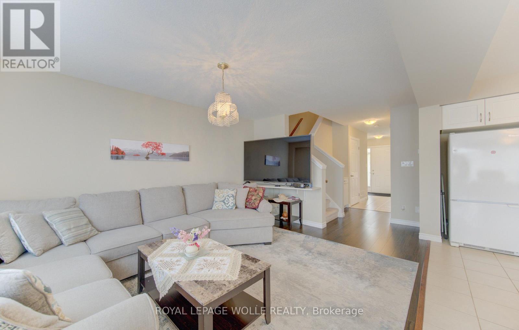
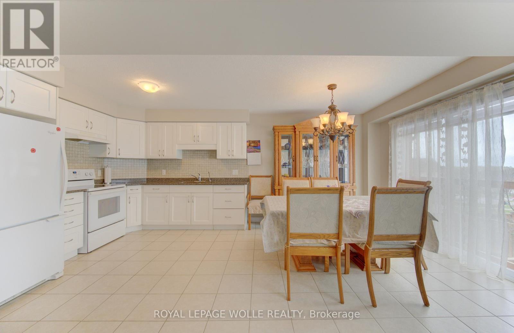
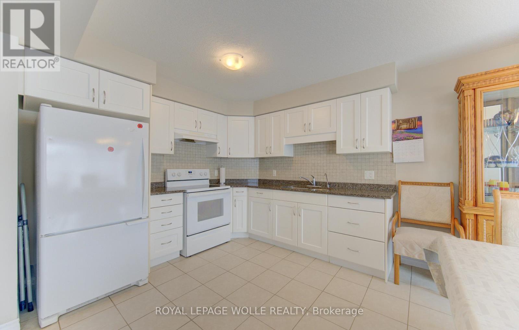
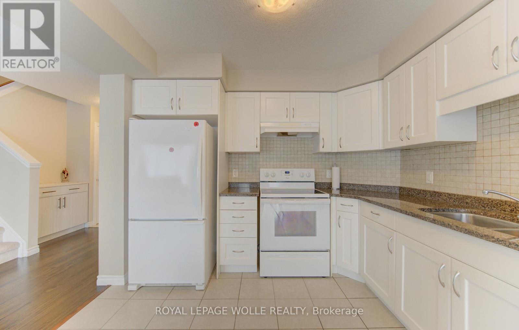
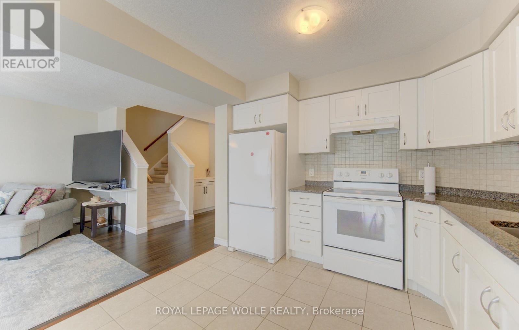
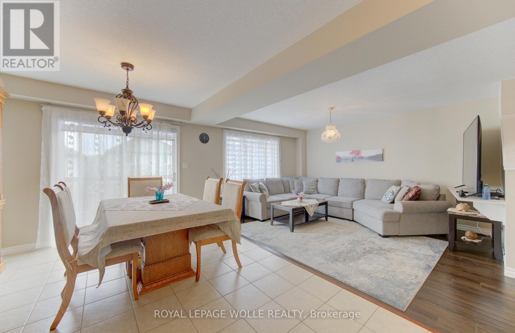
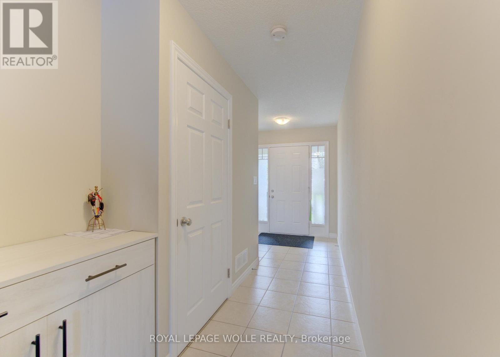
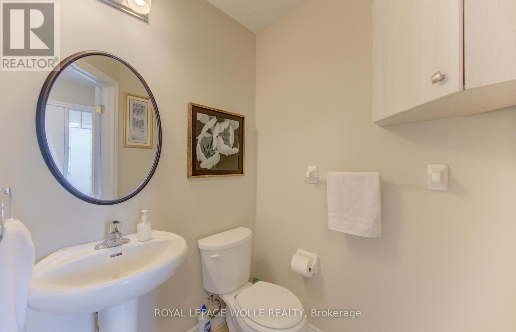
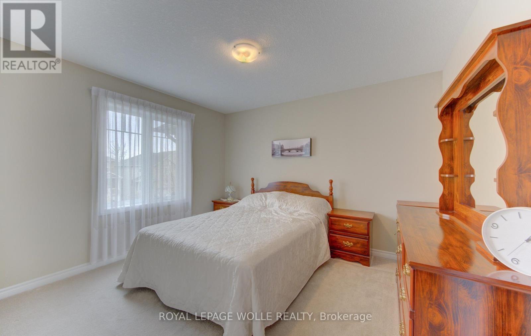
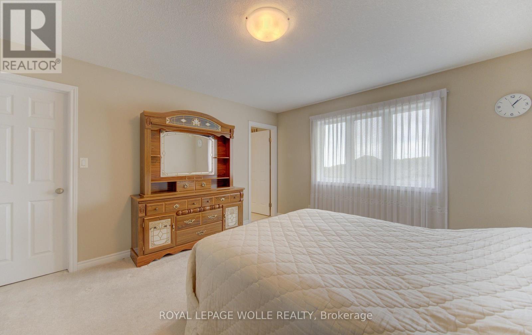
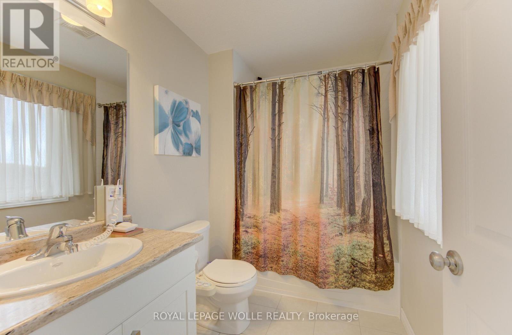
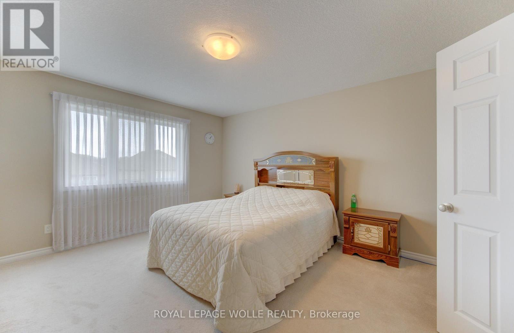
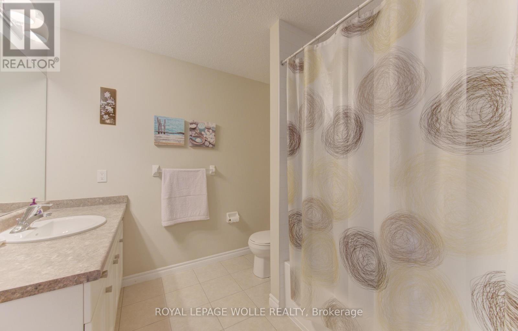
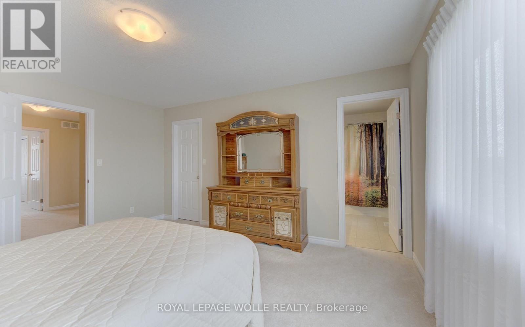
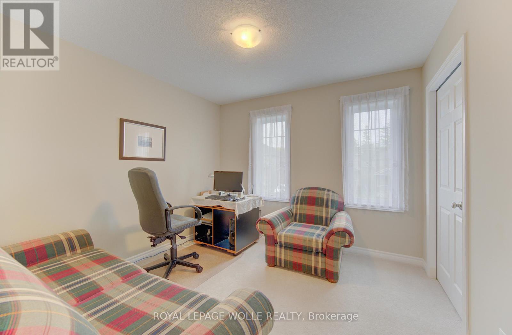
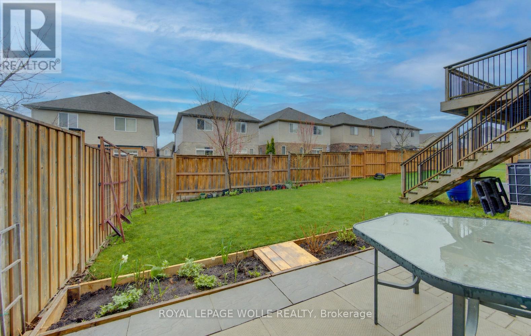
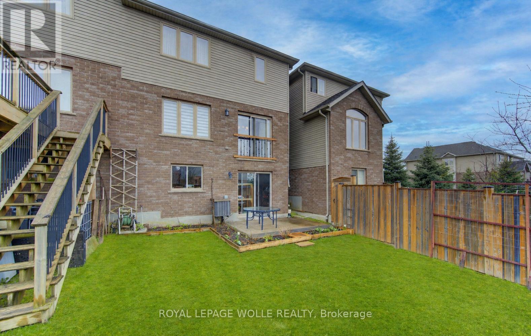
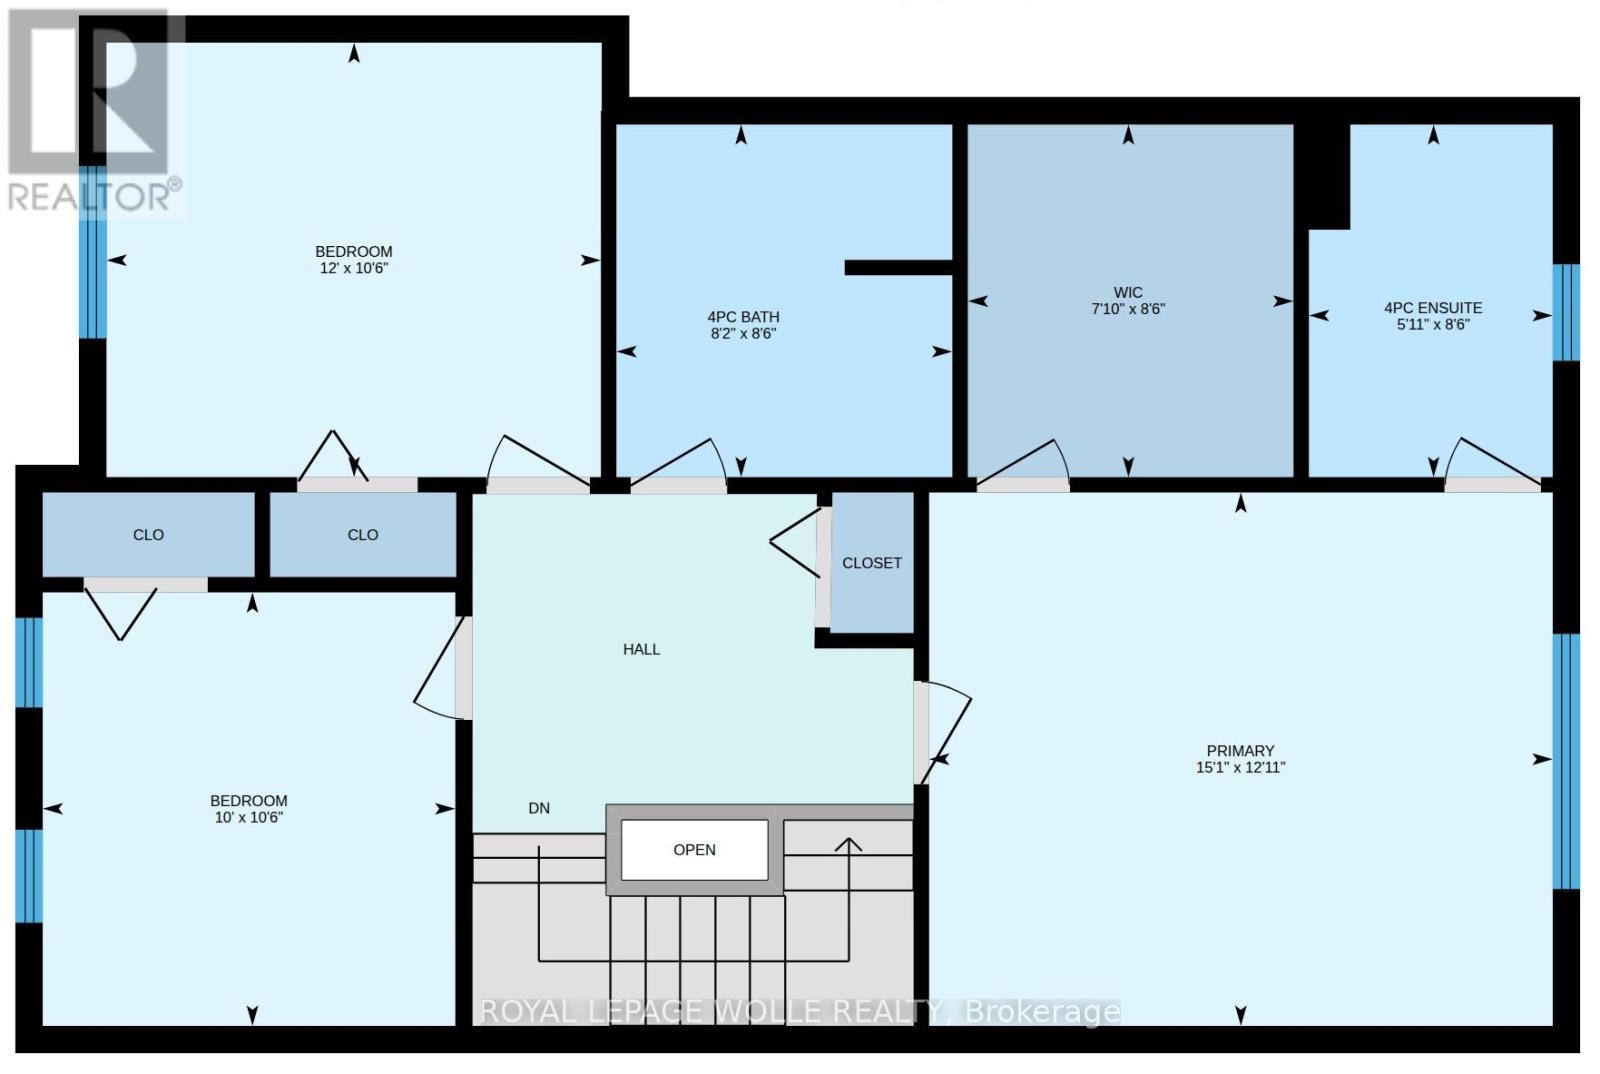
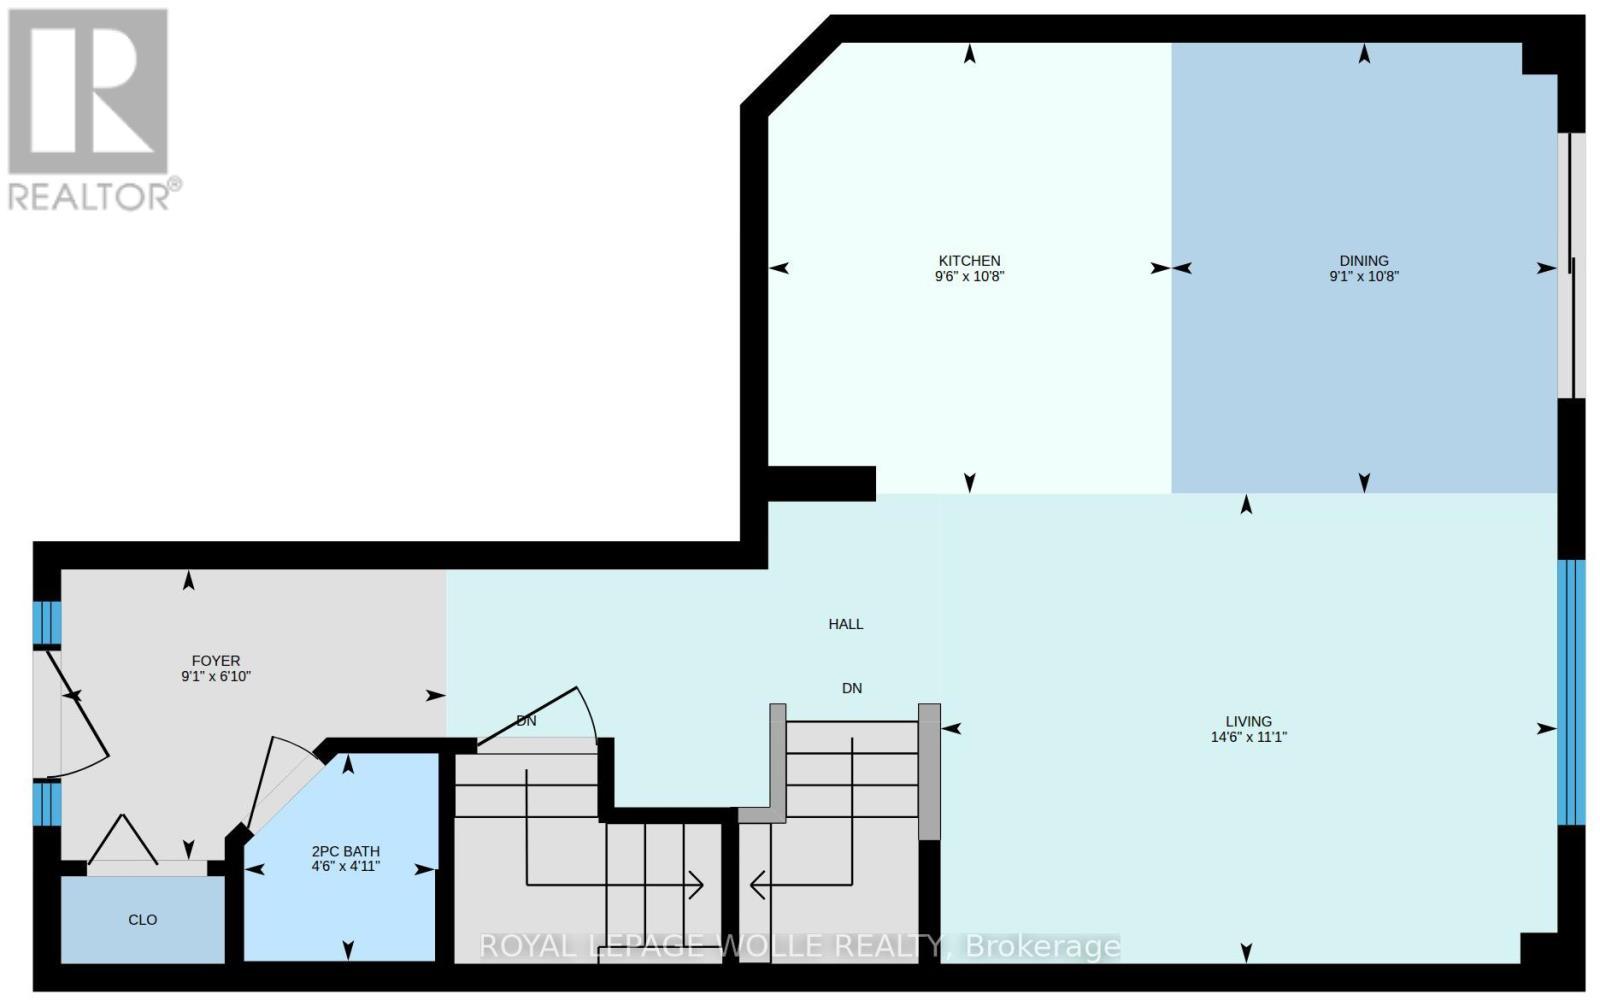
Welcome home to this inviting freehold townhouse in Waterloo, offering 3 bedrooms, 2.5 bathrooms and 1460 SQFT of finished living space. The open-concept main floor creates a bright, welcoming space where cooking, dining, and relaxing naturally come together. With a carpet-free main level, this home is not only stylish but easy to maintain. Upstairs, three generously sized bedrooms offer peaceful retreats for the whole family. The primary bedroom is a true sanctuary, complete with a walk-in closet and a private 4-piece ensuite - your own space to unwind at the end of the day. Two additional bedrooms and a full bath provide flexibility for children, guests, or a home office. The unfinished walkout basement opens up endless possibilities, ready for you to create the space you've always envisioned - whether it's a cozy Rec room, home gym, or play area. There is also a bathroom rough-in already in place for added convenience. Outside, the spacious patio invites barbecues, quiet evenings, and relaxed weekends, while the partially fenced yard offers a comfortable balance of openness and privacy. The oversized garage is 1.5-car wide and driveway allows for two additional vehicles. Ideally located close to scenic walking trails, schools, shopping, and everyday amenities, this home offers not just a place to live, but a place to truly settle in and enjoy life in Waterloo. **Seller will review your offer anytime (not holding a date for offers). (id:7525)

Building Features:

  • Style: Townhouse
  • Building Type: Row / Townhouse
  • Basement Development: Unfinished
  • Basement Type: N/A, Full, N/A
  • Construction Style - Attachment: Attached
  • Exterior Finish: Brick, Vinyl siding
  • Floor Space: 1100 - 1500 sqft
  • Foundation Type: Poured Concrete
  • Heating Type: Forced air
  • Heating Fuel: Natural gas
  • Cooling Type: Central air conditioning
  • Appliances: Garage door opener remote, Water softener, Blinds, Dryer, Garage door opener, Stove, Washer, Refrigerator

Property Features:

  • OwnershipType: Freehold
  • Property Type: Single Family
  • Bedrooms: 3
  • Bathrooms: 3
  • Half Bathrooms: 1
  • Features: Sump Pump
  • Floor Space (approx): 1100 - 1500 Square Feet
  • Irregular: Yes
  • Lot Depth: 98.3 Feet
  • Lot Frontage: 24.6 Feet
  • Lot Size: 24.6 x 98.4 FT
  • Zoning: NR-TL
  • Sewer: Sanitary sewer
  • Parking Type: Attached garage, Garage
  • No. of Parking Spaces: 3

Rooms:

  • Primary Bedroom 2nd Level 4.60 m x 3.94 m
  • 2nd Bedroom 2nd Level 3.66 m x 3.20 m
  • 3rd Bedroom 2nd Level 3.20 m x 3.05 m
  • Living Ground Level 4.42 m x 3.38 m
  • Kitchen Ground Level 3.25 m x 2.90 m
  • Dining Ground Level 3.25 m x 2.77 m

Convert Measurement to:


QuickQuoteTM Powered by RPS

Location of 430 AVENS STREET, Waterloo, Ontario, N2V 0B5

Demographic Information of 430 AVENS STREET, Waterloo, Ontario, N2V 0B5

Life Stage

Older Parents, Younger Kids

Employment Type

Mixed

Average Household Income

$161,902.12

Average Number of Children

1.90

Household Population

Household Structure

Age of Population

Education

Education Level

No certificate/diploma/degree

10.06 %

High school certificate or equivalent

17.51 %

Apprenticeship trade certificate/diploma

2.05 %

College/non-university certificate

15.23 %

University certificate (below bachelor)

4.37 %

University Degree

50.77 %

Commuter

Travel To Work

By Car

91.91 %

By Public Transit

1.51 %

By Walking

0.38 %

By Bicycle

0.0 %

By Other Methods

6.2 %

Cultural Diversity

Knowledge of Official Language

Mother Tongue

Building Information

Building Type

Apartments (Low and High Rise)

0.01 %

Houses

99.99 %

Own Vs. Rent
