Button CopyPathCircle CloseCircle Left ArrowArrow Down Icon GreyClosecirclecircleBurger
Image 1
Image 2
Image 3
$850,000

42 CULPEPPER Drive, Waterloo, Ontario, N2L 5L1

MLS® # 40821391

2+2 Beds

Baths

2546  FEETSQ

QuickQuoteTM: $801K - $975K

Waterloo ON, N2L 5L1

MLS® # 40821391

Property Information:

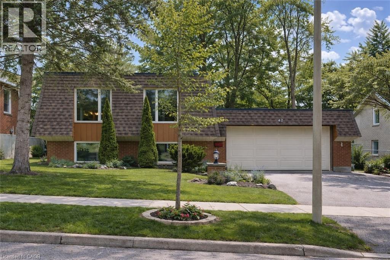
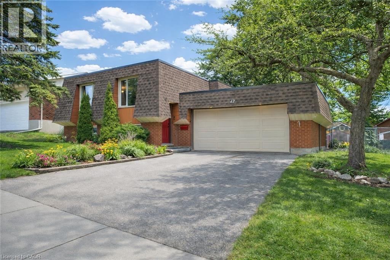
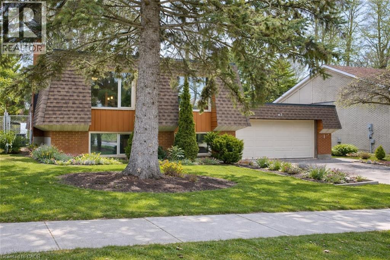
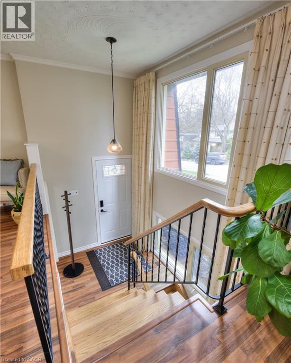
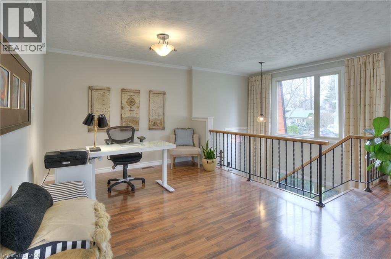
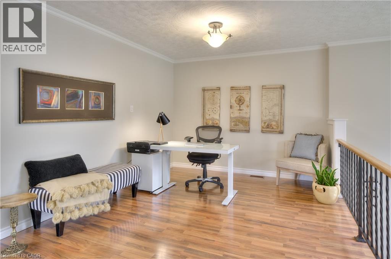
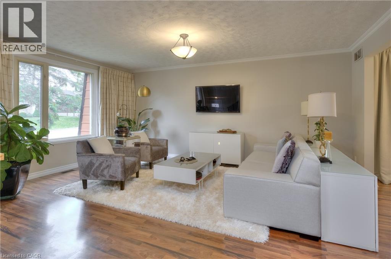
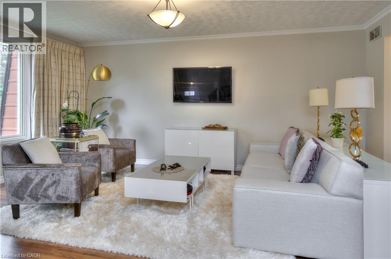
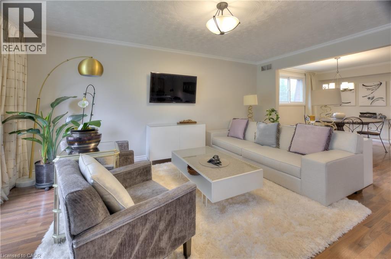
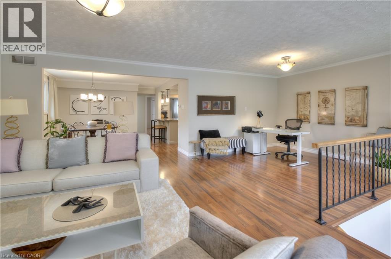
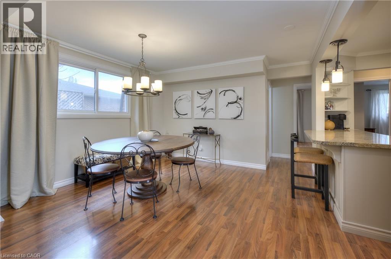
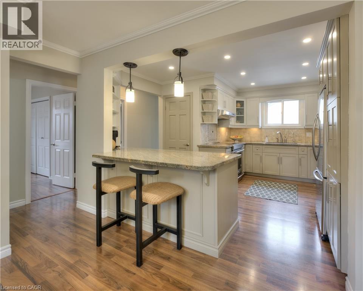
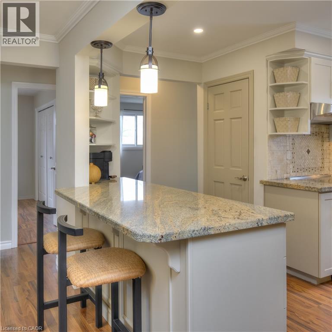

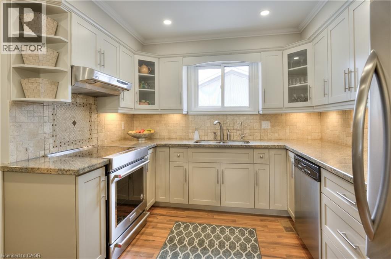
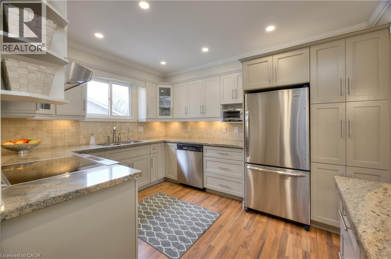
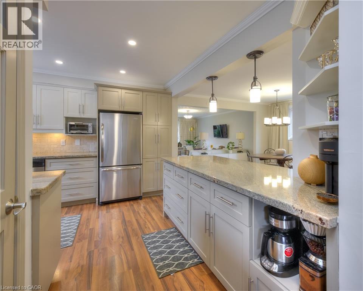
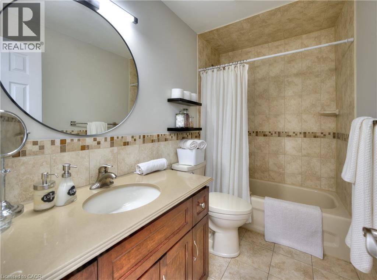
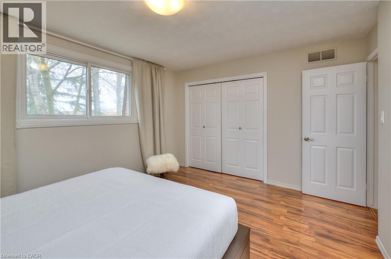
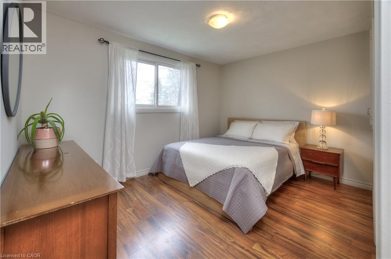
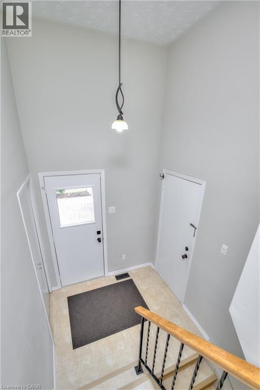
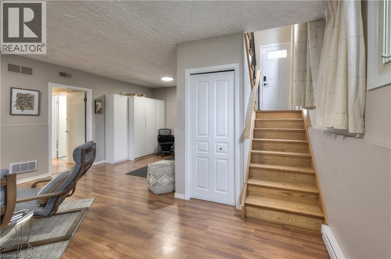
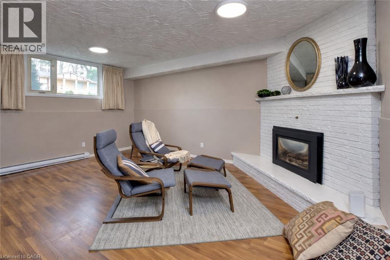
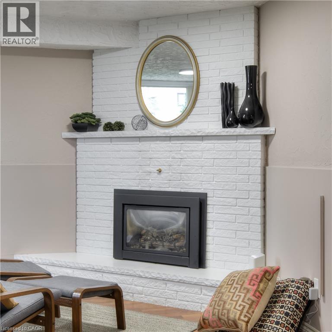
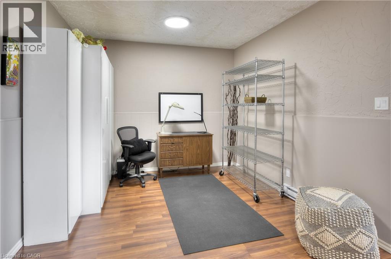
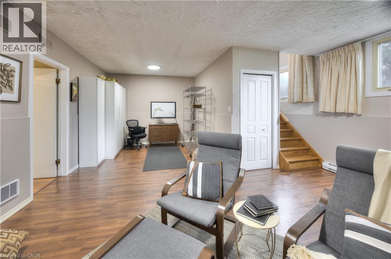
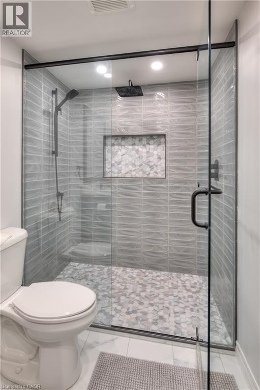
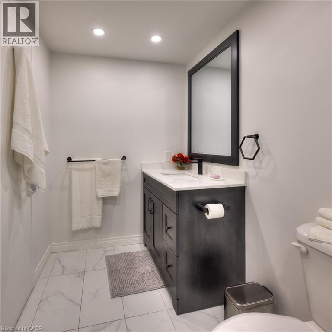
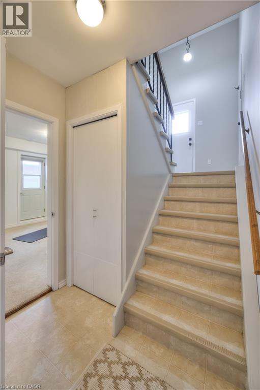
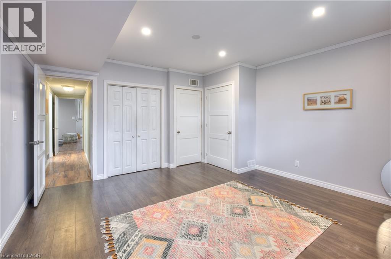
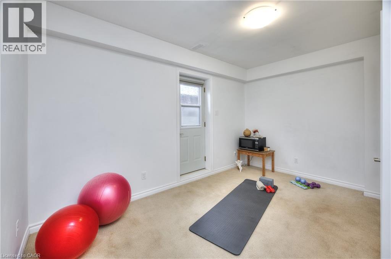
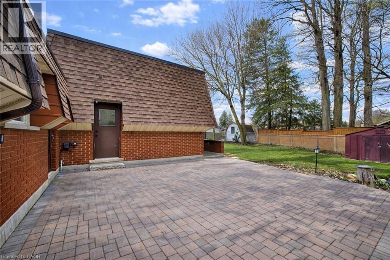
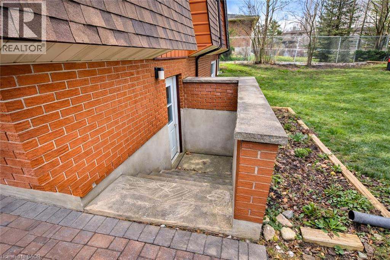
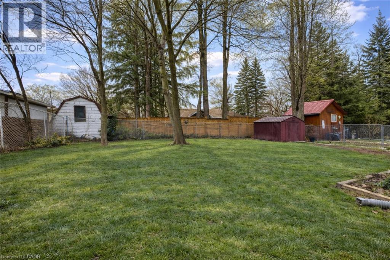
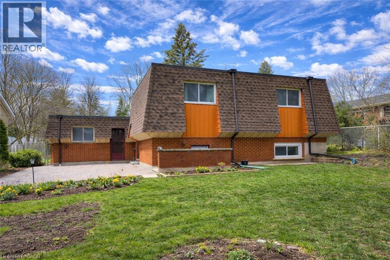
Welcome to 42 Culpepper Drive, nestled within the esteemed Maple Hills Neighbourhood, where community thrives and each home carries its own unique charm. This prime location offers easy access to an array of amenities, including coffee shops, restaurants, Waterloo Park, Westmount Golf Course, and two prestigious universities, making it a highly sought-after address. Situated on an expansive 60’ x 115’ lot, this Mansard style home epitomizes comfort and elegance. Boasting over 2400 square feet of living space, this four-bedroom residence features a raised bungalow floorplan that bathes in natural light from every angle, accentuating its spacious and airy open-concept layout. Step into the heart of the home – the recently renovated kitchen, a culinary enthusiast's dream equipped with a steam oven (2022) and new fridge (2024). The spacious basement floorplan makes use of every inch of space, featuring high ceilings and a newly renovated bathroom (2022). With ample space for entertaining, the fully fenced backyard, complete with a large patio (29'x 20'), awaits your gatherings with friends and family. Rest assured knowing that this home is equipped with recent upgrades, including a replacement of the flat roof in 2021 a new furnace in 2019, and both a hot water heater and water softener installed in 2023. Additionally, enjoy the convenience of a double car garage, ensuring hassle-free parking. Experience the epitome of modern living and timeless elegance at 42 Culpepper Drive. (This home was originally a 3 + 2 bedroom home that has been renovated into a 2 + 2 Bedroom home. A third bedroom upstairs could be re-added by closing in the Dining Room). (id:27)

Building Features:

  • Style: Detached
  • Building Type: House
  • Architectural Style: Raised bungalow
  • Basement Development: Finished
  • Basement Type: Full
  • Construction Style - Attachment: Detached
  • Exterior Finish: Brick
  • Fire Protection: Smoke Detectors
  • Fireplace: Yes
  • Floor Space: 2546 sqft
  • Heating Type: Forced air
  • Heating Fuel: Natural gas
  • Cooling Type: Central air conditioning
  • Appliances: Dishwasher, Dryer, Refrigerator, Stove, Water softener, Washer, Window Coverings, Garage door opener

Property Features:

  • OwnershipType: Freehold
  • Property Type: Single Family
  • Bedrooms: 2+2
  • Bathrooms: 2
  • Access Type: Highway access
  • Amenities Nearby: Golf Nearby, Hospital, Park, Playground, Public Transit, Schools, Shopping
  • Community Features: Community Centre, School Bus
  • Features: Cul-de-sac, Paved driveway
  • Fence Type: Fence
  • Floor Space (approx): 2546 Square Feet
  • Lot Depth: 115 Feet
  • Lot Frontage: 60 Feet
  • Structure Type: Shed
  • Zoning: R1
  • Sewer: Municipal sewage system
  • Parking Type: Attached garage
  • No. of Parking Spaces: 6

Rooms:

  • Utility Lower Level 5'5'' x 13'7''
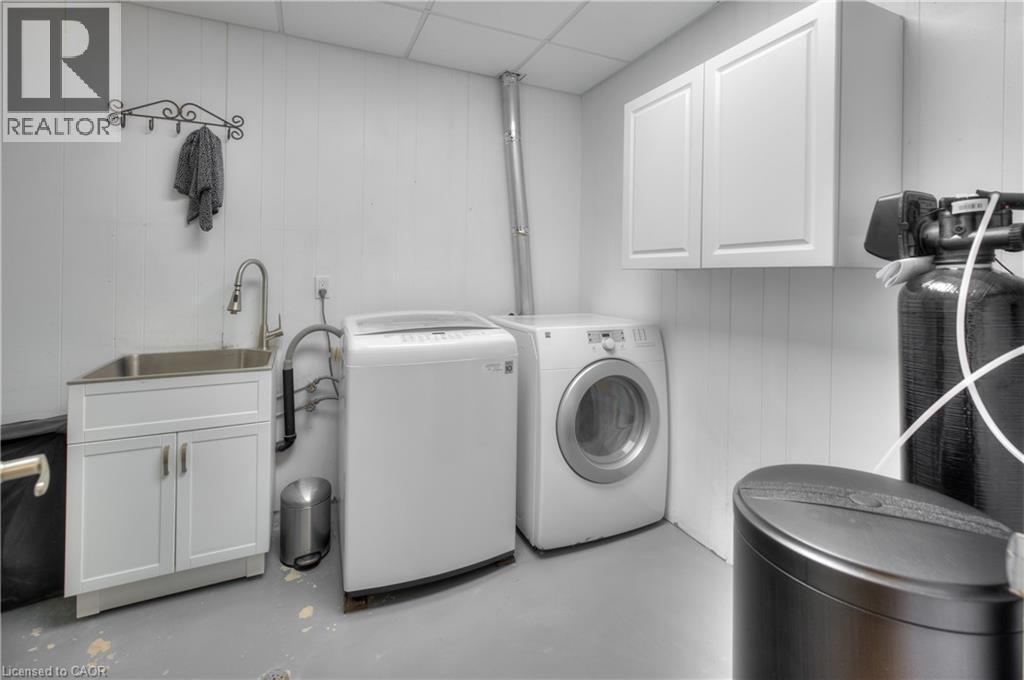
  • Laundry Lower Level 7'9'' x 9'8''
  • Bathroom Lower Level Measurements not available
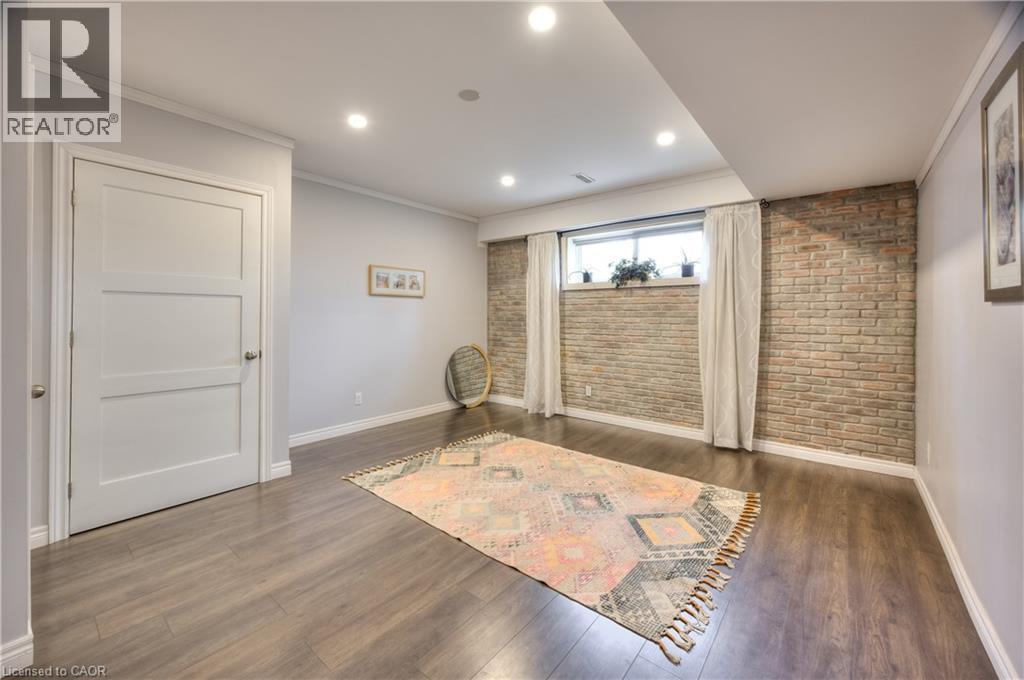
  • Bedroom Lower Level 13'10'' x 10'10''
  • Bedroom Lower Level 14'1'' x 14'3''
  • Recreation Room Main Level 22'4'' x 17'3''
  • Bathroom Main Level Measurements not available
  • Dining Main Level 12'5'' x 11'8''
  • Kitchen Main Level 12'8'' x 13'2''
  • Office Main Level 10'4'' x 10'7''
  • Living Main Level 13'1'' x 17'6''
  • Bedroom Main Level 15'1'' x 11'8''
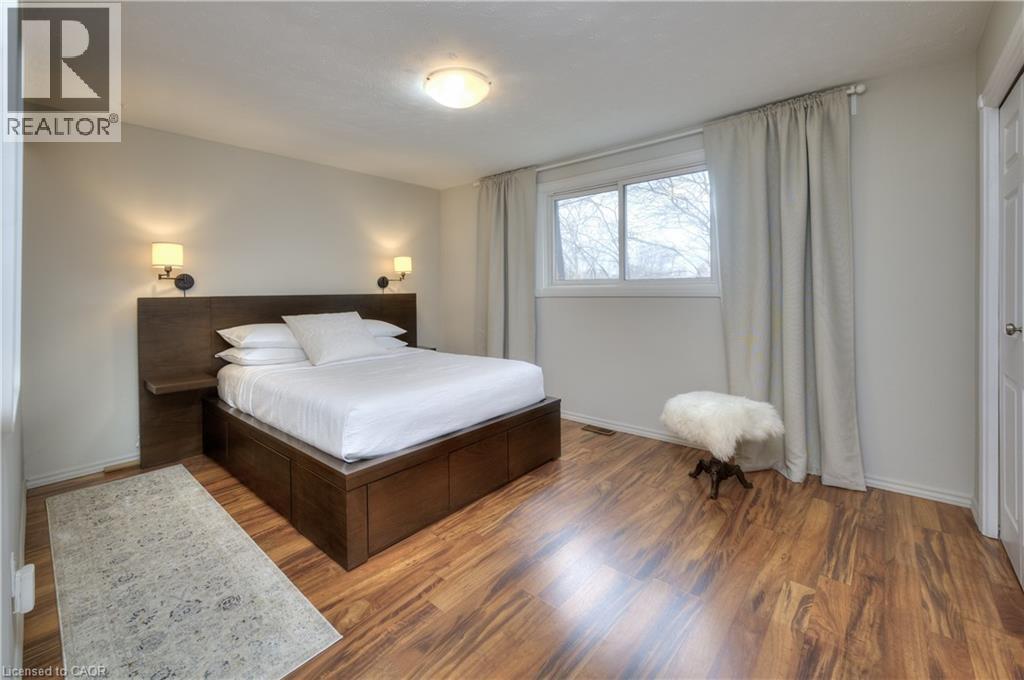
  • Primary Bedroom Main Level 14'5'' x 11'8''

Courtesy of: Chestnut Park Realty Southwestern Ontario Limited, Chestnut Park Realty Southwestern Ontario Ltd., Brokerage

REALTOR.ca  

QuickQuoteTM Powered by RPS

Location of 42 CULPEPPER Drive, Waterloo, Ontario, N2L 5L1

Demographic Information of 42 CULPEPPER Drive, Waterloo, Ontario, N2L 5L1

Life Stage

Later Years

Employment Type

Service Sector/White Collar

Average Household Income

$106,565.08

Average Number of Children

1.99

Household Population

Household Structure

Age of Population

Education

Education Level

No certificate/diploma/degree

16.79 %

High school certificate or equivalent

25.17 %

Apprenticeship trade certificate/diploma

5.33 %

College/non-university certificate

18.8 %

University certificate (below bachelor)

1.85 %

University Degree

32.05 %

Commuter

Travel To Work

By Car

84.35 %

By Public Transit

8.49 %

By Walking

3.9 %

By Bicycle

0.19 %

By Other Methods

3.07 %

Cultural Diversity

Knowledge of Official Language

Mother Tongue

Building Information

Building Type

Apartments (Low and High Rise)

38.91 %

Houses

61.09 %

Own Vs. Rent
