Button CopyPathCircle CloseCircle Left ArrowArrow Down Icon GreyClosecirclecircleBurger
Image 1
Image 2
Image 3
$899,000

414 HAVENDALE CRESCENT, Waterloo, Ontario, N2T 2T3

MLS® # X13153092

3+1 Beds

Baths

1500 - 2000  FEETSQ

QuickQuoteTM: $763K - $1.0M

Waterloo ON, N2T 2T3

MLS® # X13153092

Property Information:

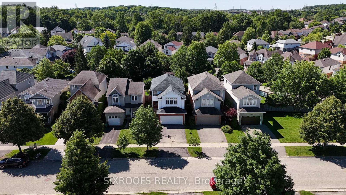
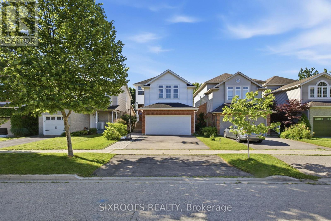
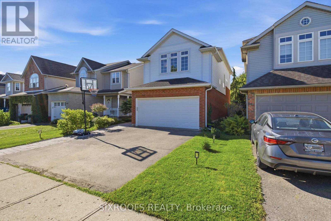
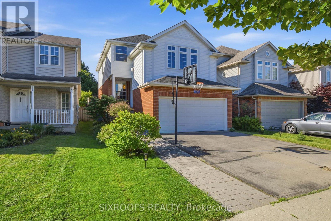
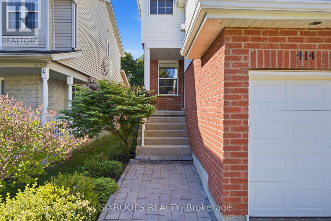
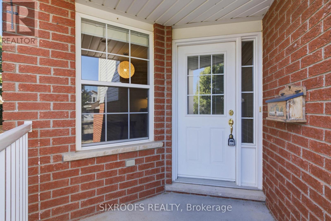
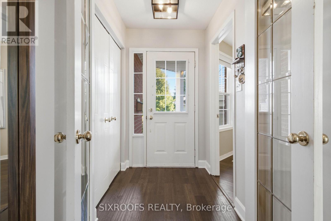
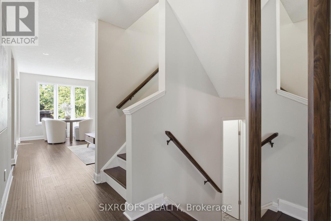
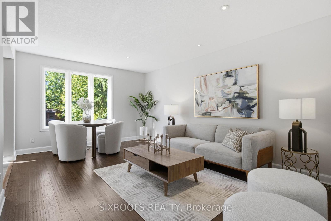
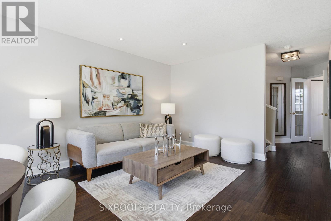
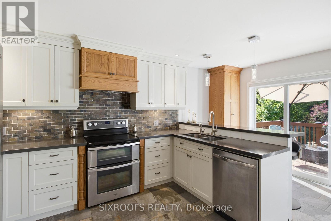
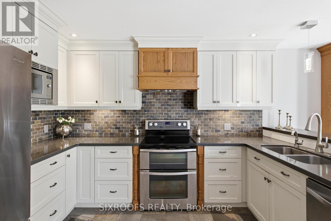
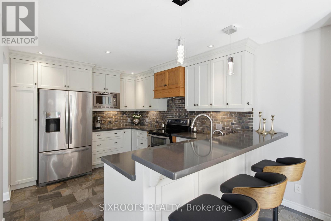
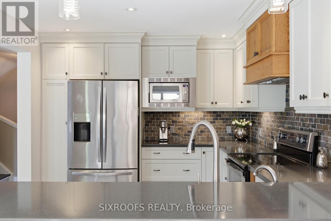
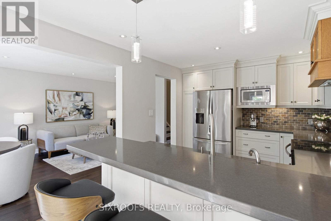
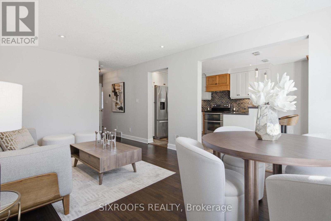
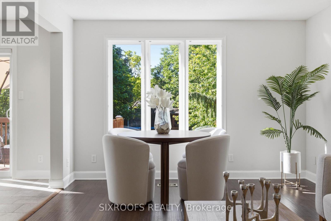
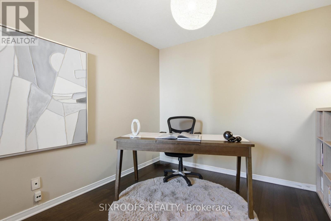
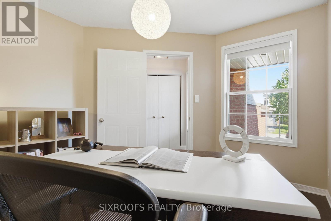
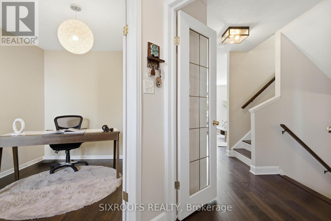
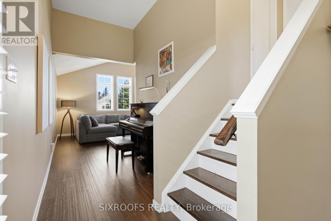
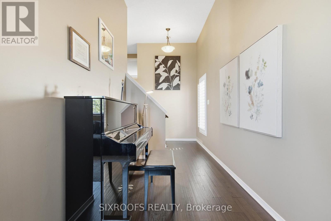
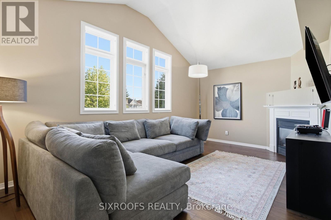
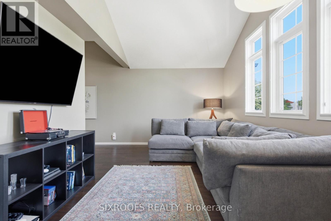
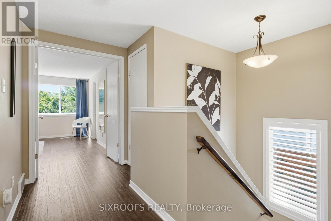
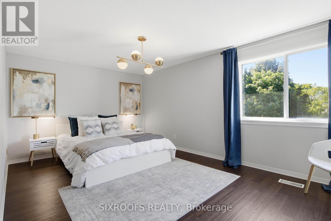
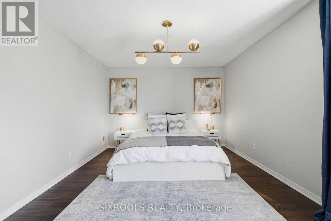
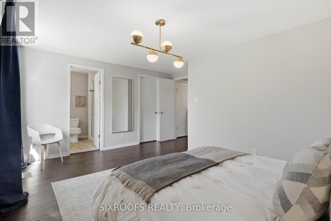
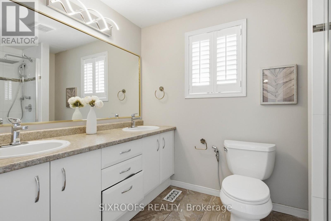
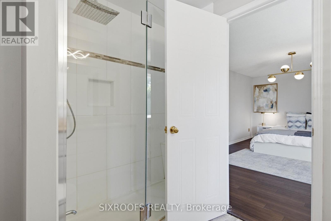
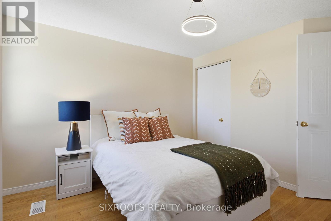
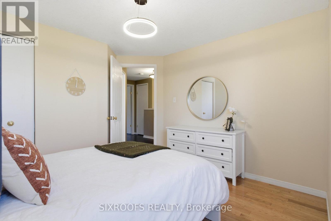
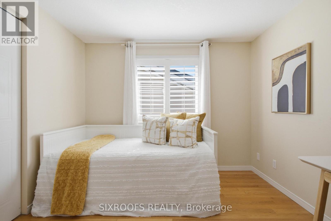
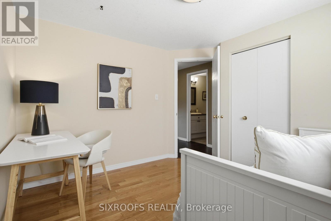
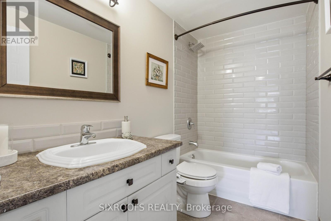
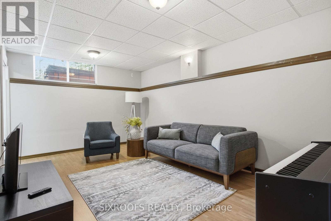
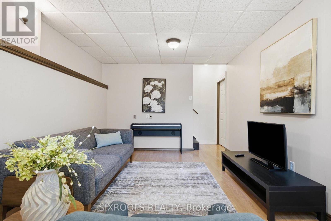
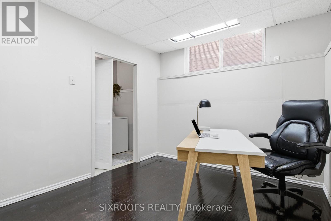
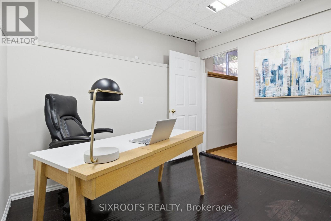
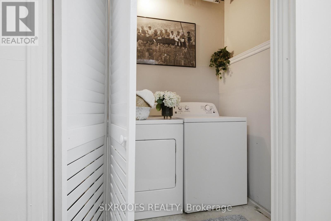
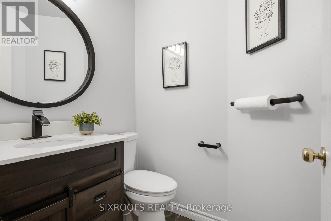
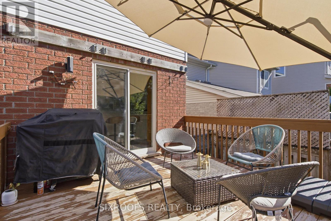
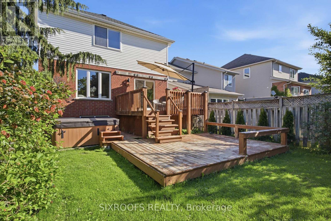
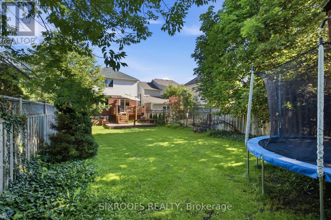
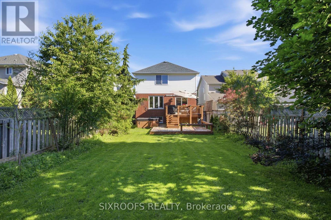
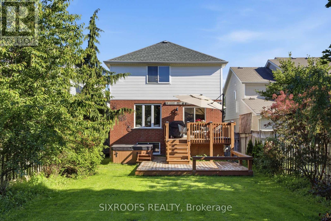
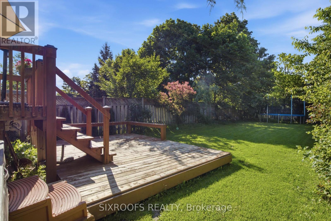
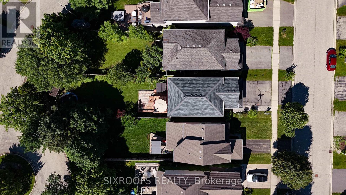
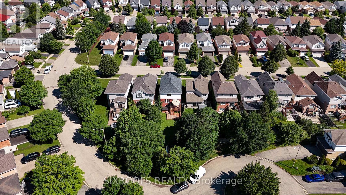
Welcome to 414 Havendale Crescent, a beautifully upgraded 2-storey home located on a quiet crescent in one of Waterloo's most desirable family neighbourhoods. Sitting on a rare 31.83x164.7 ft lot, this home offers a perfect blend of style, function, and space. The main floor features a dedicated office, an open-concept living and dining area, and a modern kitchen with stainless steel appliances, upgraded cabinetry with a white and wood finish, and a breakfast area overlooking the backyard. Upstairs, you'll find three spacious bedrooms and two full bathrooms, including a large primary bedroom with serene views of the backyard. A standout feature is the elevated family room above the garage, complete with a cozy fireplace perfect for movie nights or relaxing with the family. The fully finished basement adds incredible living space, with a huge recreation room ideal for entertaining, a secondary office or guest room (newly added), and a separate laundry room. Step outside to enjoy the oversized backyard, featuring a large deck and a private hot tub perfect for summer entertaining or year-round enjoyment. Major updates include a brand-new furnace and A/C (2025) for year-round comfort and efficiency. This home is move-in ready and perfect for growing families. Located in a friendly, well-established community with excellent school zones, including Laurelwood Public School and Laurel Heights Secondary School (Sir John A. Macdonald Secondary School), both known for strong academic performance. Close to parks, walking trails, shopping, and transit. Don't miss this opportunity to own a spacious, turn-key home in one of Waterloo's most family-friendly neighbourhoods. Book your private tour today! (id:27)

Building Features:

  • Style: Detached
  • Building Type: House
  • Basement Development: Finished
  • Basement Type: N/A
  • Construction Style - Attachment: Detached
  • Exterior Finish: Vinyl siding
  • Fireplace: Yes
  • Floor Space: 1500 - 2000 sqft
  • Flooring Type: Hardwood, Tile
  • Foundation Type: Concrete, Block
  • Heating Type: Forced air
  • Heating Fuel: Natural gas
  • Cooling Type: Central air conditioning
  • Appliances: Hot Tub, Water softener, Dishwasher, Dryer, Garage door opener, Microwave, Hood Fan, Stove, Washer, Refrigerator

Property Features:

  • OwnershipType: Freehold
  • Property Type: Single Family
  • Bedrooms: 3+1
  • Bathrooms: 3
  • Half Bathrooms: 1
  • Amenities Nearby: Park, Public Transit, Schools
  • Features: Irregular lot size, Flat site
  • Fence Type: Fenced yard
  • Floor Space (approx): 1500 - 2000 Square Feet
  • Irregular: Yes
  • Lot Depth: 164.7 Feet
  • Lot Frontage: 31.8 Feet
  • Lot Size: 31.8 x 164.7 FT ; At backside
  • Structure Type: Shed
  • Utility Type: Hydro - Installed, Cable - Available, Sewer - Installed
  • Sewer: Sanitary sewer
  • Parking Type: Attached garage, Garage
  • No. of Parking Spaces: 4

Rooms:

  • Primary Bedroom 2nd Level 4.98 m x 4.17 m
  • 2nd Bedroom 2nd Level 3.28 m x 3.81 m
  • 3rd Bedroom 2nd Level 3.28 m x 3.15 m
  • Recreation Room Basement Level 3.35 m x 4.98 m
  • Laundry Basement Level 1.80 m x 1.50 m
  • Den Basement Level 3.12 m x 3.07 m
  • Office Main Level 3.02 m x 3.20 m
  • Living Main Level 3.58 m x 2.82 m
  • Dining Main Level 3.58 m x 2.39 m
  • Kitchen Main Level 3.02 m x 3.58 m
  • Breakfast Main Level 3.02 m x 1.57 m
  • Family Upper Level 5.46 m x 6.20 m

Convert Measurement to:


Courtesy of: SIXROOFS REALTY

REALTOR.ca  

QuickQuoteTM Powered by RPS

Location of 414 HAVENDALE CRESCENT, Waterloo, Ontario, N2T 2T3

Demographic Information of 414 HAVENDALE CRESCENT, Waterloo, Ontario, N2T 2T3

Life Stage

Older Parents, Younger Kids

Employment Type

Mixed

Average Household Income

$165,258.51

Average Number of Children

1.86

Household Population

Household Structure

Age of Population

Education

Education Level

No certificate/diploma/degree

12.64 %

High school certificate or equivalent

19.83 %

Apprenticeship trade certificate/diploma

2.23 %

College/non-university certificate

16.16 %

University certificate (below bachelor)

3.8 %

University Degree

45.34 %

Commuter

Travel To Work

By Car

89.88 %

By Public Transit

1.32 %

By Walking

0.79 %

By Bicycle

0.0 %

By Other Methods

8.01 %

Cultural Diversity

Knowledge of Official Language

Mother Tongue

Building Information

Building Type

Apartments (Low and High Rise)

Houses

100.0 %

Own Vs. Rent

