Button CopyPathCircle CloseCircle Left ArrowArrow Down Icon GreyClosecirclecircleBurger
Image 1
Image 2
Image 3
$505,000

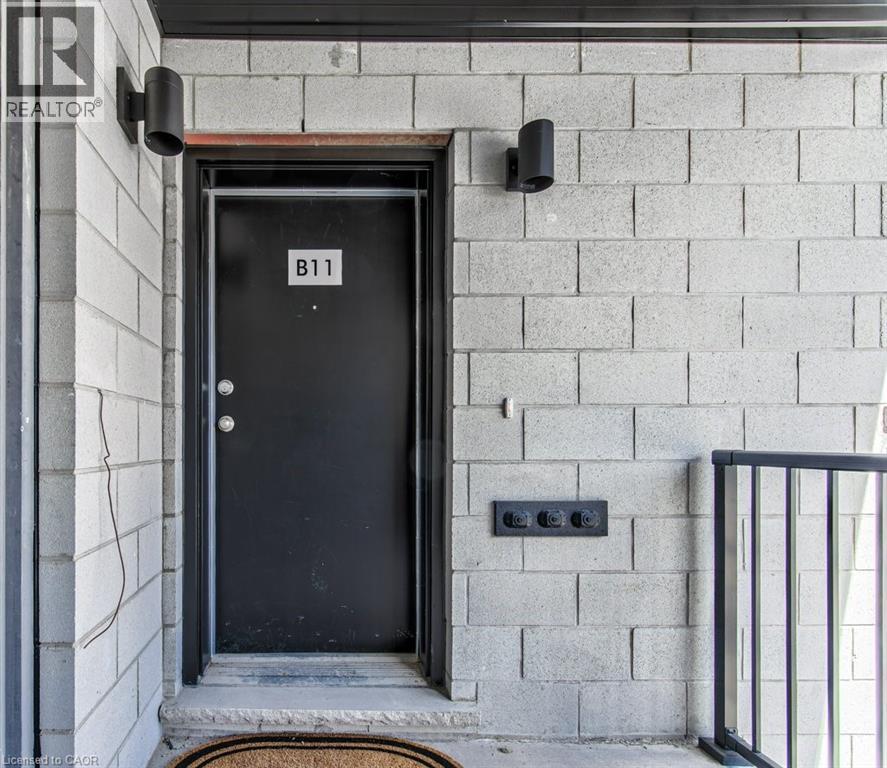
410 NORTHFIELD Drive Unit# B11, Waterloo, Ontario, N2L 0A6

MLS® # 40830400

2 Beds

Baths

885  FEETSQ

QuickQuoteTM: Not Available

Waterloo ON, N2L 0A6

MLS® # 40830400

Property Information:

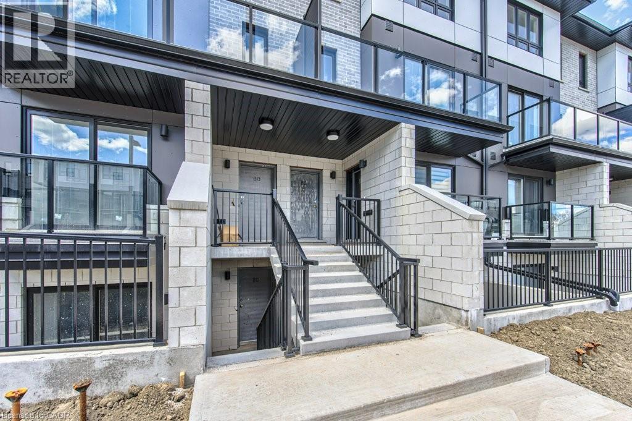
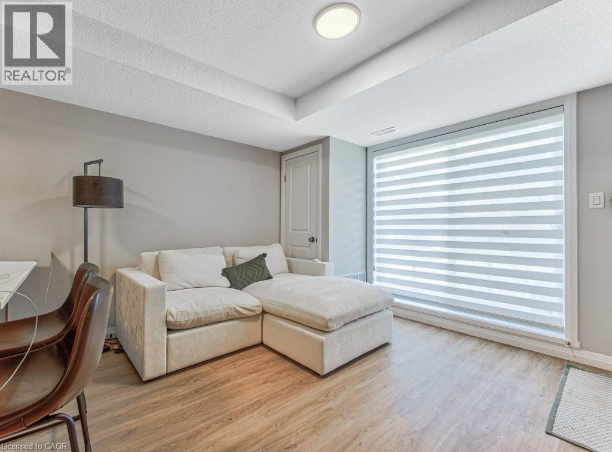
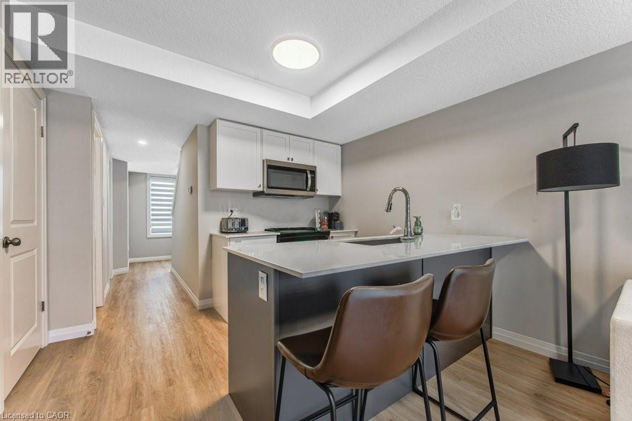
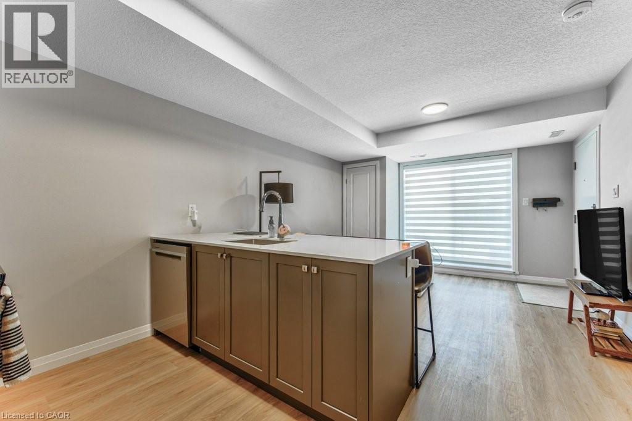
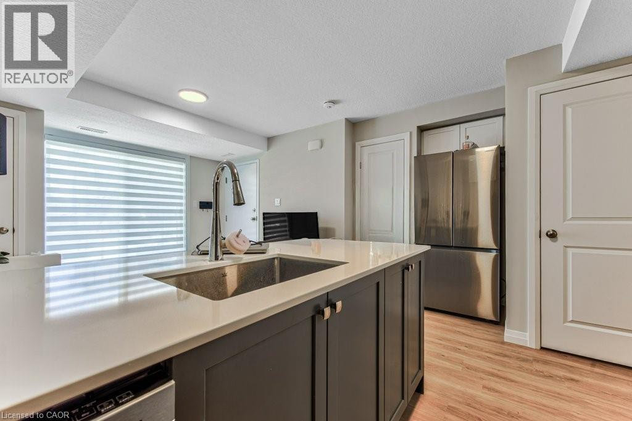
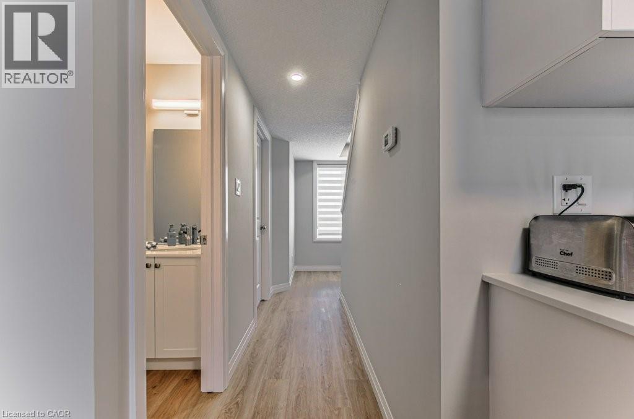
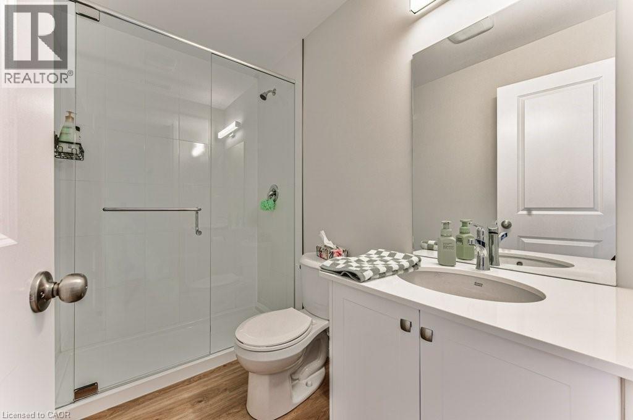
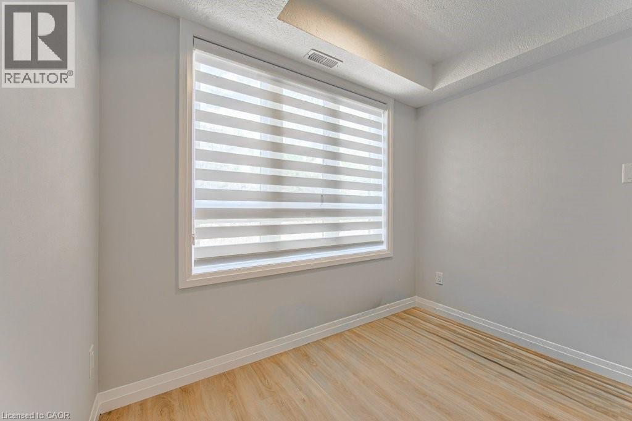
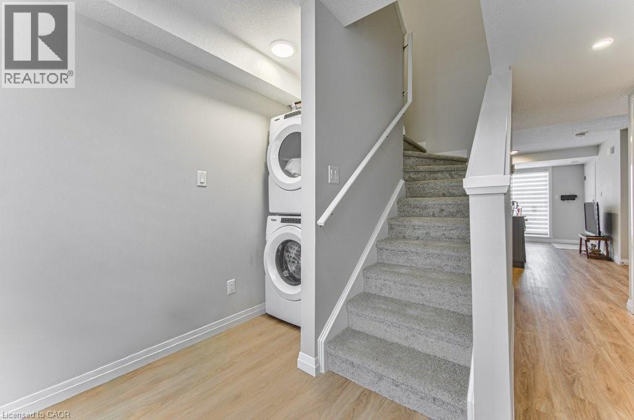
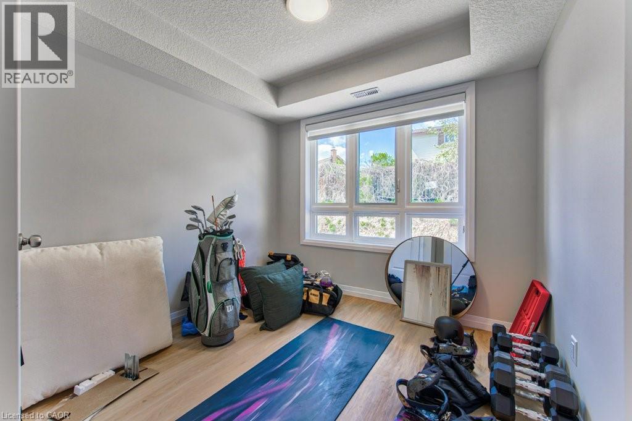
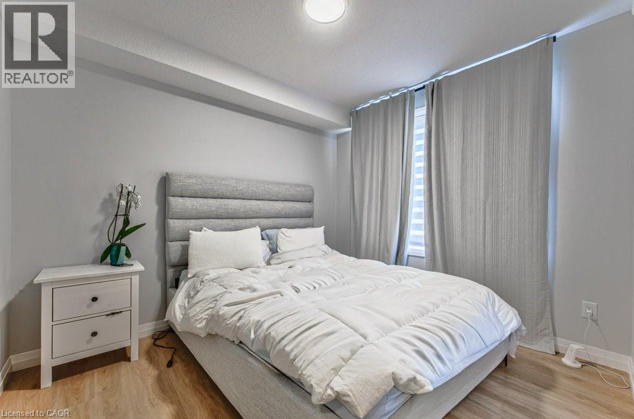
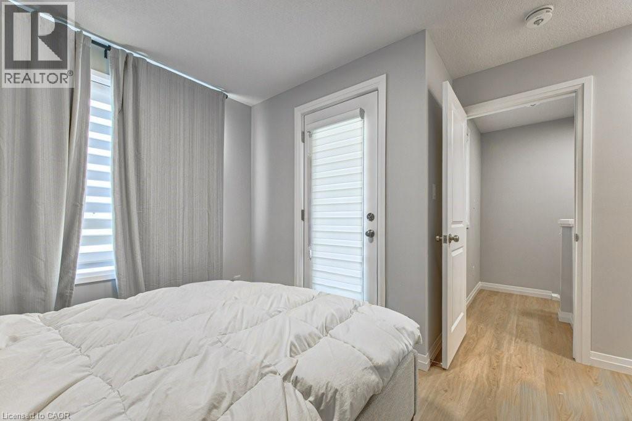
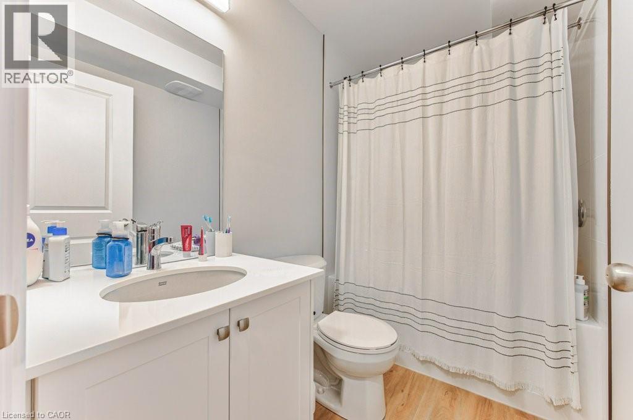
ARBOUR PARK – THE TALK OF THE TOWN! Welcome to one of North Waterloo’s most exciting new communities, ideally located beside the peaceful Laurel Creek Conservation Area in a prestigious, mature neighbourhood. These contemporary stacked townhomes offer stylish living with convenient access to Highway 85 and the 401, making commuting simple while keeping you close to parks, schools, shopping, restaurants, and everyday amenities. Introducing the Magnolia model — a beautifully designed 2-storey layout offering 885 sq. ft. of modern living space. This thoughtfully planned home features 2 spacious bedrooms plus a versatile work nook, 2 full bathrooms including a private primary ensuite, contemporary finishes throughout, a private balcony, and an inviting terrace perfect for relaxing or entertaining. Arbour Park combines modern comfort, urban convenience, and natural surroundings in one exceptional Waterloo location. Currently tenanted until February 2027, with vacant possession negotiable. Discover why Arbour Park is quickly becoming the talk of the town! (id:27)

Building Features:

  • Style: Townhouse
  • Building Type: Row / Townhouse
  • Air Conditioning: Yes
  • Basement Type: None
  • Construction Style - Attachment: Attached
  • Exterior Finish: Brick, Vinyl siding
  • Floor Space: 885 sqft
  • Heating Type: Heat Pump
  • Cooling Type:
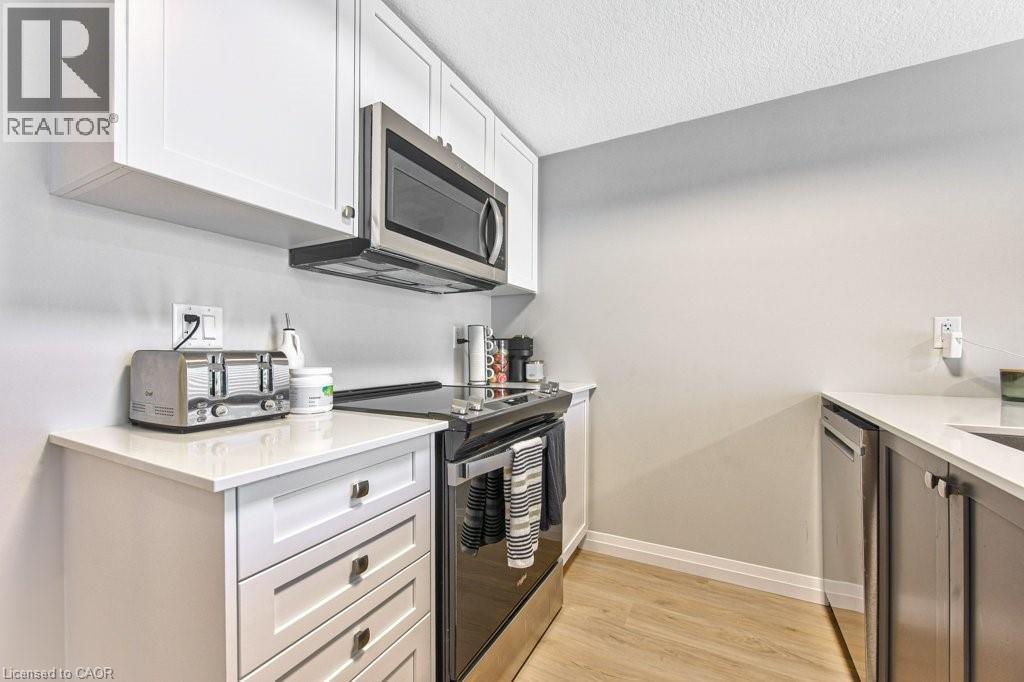
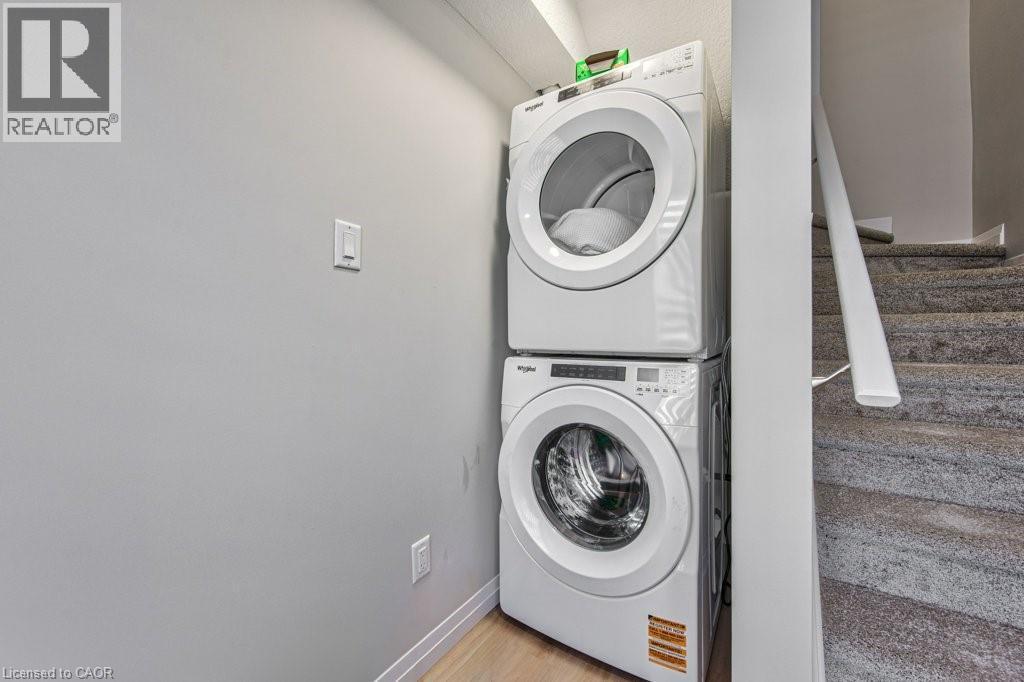
  • Appliances: Dryer, Refrigerator, Stove, Washer

Property Features:

  • OwnershipType: Condominium
  • Property Type: Single Family
  • Bedrooms: 2
  • Bathrooms: 2
  • Access Type: Highway access
  • Amenities Nearby: Public Transit, Schools
  • Community Features: Community Centre
  • Condo Fees: $254 Monthly
  • Features: Balcony
  • Floor Space (approx): 885 Square Feet
  • Zoning: R8
  • Sewer: Municipal sewage system
  • Parking Type: Open
  • No. of Parking Spaces: 1

Rooms:

  • Bathroom 2nd Level Measurements not available
  • Primary Bedroom 2nd Level 9'10'' x 10'0''
  • Bedroom Main Level 9'0'' x 8'5''
  • Den Main Level 6'6'' x 8'10''
  • Bathroom Main Level Measurements not available
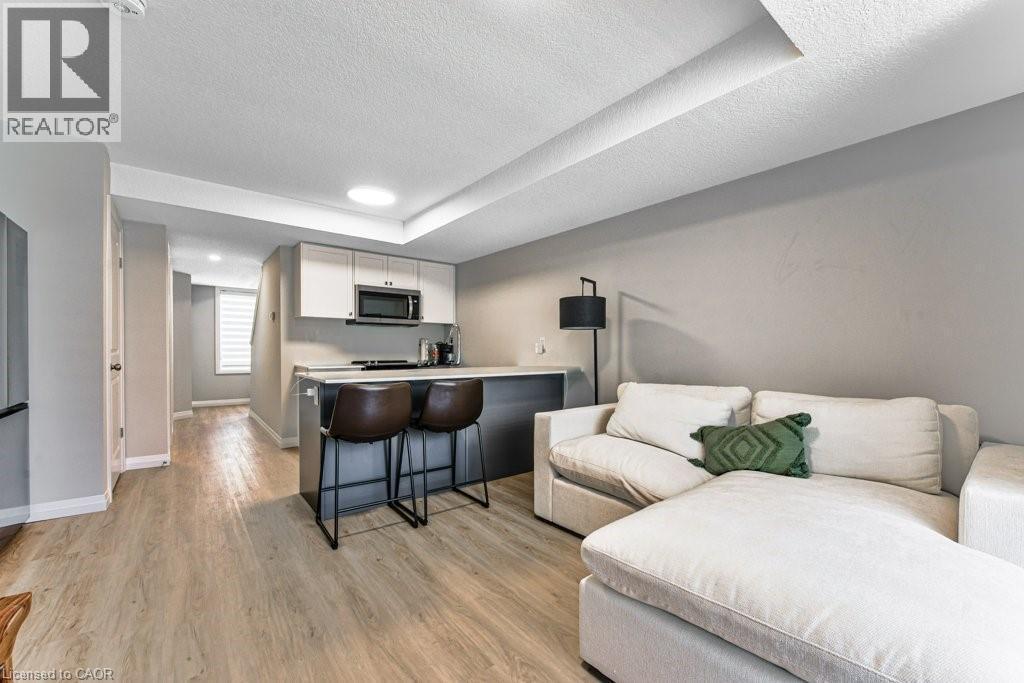
  • Kitchen Main Level 9'1'' x 6'0''
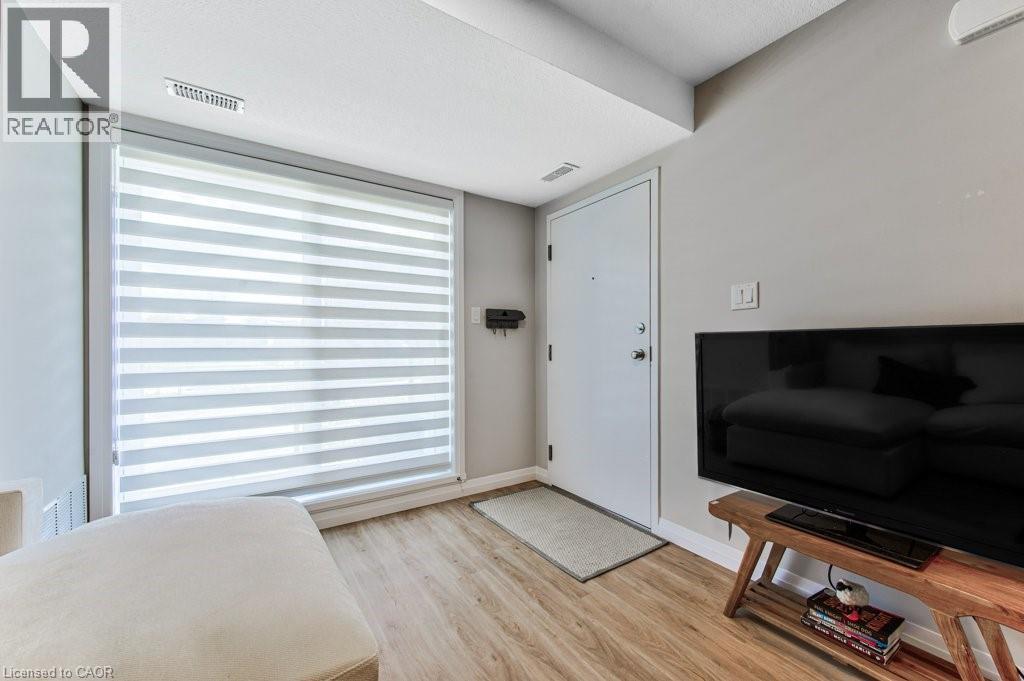
  • Living Main Level 11'6'' x 9'3''

Courtesy of: Chestnut Park Realty Southwestern Ontario Limited, Chestnut Park Realty Southwestern Ontario Ltd., Brokerage

REALTOR.ca  

QuickQuoteTM Powered by RPS

Location of 410 NORTHFIELD Drive Unit# B11, Waterloo, Ontario, N2L 0A6

Demographic Information of 410 NORTHFIELD Drive Unit# B11, Waterloo, Ontario, N2L 0A6

Life Stage

Nearly Retired

Employment Type

Service Sector/White Collar

Average Household Income

$115,574.52

Average Number of Children

1.82

Household Population

Household Structure

Age of Population

Education

Education Level

No certificate/diploma/degree

11.11 %

High school certificate or equivalent

30.28 %

Apprenticeship trade certificate/diploma

4.06 %

College/non-university certificate

19.94 %

University certificate (below bachelor)

4.03 %

University Degree

30.59 %

Commuter

Travel To Work

By Car

91.16 %

By Public Transit

5.34 %

By Walking

0.53 %

By Bicycle

0.0 %

By Other Methods

2.97 %

Cultural Diversity

Knowledge of Official Language

Mother Tongue

Building Information

Building Type

Apartments (Low and High Rise)

Houses

100.0 %

Own Vs. Rent
