Button CopyPathCircle CloseCircle Left ArrowArrow Down Icon GreyClosecirclecircleBurger
Image 1
Image 2
Image 3
$749,999

410 LAKEVIEW Drive, Waterloo, Ontario, N2L 4Z6

MLS® # 40866480

3+1 Beds

2  Baths

1400  FEETSQ

QuickQuoteTM: Not Available

Waterloo ON, N2L 4Z6

MLS® # 40866480

Property Information:

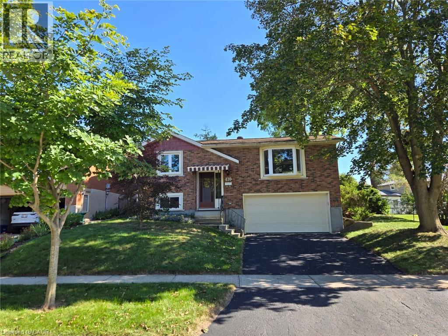
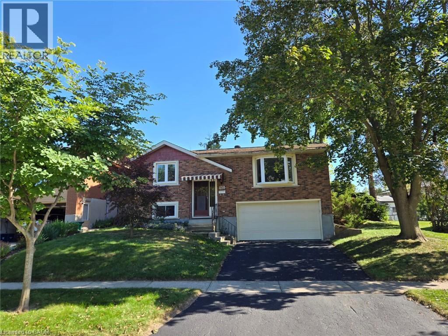
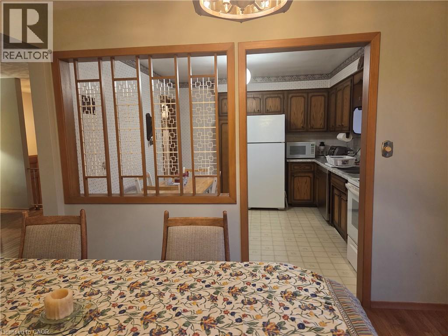
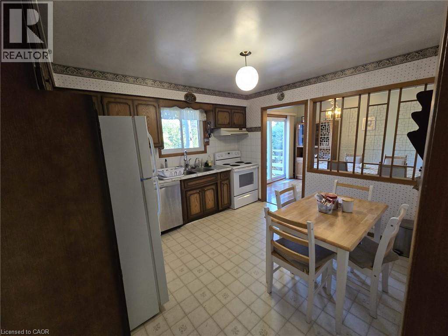
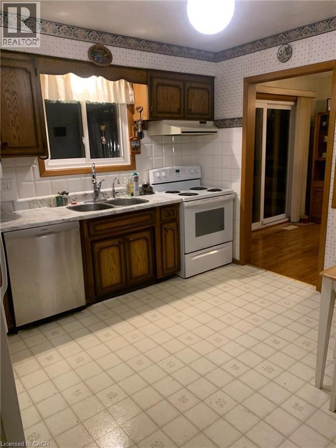
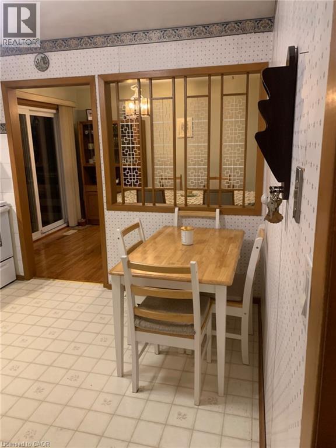
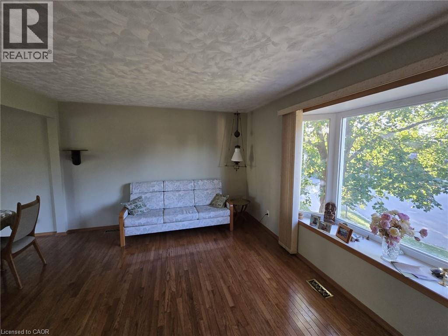
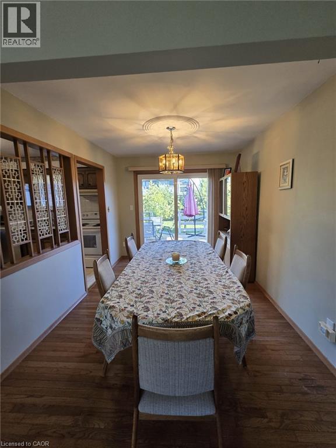
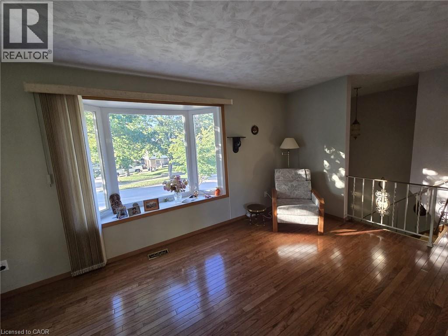
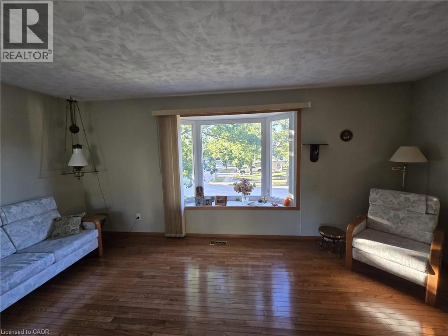
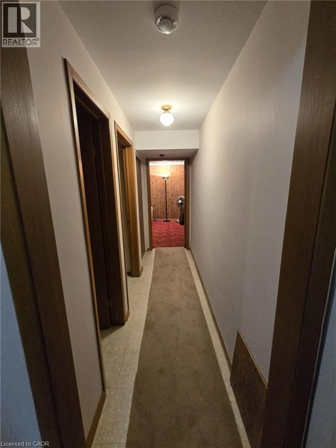
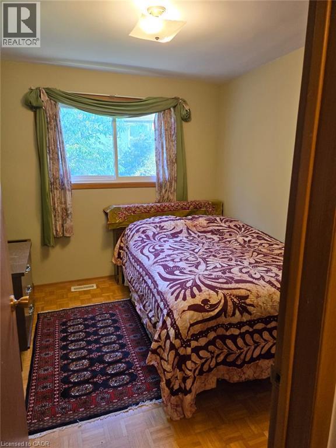
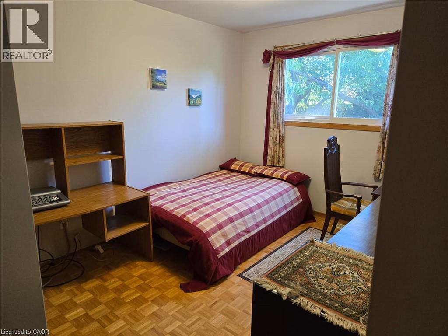
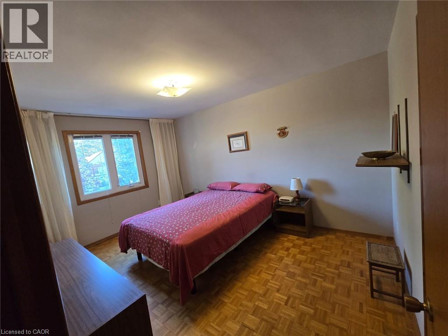
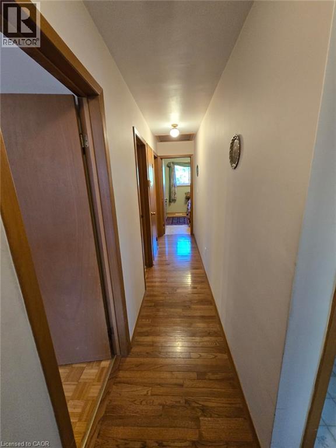
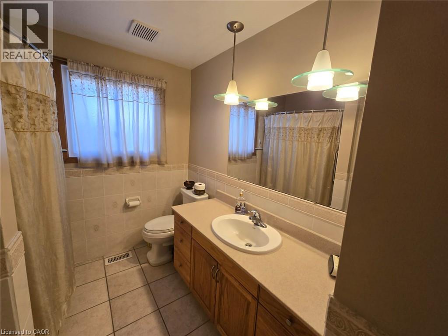
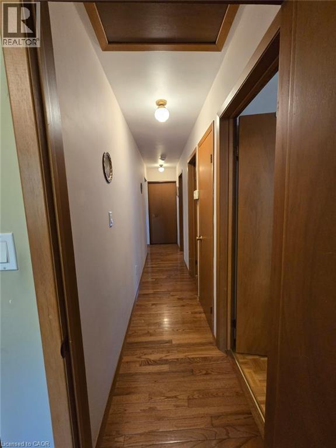
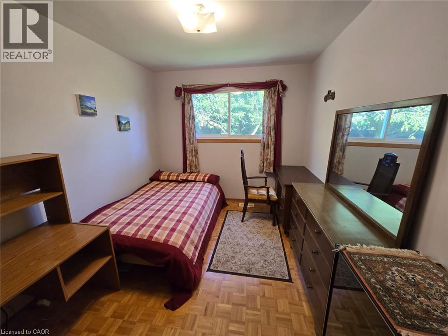
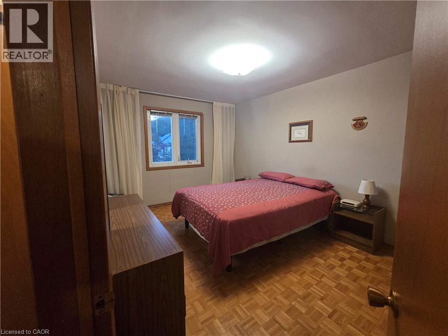
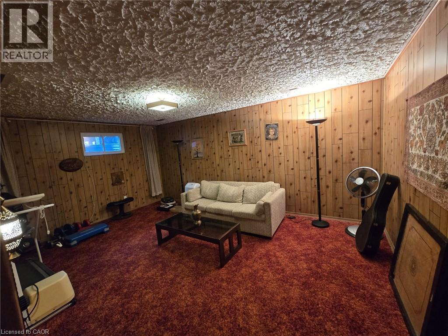
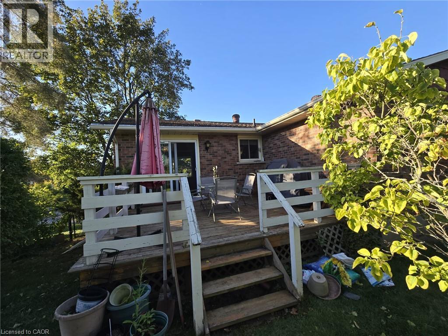
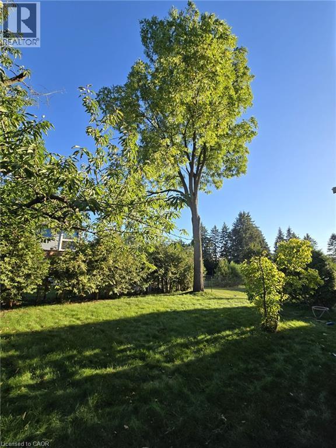
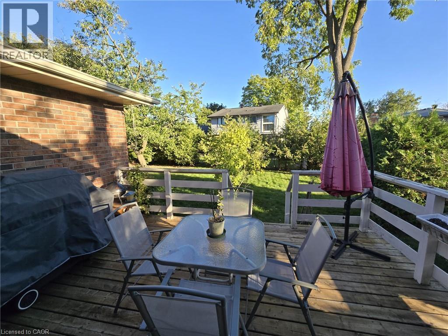
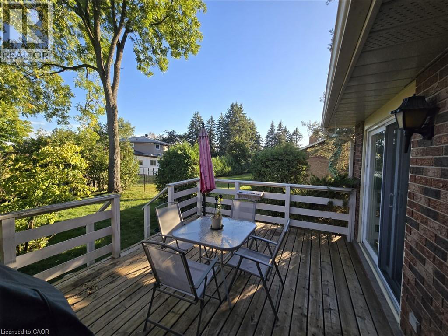
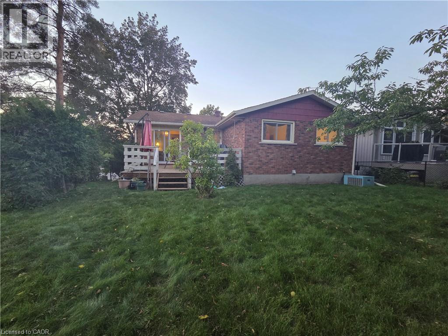
Welcome to 410 Lakeview Dr, a spacious raised bungalow in Waterloo's peaceful, tree-lined Lakeshore Village neighbourhood. Offering a versatile layout and plenty of potential, this home is an excellent opportunity to create a space that reflects your style and vision.The main level features three bedrooms, a 3-piece bathroom, and comfortable living spaces ready to be refreshed and personalized. The lower level adds flexibility with a fourth bedroom, recreation room, and 3-piece bathroom-ideal for a growing family, guests, a home office, or additional living space.Enjoy the outdoors from the deck overlooking the large, mature-tree-lined backyard, offering a private setting for relaxing or entertaining. An attached two-car garage and newly sealed driveway with parking for two additional vehicles provide ample parking for family and guests. Conveniently located near Waterloo's universities, technology sector, and the upcoming new hospital, this home combines a quiet residential setting with easy access to key amenities. Whether you're looking to create your dream home, modernize the existing layout, or maximize the flexible living space, 410 Lakeview Dr offers an excellent opportunity to bring your vision to life. (id:27)

Building Features:

  • Style: Detached
  • Building Type: House
  • Architectural Style: Raised bungalow
  • Basement Development: Finished
  • Basement Type: Full
  • Construction Style - Attachment: Detached
  • Exterior Finish: Brick
  • Floor Space: 1400 sqft
  • Heating Type: Forced air
  • Cooling Type: Central air conditioning
  • Appliances: Central Vacuum, Dishwasher, Dryer, Refrigerator, Stove, Water softener, Washer

Property Features:

  • OwnershipType: Freehold
  • Property Type: Single Family
  • Bedrooms: 3+1
  • Bathrooms: 2
  • Community Features: Quiet Area
  • Features: Automatic Garage Door Opener
  • Floor Space (approx): 1400 Square Feet
  • Lot Depth: 106 Feet
  • Lot Frontage: 52 Feet
  • Zoning: SR1A
  • Sewer: Municipal sewage system
  • Parking Type: Attached garage
  • No. of Parking Spaces: 4

Rooms:

  • Utility Basement Level Measurements not available
  • Bathroom Basement Level Measurements not available
  • Recreation Room Basement Level 18'0'' x 12'5''
  • Bedroom Basement Level 11'5'' x 10'2''
  • Bathroom Main Level Measurements not available
  • Bedroom Main Level 10'2'' x 9'2''
  • Bedroom Main Level 13'9'' x 8'10''
  • Primary Bedroom Main Level 14'5'' x 10'2''
  • Kitchen Main Level 12'1'' x 11'1''
  • Dining Main Level 11'5'' x 9'2''
  • Living Main Level 21'3'' x 12'1''

Courtesy of: HOMELIFE MAPLE LEAF REALTY LTD

REALTOR.ca  

QuickQuoteTM Powered by RPS

Location of 410 LAKEVIEW Drive, Waterloo, Ontario, N2L 4Z6

Demographic Information of 410 LAKEVIEW Drive, Waterloo, Ontario, N2L 4Z6

Life Stage

Middle-Aged with Teens

Employment Type

Service Sector/White Collar

Average Household Income

$76,847.73

Average Number of Children

1.73

Household Population

Household Structure

Age of Population

Education

Education Level

No certificate/diploma/degree

11.72 %

High school certificate or equivalent

26.37 %

Apprenticeship trade certificate/diploma

6.35 %

College/non-university certificate

23.32 %

University certificate (below bachelor)

1.8 %

University Degree

30.43 %

Commuter

Travel To Work

By Car

89.87 %

By Public Transit

0.0 %

By Walking

4.42 %

By Bicycle

0.0 %

By Other Methods

5.71 %

Cultural Diversity

Knowledge of Official Language

Mother Tongue

Building Information

Building Type

Apartments (Low and High Rise)

Houses

100.0 %

Own Vs. Rent
