Button CopyPathCircle CloseCircle Left ArrowArrow Down Icon GreyClosecirclecircleBurger
Image 1
Image 2
Image 3
$399,900

405 ERB Street W Unit# 507, Waterloo, Ontario, N2L 1W7

MLS® # 40830140

2 Beds

Baths

1293  FEETSQ

QuickQuoteTM: $315K - $490K

Waterloo ON, N2L 1W7

MLS® # 40830140

Property Information:

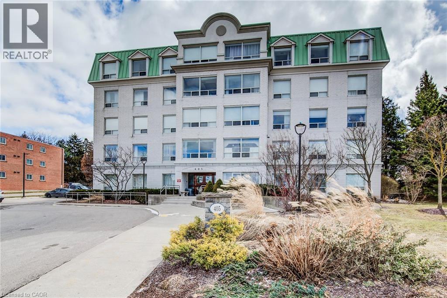
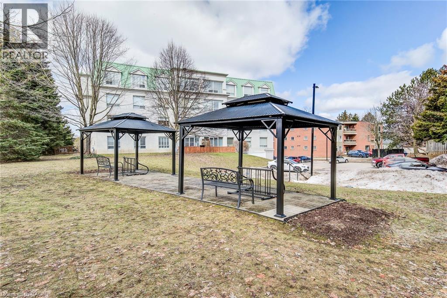
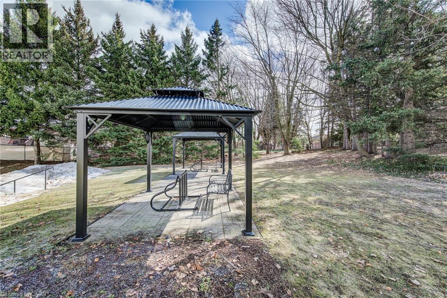
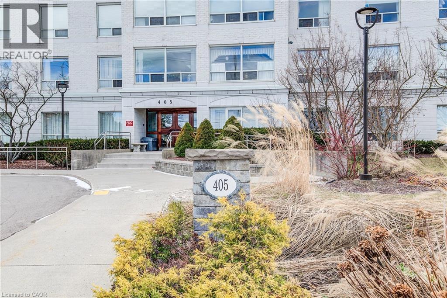
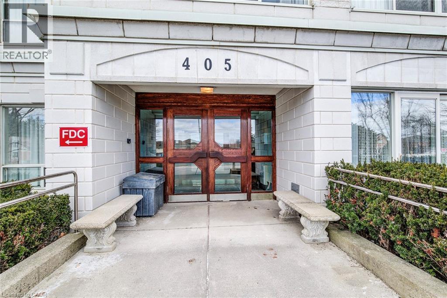
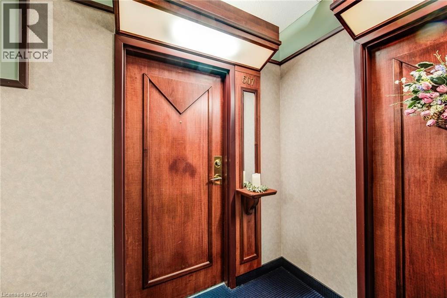
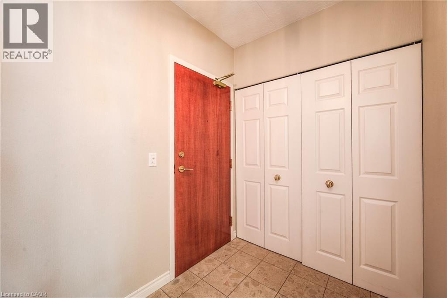
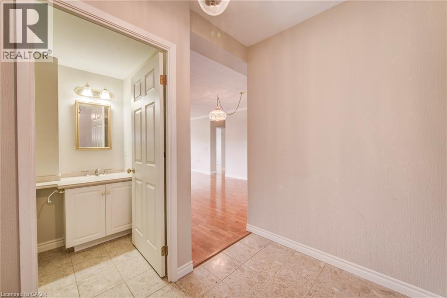
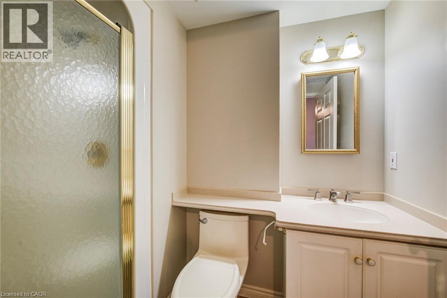
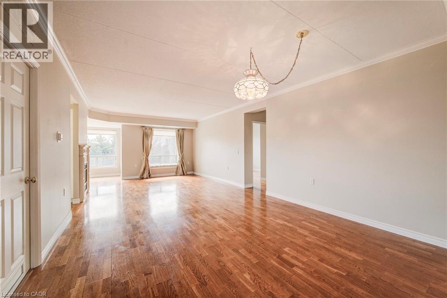
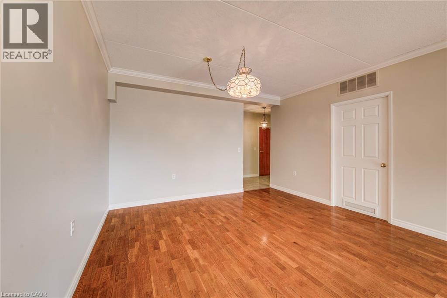
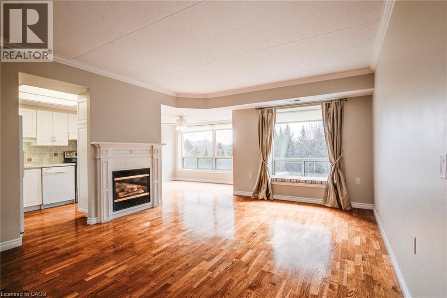
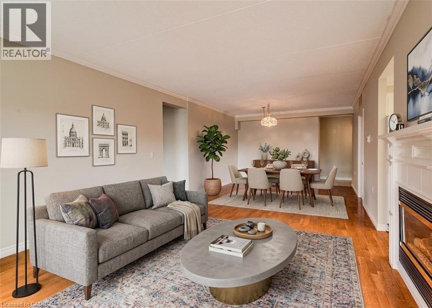
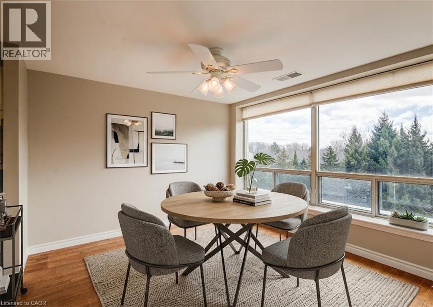
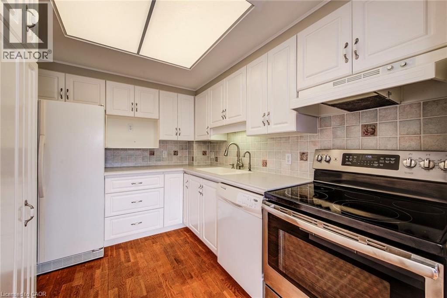
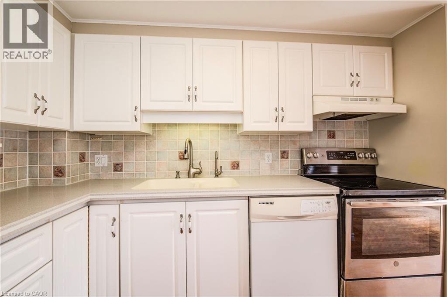
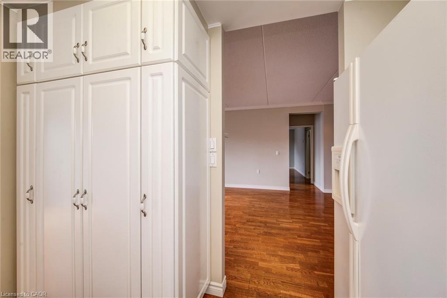
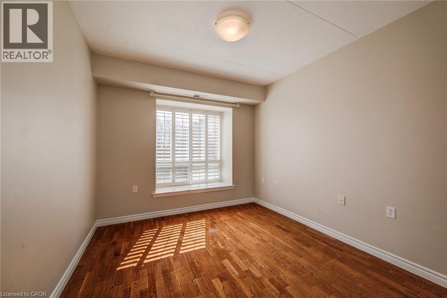
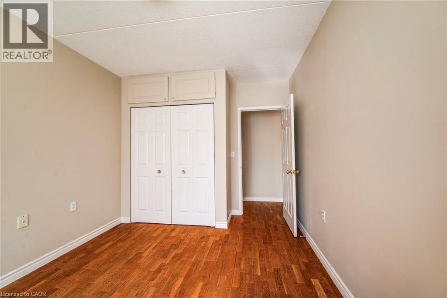
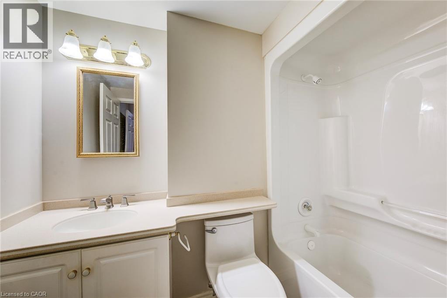
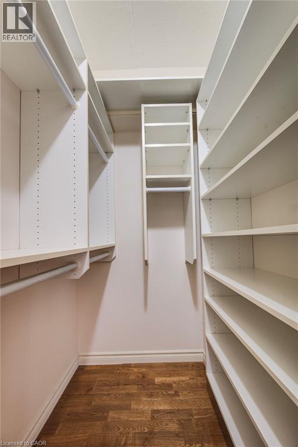
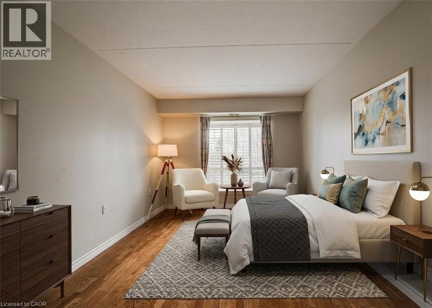
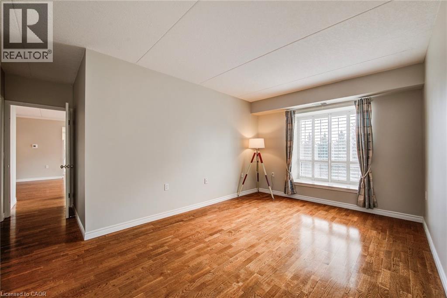
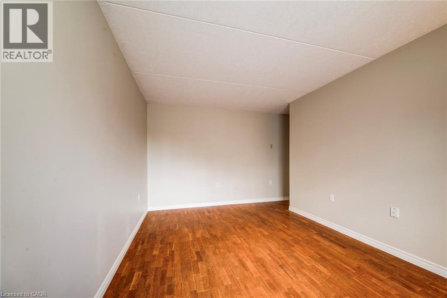
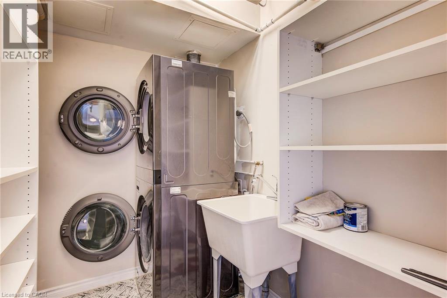
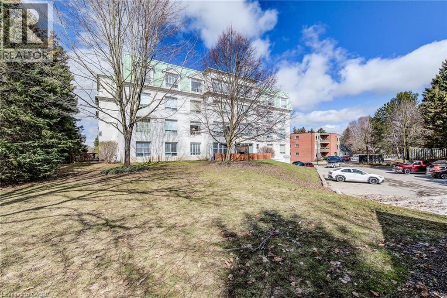
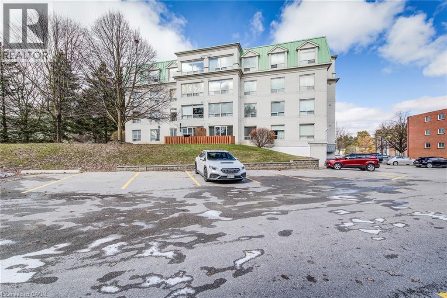
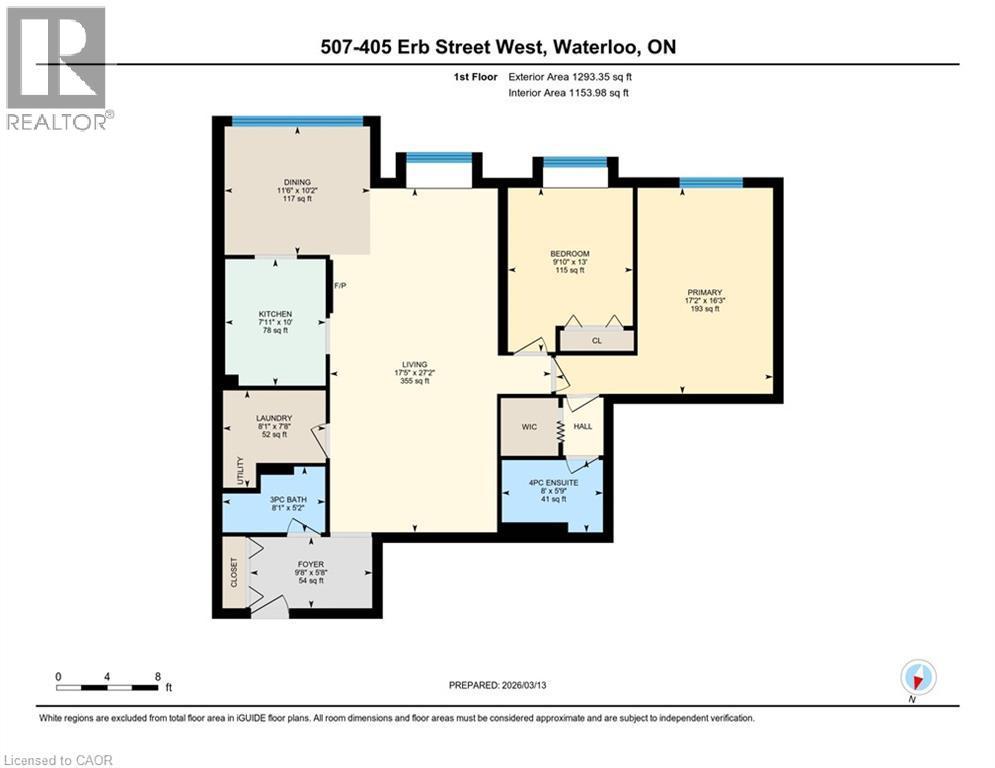
PENTHOUSE LIVING! BACKING ONTO GARDENS & GREENSPACE! Welcome to #507–405 Erb St W, offering almost 1,300 sq. ft. of finished, carpet-free living space in a bright and spacious layout. This well-maintained unit features a large living room and dining area, a functional kitchen, and the convenience of in-suite laundry with a stackable washer and dryer. The unit includes two generously sized bedrooms, highlighted by a primary suite complete with a walk-in closet and private 4-piece ensuite. A shared 3-piece bathroom provides additional convenience for guests or family members. Ideally located close to shopping, dining, and entertainment at The Boardwalk, as well as Costco, golf courses, cinemas, and everyday amenities. ONE INDOOR HEATED PARKING SPOT. Just minutes from University of Waterloo and Wilfrid Laurier University, with easy access to Highway 8, making commuting simple and convenient. (id:27)

Building Features:

  • Style: Apartment
  • Building Type: Apartment
  • Amenities: Exercise Centre, Party Room
  • Basement Type: None
  • Construction Material: Concrete block, Concrete Walls
  • Construction Style - Attachment: Attached
  • Exterior Finish: Concrete, Steel
  • Fireplace: Yes
  • Floor Space: 1293 sqft
  • Foundation Type: Poured Concrete
  • Heating Type: Forced air
  • Heating Fuel: Natural gas
  • Cooling Type: Central air conditioning
  • Appliances: Dishwasher, Dryer, Refrigerator, Stove, Washer

Property Features:

  • OwnershipType: Condominium
  • Property Type: Single Family
  • Bedrooms: 2
  • Bathrooms: 2
  • Amenities Nearby: Golf Nearby, Park, Public Transit, Schools, Shopping
  • Built in: 1997
  • Community Features: School Bus
  • Condo Fees: $759 Monthly
  • Features: Automatic Garage Door Opener
  • Floor Space (approx): 1293 Square Feet
  • MaintenanceFee Type: Insurance, Common Area Maintenance, Landscaping, Property Management, Water
  • Zoning: GR
  • Sewer: Municipal sewage system
  • Parking Type: Attached garage, None
  • No. of Parking Spaces: 1

Rooms:

  • Primary Bedroom Main Level 16'3'' x 17'2''
  • Living Main Level 27'2'' x 17'5''
  • Laundry Main Level 7'8'' x 8'1''
  • Kitchen Main Level 10'0'' x 7'11''
  • Foyer Main Level 5'8'' x 9'8''
  • Dining Main Level 10'2'' x 11'6''
  • Bedroom Main Level 13'0'' x 9'10''
  • Bathroom Main Level Measurements not available
  • Bathroom Main Level Measurements not available

Courtesy of: RE/MAX TWIN CITY REALTY INC.

REALTOR.ca  

QuickQuoteTM Powered by RPS

Location of 405 ERB Street W Unit# 507, Waterloo, Ontario, N2L 1W7

Demographic Information of 405 ERB Street W Unit# 507, Waterloo, Ontario, N2L 1W7

Life Stage

Middle-Aged with Teens

Employment Type

White Collar

Average Household Income

$106,565.08

Average Number of Children

1.99

Household Population

Household Structure

Age of Population

Education

Education Level

No certificate/diploma/degree

16.79 %

High school certificate or equivalent

25.17 %

Apprenticeship trade certificate/diploma

5.33 %

College/non-university certificate

18.8 %

University certificate (below bachelor)

1.85 %

University Degree

32.05 %

Commuter

Travel To Work

By Car

84.35 %

By Public Transit

8.49 %

By Walking

3.9 %

By Bicycle

0.19 %

By Other Methods

3.07 %

Cultural Diversity

Knowledge of Official Language

Mother Tongue

Building Information

Building Type

Apartments (Low and High Rise)

38.91 %

Houses

61.09 %

Own Vs. Rent
