Button CopyPathCircle CloseCircle Left ArrowArrow Down Icon GreyClosecirclecircleBurger
Image 1
Image 2
Image 3
$779,000

380 GRANGEWOOD Drive, Waterloo, Ontario, N2K 2E6

MLS® # 40863105

2+1 Beds

2  Baths

1005  FEETSQ

QuickQuoteTM: $640K - $779K

Waterloo ON, N2K 2E6

MLS® # 40863105

Property Information:

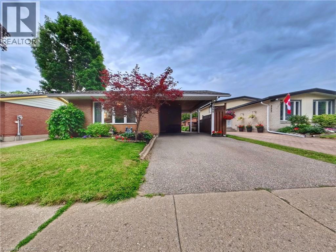
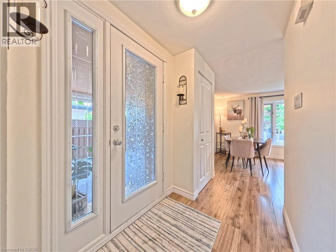
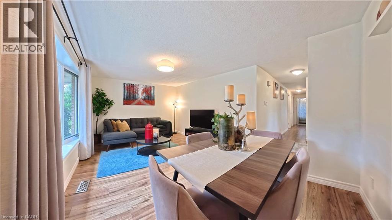
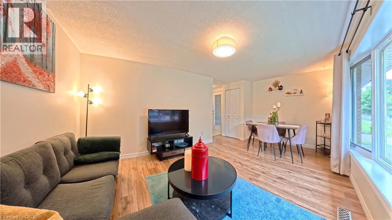
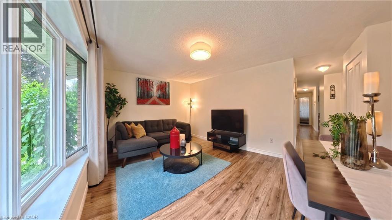
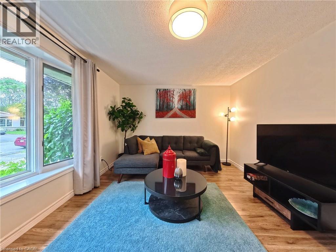
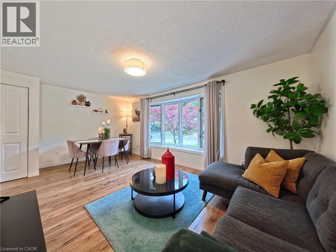
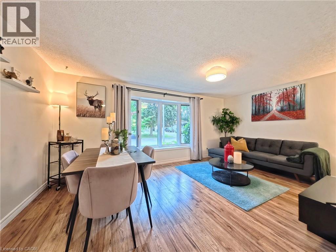
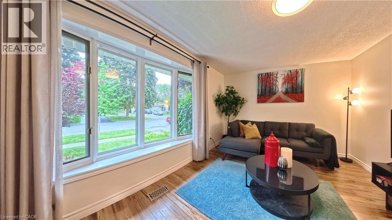
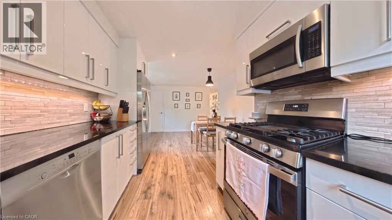
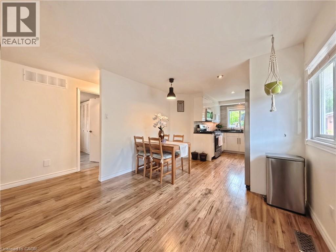
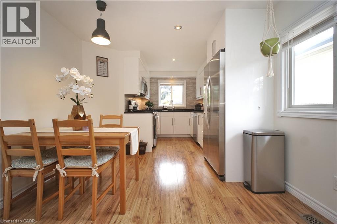
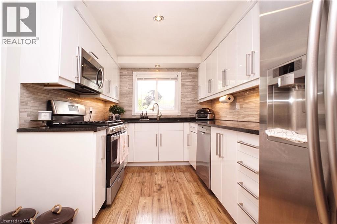
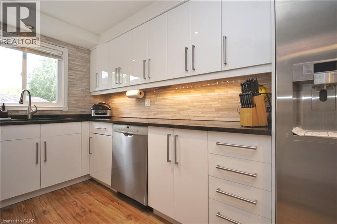
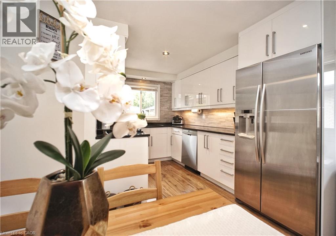
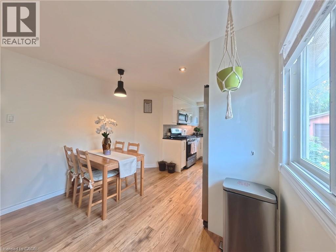
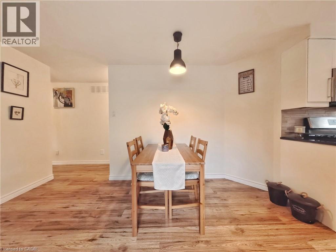
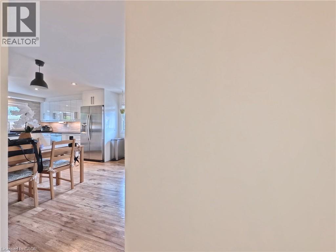
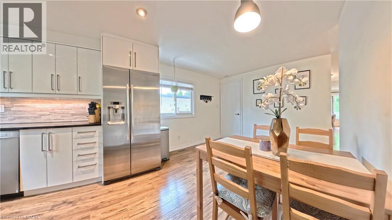
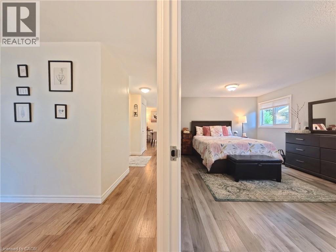
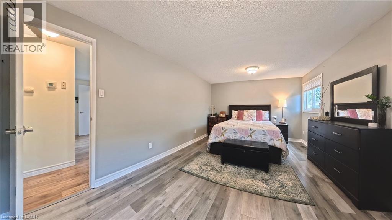
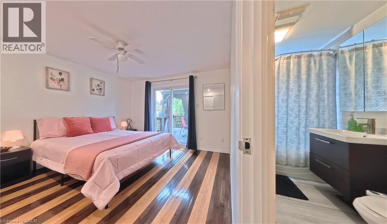
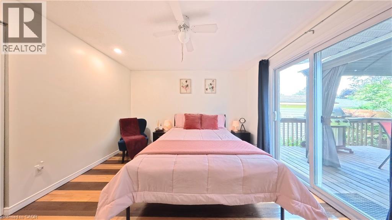
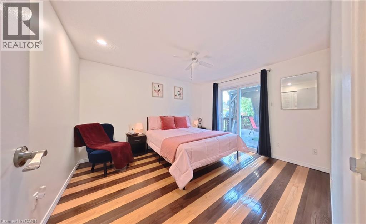
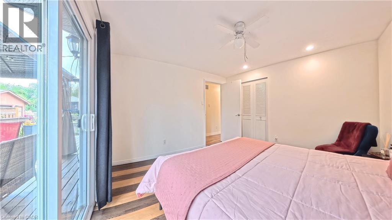
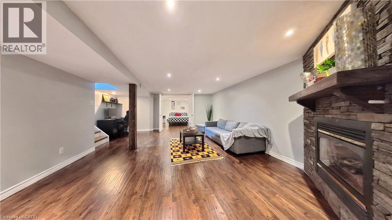
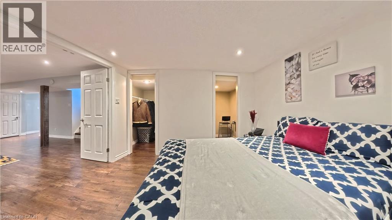
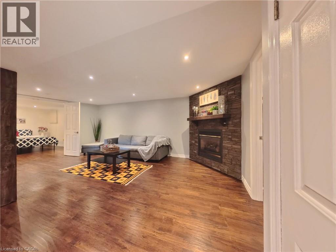
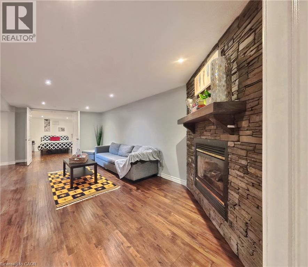
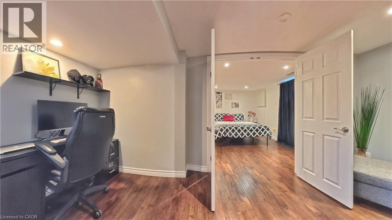
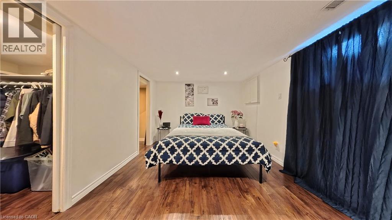
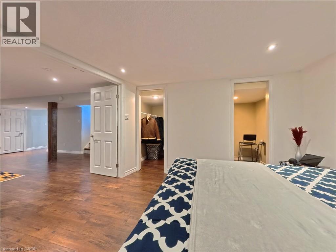
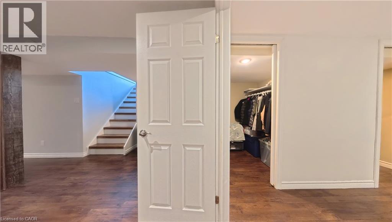
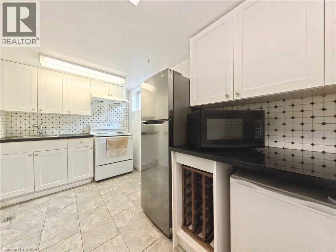
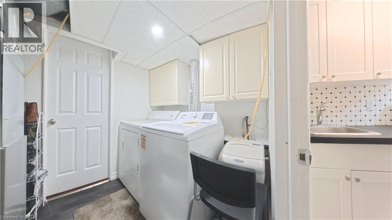
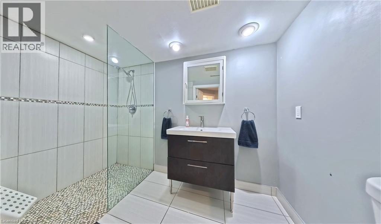
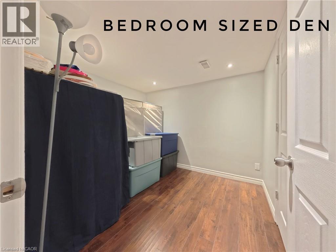
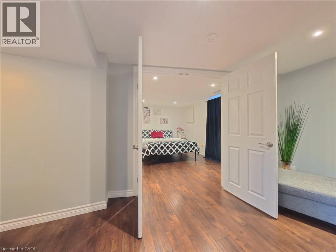
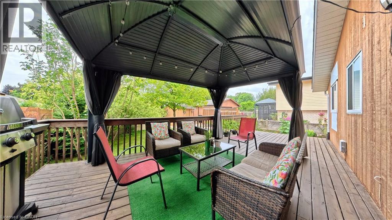
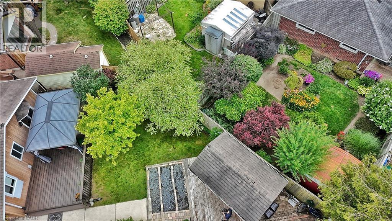
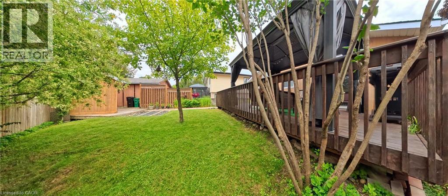
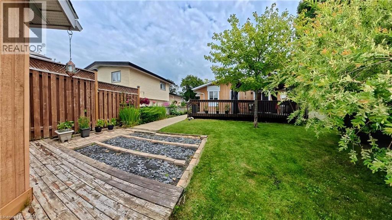
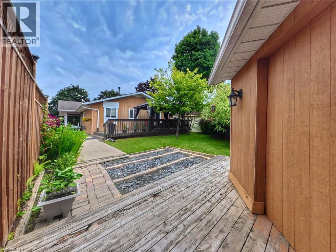
Turnkey bungalow versatility in desirable East Waterloo. Situated on a quiet crescent in the established Lincoln Heights neighbourhood, this wellmaintained detached home offers a flexible main level featuring a bright, sun-filled kitchen and two spacious bedrooms easily converted back to a three-bedroom layout. A convenient side entrance leads directly to the fully finished lower level equipped with a second full kitchen, bedroom, den, full bathroom, and dedicated laundry, making it an ideal setup for an in-law suite, nanny suite, or income potential. Outside, the deep private backyard retreat includes a gazebo, garden area, storage shed, and parking space for three vehicles out front. Located minutes from Highway 85, Wilfrid Laurier University, University of Waterloo, Conestoga Mall, Lexington Park, and top local schools. (id:27)

Building Features:

  • Style: Detached
  • Building Type: House
  • Architectural Style: Bungalow
  • Basement Development: Finished
  • Basement Type: Full
  • Construction Material: Wood frame
  • Construction Style - Attachment: Detached
  • Exterior Finish: Brick, Wood
  • Floor Space: 1005 sqft
  • Foundation Type: Poured Concrete
  • Heating Type: Forced air
  • Heating Fuel: Natural gas
  • Cooling Type: Central air conditioning
  • Appliances: Central Vacuum, Dishwasher, Refrigerator, Stove, Water softener, Washer, Microwave Built-in

Property Features:

  • OwnershipType: Freehold
  • Property Type: Single Family
  • Bedrooms: 2+1
  • Bathrooms: 2
  • Access Type:
  • Amenities Nearby: Park, Playground, Public Transit, Schools, Shopping
  • Built in: 1974
  • Community Features: Community Centre
  • Features: Paved driveway, Gazebo
  • Fence Type: Fence
  • Floor Space (approx): 1005 Square Feet
  • Lot Frontage: 40 Feet
  • Structure Type: Shed
  • Zoning: SR1-10
  • Sewer: Municipal sewage system
  • Parking Type: Carport
  • No. of Parking Spaces: 3

Rooms:

  • Kitchen Basement Level Measurements not available
  • Laundry Basement Level 14'1'' x 8'11''
  • Den Basement Level 10'3'' x 8'10''
  • Bedroom Basement Level 11'0'' x 10'3''
  • Bathroom Basement Level 9'2'' x 5'7''
  • Recreation Room Basement Level 19'11'' x 15'10''
  • Bedroom Main Level 11'7'' x 11'7''
  • Primary Bedroom Main Level 17'1'' x 11'7''
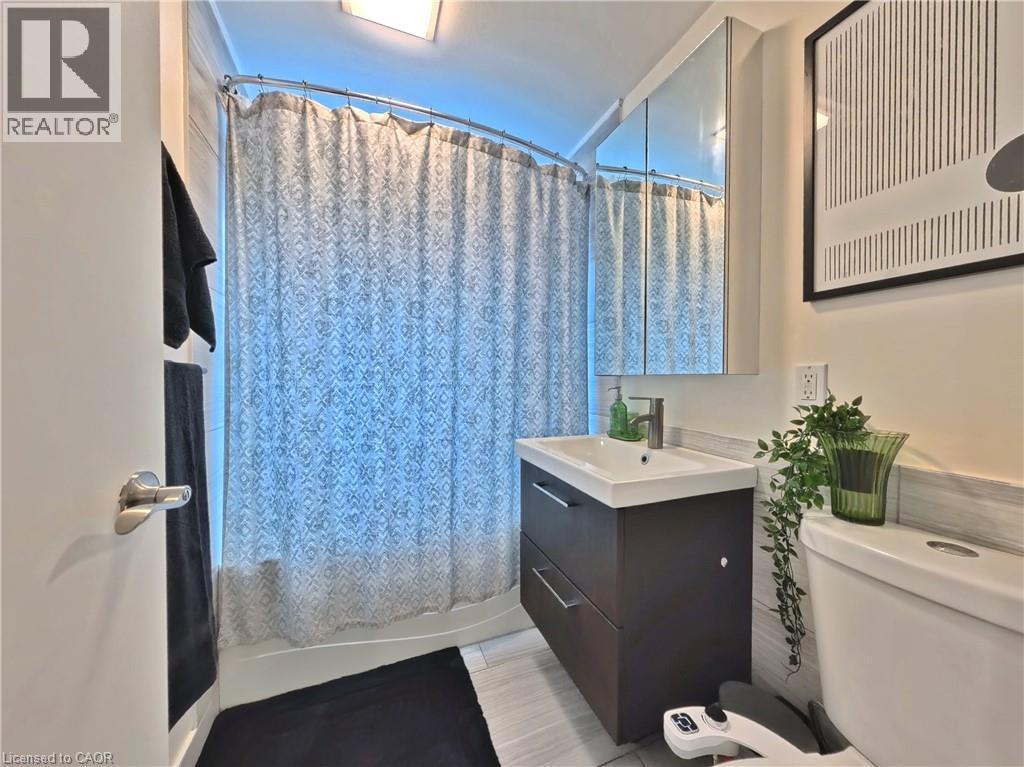
  • Bathroom Main Level 7'3'' x 4'10''
  • Living Main Level 17'4'' x 10'10''
  • Kitchen Main Level 24'5'' x 10'0''

Courtesy of: HOMELIFE MIRACLE REALTY LTD

REALTOR.ca  

QuickQuoteTM Powered by RPS

Location of 380 GRANGEWOOD Drive, Waterloo, Ontario, N2K 2E6

Demographic Information of 380 GRANGEWOOD Drive, Waterloo, Ontario, N2K 2E6

Life Stage

Young Couples

Employment Type

Mixed

Average Household Income

$123,385.77

Average Number of Children

1.69

Household Population

Household Structure

Age of Population

Education

Education Level

No certificate/diploma/degree

12.5 %

High school certificate or equivalent

28.68 %

Apprenticeship trade certificate/diploma

6.86 %

College/non-university certificate

23.55 %

University certificate (below bachelor)

1.62 %

University Degree

26.79 %

Commuter

Travel To Work

By Car

93.89 %

By Public Transit

3.63 %

By Walking

0.1 %

By Bicycle

0.0 %

By Other Methods

2.38 %

Cultural Diversity

Knowledge of Official Language

Mother Tongue

Building Information

Building Type

Apartments (Low and High Rise)

6.56 %

Houses

93.44 %

Own Vs. Rent
