Button CopyPathCircle CloseCircle Left ArrowArrow Down Icon GreyClosecirclecircleBurger
Image 1
Image 2
Image 3
$529,900

375 KINGSCOURT Drive Unit# 35, Waterloo, Ontario, N2K 3N7

MLS® # 40837653

3 Beds

Baths

1317  FEETSQ

QuickQuoteTM: $462K - $562K

Waterloo ON, N2K 3N7

MLS® # 40837653

Property Information:

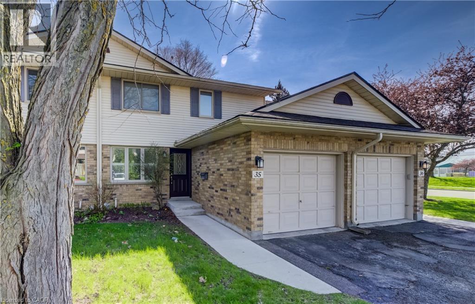
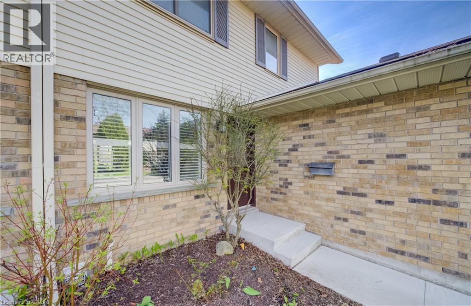
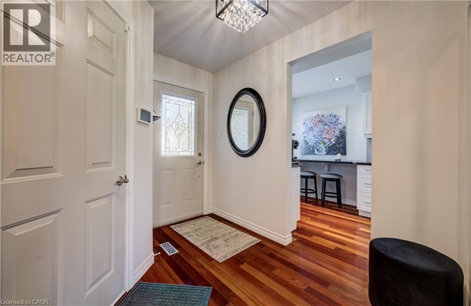
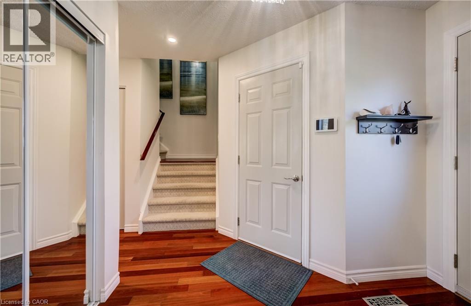
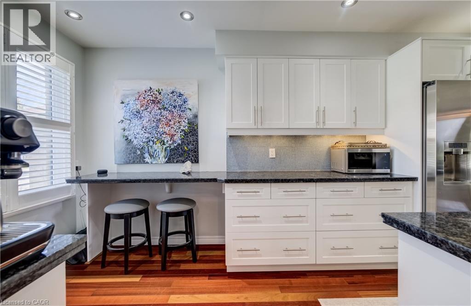
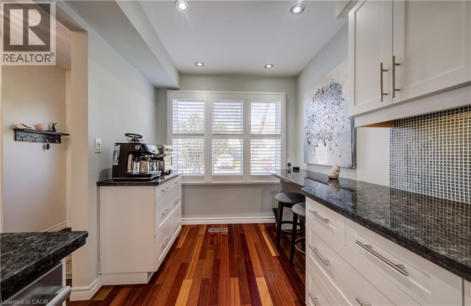
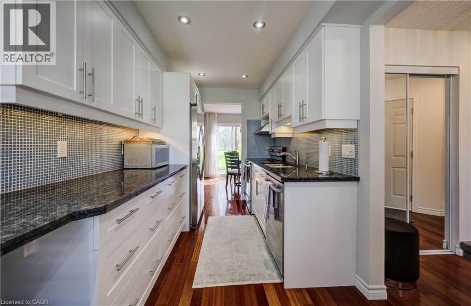
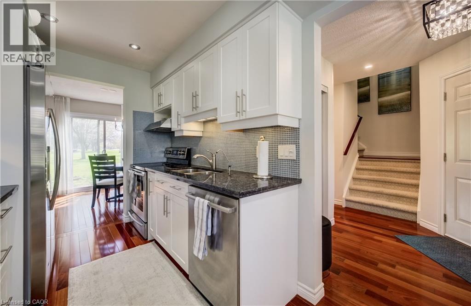
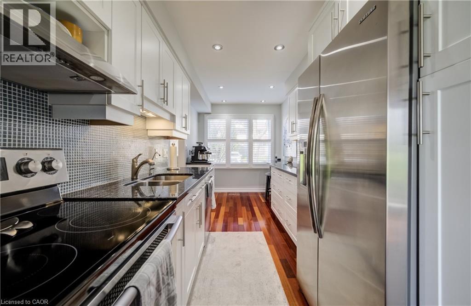
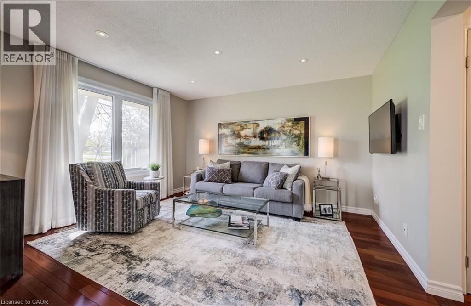
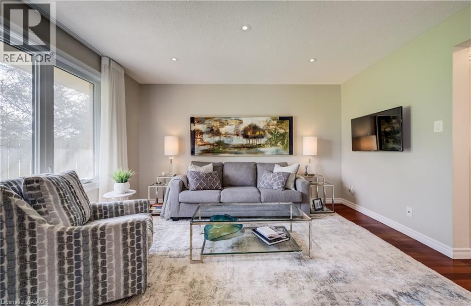
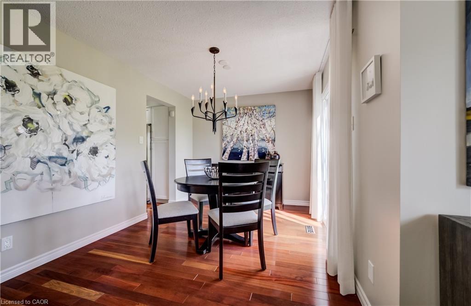
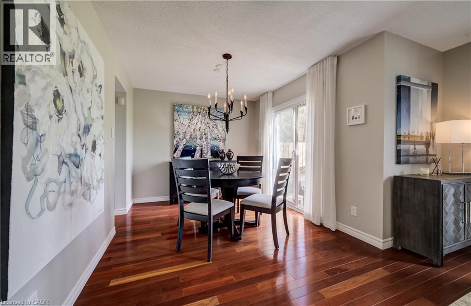
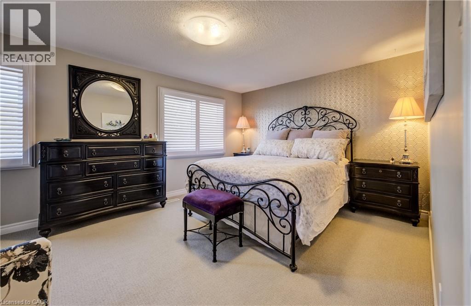
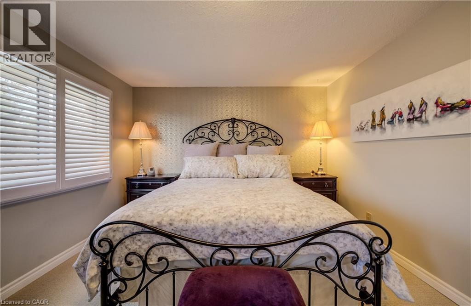
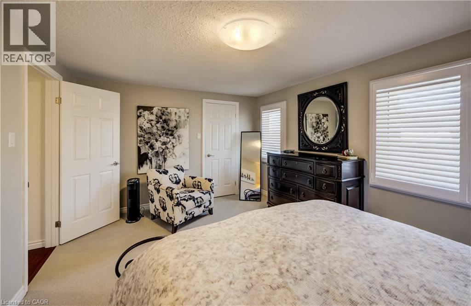
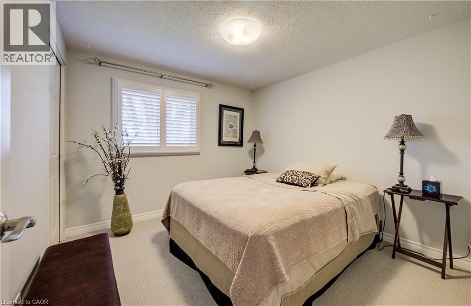
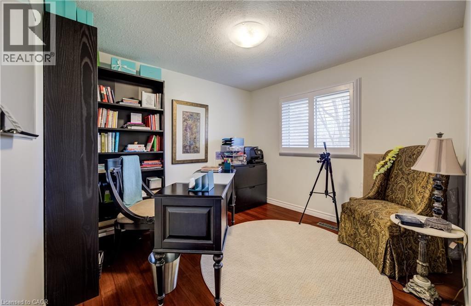
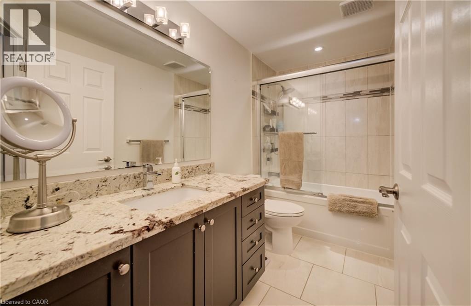
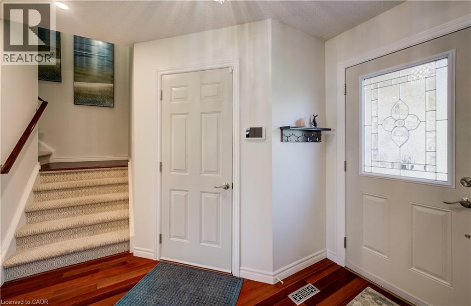
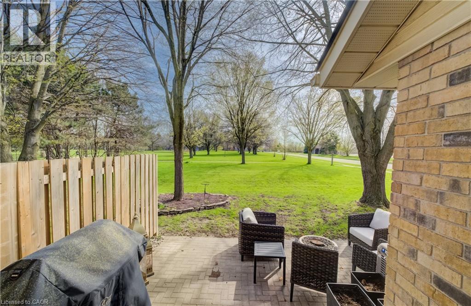
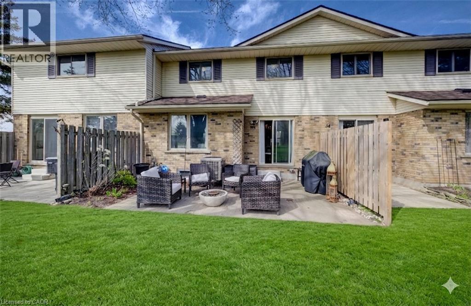
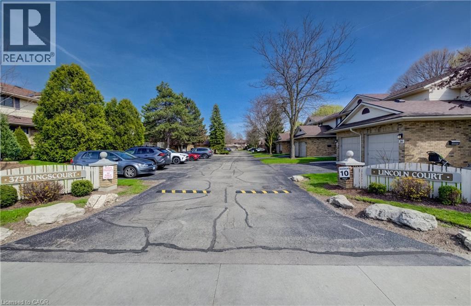
Located in a quiet, mature neighbourhood and backing onto a peaceful park setting, this three-bedroom townhouse combines modern updates with an ideal central location. The main floor is anchored by Brazilian cherry hardwood flooring and a custom galley kitchen featuring white cabinetry, granite countertops, and stainless appliances. Thoughtful updates provide long-term peace of mind, including a furnace and air conditioner replaced in 2019, a newer roof (2019), patio (2020), front walkway and porch (2025), and an owned water softener and hot water tank. The interior is finished with a neutral palette, pot lighting, and custom California shutters throughout the main floor and upper level. Each of the three bedrooms is generously sized, with the primary suite offering a large walk-in closet for ample storage. Outside, the property offers a private rear patio that backs onto a tranquil park setting. With abundant visitor parking and walking distance to many day to day amenities, Conestoga mall, and access to the ION light rail, this home offers a comfortable lifestyle for those seeking a move-in-ready home! (id:27)

Building Features:

  • Style: Townhouse
  • Building Type: Row / Townhouse
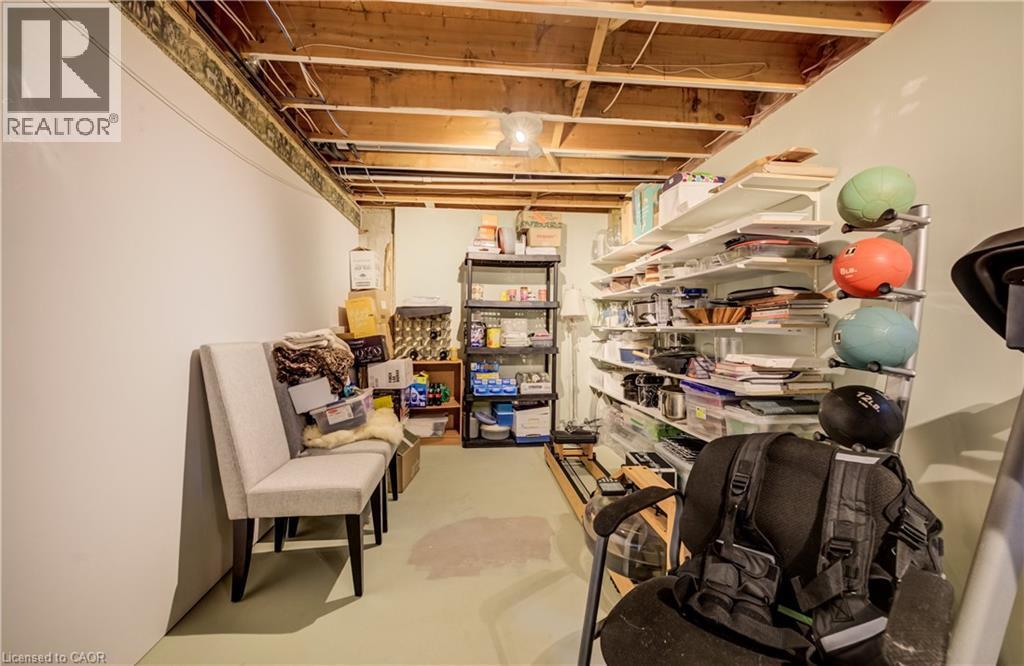
  • Basement Development: Partially finished
  • Basement Type: Full
  • Construction Style - Attachment: Attached
  • Exterior Finish: Aluminum siding, Brick
  • Floor Space: 1317 sqft
  • Foundation Type: Poured Concrete
  • Heating Type: Forced air
  • Heating Fuel: Natural gas
  • Cooling Type: Central air conditioning
  • Appliances: Dryer, Refrigerator, Stove, Water softener, Washer, Hood Fan, Window Coverings, Garage door opener

Property Features:

  • OwnershipType: Condominium
  • Property Type: Single Family
  • Bedrooms: 3
  • Bathrooms: 2
  • Half Bathrooms: 1
  • Access Type:
  • Amenities Nearby: Park, Playground, Public Transit, Shopping
  • Built in: 1988
  • Condo Fees: $548 Monthly
  • Features: Paved driveway, Automatic Garage Door Opener
  • Fence Type: Partially fenced
  • Floor Space (approx): 1317 Square Feet
  • MaintenanceFee Type: Insurance, Common Area Maintenance, Landscaping
  • Zoning: MD
  • Sewer: Municipal sewage system
  • Parking Type: Attached garage
  • No. of Parking Spaces: 2

Rooms:

  • Bedroom 2nd Level 9'11'' x 9'5''
  • Bathroom 2nd Level 9'10'' x 4'11''
  • Bedroom 2nd Level 15'7'' x 11'3''
  • Bedroom 2nd Level 9'11'' x 9'11''
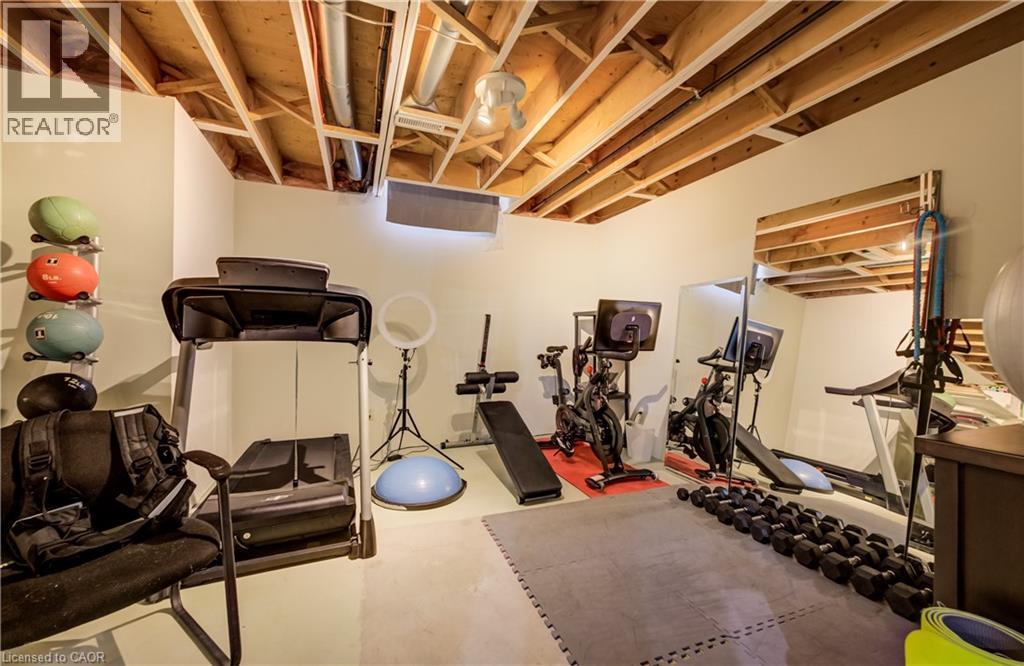
  • Recreation Room Basement Level 21'7'' x 12'11''
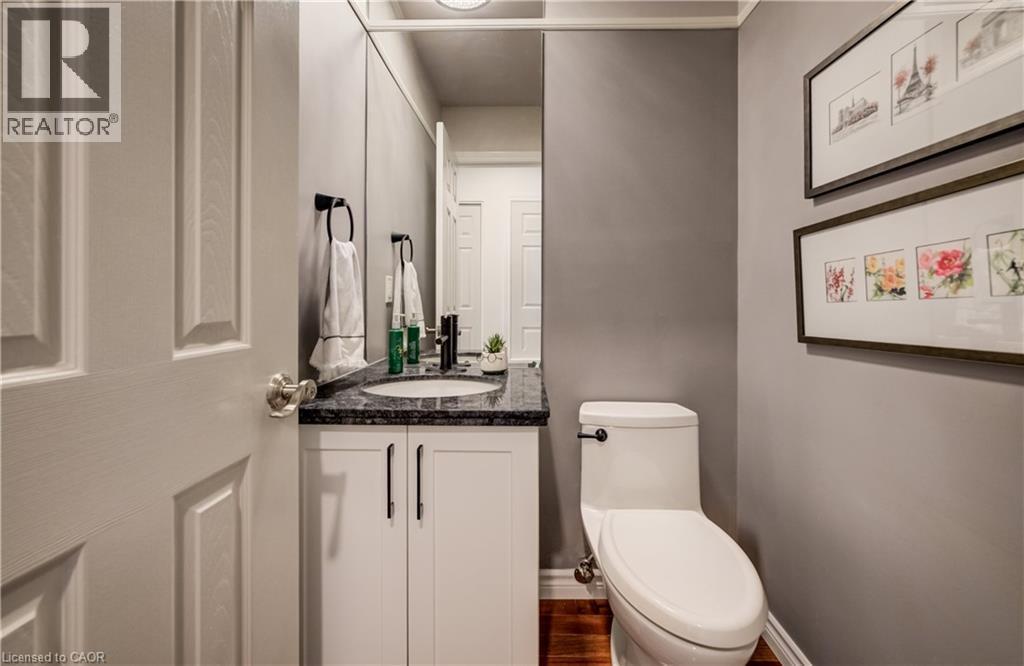
  • Bathroom Main Level 4'6'' x 4'5''
  • Living Main Level 13'5'' x 12'0''
  • Dining Main Level 10'9'' x 9'5''
  • Kitchen Main Level 16'2'' x 7'6''

QuickQuoteTM Powered by RPS

Location of 375 KINGSCOURT Drive Unit# 35, Waterloo, Ontario, N2K 3N7

Demographic Information of 375 KINGSCOURT Drive Unit# 35, Waterloo, Ontario, N2K 3N7

Life Stage

Growing Families

Employment Type

Blue Collar/Primary, Blue Collar/Service Sector

Average Household Income

$122,555.44

Average Number of Children

1.77

Household Population

Household Structure

Age of Population

Education

Education Level

No certificate/diploma/degree

17.43 %

High school certificate or equivalent

31.65 %

Apprenticeship trade certificate/diploma

3.1 %

College/non-university certificate

21.32 %

University certificate (below bachelor)

1.69 %

University Degree

24.81 %

Commuter

Travel To Work

By Car

85.32 %

By Public Transit

4.37 %

By Walking

4.72 %

By Bicycle

3.53 %

By Other Methods

2.06 %

Cultural Diversity

Knowledge of Official Language

Mother Tongue

Building Information

Building Type

Apartments (Low and High Rise)

32.74 %

Houses

67.26 %

Own Vs. Rent
