Button CopyPathCircle CloseCircle Left ArrowArrow Down Icon GreyClosecirclecircleBurger
Image 1
Image 2
Image 3
$825,000

350 HAVENDALE Crescent, Waterloo, Ontario, N2T 2T2

MLS® # 40831205

3 Beds

Baths

1795  FEETSQ

QuickQuoteTM: $798K - $1.1M

Waterloo ON, N2T 2T2

MLS® # 40831205

Property Information:

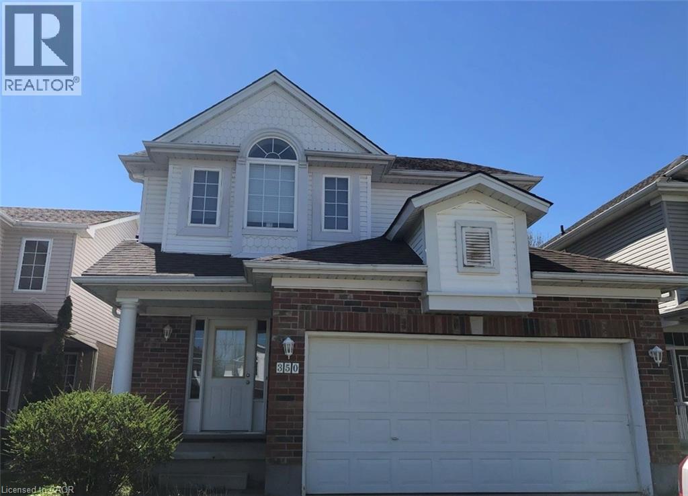
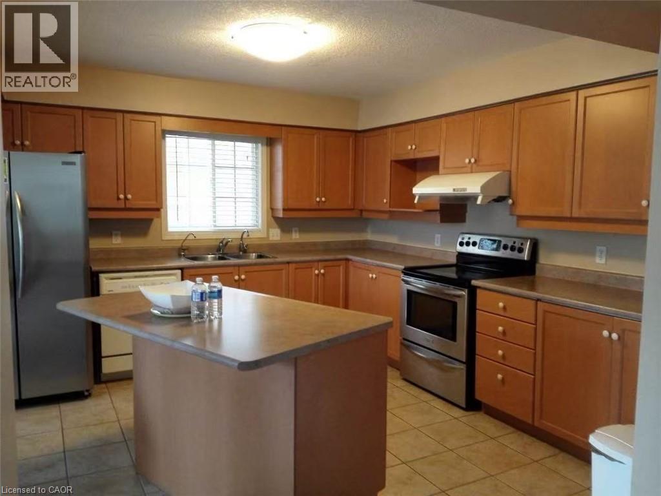
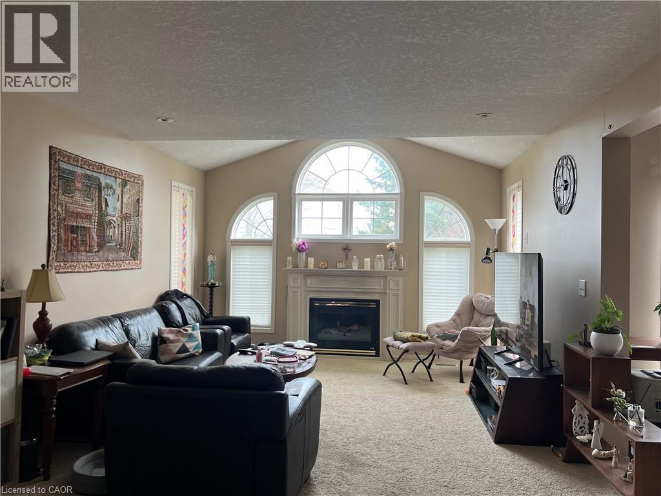
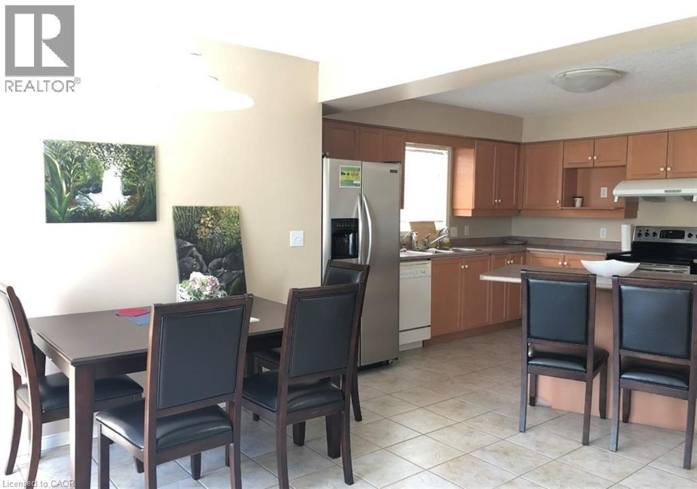
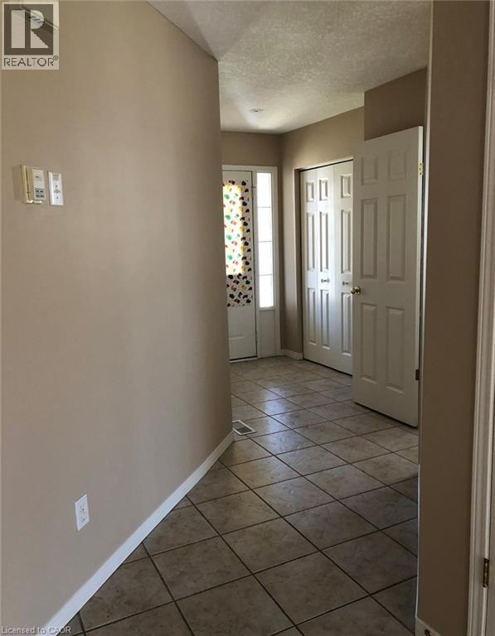
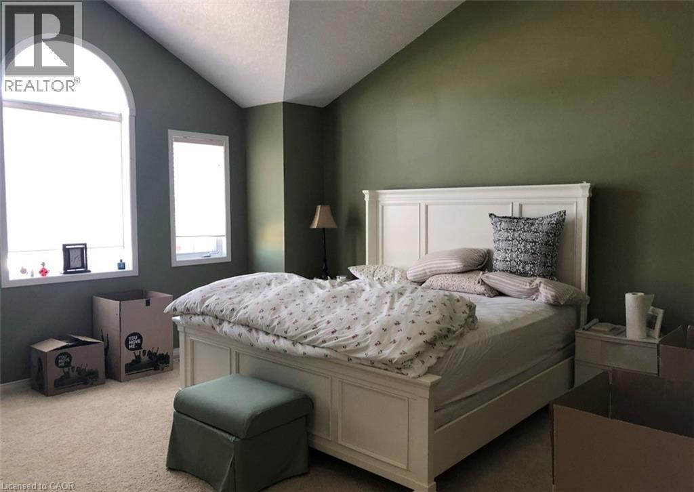
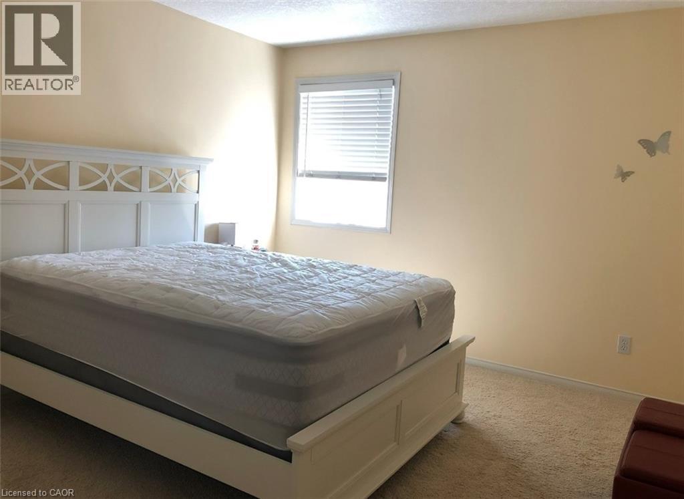
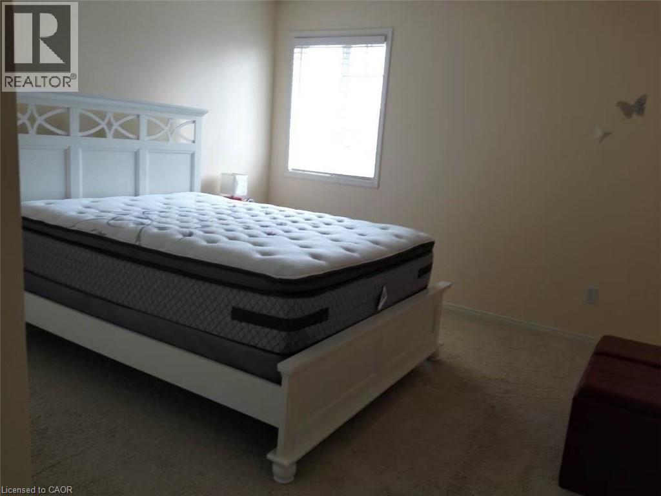
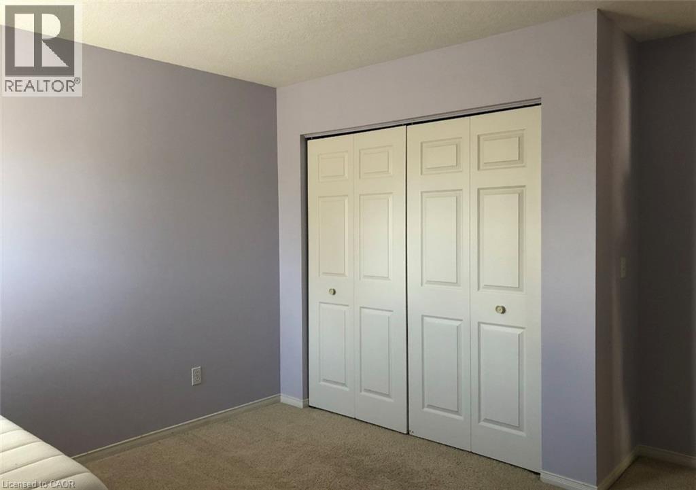
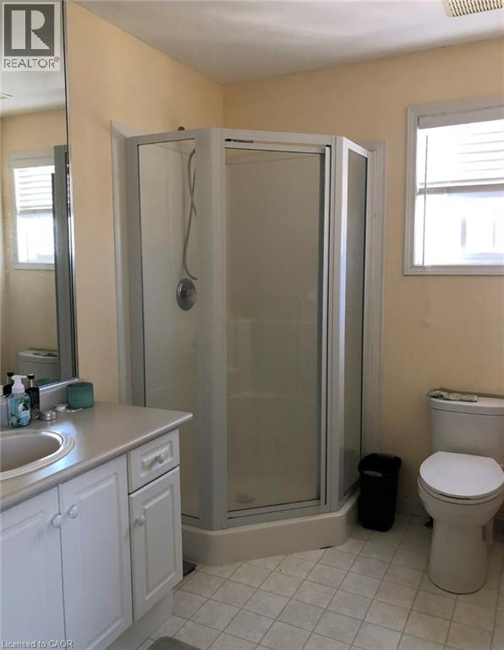
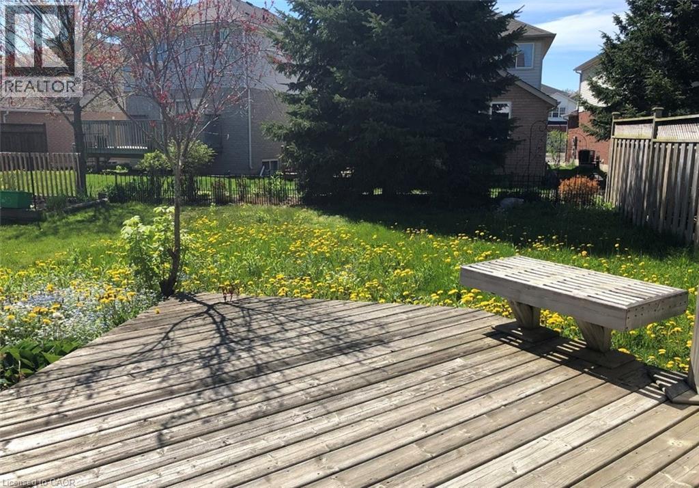
Bright and spacious three bedroom three bathroom double garage single family house in most desirable Laurelwood with one of best schools and amenities, walking distance for your kids from Kindergarten to high school, as well as to YMCA, library and shopping center, Laurel Creek conservation area , and on convenient bus route to both Universities. Main floor has open concept and full of sunshine in winter time, big kitchen has lots of maple cupboards and a big island, living room has a vaulted ceiling , a fireplace surrounded by huge windows. 3 spacious bedroom on second floor, master bedroom has ensuite .unspoiled basement for your personal touch. don't miss this one! (id:27)

Building Features:

  • Style: Detached
  • Building Type: House
  • Basement Development: Unfinished
  • Basement Type: Full
  • Construction Style - Attachment: Detached
  • Exterior Finish: Brick, Vinyl siding
  • Floor Space: 1795 sqft
  • Heating Type: Forced air
  • Heating Fuel: Natural gas
  • Cooling Type: Central air conditioning
  • Appliances: Dishwasher, Dryer, Stove, Water softener, Washer, Hood Fan, Window Coverings, Garage door opener

Property Features:

  • OwnershipType: Freehold
  • Property Type: Single Family
  • Bedrooms: 3
  • Bathrooms: 3
  • Amenities Nearby: Playground, Public Transit, Schools, Shopping
  • Built in: 1999
  • Community Features: Quiet Area, School Bus
  • Features: Conservation/green belt, Paved driveway, Automatic Garage Door Opener
  • Floor Space (approx): 1795 Square Feet
  • Irregular: Yes
  • Lot Depth: 109 Feet
  • Lot Frontage: 35 Feet
  • Lot Size: 0.00 Acres
  • Utility Type: Cable - Available
  • Zoning: SD
  • Sewer: Municipal sewage system
  • No. of Parking Spaces: 4

Rooms:

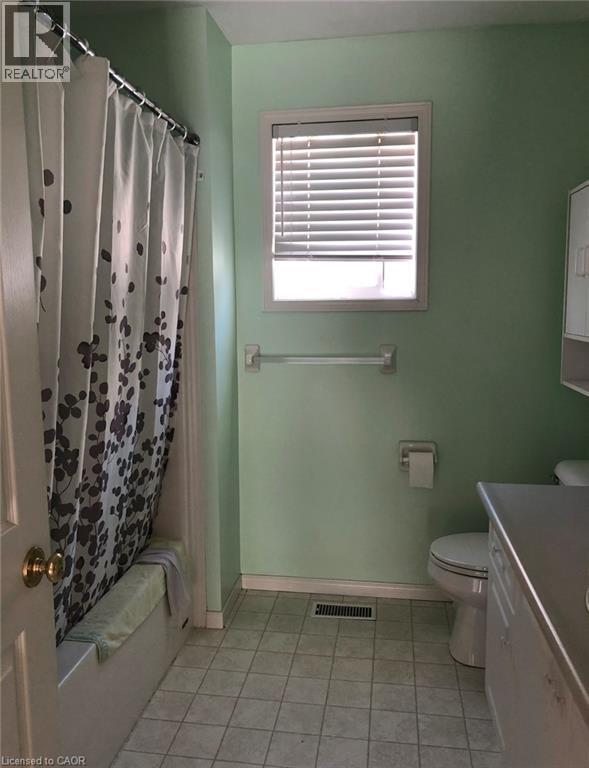
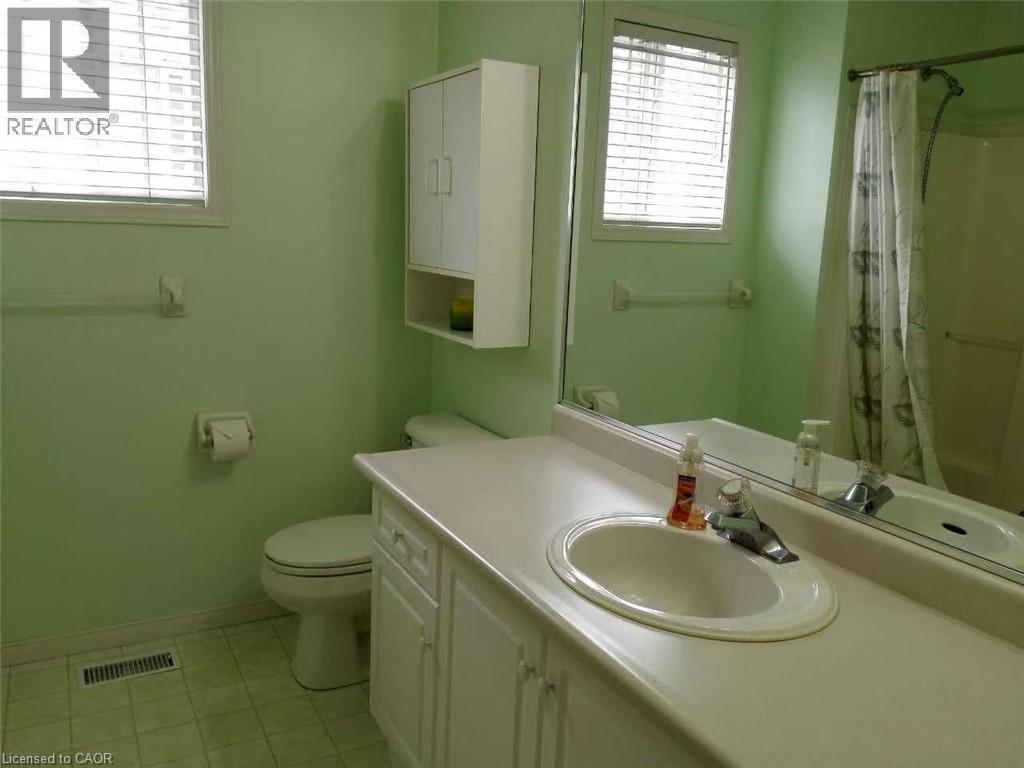
  • Bathroom 2nd Level Measurements not available
  • Bathroom 2nd Level Measurements not available
  • Bedroom 2nd Level 12'0'' x 11'0''
  • Bedroom 2nd Level 12'0'' x 11'5''
  • Primary Bedroom 2nd Level 15'8'' x 15'1''
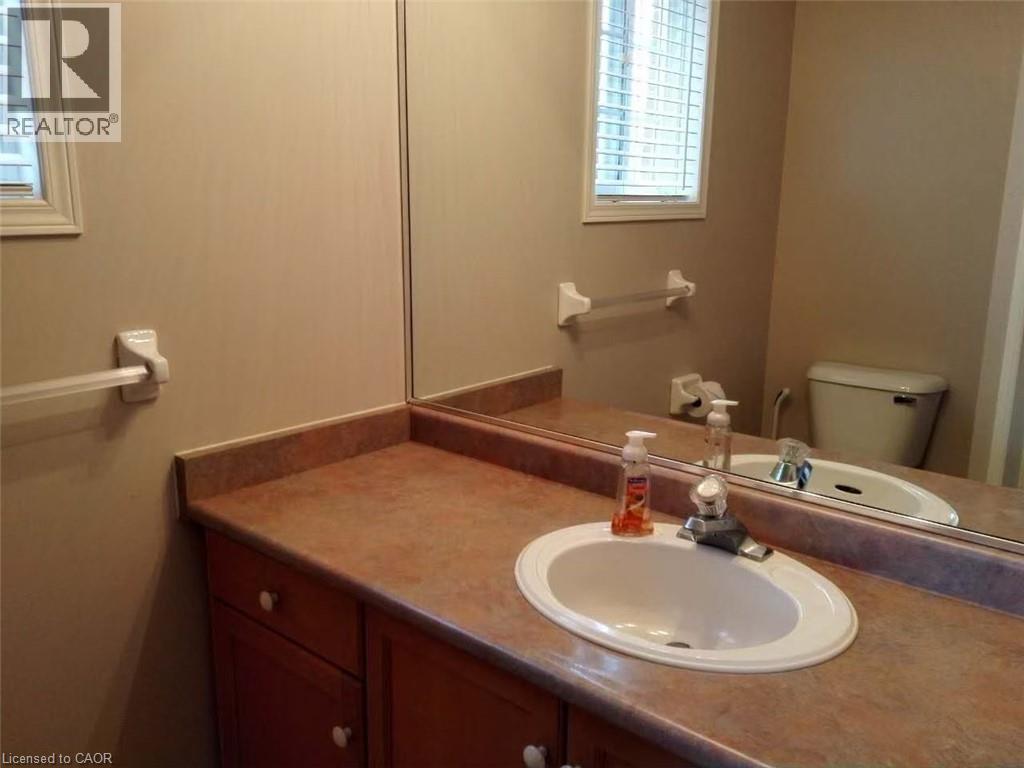
  • Bathroom Main Level Measurements not available
  • Great Room Main Level 21'4'' x 12'10''
  • Dining Main Level 10'10'' x 9'8''
  • Kitchen Main Level 12'8'' x 12'3''

Courtesy of: GREEN CITY REALTY INC.

REALTOR.ca  

QuickQuoteTM Powered by RPS

Location of 350 HAVENDALE Crescent, Waterloo, Ontario, N2T 2T2

Demographic Information of 350 HAVENDALE Crescent, Waterloo, Ontario, N2T 2T2

Life Stage

Older Parents, Younger Kids

Employment Type

Mixed

Average Household Income

$165,258.51

Average Number of Children

1.86

Household Population

Household Structure

Age of Population

Education

Education Level

No certificate/diploma/degree

12.64 %

High school certificate or equivalent

19.83 %

Apprenticeship trade certificate/diploma

2.23 %

College/non-university certificate

16.16 %

University certificate (below bachelor)

3.8 %

University Degree

45.34 %

Commuter

Travel To Work

By Car

89.88 %

By Public Transit

1.32 %

By Walking

0.79 %

By Bicycle

0.0 %

By Other Methods

8.01 %

Cultural Diversity

Knowledge of Official Language

Mother Tongue

Building Information

Building Type

Apartments (Low and High Rise)

Houses

100.0 %

Own Vs. Rent

