Waterloo ON, N2L 5W3
Property Information:
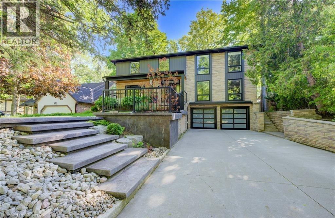
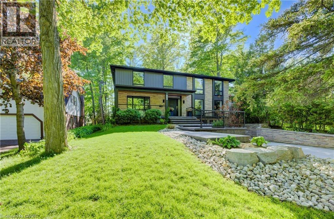
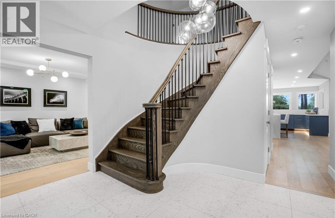
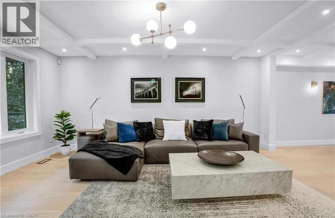
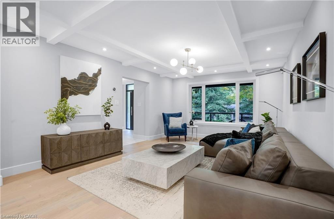
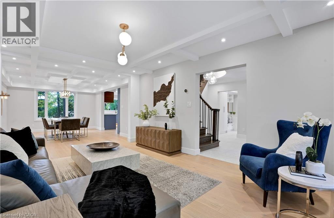
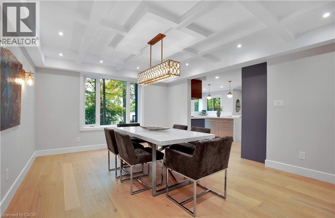
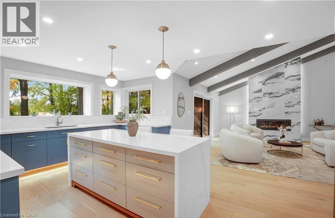
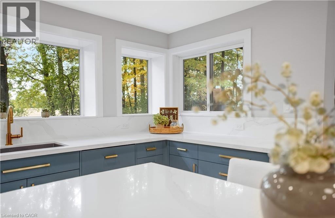
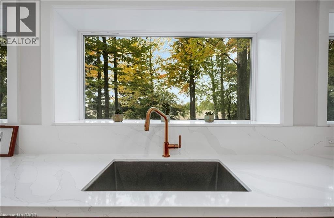
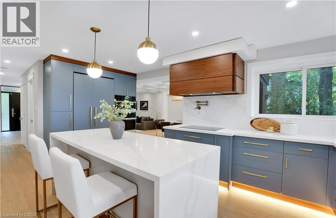
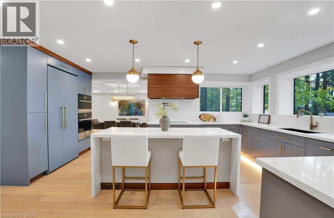
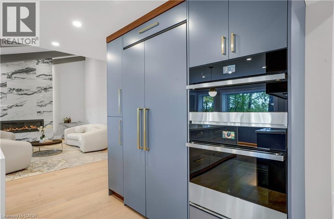
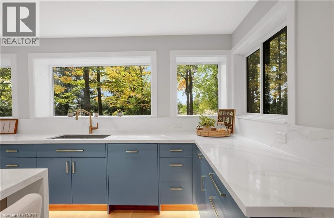
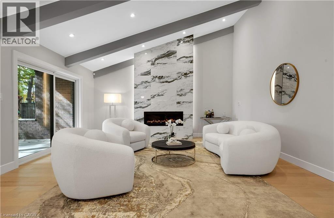
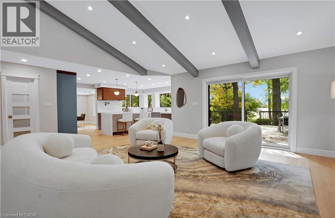
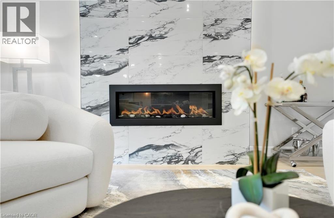
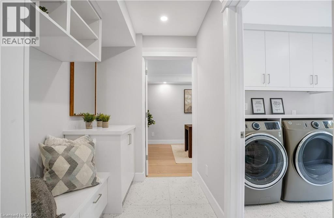
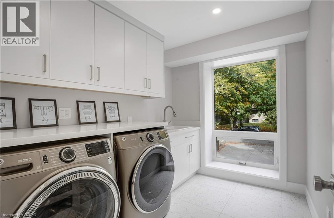
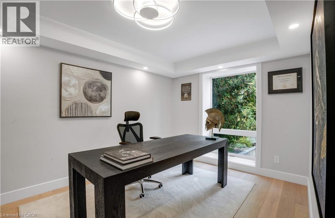
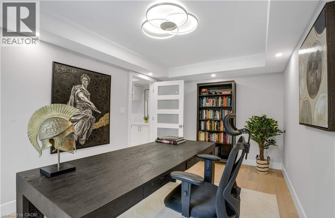
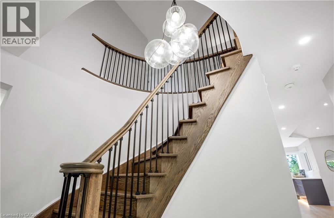
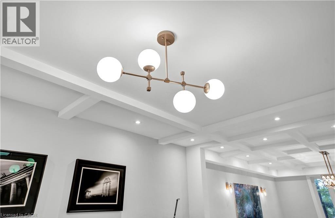
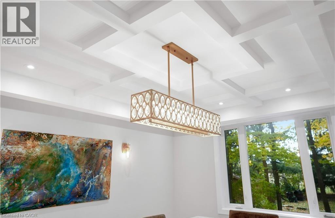
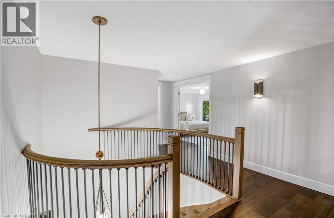
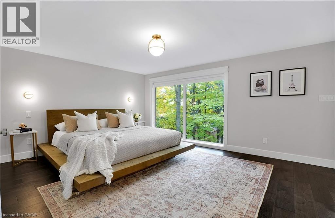
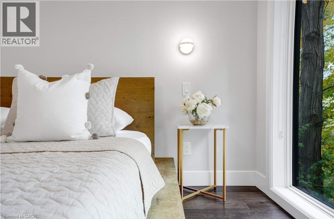
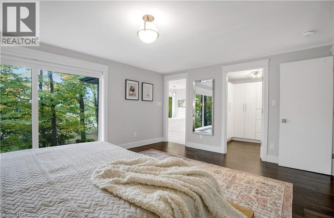
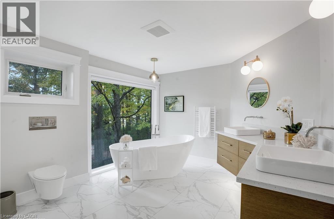
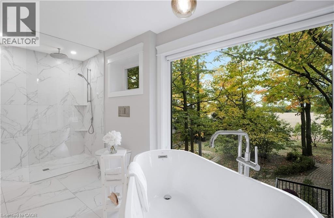
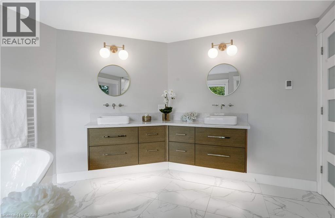
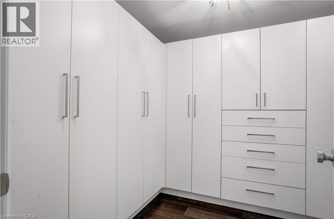
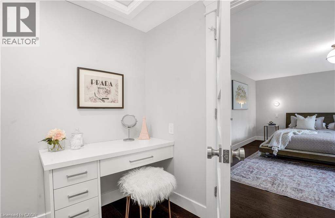
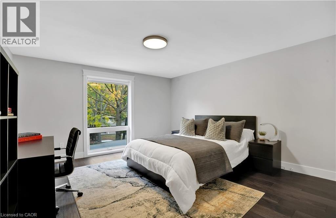
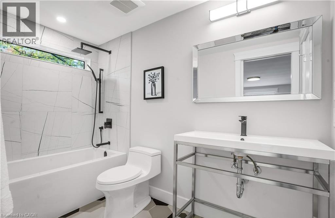
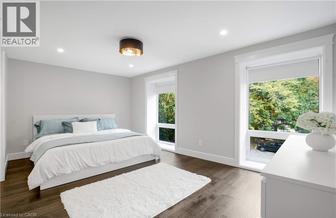
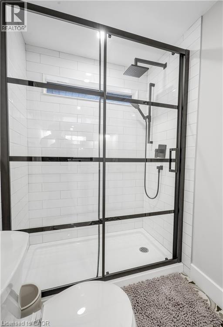
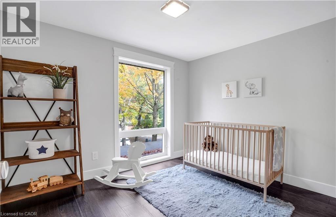
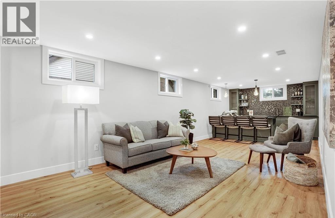
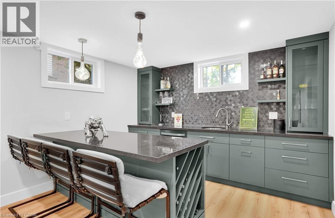
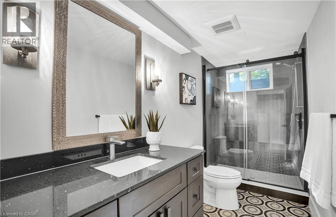
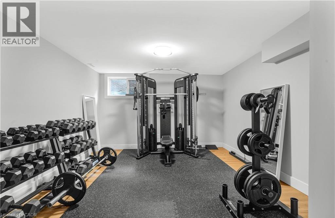
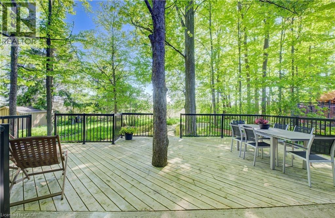
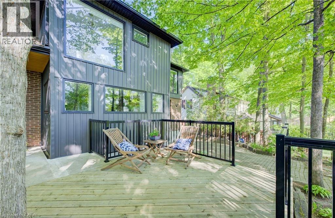
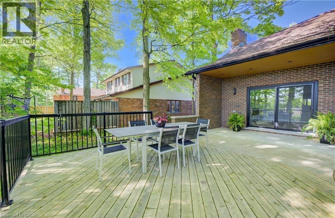
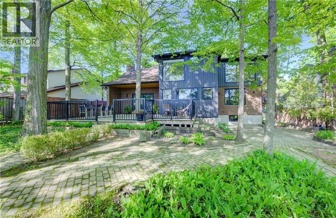
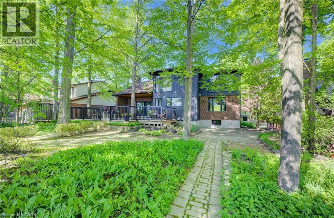
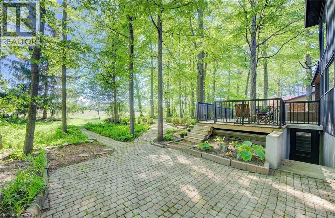
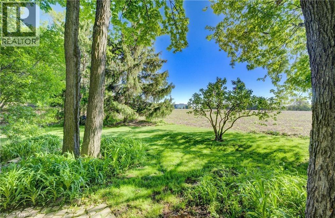
Welcome to a truly exceptional home on a quiet street in one of the area’s most sought-after neighbourhoods. Extensively renovated, this residence offers a refined mix of modern design, quality finishes, and functional living space. From the striking exterior and landscaped approach to the dramatic curved staircase inside, every detail has been carefully considered. The main level is designed for both daily living and entertaining, featuring oversized windows, designer lighting, a formal living room, and a separate dining room. The chef’s kitchen is a standout, with custom cabinetry, JennAir appliances, a pot filler, waterfall island with seating, and integrated storage. The family room includes a floor-to-ceiling fireplace, while a dedicated home office, laundry room, and powder room complete the level. Upstairs, you’ll find four spacious bedrooms with hardwood flooring, floor-to-ceiling windows, and large closets. The primary suite offers a custom walk-in closet and a spa-inspired ensuite with heated floors, glass shower, and freestanding soaker tub. A second ensuite and cheater bath add comfort and convenience for family and guests. The finished lower level adds excellent flexibility with a large rec room, bar, fifth bedroom, full bathroom, and separate entrance, making it ideal for guests, teens, or extended family. Outside, mature trees and well-planned outdoor living areas create a peaceful space to relax or entertain. This is a rare opportunity to own a turnkey luxury home in an established neighbourhood. (id:27)
Building Features:
- Style: Detached
- Building Type: House
- Basement Development: Finished
- Basement Type: Full
- Construction Style - Attachment: Detached
- Exterior Finish: Brick
- Fire Protection: Smoke Detectors, Alarm system, Security system
- Fireplace: Yes
- Floor Space: 4631 sqft
- Foundation Type: Poured Concrete
- Heating Type: Forced air
- Heating Fuel: Natural gas
- Cooling Type: Central air conditioning
- Appliances: Dishwasher, Dryer, Microwave, Oven - Built-In, Refrigerator, Stove, Washer, Garage door opener
Property Features:
- OwnershipType: Freehold
- Property Type: Single Family
- Bedrooms: 4+1
- Bathrooms: 5
- Half Bathrooms: 1
- Access Type:
- Amenities Nearby: Golf Nearby, Hospital, Playground, Public Transit, Schools
- Built in: 1978
- Community Features: Quiet Area
- Features: Cul-de-sac, Conservation/green belt, Sump Pump, Automatic Garage Door Opener
- Floor Space (approx): 4631 Square Feet
- Lot Depth: 154 Feet
- Lot Frontage: 65 Feet
- Structure Type: Porch
- Zoning: R3
- Sewer: Municipal sewage system
- Parking Type: Attached garage
- No. of Parking Spaces: 8
Rooms:
- Bathroom 2nd Level 9'8'' x 4'11''
- Primary Bedroom 2nd Level 16'9'' x 13'6''
- Bedroom 2nd Level 13'4'' x 17'0''
- Bedroom 2nd Level 10'10'' x 8'9''
- Bathroom 2nd Level 14'6'' x 10'7''
- Other 2nd Level 7'11'' x 9'7''
- Primary Bedroom 2nd Level 16'5'' x 13'4''
- Utility Lower Level 13'4'' x 4'7''
- Utility Lower Level 6'5'' x 5'0''
- Storage Lower Level 8'1'' x 11'9''
- Bedroom Lower Level 18'10'' x 12'2''
- Foyer Lower Level 10'8'' x 4'7''
- Bathroom Lower Level 5'1'' x 12'0''
- Other Lower Level 11'9'' x 11'3''
- Recreation Room Lower Level 11'9'' x 22'4''
- Cellar/Cold Room Main Level 16'3'' x 11'0''
- Bathroom Main Level Measurements not available
- Laundry Main Level 7'4'' x 9'2''
- Office Main Level 9'7'' x 15'0''
- Family Main Level 16'4'' x 17'2''
- Kitchen Main Level 14'8'' x 24'2''
- Dining Main Level 13'0'' x 16'4''
- Living Main Level 13'0'' x 17'9''
Market Price Trends
Location of 239 CORRIE Crescent, Waterloo, Ontario, N2L 5W3
Demographic Information of 239 CORRIE Crescent, Waterloo, Ontario, N2L 5W3
Life Stage
Young FamiliesEmployment Type
Service Sector/White CollarAverage Household Income
$80,000.00Average Number of Children
1.80Household Population
Household Structure
Age of Population
Education
Education Level
No certificate/diploma/degree
5.85 %High school certificate or equivalent
38.55 %Apprenticeship trade certificate/diploma
1.17 %College/non-university certificate
7.98 %University certificate (below bachelor)
0.2 %University Degree
46.25 %Commuter
Travel To Work
By Car
70.87 %By Public Transit
20.62 %By Walking
7.22 %By Bicycle
0.0 %By Other Methods
1.29 %Cultural Diversity
Knowledge of Official Language
Mother Tongue
Building Information
Building Type
Apartments (Low and High Rise)
90.66 %Houses
9.34 %



