Button CopyPathCircle CloseCircle Left ArrowArrow Down Icon GreyClosecirclecircleBurger
Image 1
Image 2
Image 3
$499,950

204 - 103 ROGERS STREET, Waterloo, Ontario, N2J 1A4

MLS® # X13031438

2 Beds

Baths

900 - 999  FEETSQ

QuickQuoteTM: $411K - $551K

Waterloo ON, N2J 1A4

MLS® # X13031438

Property Information:

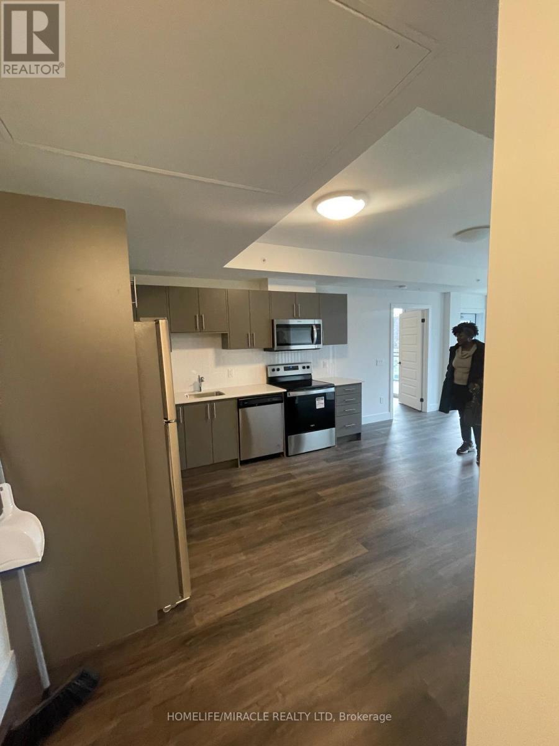
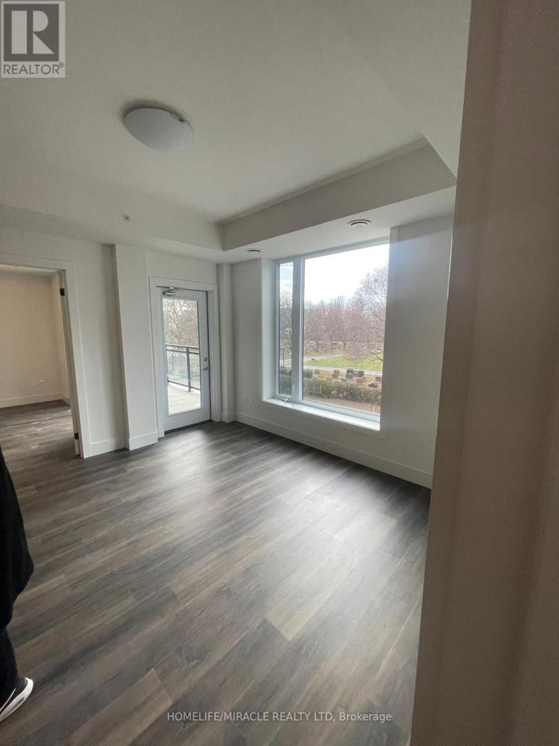
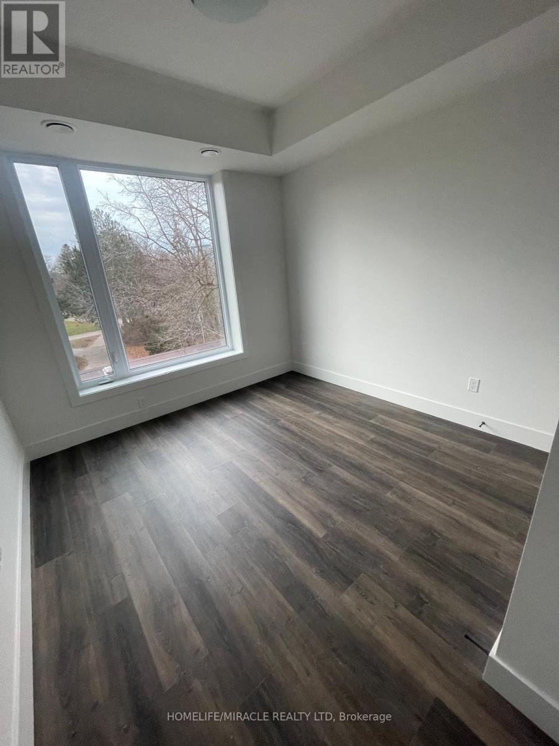
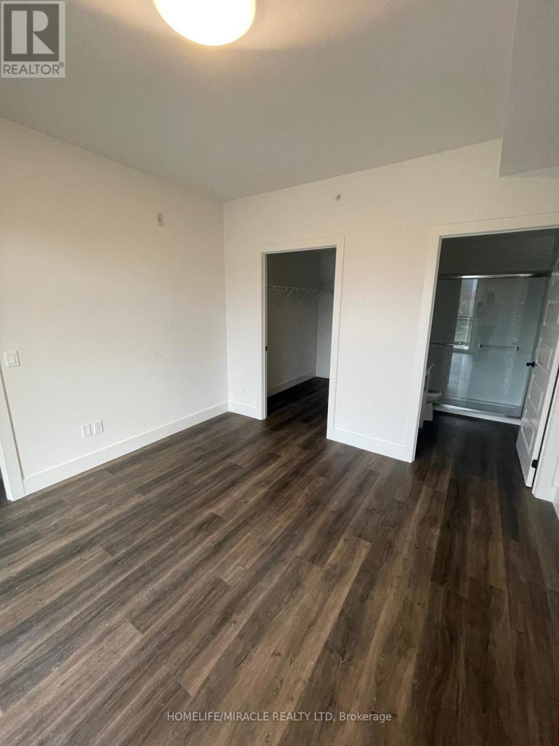
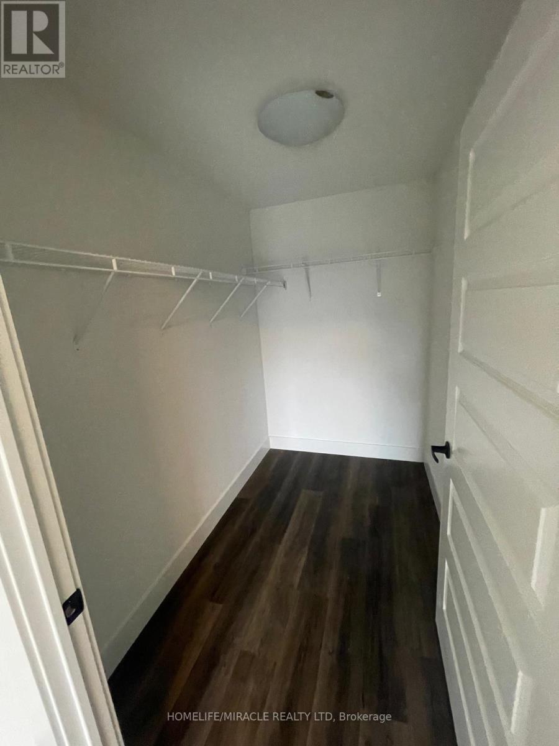
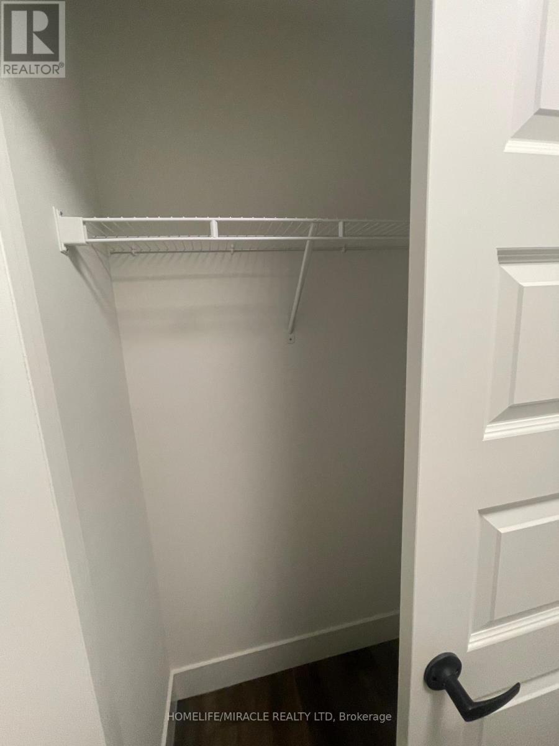
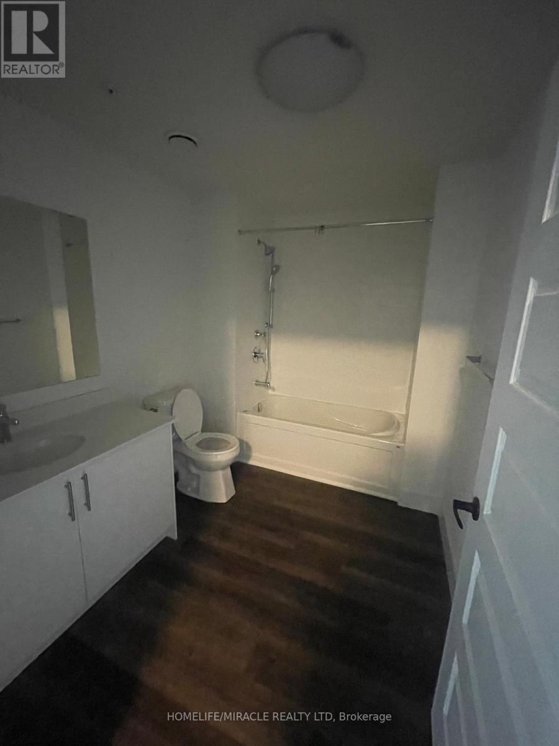
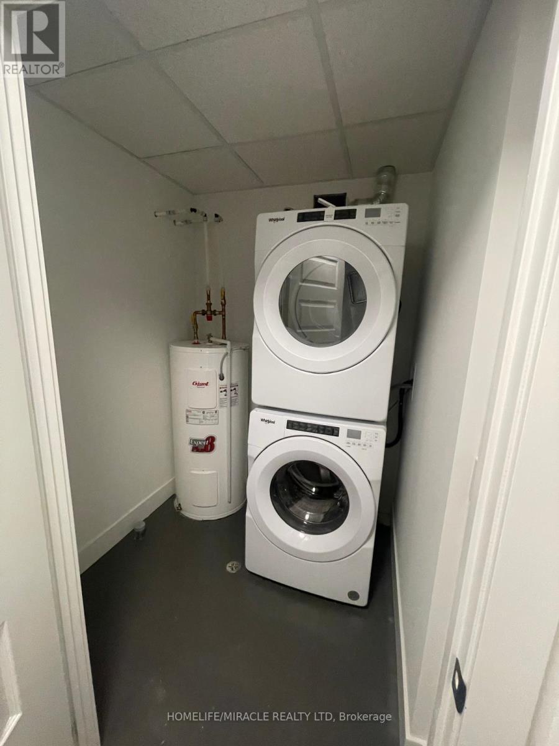
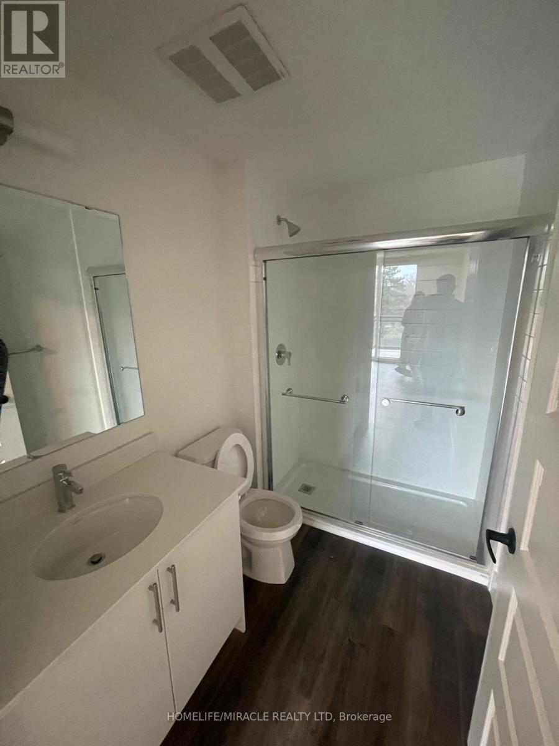
Location Location Location! Presenting a spacious luxury condominium in the heart of Waterloo.This prime location offers proximity to Wilfrid Laurier University, University of Waterloo, Hospital, Spur line trail, LTR, and Highway 85, Close proximity to All the bars and Restaurants. 2 Bed 2 Bathrooms, 1 parking, 932sqft Modern Kitchen W/Stainless Steel Appliances, Quartz Countertop, built-in microwave & vinyl flooring throughout. Master W/Walk in closet, 2nd bedroom w/closet, Highly upgraded with amazing layout, an-suite laundry, dedicated furnace & water heater. Open concept living & dining, walk out to open balcony. Abundant natural light close to great schools, the Go train, public transit, shopping, dining, hospitals, and parks, bike rack.Must view this beautiful upgraded unit. (id:27)

Building Features:

  • Style: Apartment
  • Building Type: Apartment
  • Basement Type: None
  • Exterior Finish: Brick
  • Floor Space: 900 - 999 sqft
  • Heating Type: Forced air
  • Heating Fuel: Natural gas
  • Cooling Type: Central air conditioning
  • Appliances: Dryer, Stove, Washer, Window Coverings, Refrigerator

Property Features:

  • OwnershipType: Condominium/Strata
  • Property Type: Single Family
  • Bedrooms: 2
  • Bathrooms: 2
  • Amenities Nearby: Public Transit, Schools
  • Community Features: Pets Allowed With Restrictions
  • Condo Fees: $502 Monthly
  • Features: Balcony, Carpet Free
  • Floor Space (approx): 900 - 999 Square Feet
  • MaintenanceFee Type: Water, Common Area Maintenance, Insurance
  • Parking Type: No Garage
  • No. of Parking Spaces: 1

Rooms:

  • Living Main Level 4.41 m x 3.81 m
  • Kitchen Main Level 3.20 m x 3.81 m
  • Primary Bedroom Main Level 3.81 m x 3.20 m
  • 2nd Bedroom Main Level 3.20 m x 2.89 m
  • Dining Main Level 4.14 m x 3.81 m

Convert Measurement to:


Courtesy of: HOMELIFE/MIRACLE REALTY LTD

REALTOR.ca  

QuickQuoteTM Powered by RPS

Location of 204 - 103 ROGERS STREET, Waterloo, Ontario, N2J 1A4

Demographic Information of 204 - 103 ROGERS STREET, Waterloo, Ontario, N2J 1A4

Life Stage

Young Couples

Employment Type

Service Sector/White Collar

Average Household Income

$133,062.50

Average Number of Children

1.53

Household Population

Household Structure

Age of Population

Education

Education Level

No certificate/diploma/degree

9.9 %

High school certificate or equivalent

20.19 %

Apprenticeship trade certificate/diploma

2.71 %

College/non-university certificate

17.82 %

University certificate (below bachelor)

1.54 %

University Degree

47.84 %

Commuter

Travel To Work

By Car

67.65 %

By Public Transit

10.89 %

By Walking

12.33 %

By Bicycle

3.96 %

By Other Methods

5.17 %

Cultural Diversity

Knowledge of Official Language

Mother Tongue

Building Information

Building Type

Apartments (Low and High Rise)

73.01 %

Houses

26.99 %

Own Vs. Rent
