Button CopyPathCircle CloseCircle Left ArrowArrow Down Icon GreyClosecirclecircleBurger
Image 1
Image 2
Image 3
$799,900

199 ALLEN STREET E, Waterloo, Ontario, N2J 1J9

MLS® # X13599134

3+2 Beds

Baths

700 - 1100  FEETSQ

QuickQuoteTM: $704K - $810K

Waterloo ON, N2J 1J9

MLS® # X13599134

Property Information:

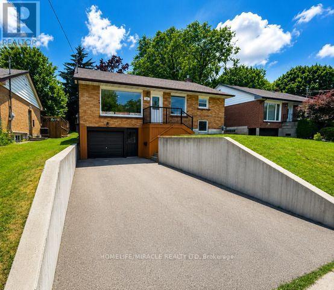
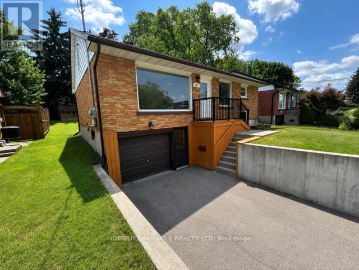
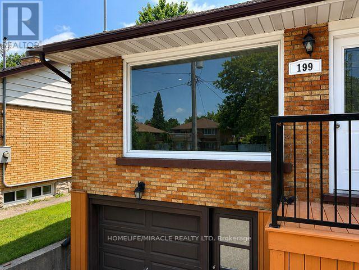
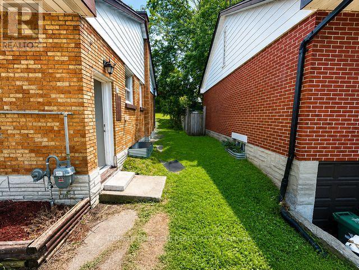
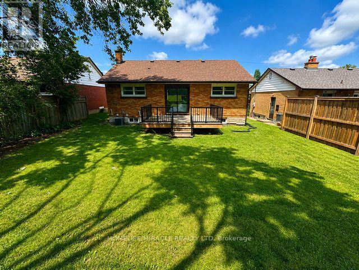
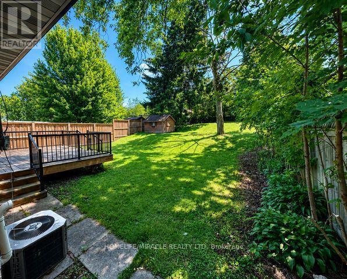
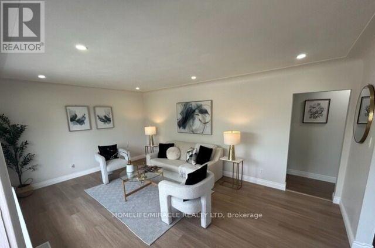
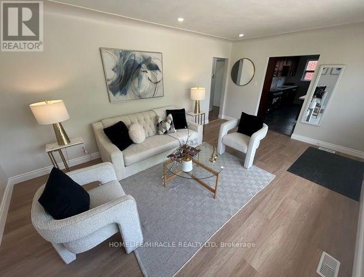
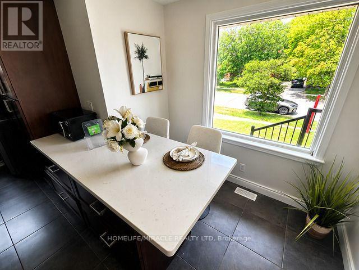
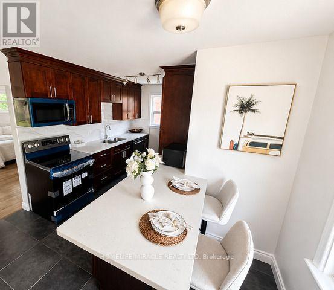
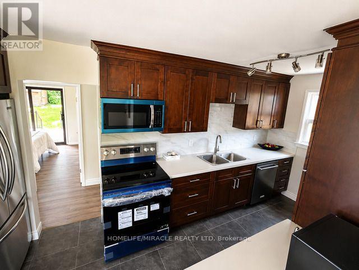
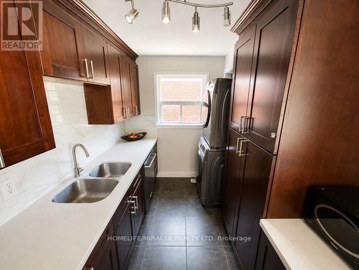
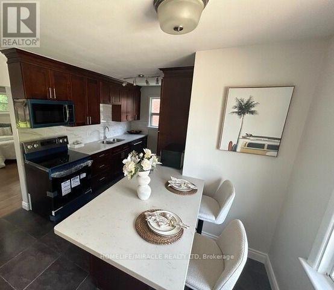
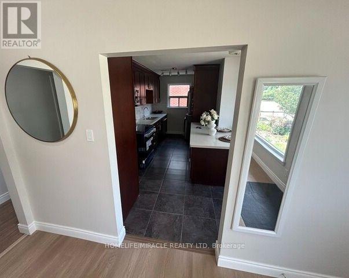
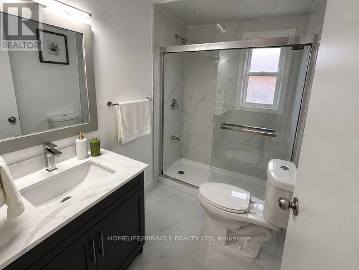
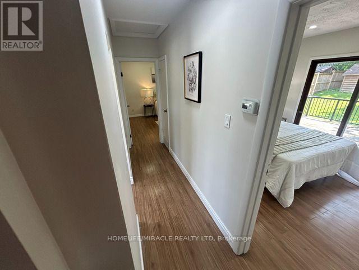
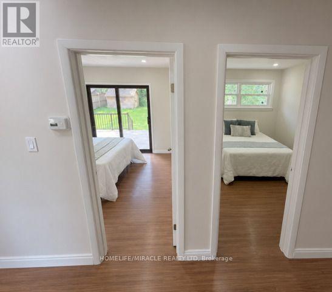
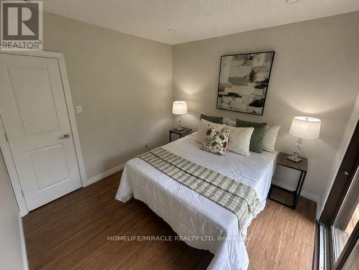
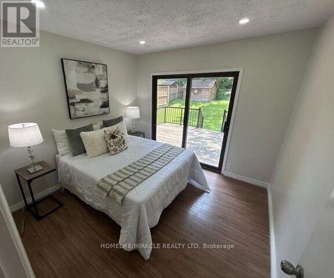
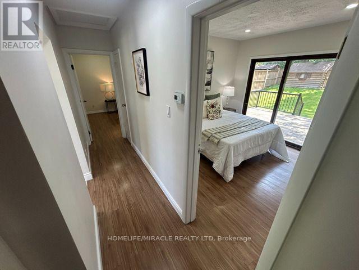
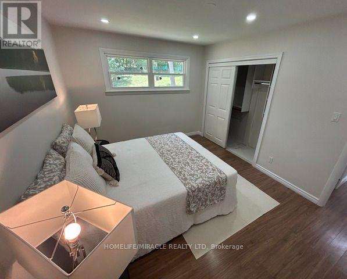
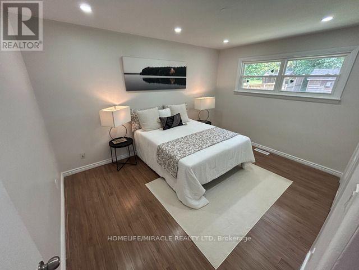
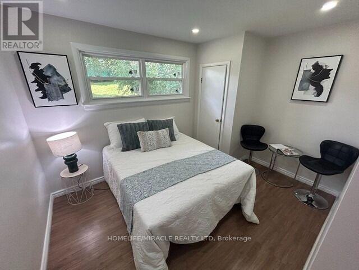
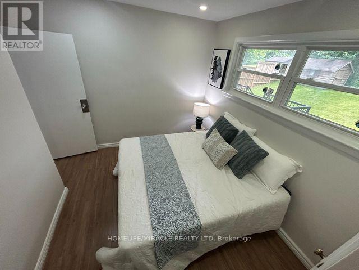
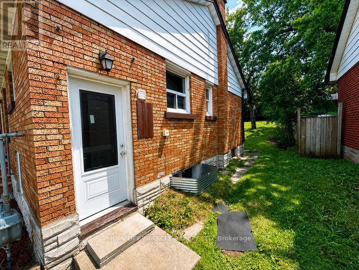
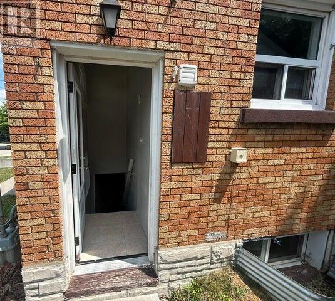
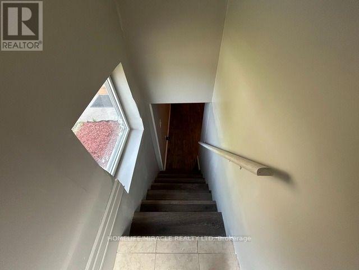
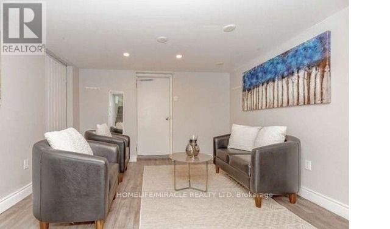
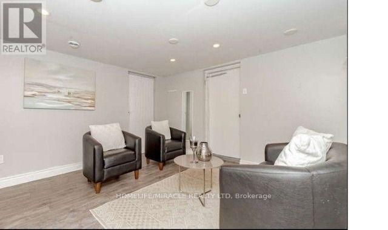
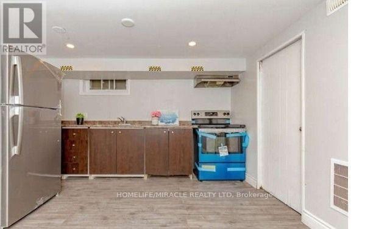
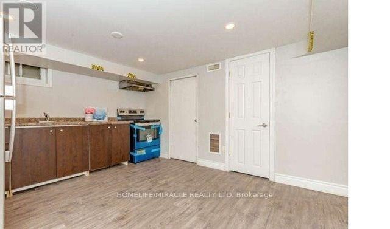
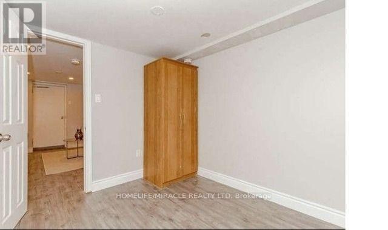
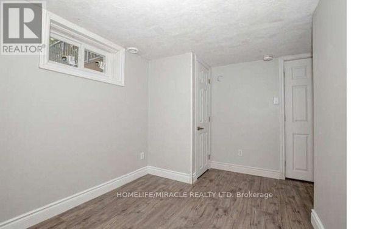
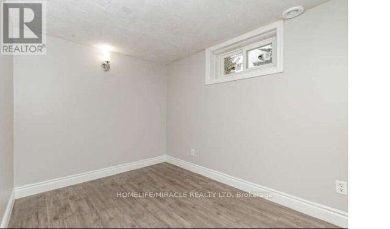
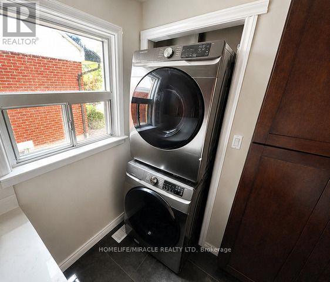
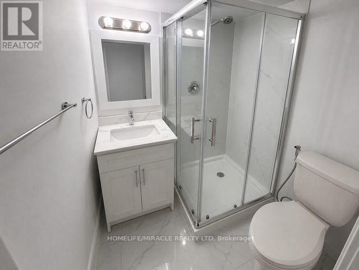
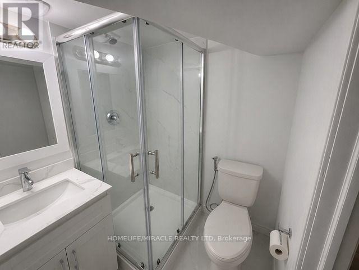
Detached Raised Bungalow With Certified Legal Basement Apartment Having Separate Entry from the side of the house. Great Income Potential*** Attention Investors***First Time Home Buyers*** Brand New Rangehood & Stove (2026), Fridge(2021), Dishwasher(2025), Recently Brand New Renovated 2 Washrooms (2026), Laundry Pair (2021), Roof (7 Yrs), Brand New Furnace Rental (2025), Owned Air-condition, Tankless Water Heater and Water Softener(2025). Windows (2020). Close To All amenities : Conestoga College Waterloo Campus, University of Waterloo, Wilfrid Laurier University, Shopping Mall, Walmart, And Public Transit. Freshly Painted (2026)Top To Bottom Renovated. All Together Spent Over 140 K Plus In All Upgrades In last 6 Years. Buyer Can Stay On Main Floor And Let The Legal Basement Rent Pay Most Of Your Mortgage Amount. Almost New Roof and All New Windows. (New Furnace Rental installed in 2025) (id:27)

Building Features:

  • Style: Detached
  • Building Type: House
  • Architectural Style: Raised bungalow
  • Basement Development: Finished
  • Basement Type: N/A, N/A
  • Construction Style - Attachment: Detached
  • Exterior Finish: Brick
  • Floor Space: 700 - 1100 sqft
  • Flooring Type: Vinyl, Laminate
  • Foundation Type: Block
  • Heating Type: Forced air
  • Heating Fuel: Natural gas
  • Cooling Type: Central air conditioning
  • Appliances: Water softener, Dryer, Two stoves, Washer

Property Features:

  • OwnershipType: Freehold
  • Property Type: Single Family
  • Bedrooms: 3+2
  • Bathrooms: 2
  • Amenities Nearby: Hospital, Park, Public Transit, Schools
  • Features: Carpet Free, Sump Pump
  • Floor Space (approx): 700 - 1100 Square Feet
  • Irregular: Yes
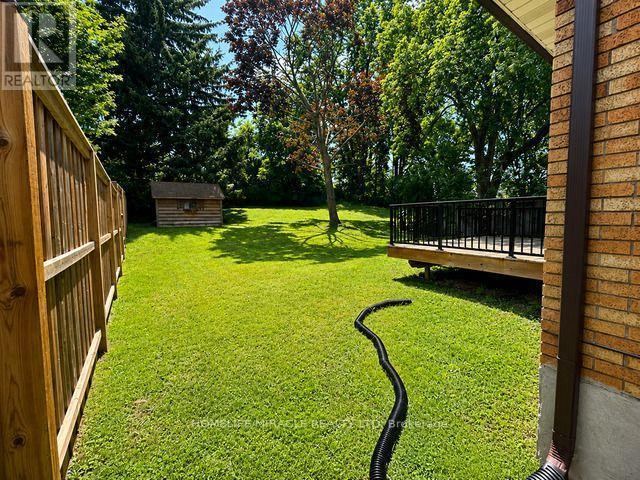
  • Lot Depth: 151 Feet
  • Lot Frontage: 50 Feet
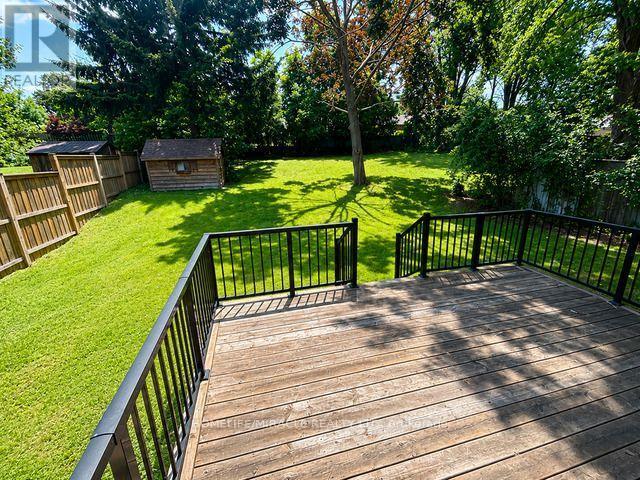
  • Lot Size: 50 x 151 FT
  • Structure Type: Deck
  • Utility Type: Hydro - Available, Cable - Available, Sewer - Available
  • Sewer: Sanitary sewer
  • Parking Type: Attached garage, Garage
  • No. of Parking Spaces: 3

Rooms:

  • Living Lower Level 3.07 m x 3.07 m
  • Kitchen Lower Level 3.65 m x 3.04 m
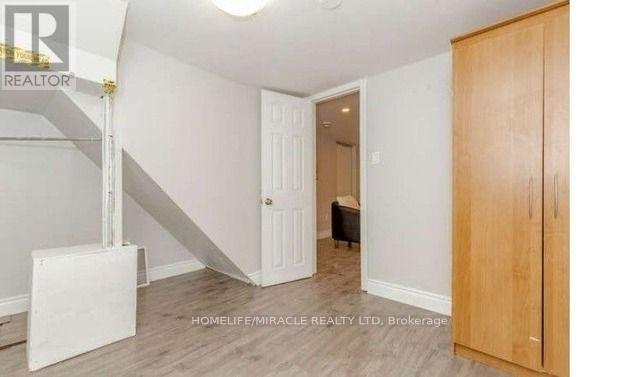
  • Bedroom Lower Level 2.74 m x 2.74 m
  • Bedroom Lower Level 2.25 m x 3.65 m
  • Living Main Level 3.38 m x 5.51 m
  • Dining Main Level 3.38 m x 5.51 m
  • Kitchen Main Level 3.38 m x 5.18 m
  • Primary Bedroom Main Level 3.77 m x 3.04 m
  • 2nd Bedroom Main Level 3.04 m x 2.77 m
  • 3rd Bedroom Main Level 3.04 m x 2.77 m

Convert Measurement to:


Courtesy of: HOMELIFE/MIRACLE REALTY LTD

REALTOR.ca  

QuickQuoteTM Powered by RPS

Location of 199 ALLEN STREET E, Waterloo, Ontario, N2J 1J9

Demographic Information of 199 ALLEN STREET E, Waterloo, Ontario, N2J 1J9

Life Stage

Nearly Retired

Employment Type

Service Sector/White Collar

Average Household Income

$95,912.68

Average Number of Children

1.66

Household Population

Household Structure

Age of Population

Education

Education Level

No certificate/diploma/degree

16.07 %

High school certificate or equivalent

23.75 %

Apprenticeship trade certificate/diploma

5.54 %

College/non-university certificate

19.16 %

University certificate (below bachelor)

1.59 %

University Degree

33.9 %

Commuter

Travel To Work

By Car

72.76 %

By Public Transit

11.3 %

By Walking

8.07 %

By Bicycle

0.19 %

By Other Methods

7.68 %

Cultural Diversity

Knowledge of Official Language

Mother Tongue

Building Information

Building Type

Apartments (Low and High Rise)

52.53 %

Houses

47.47 %

Own Vs. Rent
