Button CopyPathCircle CloseCircle Left ArrowArrow Down Icon GreyClosecirclecircleBurger
Image 1
Image 2
Image 3
$799,900

134 GREENBRIER Drive, Waterloo, Ontario, N2L 4B5

MLS® # 40826230

5 Beds

Baths

1950  FEETSQ

QuickQuoteTM: $732K - $981K

Waterloo ON, N2L 4B5

MLS® # 40826230

Property Information:

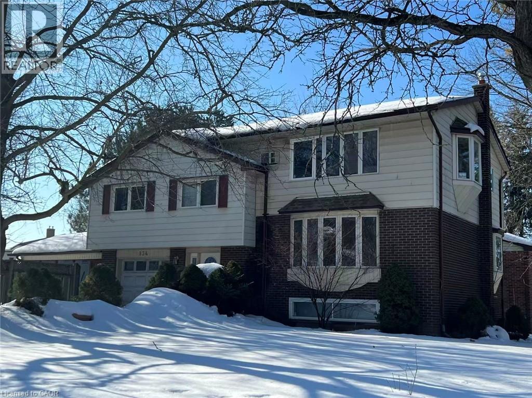
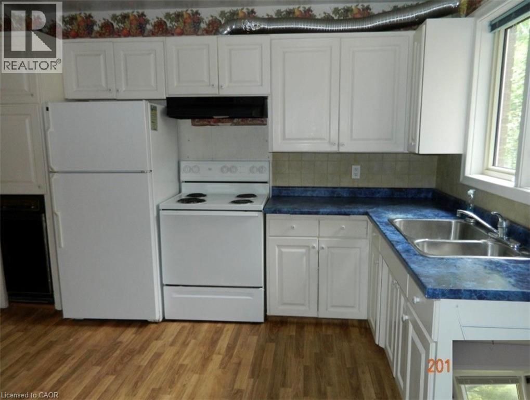
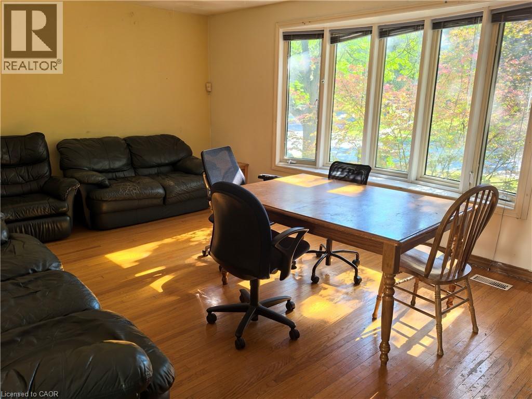
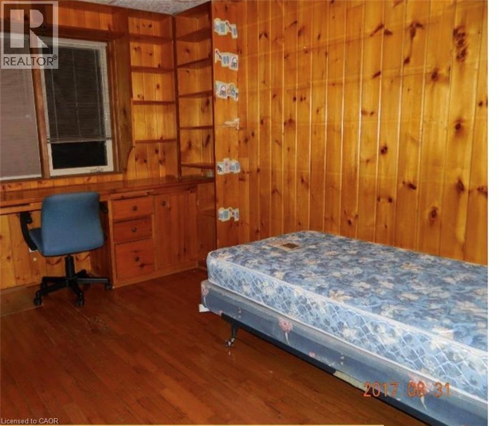
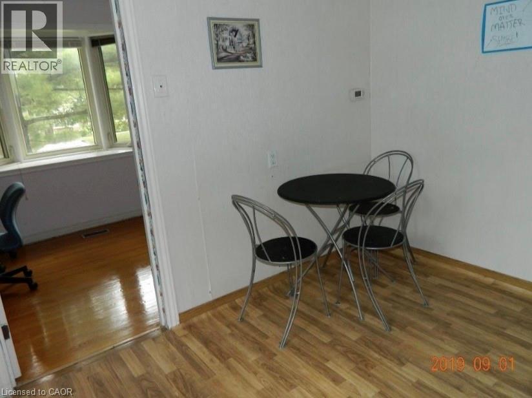
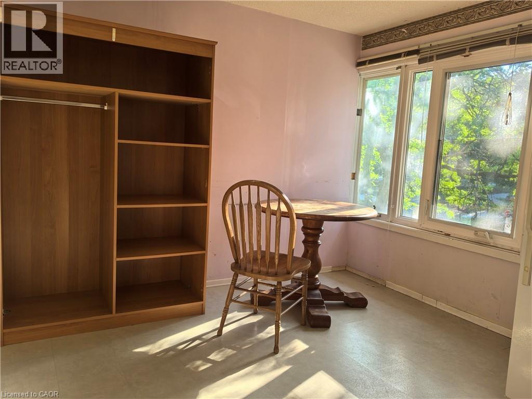
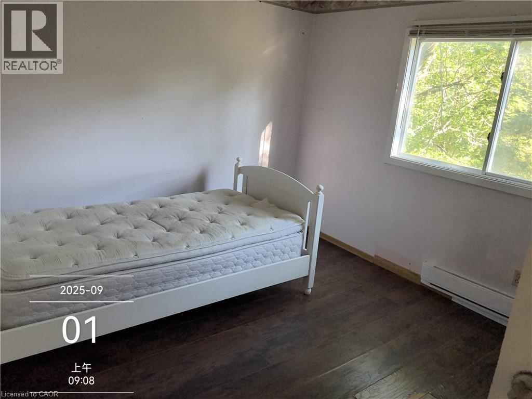
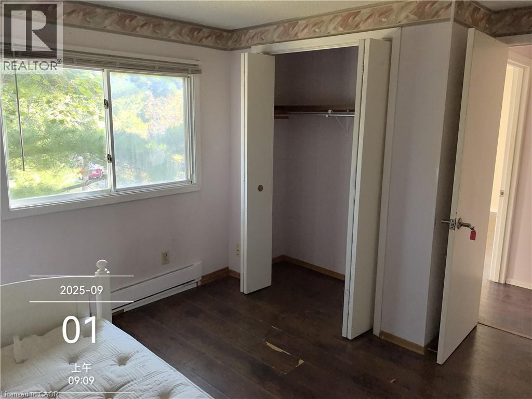
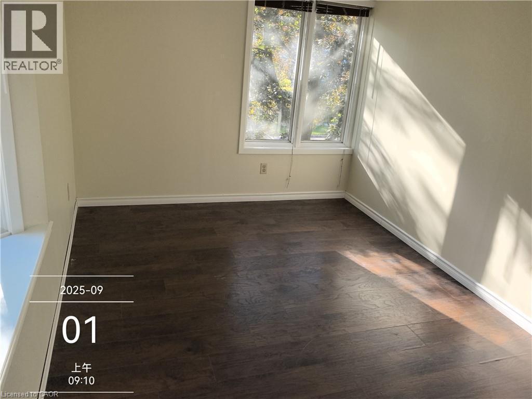
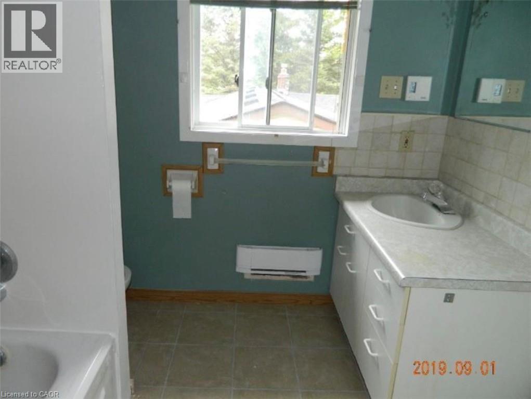
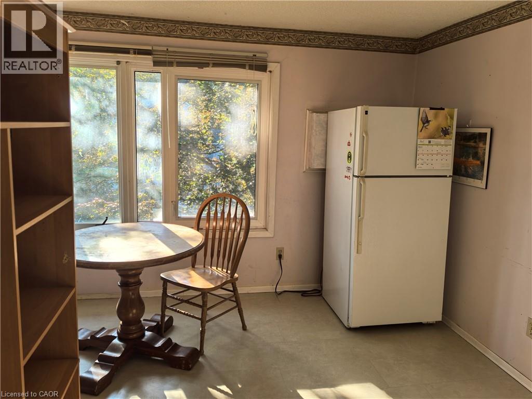
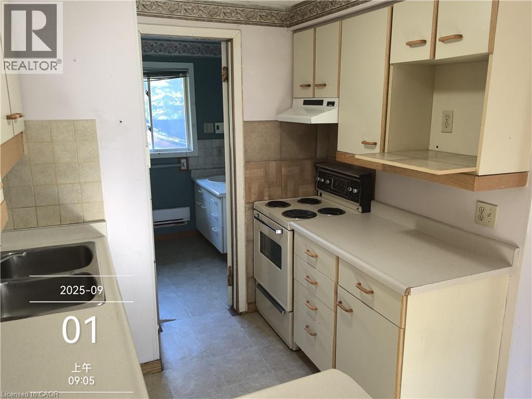
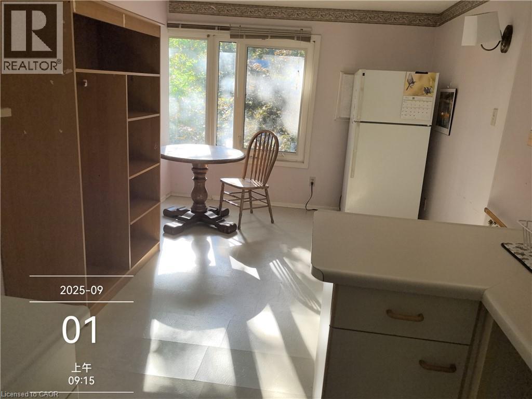
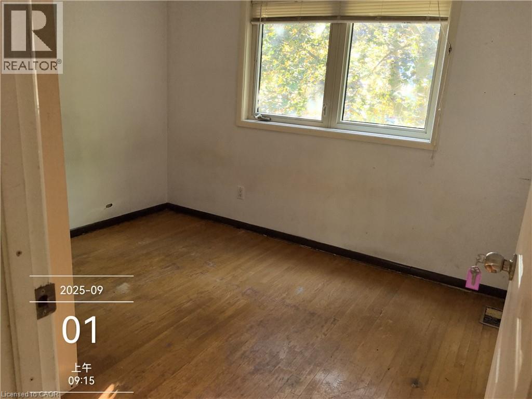
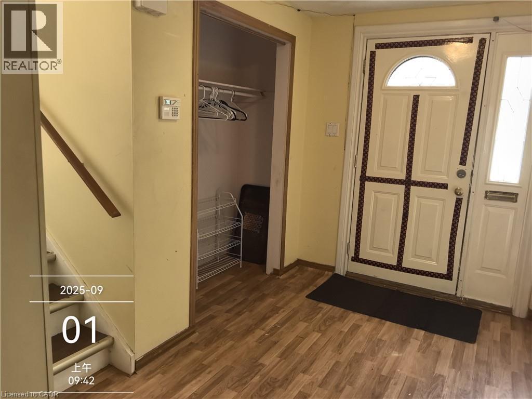
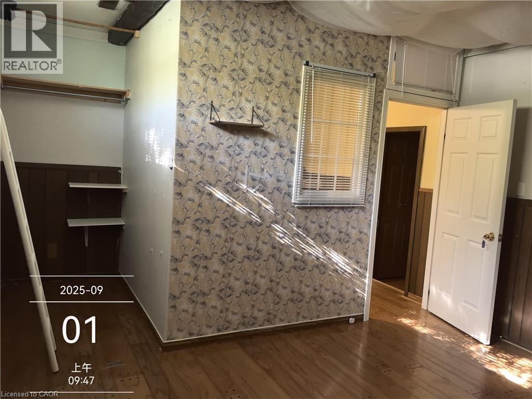
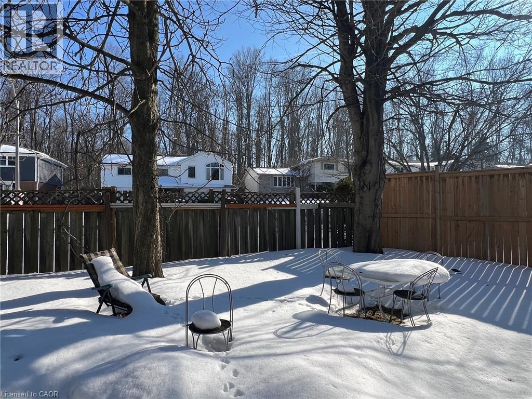
rare found opportunity in a family friend neiborghhood( currently used as a duplex rented to students)! Fully legal duplex with 5 to 8 bedrooms, ideal for income property , nanny/in-law suite or large families. Close to bus stop( 180 meters), 5 minutes drive to universities and convenient to to other amenities. Upper unit has another two bedrooms, a dining room, a kitchen and a four piece bath room. Beautiful sunroom off of extended single car garage. Office/den off of foyer. Wide driveway can accommodate four cars, . basement has a Recroom(now used as a bedroom) with 3 pc bathroom & sauna( as is condition). some newer toilets, some newer windows, newer dryer, and washer, newer stoves, up to date insulation, newer water tank.on Large lot. (id:27)

Building Features:

  • Style: Detached
  • Building Type: House
  • Basement Development: Finished
  • Basement Type: Full
  • Construction Style - Attachment: Detached
  • Exterior Finish: Aluminum siding, Brick
  • Floor Space: 1950 sqft
  • Heating Type: Forced air
  • Heating Fuel: Natural gas
  • Cooling Type: Central air conditioning
  • Appliances: Dryer, Refrigerator, Sauna, Stove, Washer, Window Coverings

Property Features:

  • OwnershipType: Freehold
  • Property Type: Single Family
  • Bedrooms: 5
  • Bathrooms: 3
  • Amenities Nearby: Park, Public Transit, Schools, Shopping
  • Built in: 1966
  • Features: Automatic Garage Door Opener
  • Floor Space (approx): 1950 Square Feet
  • Irregular: Yes
  • Lot Depth: 34 Feet
  • Lot Frontage: 70 Feet
  • Lot Size: 0.00 Acres
  • Structure Type: Shed
  • Utility Type: Cable - Available
  • Zoning: SR2
  • Sewer: Municipal sewage system
  • No. of Parking Spaces: 4

Rooms:

  • Bathroom 2nd Level Measurements not available
  • Bedroom 2nd Level 11'0'' x 9'0''
  • Bedroom 2nd Level 13'0'' x 10'0''
  • Primary Bedroom 2nd Level 14'0'' x 12'0''
  • Bathroom 3rd Level Measurements not available
  • Bedroom 3rd Level 11'0'' x 10'0''
  • Bedroom 3rd Level 9'8'' x 10'10''
  • Living 3rd Level 18'6'' x 13'7''
  • Kitchen 3rd Level 6'8'' x 8'9''
  • Laundry Basement Level Measurements not available
  • Bathroom Basement Level Measurements not available
  • Recreation Room Basement Level 16'0'' x 12'0''
  • Kitchen Main Level 8'6'' x 11'5''
  • Dining Main Level 12'0'' x 8'0''
  • Living Main Level 16'9'' x 13'2''
  • Den Main Level 12'0'' x 9'0''

Courtesy of: GREEN CITY REALTY INC.

REALTOR.ca  

QuickQuoteTM Powered by RPS

Location of 134 GREENBRIER Drive, Waterloo, Ontario, N2L 4B5

Demographic Information of 134 GREENBRIER Drive, Waterloo, Ontario, N2L 4B5

Life Stage

Nearly Retired

Employment Type

Service Sector/White Collar

Average Household Income

$101,467.43

Average Number of Children

1.87

Household Population

Household Structure

Age of Population

Education

Education Level

No certificate/diploma/degree

13.8 %

High school certificate or equivalent

36.42 %

Apprenticeship trade certificate/diploma

6.1 %

College/non-university certificate

15.95 %

University certificate (below bachelor)

2.43 %

University Degree

25.3 %

Commuter

Travel To Work

By Car

82.51 %

By Public Transit

7.23 %

By Walking

4.34 %

By Bicycle

0.0 %

By Other Methods

5.92 %

Cultural Diversity

Knowledge of Official Language

Mother Tongue

Building Information

Building Type

Apartments (Low and High Rise)

12.77 %

Houses

87.23 %

Own Vs. Rent

