Button CopyPathCircle CloseCircle Left ArrowArrow Down Icon GreyClosecirclecircleBurger
Image 1
Image 2
Image 3
$649,900

9 FREDERICK DRIVE, Wasaga Beach, Ontario, L9Z 1P9

MLS® # S12984614

3+1 Beds

Baths

1100 - 1500  FEETSQ

QuickQuoteTM: $545K - $800K

Wasaga Beach ON, L9Z 1P9

MLS® # S12984614

Property Information:

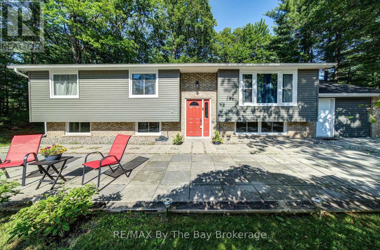
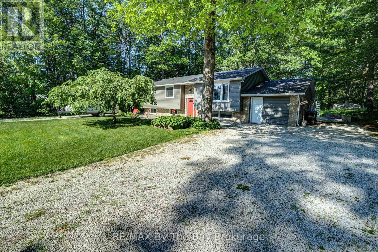
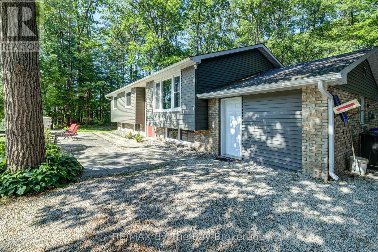
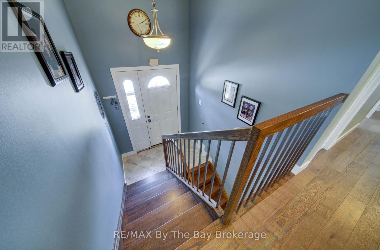
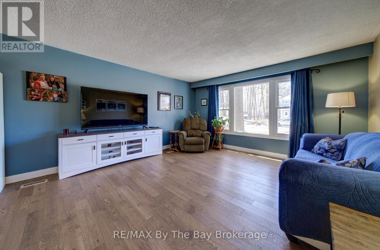
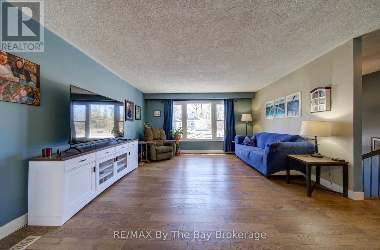
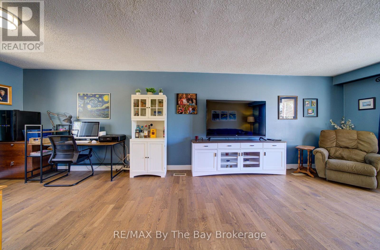
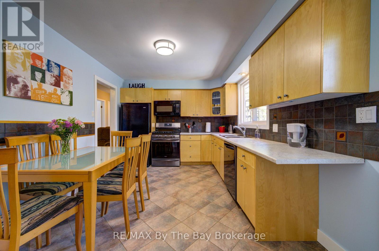
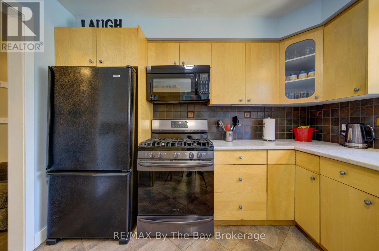
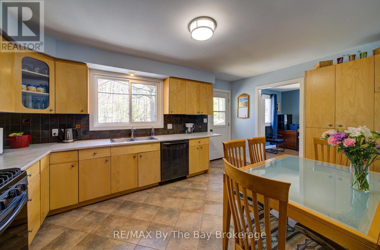
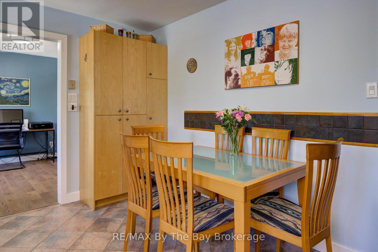
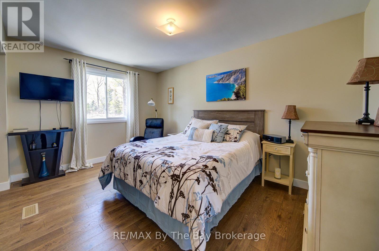
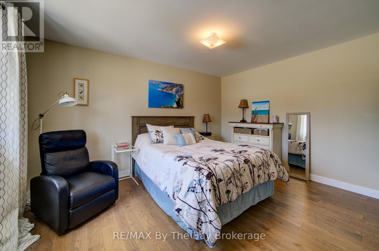
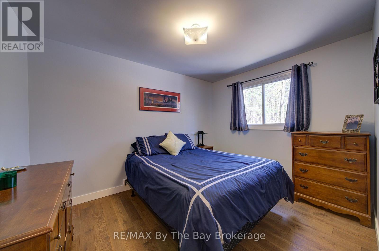
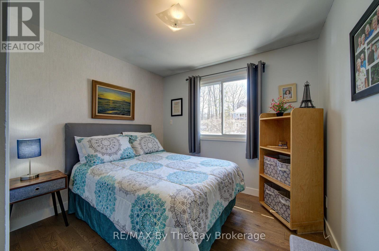
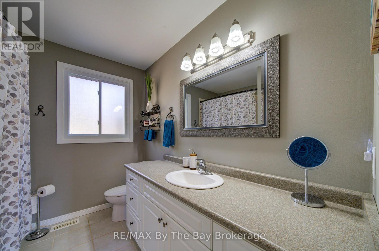
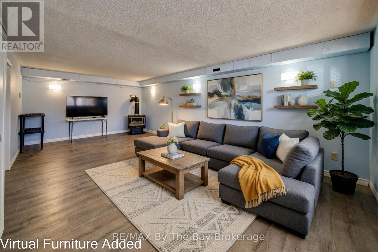
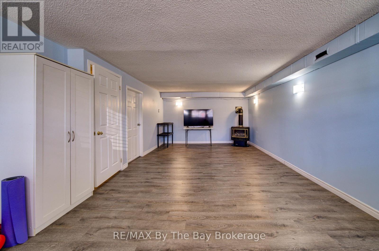
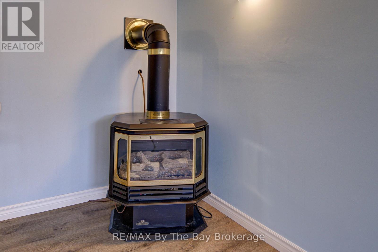
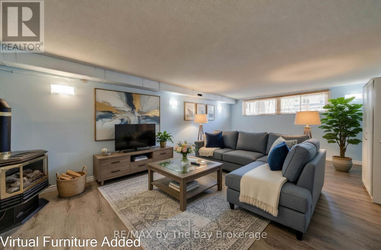
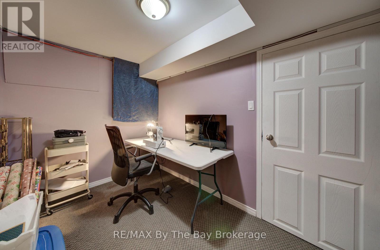
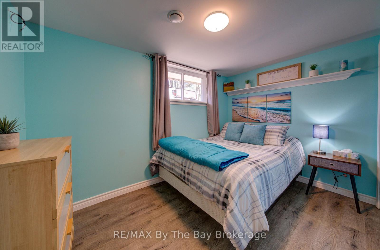
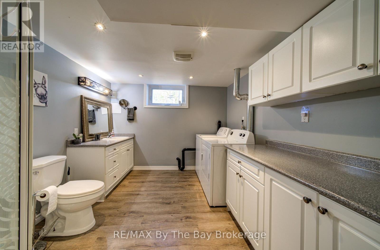
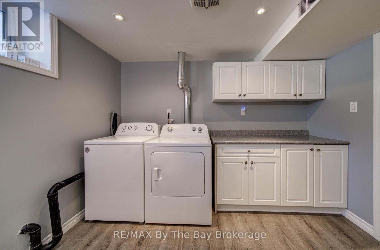
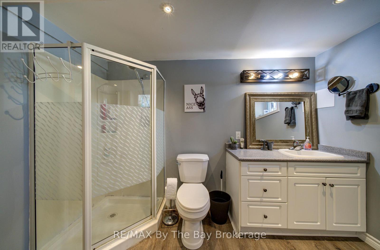
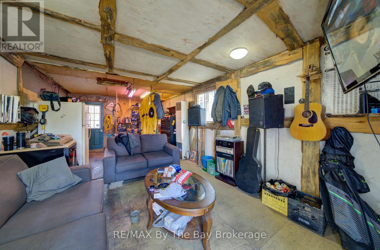
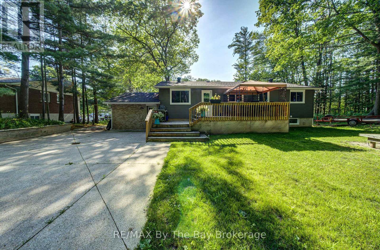
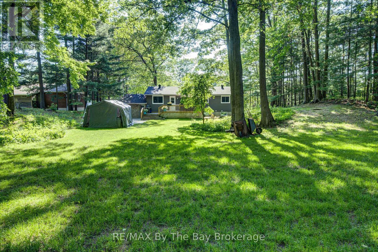
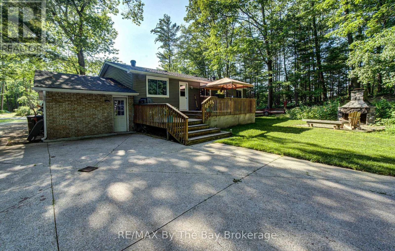
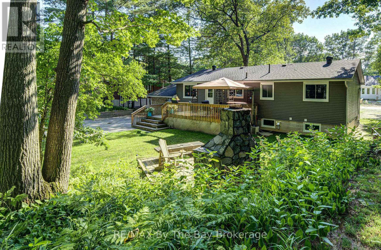
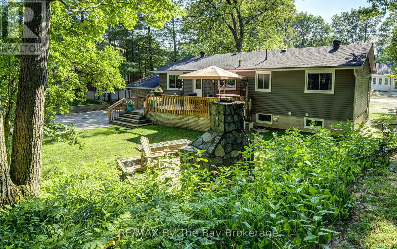
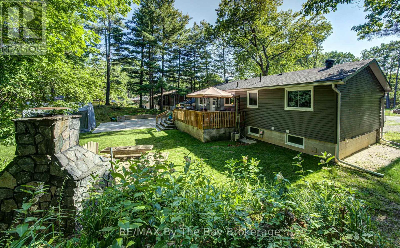
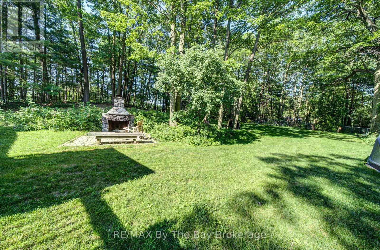
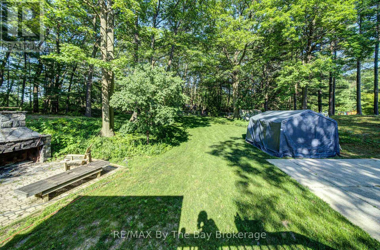
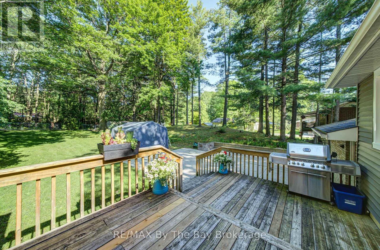
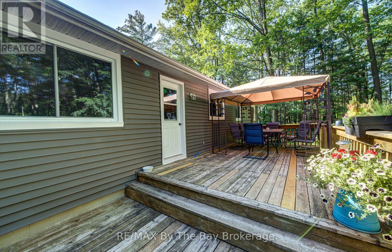
Welcome to this warm and inviting 4-bedroom family home (3 up, 1 down), ideally located on a large lot in the convenient west end of Wasaga Beach, just a short drive to the sandy shores. Thoughtfully designed with family living in mind, this home offers two full bathrooms and a functional layout featuring hardwood floors on upper level and plenty of space for everyone. The lower level features a spacious rec room complete with a cozy gas airtight stove - perfect for movie nights or relaxing together - along with a separate crafting room that could easily serve as a playroom, hobby space, or home office, all with easy maintenance vinyl flooring.. Outside, enjoy the expansive yard and a large deck ideal for barbecues, outdoor dining, and making lasting family memories. The former garage has been converted into a simple, insulated and heated bonus space, offering flexibility for storage or casual use. The home also has all new windows (2025) With its family-friendly layout and proximity to schools, amenities, and the beach, this property is ready to welcome you home. (id:27)

Building Features:

  • Style: Detached
  • Building Type: House
  • Architectural Style: Raised bungalow
  • Basement Development: Finished
  • Basement Type: N/A
  • Construction Style - Attachment: Detached
  • Exterior Finish: Brick, Vinyl siding
  • Floor Space: 1100 - 1500 sqft
  • Foundation Type: Block
  • Heating Type: Forced air
  • Heating Fuel: Natural gas
  • Cooling Type: Central air conditioning
  • Appliances: Dishwasher, Dryer, Stove, Washer, Water softener, Window Coverings, Refrigerator

Property Features:

  • OwnershipType: Freehold
  • Property Type: Single Family
  • Bedrooms: 3+1
  • Bathrooms: 2
  • Features: Level
  • Floor Space (approx): 1100 - 1500 Square Feet
  • Irregular: Yes
  • Lot Depth: 190 Feet
  • Lot Frontage: 85 Feet
  • Lot Size: 85 x 190 FT
  • Zoning: R1
  • Sewer: Sanitary sewer
  • Parking Type: Attached garage, Garage
  • No. of Parking Spaces: 7

Rooms:

  • Office Lower Level 3.23 m x 2.13 m
  • Utility Lower Level 3.35 m x 3.84 m
  • Bathroom Lower Level 3.11 m x 2.99 m
  • Utility Lower Level 2.32 m x 3.11 m
  • Bedroom Lower Level 2.38 m x 3.54 m
  • Recreation Room Lower Level 3.96 m x 6.71 m
  • Kitchen Main Level 3.05 m x 4.82 m
  • Dining Main Level 3.14 m x 3.35 m
  • Living Main Level 4.27 m x 4.75 m
  • Bedroom Main Level 3.02 m x 2.56 m
  • 2nd Bedroom Main Level 3.38 m x 2.83 m
  • Primary Bedroom Main Level 3.99 m x 3.14 m
  • Bathroom Main Level Measurements not available

Convert Measurement to:


Courtesy of: RE/MAX By The Bay Brokerage

REALTOR.ca  

QuickQuoteTM Powered by RPS

Location of 9 FREDERICK DRIVE, Wasaga Beach, Ontario, L9Z 1P9

Demographic Information of 9 FREDERICK DRIVE, Wasaga Beach, Ontario, L9Z 1P9

Life Stage

Older Parents, Younger Kids

Employment Type

Mixed

Average Household Income

$117,173.19

Average Number of Children

1.72

Household Population

Household Structure

Age of Population

Education

Education Level

No certificate/diploma/degree

19.77 %

High school certificate or equivalent

37.78 %

Apprenticeship trade certificate/diploma

5.41 %

College/non-university certificate

23.74 %

University certificate (below bachelor)

0.48 %

University Degree

12.82 %

Commuter

Travel To Work

By Car

86.74 %

By Public Transit

4.4 %

By Walking

5.08 %

By Bicycle

0.15 %

By Other Methods

3.63 %

Cultural Diversity

Knowledge of Official Language

Mother Tongue

Building Information

Building Type

Apartments (Low and High Rise)

1.02 %

Houses

98.98 %

Own Vs. Rent
