Button CopyPathCircle CloseCircle Left ArrowArrow Down Icon GreyClosecirclecircleBurger
Image 1
Image 2
Image 3
$799,750

9 BROADPOINT STREET, Wasaga Beach, Ontario, L9Z 3B8

MLS® # S13240302

3+1 Beds

Baths

1100 - 1500  FEETSQ

QuickQuoteTM: $712K - $901K

Wasaga Beach ON, L9Z 3B8

MLS® # S13240302

Property Information:

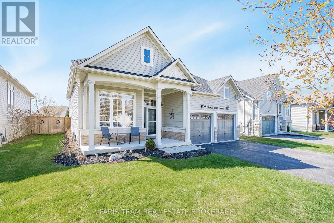
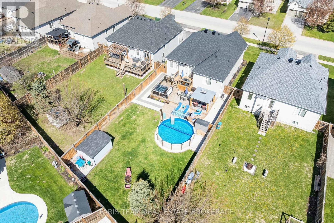
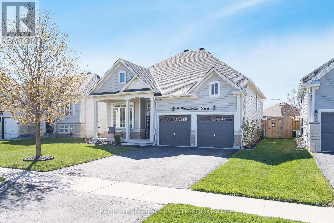
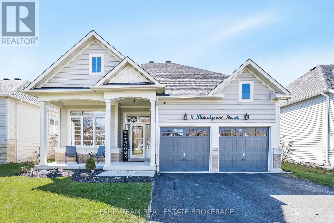
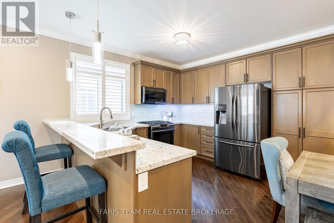
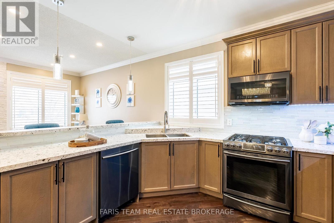
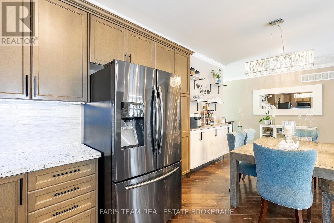
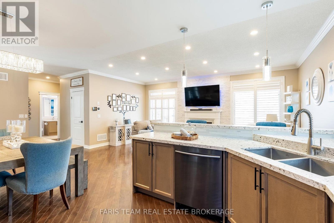
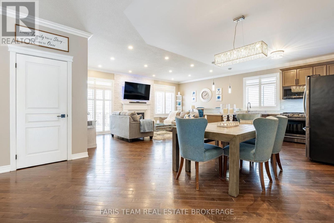
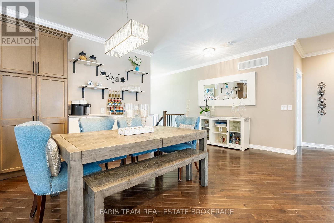
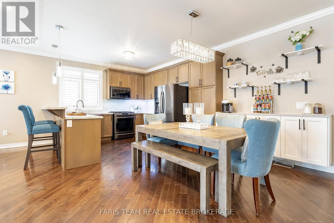
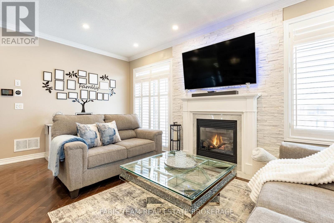
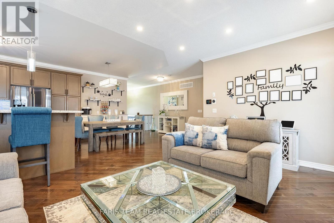
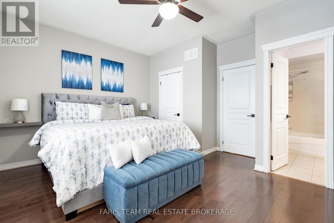
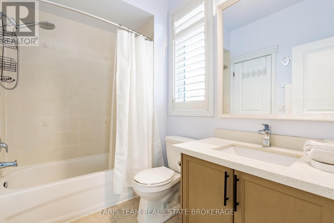
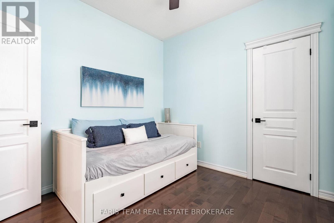
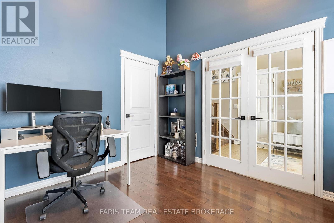
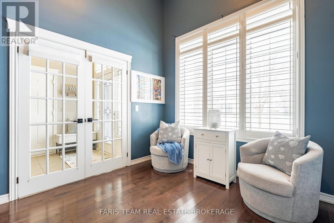
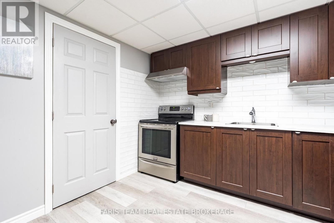
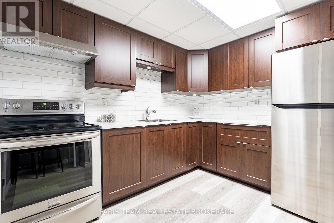
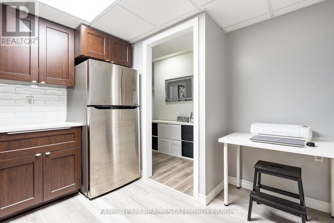
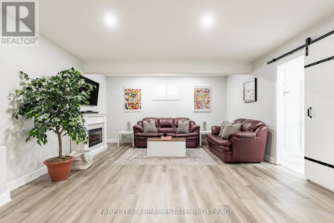
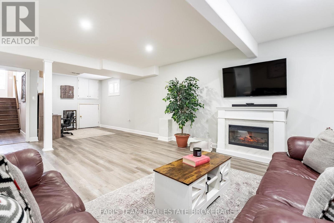
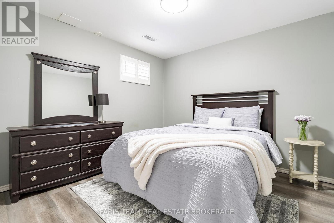
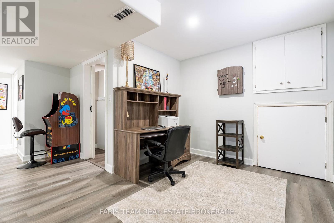
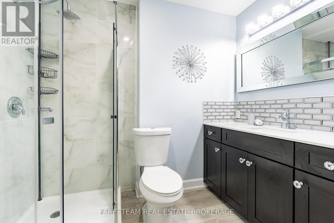
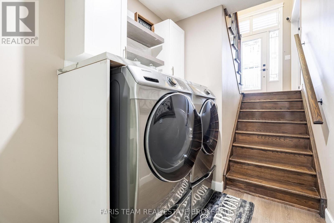
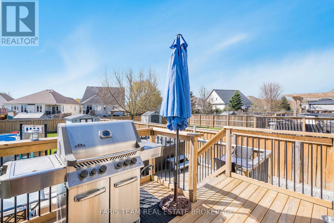
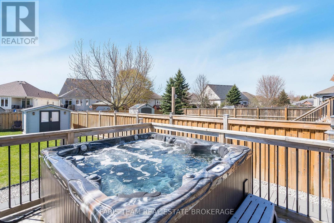
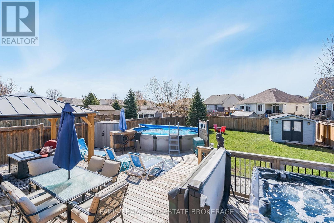
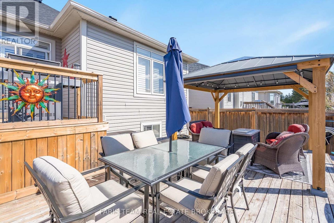
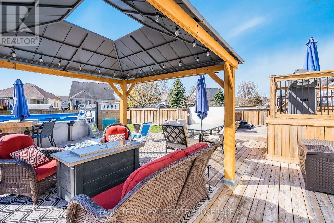
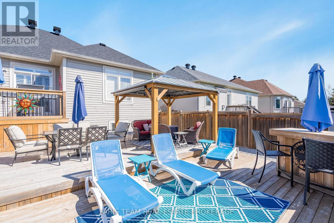
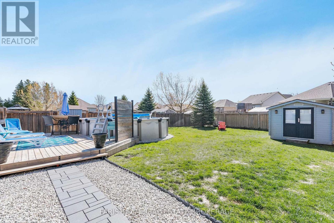
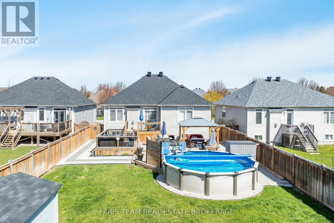
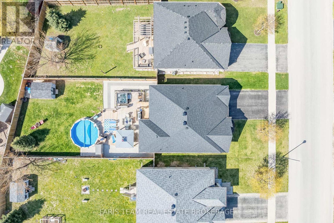
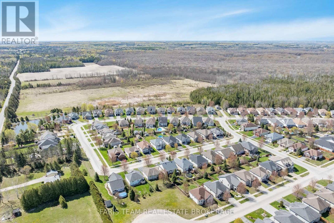
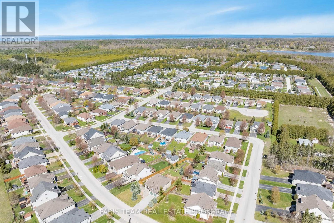
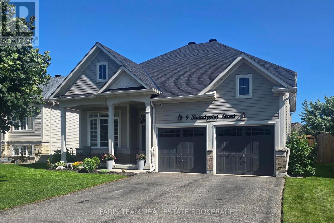
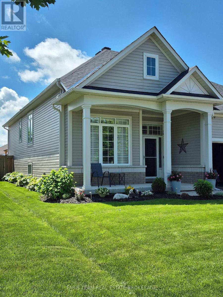
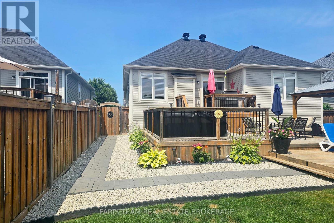
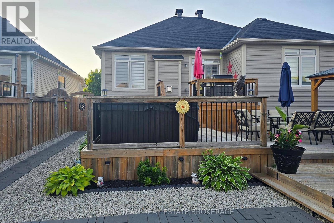
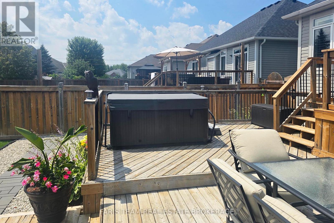
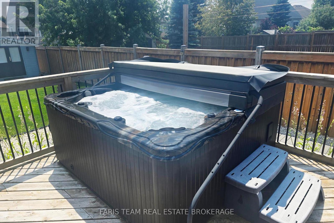
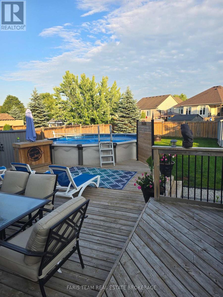
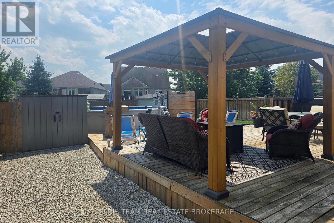
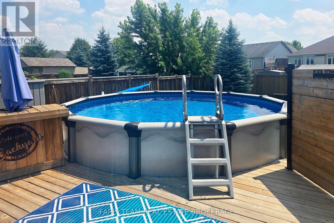
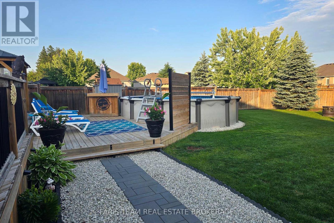
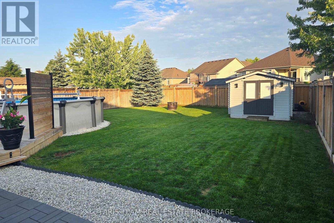
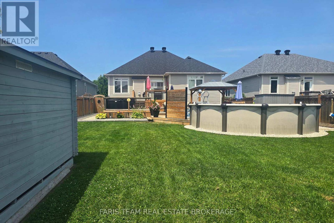
Top 5 Reasons You Will Love This Home: 1) Welcome to this tastefully updated home set on a 49.87 x 169.08 lot in the Marl Lake community of Wasaga Beach, where peaceful mornings can be enjoyed on the welcoming front porch, leading into a bright and airy foyer featuring a decorative glass front door, soaring ceilings, and a striking statement chandelier, while a versatile front bedroom currently used as a home office showcases an impressive 14-foot ceiling, offering a flexible space to suit your lifestyle 2) Created for relaxed living and easy entertaining, the open-concept main level offers a bright feel with 9-foot ceilings, crown moulding, and California shutters throughout, while the contemporary kitchen features quartz countertops, a gas stove, and a coffee bar, opening into the living room where a stone-surround gas fireplace serves as the focal point and patio doors extend the space to the backyard 3) The fully fenced backyard is a standout feature with a multi-tier deck, hot tub, above-ground pool with gas heater, pool bar, and a newly added gazebo, complemented by a 10' x 11' shed, stone pathways, decorative rock landscaping, and an underground sprinkler system 4) Main level offering comfortable sleeping quarters, featuring a primary bedroom overlooking the backyard with ample storage and semi-ensuite access to a 4-piece bathroom with quartz countertops, while a third bedroom adds versatile space ideal for children or guests 5) The finished basement adds exceptional versatility and includes a laundry area, kitchen, fourth bedroom, recreation space with a dedicated office nook, and a renovated 3-piece bathroom, along with crawlspace storage, while the home is further enhanced by a new roof, a double car garage with inside entry, and a highly desirable location close to beaches, trails, parks, shopping, recreation centres, and easy access to Barrie, the GTA, Georgian Bay, Collingwood, and Blue Mountain. 1,392 above grade sq.ft. plus finished basement. (id:27)

Building Features:

  • Style: Detached
  • Building Type: House
  • Amenities:
  • Architectural Style: Raised bungalow
  • Basement Development: Finished
  • Basement Type: Full
  • Construction Style - Attachment: Detached
  • Exterior Finish: Vinyl siding
  • Fireplace: Yes
  • Floor Space: 1100 - 1500 sqft
  • Flooring Type: Hardwood, Vinyl
  • Foundation Type: Concrete
  • Heating Type: Forced air
  • Heating Fuel: Natural gas
  • Cooling Type: Central air conditioning, Air exchanger
  • Appliances: Garage door opener remote, Dishwasher, Dryer, Microwave, Gas stove(s), Washer, Refrigerator

Property Features:

  • OwnershipType: Freehold
  • Property Type: Single Family
  • Bedrooms: 3+1
  • Bathrooms: 2
  • Amenities Nearby: Park
  • Community Features: School Bus
  • Features: Irregular lot size
  • Fence Type:
  • Floor Space (approx): 1100 - 1500 Square Feet
  • Irregular: Yes
  • Lot Depth: 169.1 Feet
  • Lot Frontage: 49.8 Feet
  • Lot Size: 49.9 x 169.1 FT
  • Pool Type: Above ground pool
  • Structure Type: Deck, Shed
  • Zoning: R1
  • Sewer: Sanitary sewer
  • Parking Type: Attached garage, Garage
  • No. of Parking Spaces: 6

Rooms:

  • Laundry Basement Level 2.27 m x 1.87 m
  • Kitchen Basement Level 3.24 m x 3.12 m
  • Recreation Room Basement Level 6.83 m x 4.93 m
  • Games Basement Level 2.95 m x 1.97 m
  • Bedroom Basement Level 3.33 m x 3.25 m
  • Kitchen Main Level 3.68 m x 3.54 m
  • Dining Main Level 3.54 m x 2.15 m
  • Living Main Level 6.10 m x 3.67 m
  • Primary Bedroom Main Level 4.92 m x 4.03 m
  • Bedroom Main Level 3.19 m x 3.11 m
  • Bedroom In-between Level 3.66 m x 3.20 m

Convert Measurement to:


Courtesy of: FARIS TEAM REAL ESTATE BROKERAGE, Faris Team Real Estate Brokerage

REALTOR.ca  

QuickQuoteTM Powered by RPS

Location of 9 BROADPOINT STREET, Wasaga Beach, Ontario, L9Z 3B8

Demographic Information of 9 BROADPOINT STREET, Wasaga Beach, Ontario, L9Z 3B8

Life Stage

Older Couples

Employment Type

Mixed

Average Household Income

$92,784.51

Average Number of Children

1.67

Household Population

Household Structure

Age of Population

Education

Education Level

No certificate/diploma/degree

19.98 %

High school certificate or equivalent

36.01 %

Apprenticeship trade certificate/diploma

9.74 %

College/non-university certificate

21.45 %

University certificate (below bachelor)

0.85 %

University Degree

11.96 %

Commuter

Travel To Work

By Car

97.7 %

By Public Transit

0.0 %

By Walking

0.19 %

By Bicycle

0.0 %

By Other Methods

2.11 %

Cultural Diversity

Knowledge of Official Language

Mother Tongue

Building Information

Building Type

Apartments (Low and High Rise)

7.49 %

Houses

92.51 %

Own Vs. Rent
