Button CopyPathCircle CloseCircle Left ArrowArrow Down Icon GreyClosecirclecircleBurger
Image 1
Image 2
Image 3
$1,225,000

83 OLD MOSLEY STREET, Wasaga Beach, Ontario, L9Z 2J5

MLS® # S13125602

2+2 Beds

Baths

1100 - 1500  FEETSQ

QuickQuoteTM: Not Available

Open House

  • Sat Aug. 01 12:00 PM - 2:00 PM

Wasaga Beach ON, L9Z 2J5

MLS® # S13125602

Property Information:

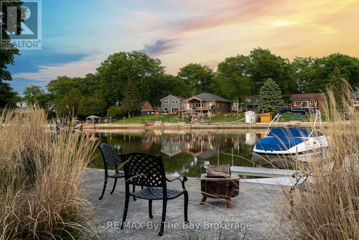
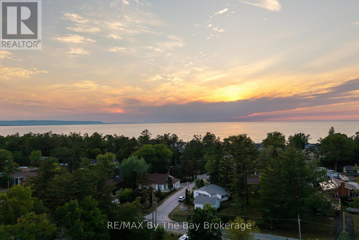
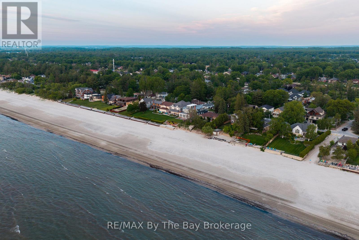
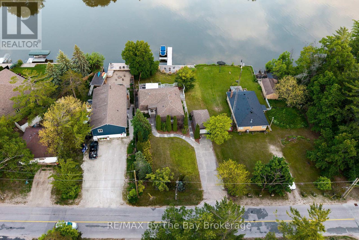
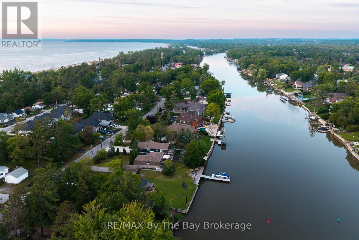
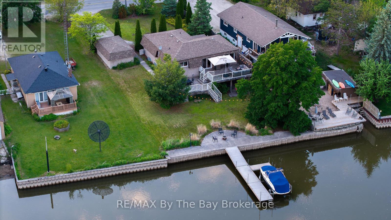
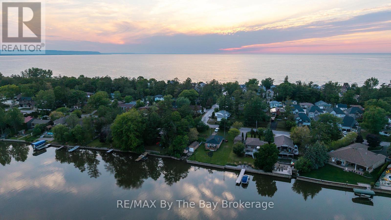
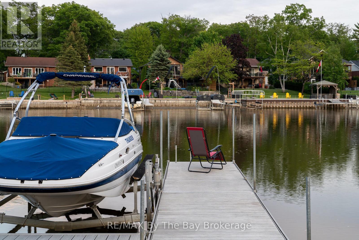
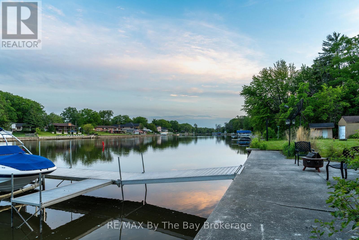
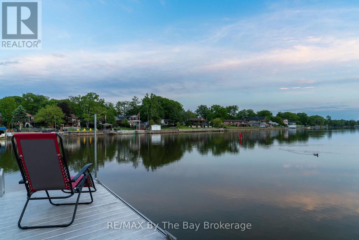
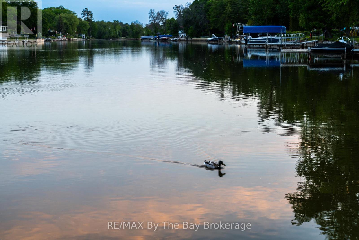
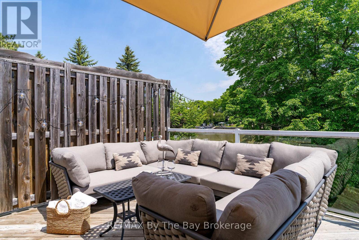
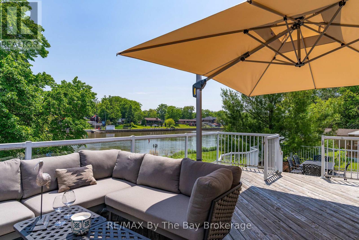
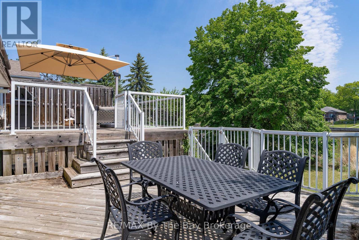
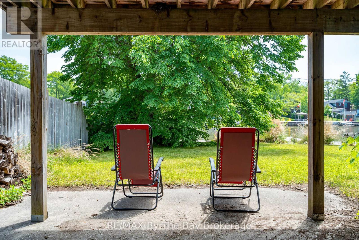
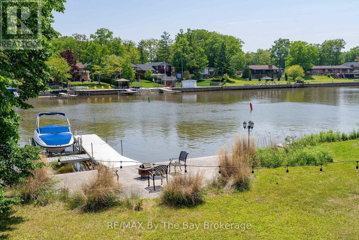
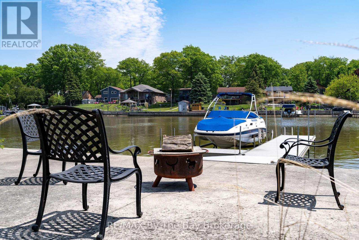
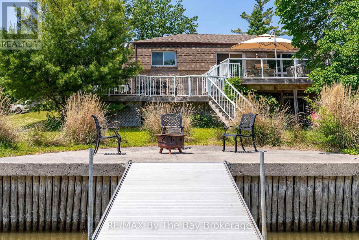
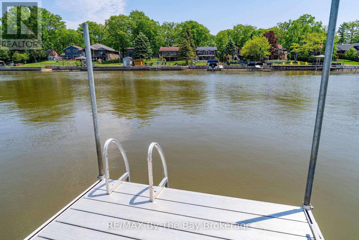
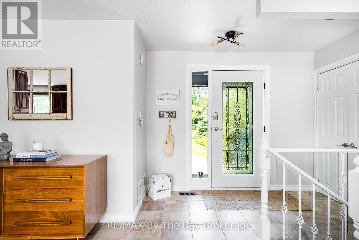
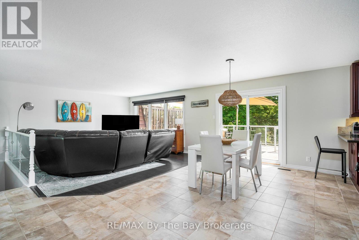
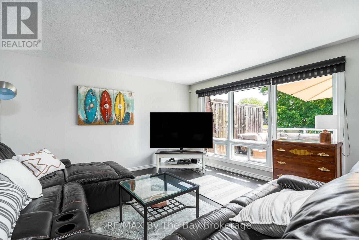
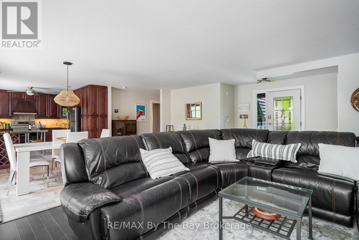
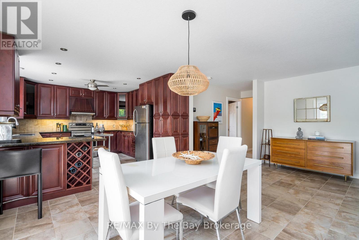
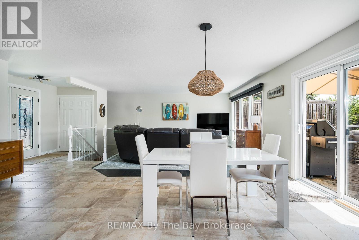
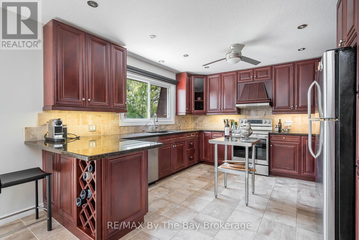
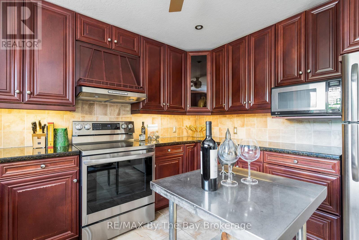
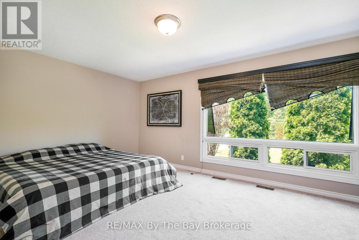
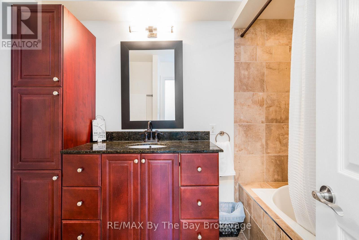
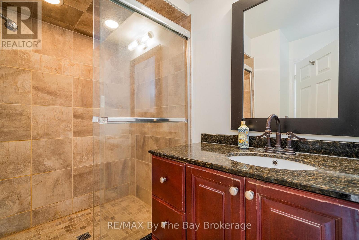
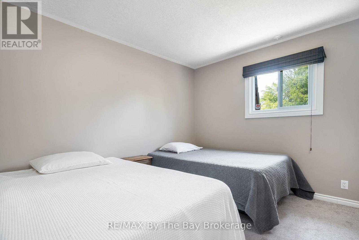
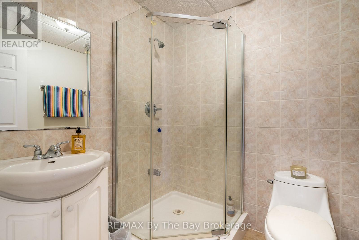
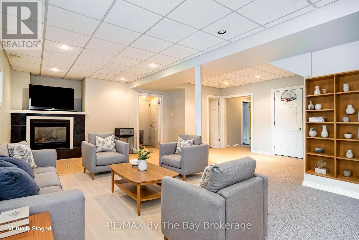
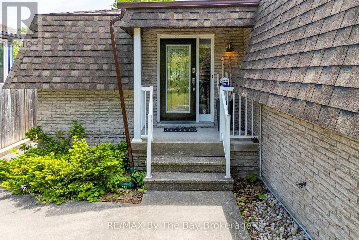
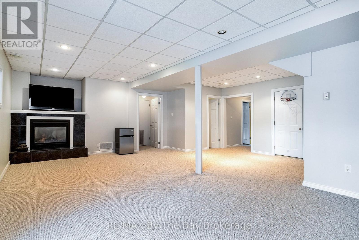
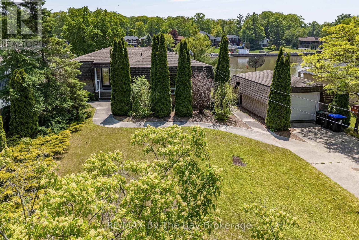
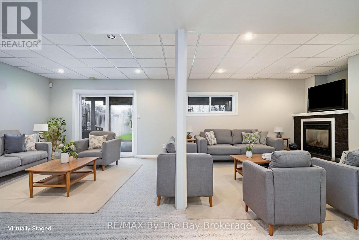
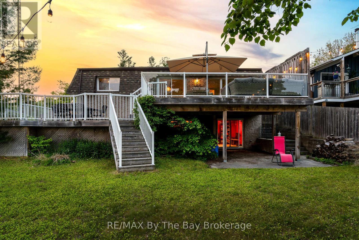
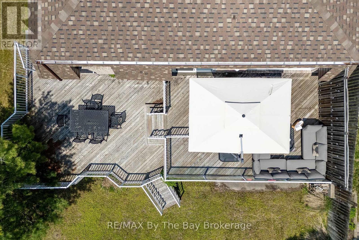
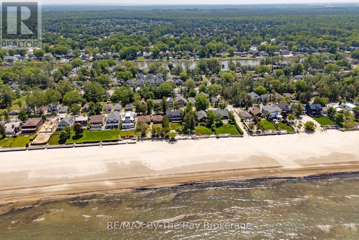
Waterfront retreat that offers year round living on the prime boating part of the Nottawasaga River in Wasaga Beach a convenient short walk to the pristine sandy shores of beautiful Wasaga Beach. This all-brick, four-bedroom, three-bathroom home comes fully furnished and offers exceptional comfort, functionality, and style in one of the most desirable locations in Wasaga Beach. Nestled on a quiet stretch of Old Mosley Street, 75 feet of prime riverfront. Bright open-concept main floor featuring hardwood floors, a spacious living/dining area with windowed wall and walk-out to a two-tier deck, and stunning panoramic river views through glass deck railings. The updated kitchen boasts granite countertops, tile backsplash, stainless steel appliances, and a convenient layout for both everyday living and entertaining. Generous primary bedroom with a private 3-piece ensuite, additional 4-piece bathroom features a jetted tub for ultimate relaxation. fully finished walk-out basement offers a cozy family room with gas fireplace and direct access to the patio and gardens, as well as additional bedrooms, bathroom, and abundant storage. Enjoy outdoor living with concrete walkways, low maintenance landscaping, natural gas BBQ hookup, and central air. Also featuring a single car detached garage for storing all the toys for this unique riverfront lifestyle property. Only a 2 minute walk to Beach 2, a few minutes more to world famous Beach 1 and a 20 minute drive to Collingwood and the ski hills of Blue Mountain Village, don't miss this rare opportunity to own a riverfront gem with unmatched views, privacy, and direct boating access meanwhile close to all central amenities including shopping, dining, parks and beaches. Whether you are a boater or beach goer this home is the perfect property to enjoy the best of both worlds. (id:27)

Building Features:

  • Style: Detached
  • Building Type: House
  • Amenities:
  • Architectural Style: Bungalow
  • Basement Development: Finished
  • Basement Type: Full
  • Construction Style - Attachment: Detached
  • Exterior Finish: Brick
  • Fire Protection: Alarm system
  • Fireplace: Yes
  • Floor Space: 1100 - 1500 sqft
  • Foundation Type: Block
  • Heating Type: Forced air
  • Heating Fuel: Natural gas
  • Cooling Type: Central air conditioning
  • Appliances: Central Vacuum, Water softener, Dishwasher, Dryer, Microwave, Stove, Washer, Refrigerator

Property Features:

  • OwnershipType: Freehold
  • Property Type: Single Family
  • Bedrooms: 2+2
  • Bathrooms: 3
  • Access Type: Year-round access
  • Amenities Nearby: Schools, Public Transit
  • Community Features: Fishing, School Bus
  • Features: Sloping, Level, Sump Pump
  • Floor Space (approx): 1100 - 1500 Square Feet
  • Irregular: Yes
  • Landscape Features: Lawn sprinkler, Landscaped
  • Lot Depth: 185.6 Feet
  • Lot Frontage: 75.2 Feet
  • Lot Size: 75.3 x 185.6 FT
  • Structure Type: Deck, Patio(s), Dock
  • Surface Water:
  • Utility Type: Hydro - Installed, Sewer - Installed, Cable - Installed,
  • View Type: River view
  • WaterFront Type: Waterfront on river
  • Zoning: R1
  • Sewer: Sanitary sewer
  • Parking Type: Detached garage, Garage
  • No. of Parking Spaces: 5

Rooms:

  • Family Lower Level 7.63 m x 6.84 m
  • 3rd Bedroom Lower Level 5.08 m x 2.75 m
  • 4th Bedroom Lower Level 5.08 m x 3.14 m
  • Laundry Lower Level 3.92 m x 3.42 m
  • Living Main Level 4.29 m x 4.80 m
  • Dining Main Level 5.83 m x 2.87 m
  • Kitchen Main Level 3.57 m x 3.99 m
  • Primary Bedroom Main Level 5.20 m x 3.99 m
  • 2nd Bedroom Main Level 3.33 m x 3.43 m

Convert Measurement to:


Courtesy of: RE/MAX By The Bay Brokerage

REALTOR.ca  

QuickQuoteTM Powered by RPS

Location of 83 OLD MOSLEY STREET, Wasaga Beach, Ontario, L9Z 2J5

Demographic Information of 83 OLD MOSLEY STREET, Wasaga Beach, Ontario, L9Z 2J5

Life Stage

Nearly Retired

Employment Type

Service Sector/White Collar

Average Household Income

$95,166.32

Average Number of Children

1.70

Household Population

Household Structure

Age of Population

Education

Education Level

No certificate/diploma/degree

18.63 %

High school certificate or equivalent

40.65 %

Apprenticeship trade certificate/diploma

9.97 %

College/non-university certificate

21.32 %

University certificate (below bachelor)

0.08 %

University Degree

9.35 %

Commuter

Travel To Work

By Car

95.33 %

By Public Transit

1.13 %

By Walking

0.86 %

By Bicycle

0.0 %

By Other Methods

2.68 %

Cultural Diversity

Knowledge of Official Language

Mother Tongue

Building Information

Building Type

Apartments (Low and High Rise)

4.11 %

Houses

95.89 %

Own Vs. Rent
