Button CopyPathCircle CloseCircle Left ArrowArrow Down Icon GreyClosecirclecircleBurger
Image 1
Image 2
Image 3
$1,950,000

71 OAK LEA BOULEVARD, Wasaga Beach, Ontario, L9Z 2V1

MLS® # S13132518

5 Beds

Baths

3500 - 5000  FEETSQ

QuickQuoteTM: Not Available

Wasaga Beach ON, L9Z 2V1

MLS® # S13132518

Property Information:

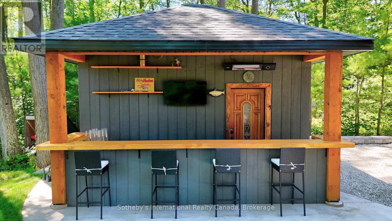
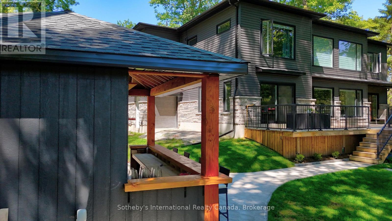
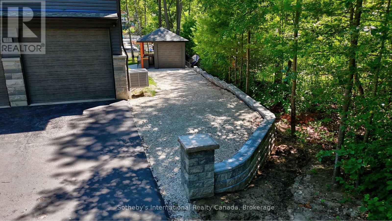
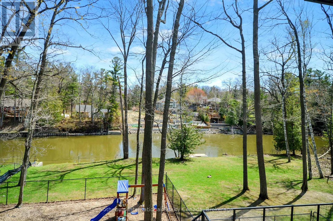
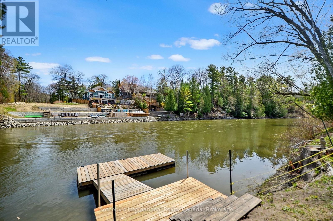
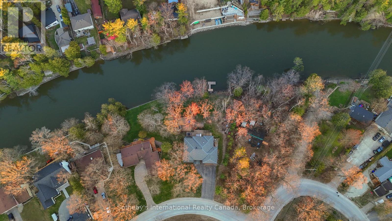
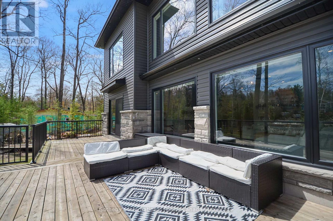
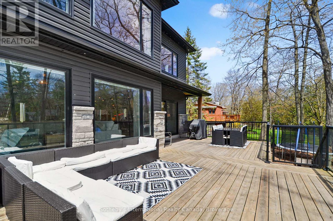
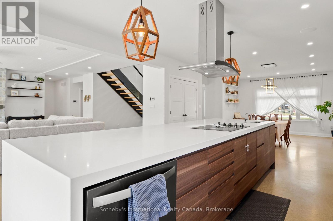
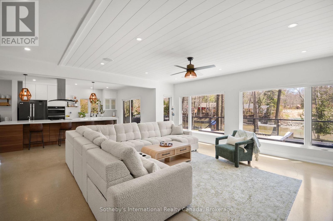
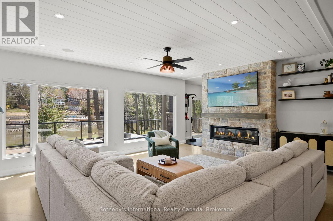
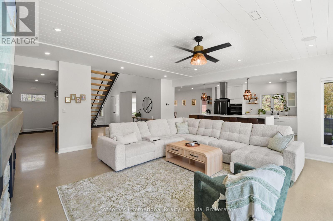
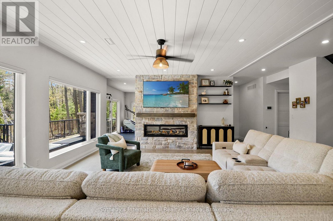
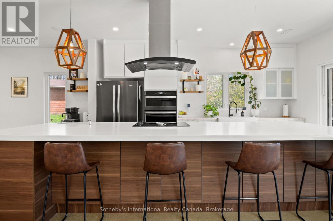
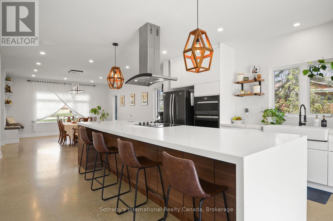
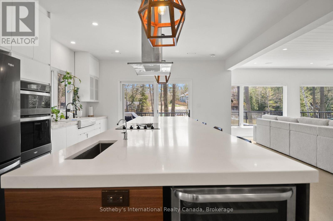
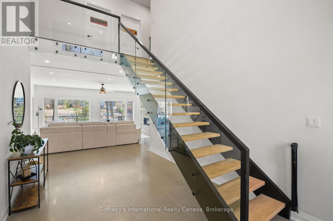
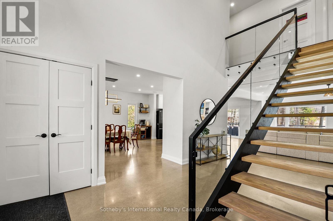
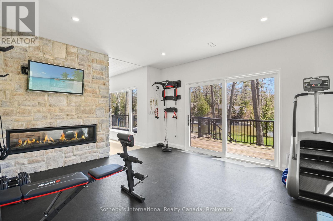
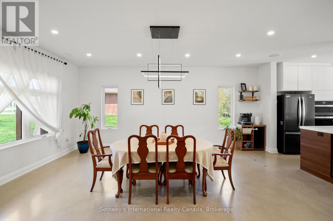
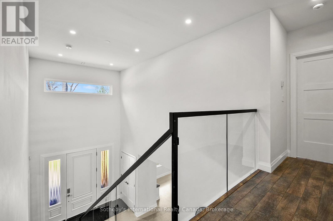
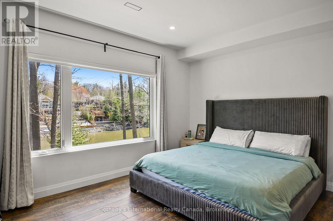
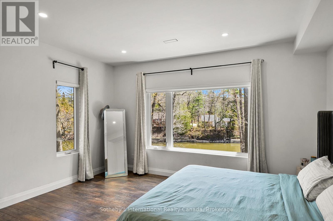
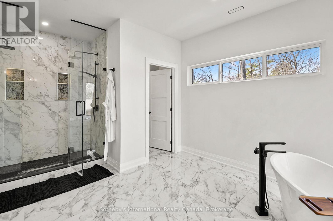
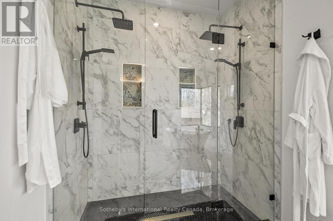
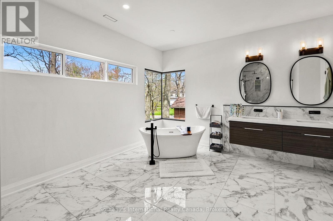
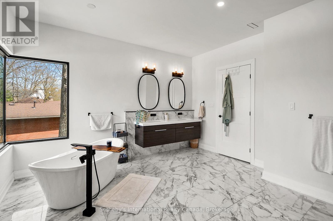
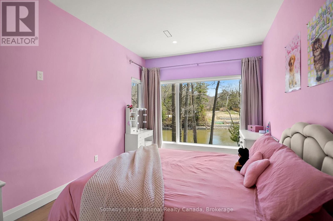
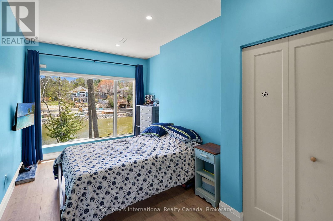
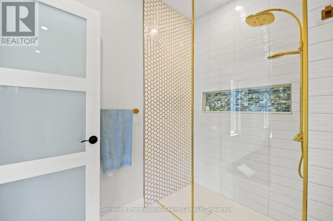
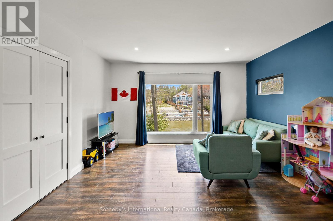
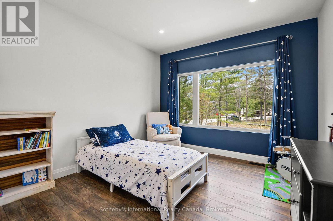
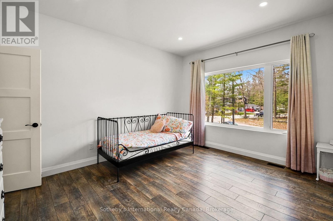
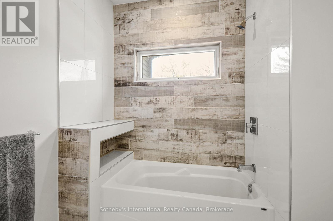
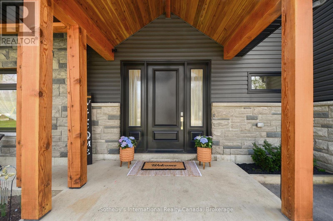
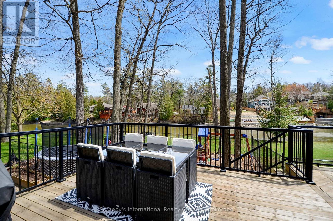
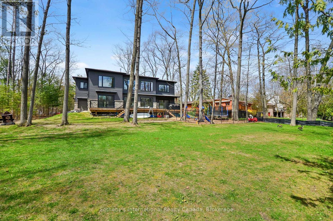
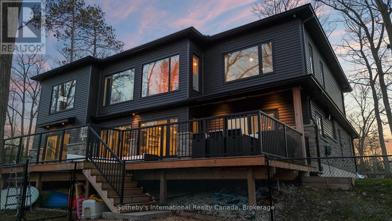
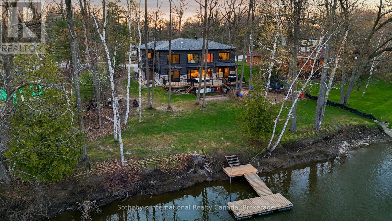
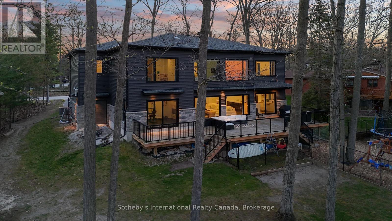
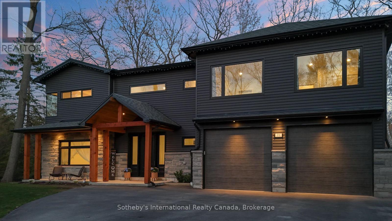
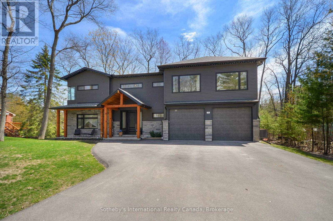
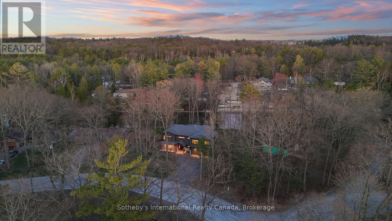
Experience the pinnacle of contemporary design in this newly built riverfront masterpiece boasting 4,000 above-ground square feet in a tranquil Wasaga Beach neighbourhood. This home seamlessly blends sleek modern aesthetics with the natural beauty of the Nottawasaga River and features a thoughtfully expanded floor plan with five spacious bedrooms and a second-floor family room offering commanding river views. The main level is a masterclass in open-concept living, featuring polished heated concrete floors and a double-sided Napoleon gas fireplace that warms both the living and dining areas. Floor-to-ceiling windows equipped with remote blinds provide a seamless transition to the 700 square foot deck, fenced playground, and the serene river beyond. The gourmet kitchen is an entertainer's dream, boasting built-in appliances, a wine cooler, and an expansive island featuring a rangehood, stove top, and second sink. Just off the stunning foyer is a large mudroom with a live edge bench, inside entry from the double car garage, and a rough-in for a dog wash or utility sink. The upper level provides ample space for family and guests with five bedrooms, two ensuites, a four-piece bath, a dedicated laundry room, and a workstation area. Outside, the property boasts a private backyard kept lush by an inground sprinkler system fed directly from the river by a one-inch line. Perfectly located near the Oxbow Dunes, provincial forest trails, and the longest freshwater beach in the world, this property allows you to swim, canoe, kayak, and catch salmon or rainbow trout right from your own backyard. Complete with a double car garage featuring a rear-access door and a paved driveway, this home offers a rare blend of expansive square footage, modern luxury, and outdoor adventure. (id:27)

Building Features:

  • Style: Detached
  • Building Type: House
  • Amenities: Separate Heating Controls
  • Basement Type: None
  • Construction Style - Attachment: Detached
  • Exterior Finish: Stone, Vinyl siding
  • Fire Protection: Alarm system, Smoke Detectors
  • Fireplace: Yes
  • Floor Space: 3500 - 5000 sqft
  • Foundation Type: Concrete
  • Heating Type: Forced air
  • Heating Fuel: Natural gas
  • Cooling Type: None, Air exchanger
  • Appliances: Range, Water meter, Dishwasher, Dryer, Garage door opener, Microwave, Oven, Stove, Washer, Window Coverings, Wine Fridge, Refrigerator

Property Features:

  • OwnershipType: Freehold
  • Property Type: Single Family
  • Bedrooms: 5
  • Bathrooms: 4
  • Access Type:
  • Amenities Nearby: Golf Nearby, Hospital
  • Features: Wooded area, Sloping
  • Floor Space (approx): 3500 - 5000 Square Feet
  • Irregular: Yes
  • Landscape Features: Lawn sprinkler
  • Lot Depth: 212.8 Feet
  • Lot Frontage: 80 Feet
  • Lot Size: 80 x 212.9 FT
  • Structure Type: Deck, Porch, Dock
  • Utility Type: Wireless - Available, Cable - Installed, Hydro - Installed
  • View Type: River view
  • WaterFront Type: Waterfront on river
  • Zoning: Res1-Res1F
  • Sewer: Sanitary sewer
  • Parking Type: Attached garage, Garage
  • No. of Parking Spaces: 6

Rooms:

  • Bathroom 2nd Level 1.94 m x 2.74 m
  • Laundry 2nd Level 2.35 m x 3.39 m
  • Bedroom 2nd Level 3.43 m x 4.38 m
  • Bedroom 2nd Level 3.54 m x 4.38 m
  • Primary Bedroom 2nd Level 4.59 m x 7.01 m
  • Bedroom 2nd Level 2.96 m x 4.87 m
  • Bedroom 2nd Level 3.00 m x 4.87 m
  • Family 2nd Level 4.66 m x 5.49 m
  • Foyer Main Level 3.14 m x 2.65 m
  • Dining Main Level 4.57 m x 6.05 m
  • Kitchen Main Level 4.70 m x 4.94 m
  • Living Main Level 16.60 m x 6.19 m
  • Exercise Main Level 4.67 m x 4.19 m
  • Bathroom Main Level 4.67 m x 2.39 m

Convert Measurement to:


Courtesy of: Sotheby's International Realty Canada

REALTOR.ca  

QuickQuoteTM Powered by RPS

Location of 71 OAK LEA BOULEVARD, Wasaga Beach, Ontario, L9Z 2V1

Demographic Information of 71 OAK LEA BOULEVARD, Wasaga Beach, Ontario, L9Z 2V1

Life Stage

Families with Tweens

Employment Type

Blue Collar/Primary, Blue Collar/Service Sector

Average Household Income

$102,027.83

Average Number of Children

1.67

Household Population

Household Structure

Age of Population

Education

Education Level

No certificate/diploma/degree

19.2 %

High school certificate or equivalent

36.68 %

Apprenticeship trade certificate/diploma

7.54 %

College/non-university certificate

26.69 %

University certificate (below bachelor)

0.58 %

University Degree

9.31 %

Commuter

Travel To Work

By Car

96.42 %

By Public Transit

0.0 %

By Walking

0.56 %

By Bicycle

0.84 %

By Other Methods

2.18 %

Cultural Diversity

Knowledge of Official Language

Mother Tongue

Building Information

Building Type

Apartments (Low and High Rise)

0.13 %

Houses

99.87 %

Own Vs. Rent
