Button CopyPathCircle CloseCircle Left ArrowArrow Down Icon GreyClosecirclecircleBurger
Image 1
Image 2
Image 3
$1,095,000

646 OXBOW PARK DRIVE, Wasaga Beach, Ontario, L9Z 2V2

MLS® # S13492914

4 Beds

Baths

2500 - 3000  FEETSQ

QuickQuoteTM: Not Available

Wasaga Beach ON, L9Z 2V2

MLS® # S13492914

Property Information:

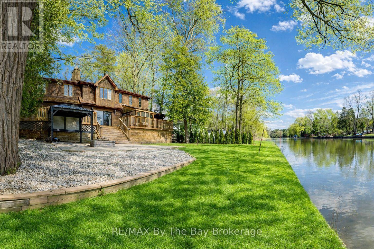
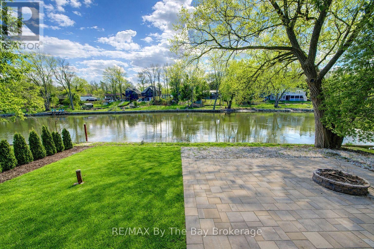
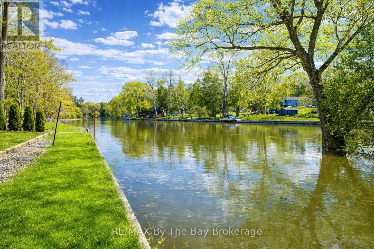
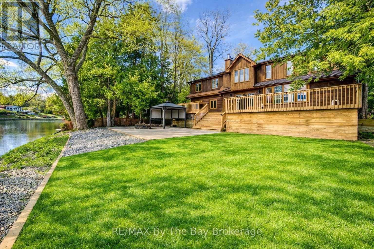
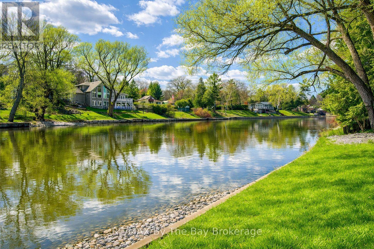
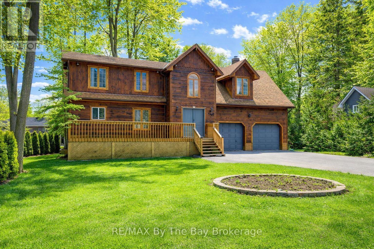
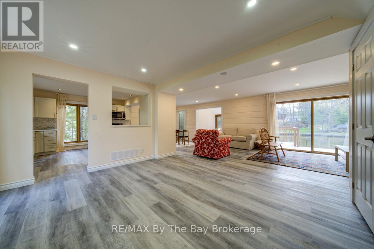
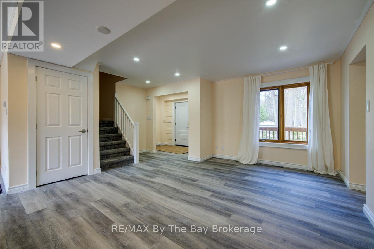
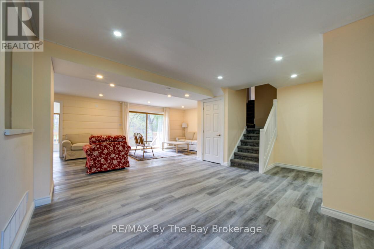
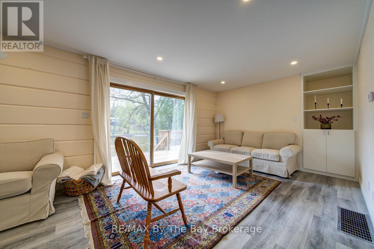
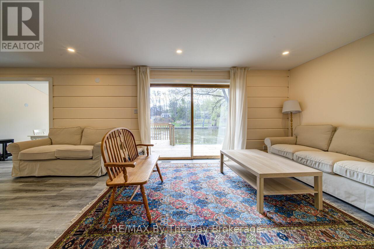
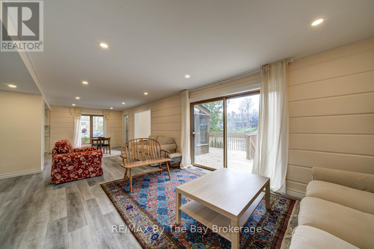
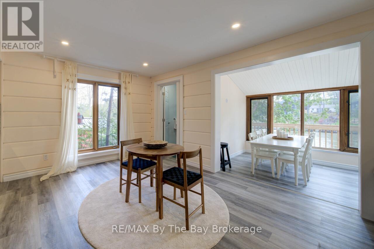
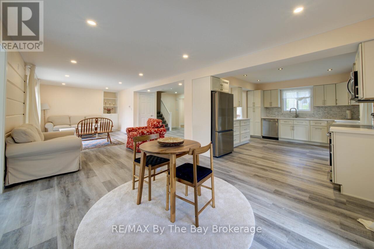
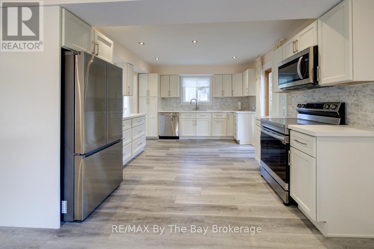
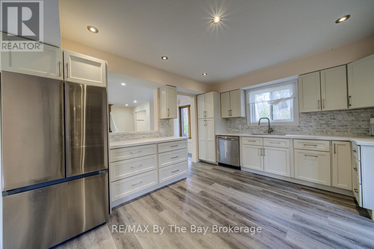
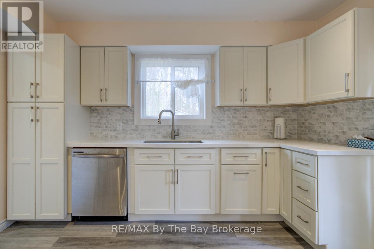
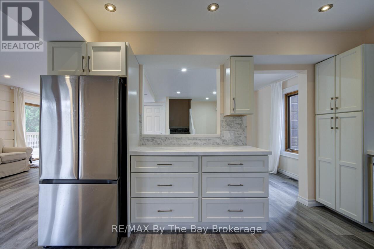
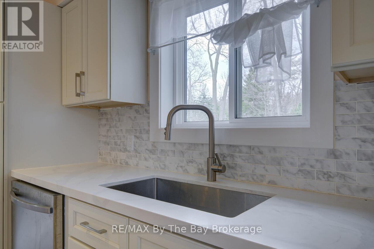
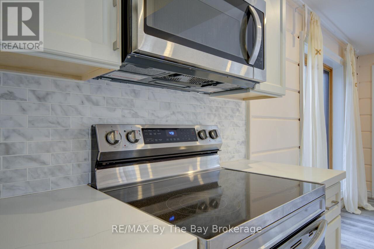
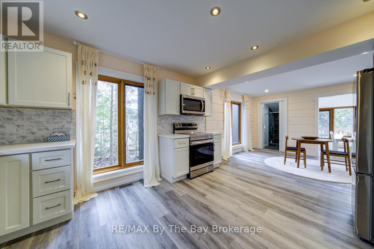
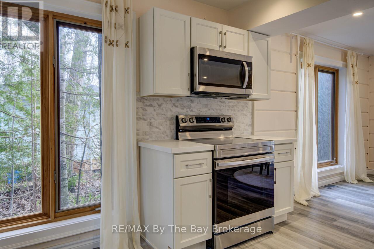
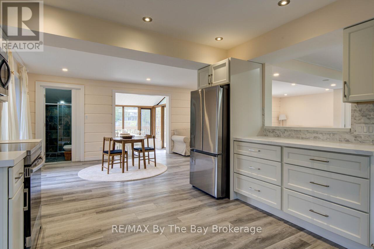
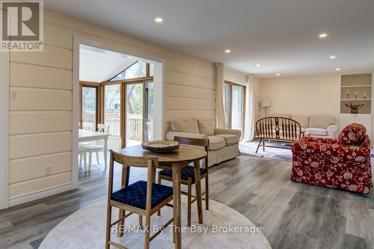
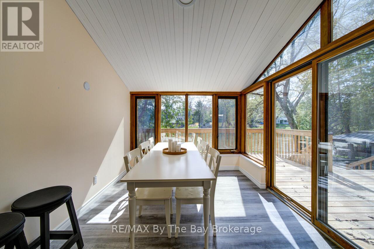
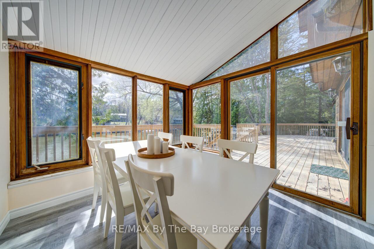
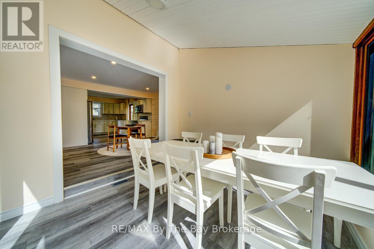
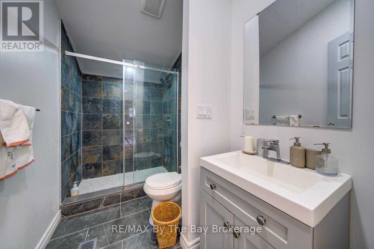
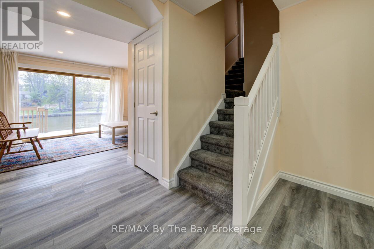
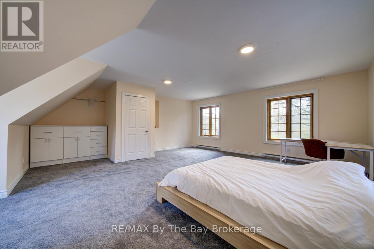
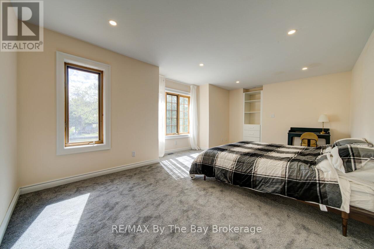
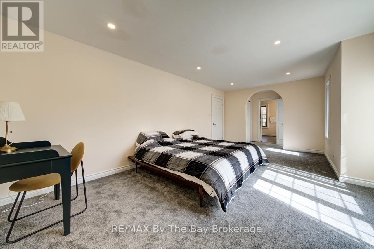
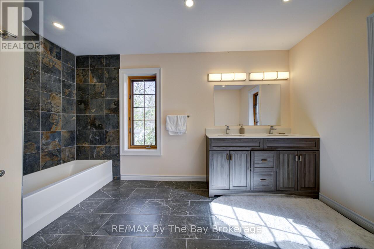
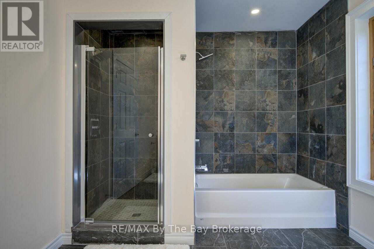
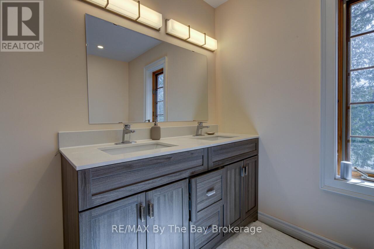
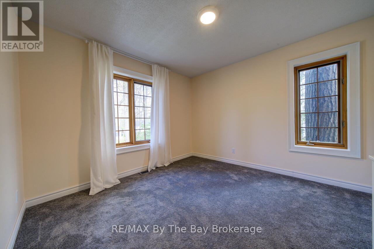
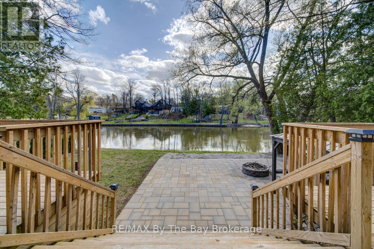
Welcome to 646 Oxbow Park Drive in Wasaga Beach-a rare opportunity to own a beautifully renovated waterfront property directly on the Nottawasaga River, one of the area's most sought-after and scenic waterways flowing straight into Georgian Bay. Set on a large, private, tree-lined lot, this property offers the perfect blend of natural beauty and everyday functionality, with ample parking for family and guests-ideal for entertaining or accommodating multiple vehicles and recreational toys. The home has been extensively upgraded (2022-2023) with over $250,000 in improvements, delivering a seamless mix of modern luxury and relaxed cottage charm. At the heart of the home is a stunning gourmet kitchen with high-end appliances and refined finishes, while every room has been thoughtfully updated for comfort, style, and ease of living. Life on the Nottawasaga River means direct access to endless four-season enjoyment. Step into your backyard and launch your boat, kayak, or jet ski, or simply relax and take in the peaceful riverfront setting. The calm waters are perfect for paddling and cruising, while the connection to Georgian Bay opens the door to expansive boating adventures and sandy shoreline exploration. Beyond the property, you're surrounded by the very best of Wasaga Beach living. Enjoy: Minutes to the world-famous sandy shores of Georgian Bay Close proximity to walking and biking trails along the river Easy access to shops, restaurants, and everyday amenities Short drives to ski resorts for winter recreation Located in a quiet, established neighborhood of full-time residents, this home offers both tranquility and convenience-making it ideal as a year-round residence, vacation retreat, or investment property. Don't miss your chance to own a turnkey waterfront home in one of Ontario's most desirable recreational communities-where the river quite literally becomes your backyard lifestyle. (id:27)

Building Features:

  • Style: Detached
  • Building Type: House
  • Basement Development: Finished
  • Basement Type: N/A
  • Construction Style - Attachment: Detached
  • Easement: Unknown, Easement
  • Exterior Finish: Wood
  • Floor Space: 2500 - 3000 sqft Square Feet
  • Foundation Type: Unknown
  • Heating Type: Forced air
  • Heating Fuel: Natural gas
  • Cooling Type: None
  • Appliances: Garage door opener remote, Dishwasher, Dryer, Garage door opener, Stove, Washer, Refrigerator

Property Features:

  • OwnershipType: Freehold
  • Property Type: Single Family
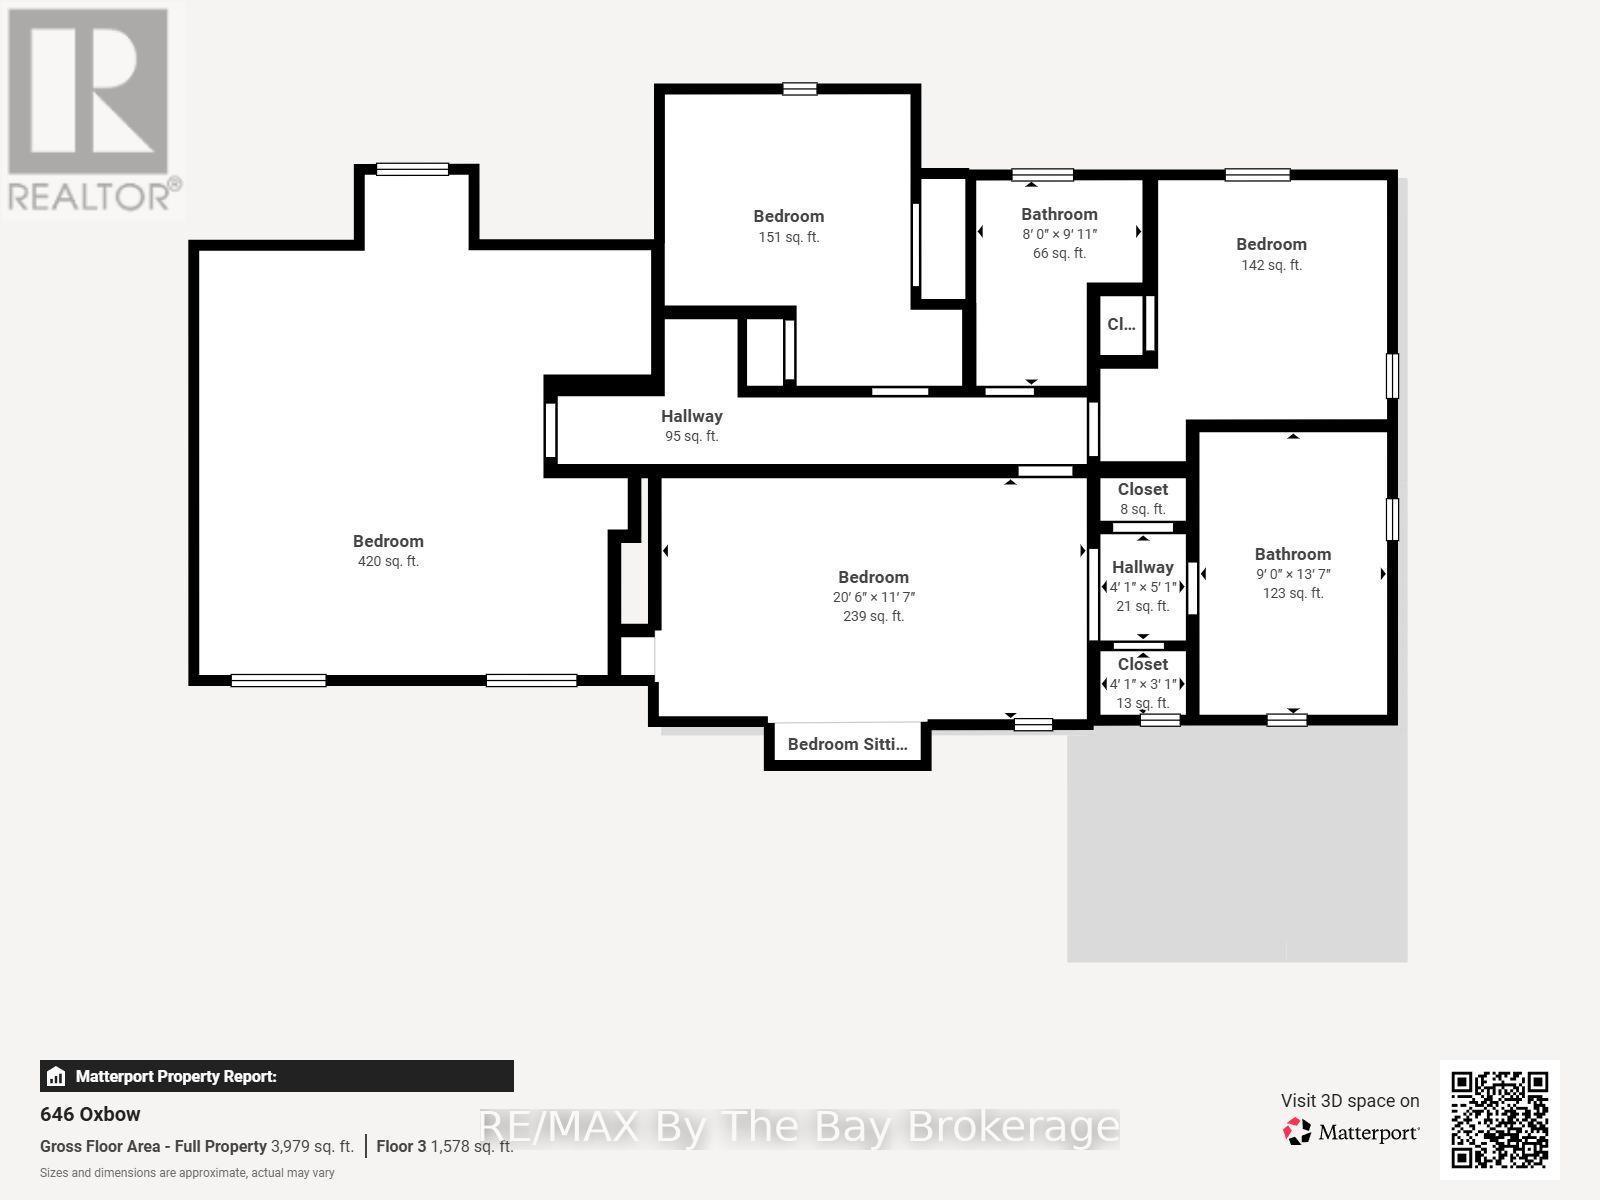
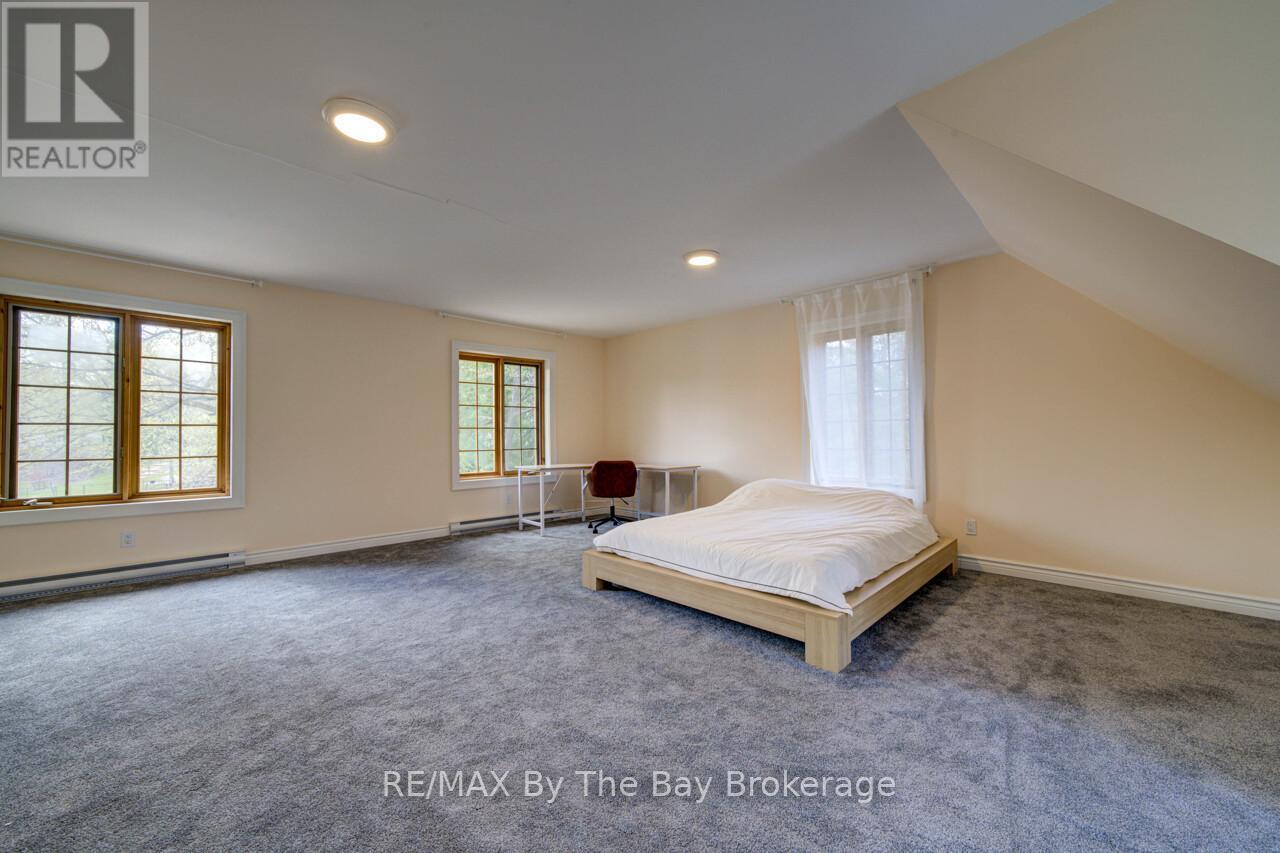
  • Bedrooms: 4
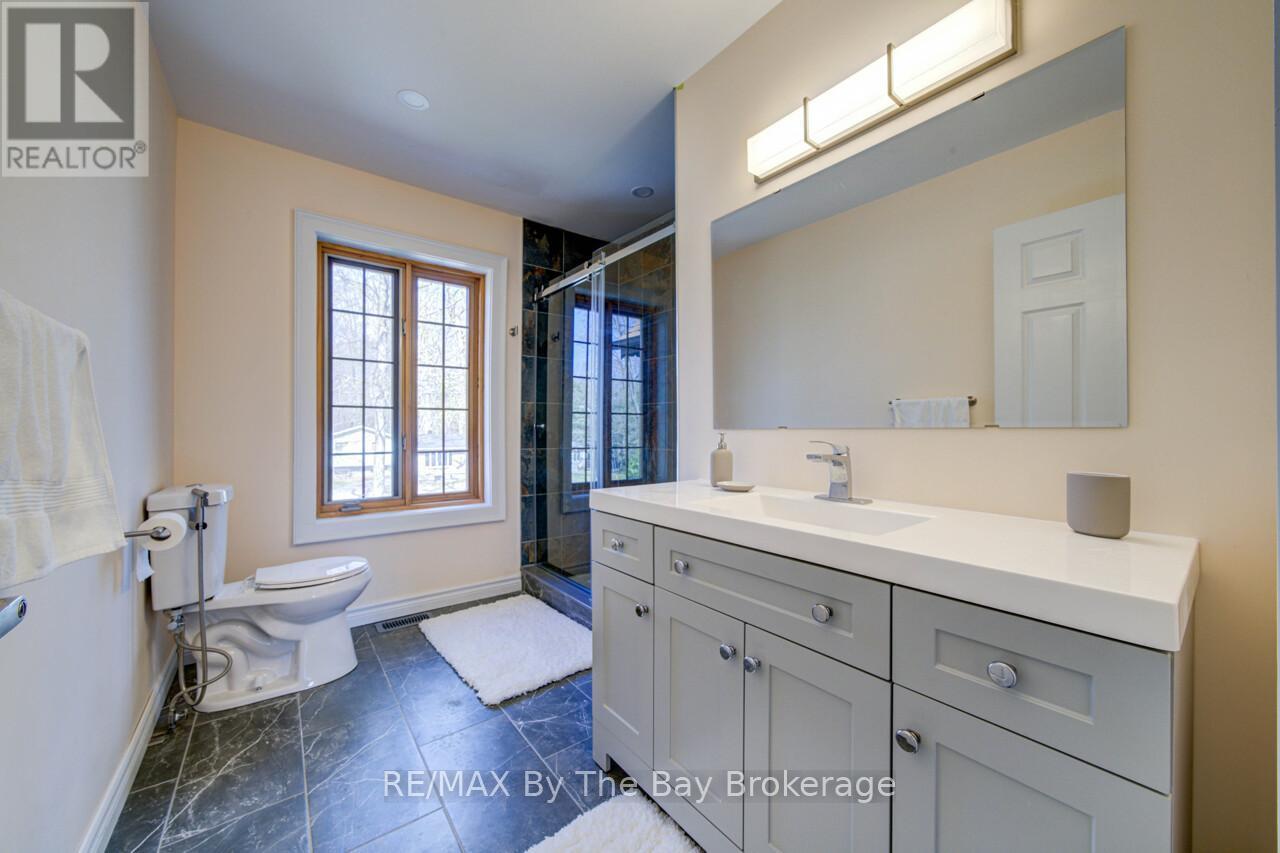
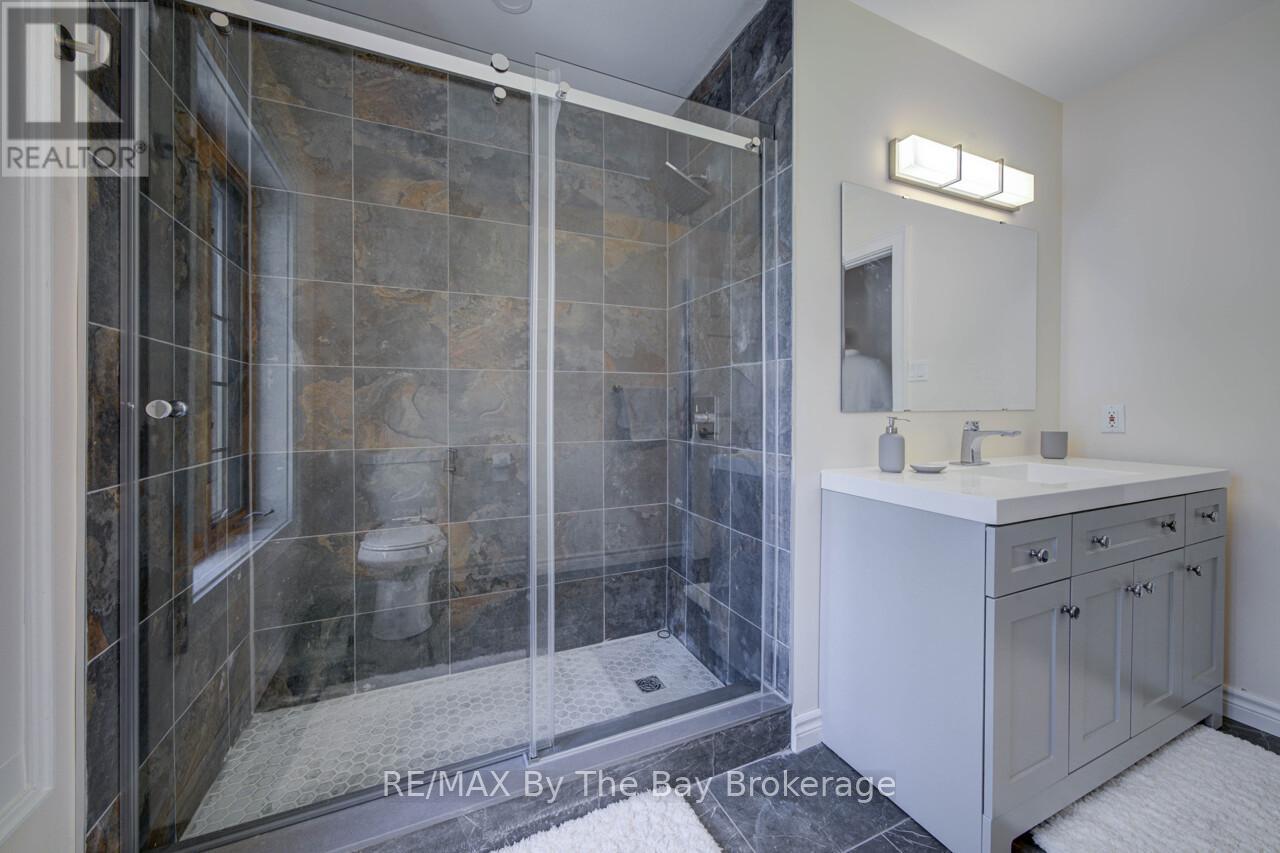
  • Bathrooms: 3
  • Access Type: Year-round access
  • Amenities Nearby:
  • Floor Space (approx): 2500 - 3000 Square Feet
  • Irregular: Yes
  • Lot Depth: 160.2 Feet
  • Lot Frontage: 70 Feet
  • Lot Size: 70 x 160.2 FT
  • Surface Water:
  • Utility Type: , Sewer - Installed, Hydro - Installed
  • View Type:
  • WaterFront Type: Waterfront on river
  • Zoning: R1
  • Sewer: Sanitary sewer
  • Parking Type: Attached garage, Garage
  • No. of Parking Spaces: 8

Rooms:

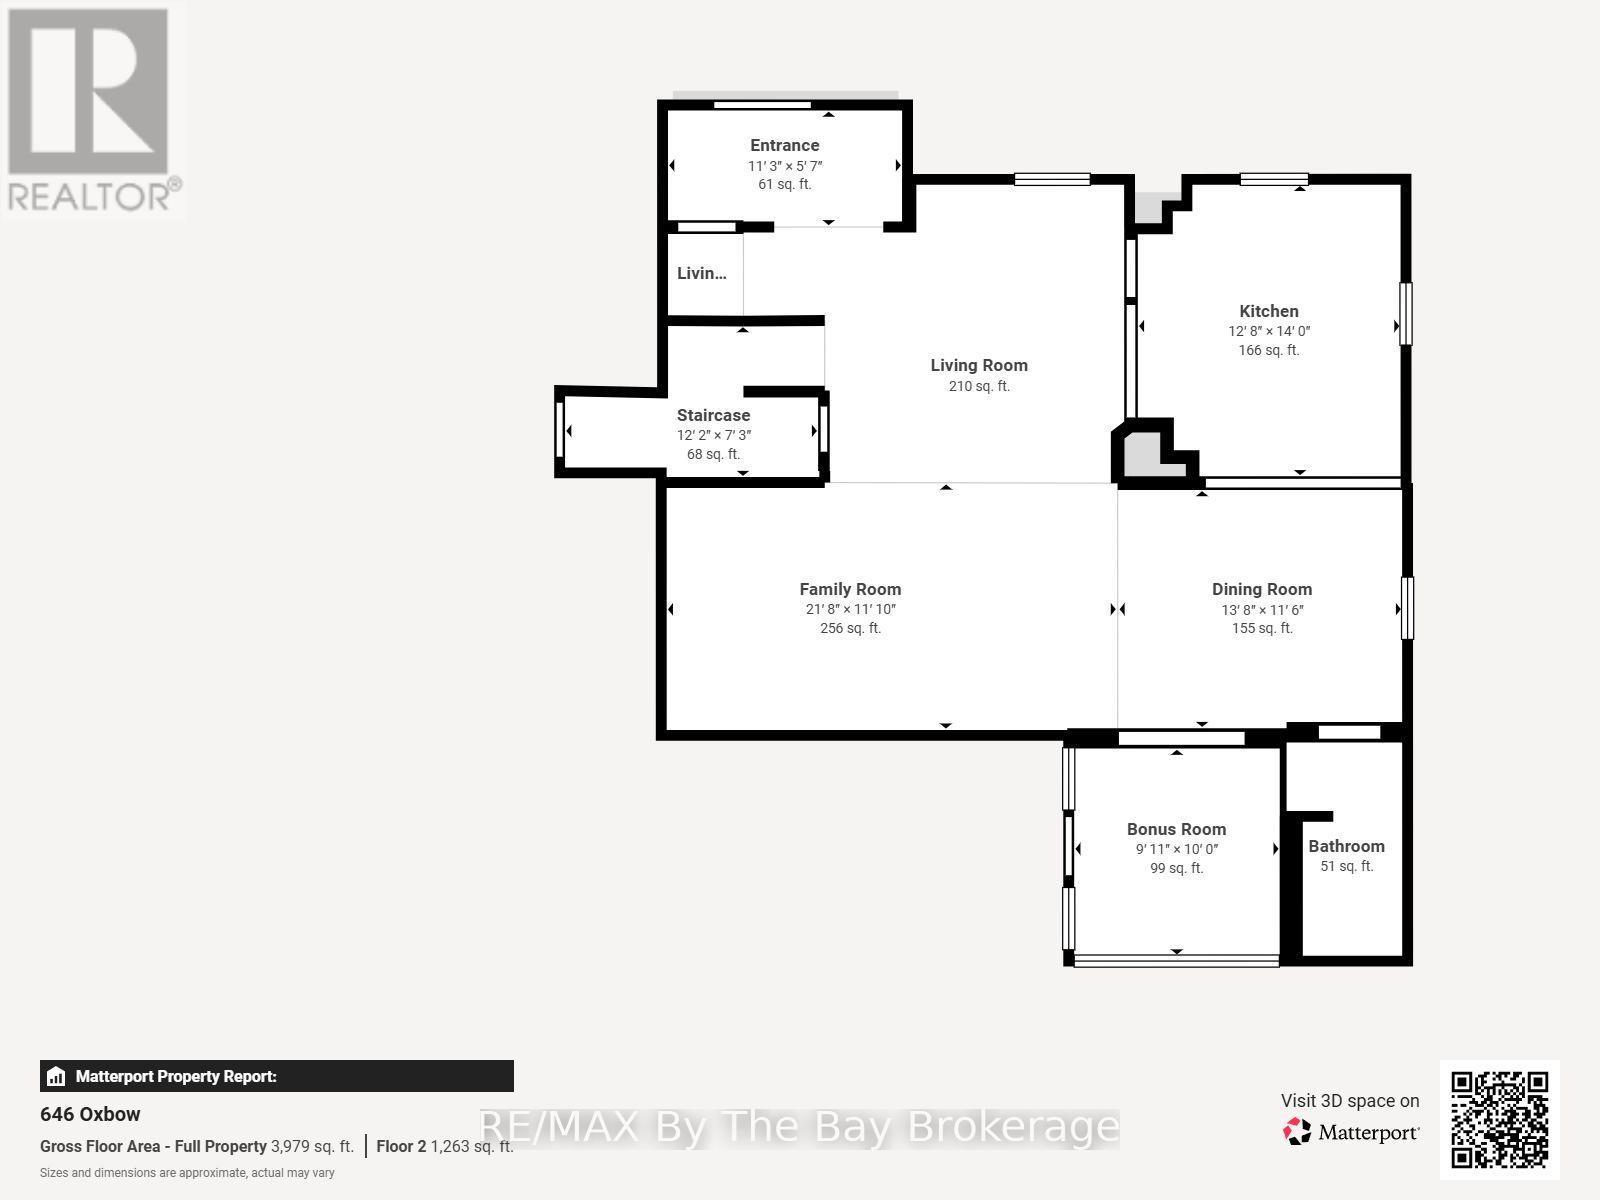
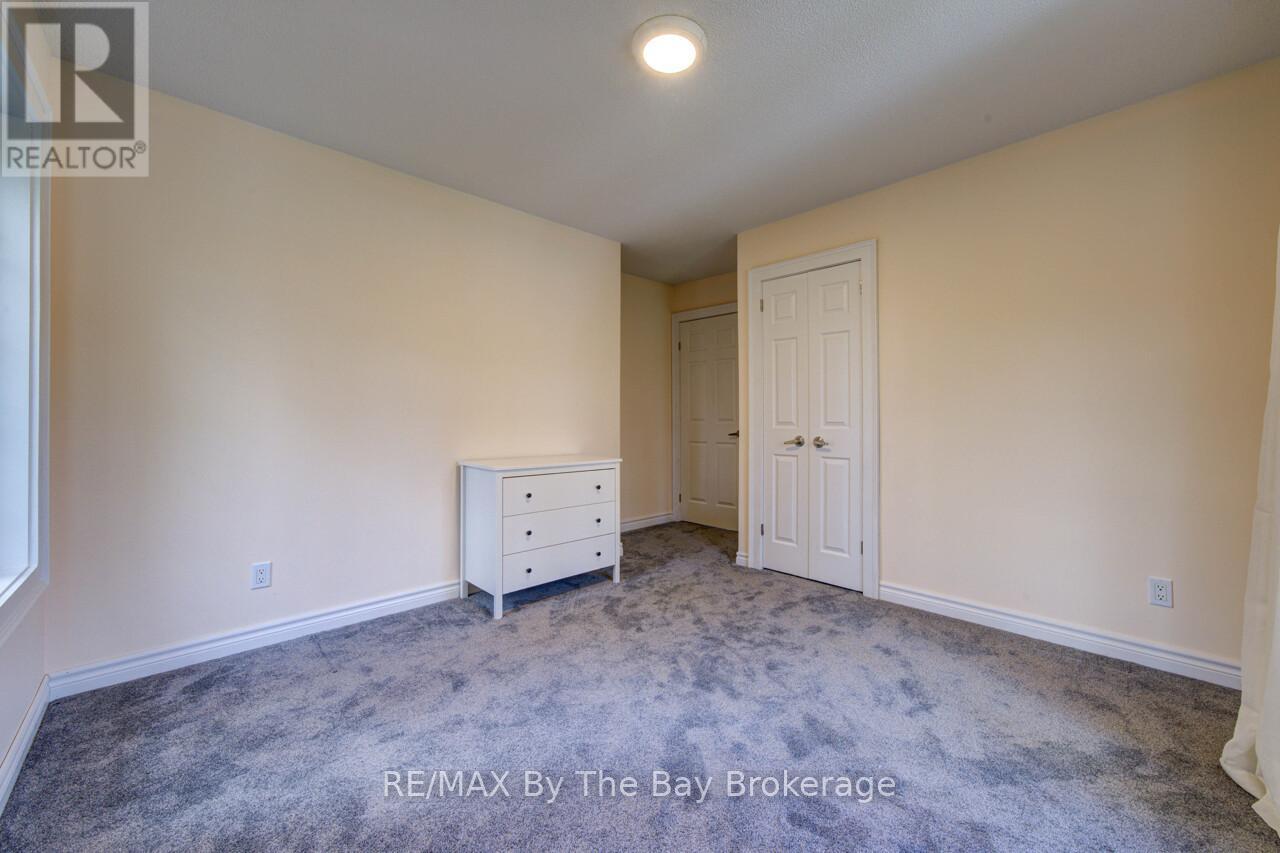
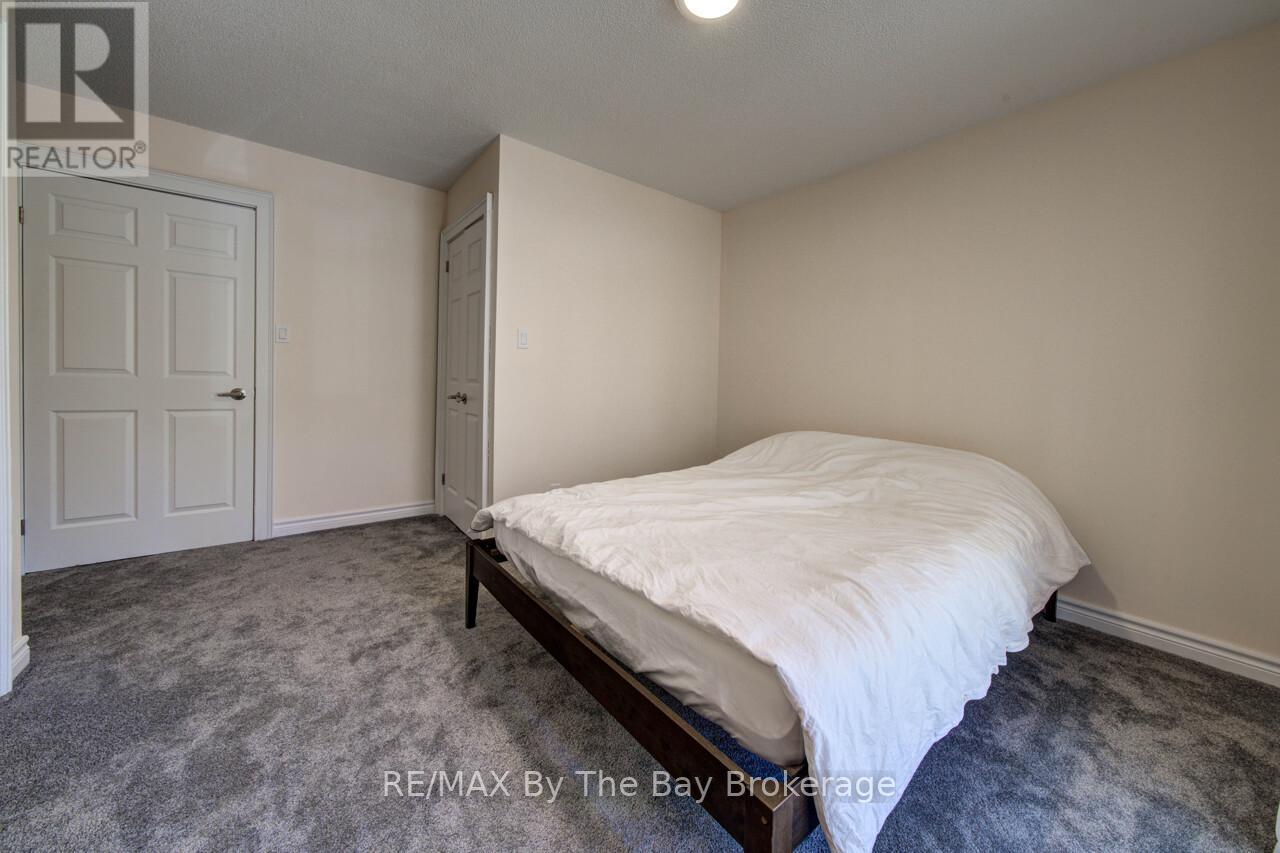
  • Bedroom 2nd Level 6.27 m x 3.35 m
  • Bedroom 2nd Level 4.11 m x 4.03 m
  • Bedroom 2nd Level 4.11 m x 4.03 m
  • Bedroom 2nd Level 7.00 m x 1.90 m
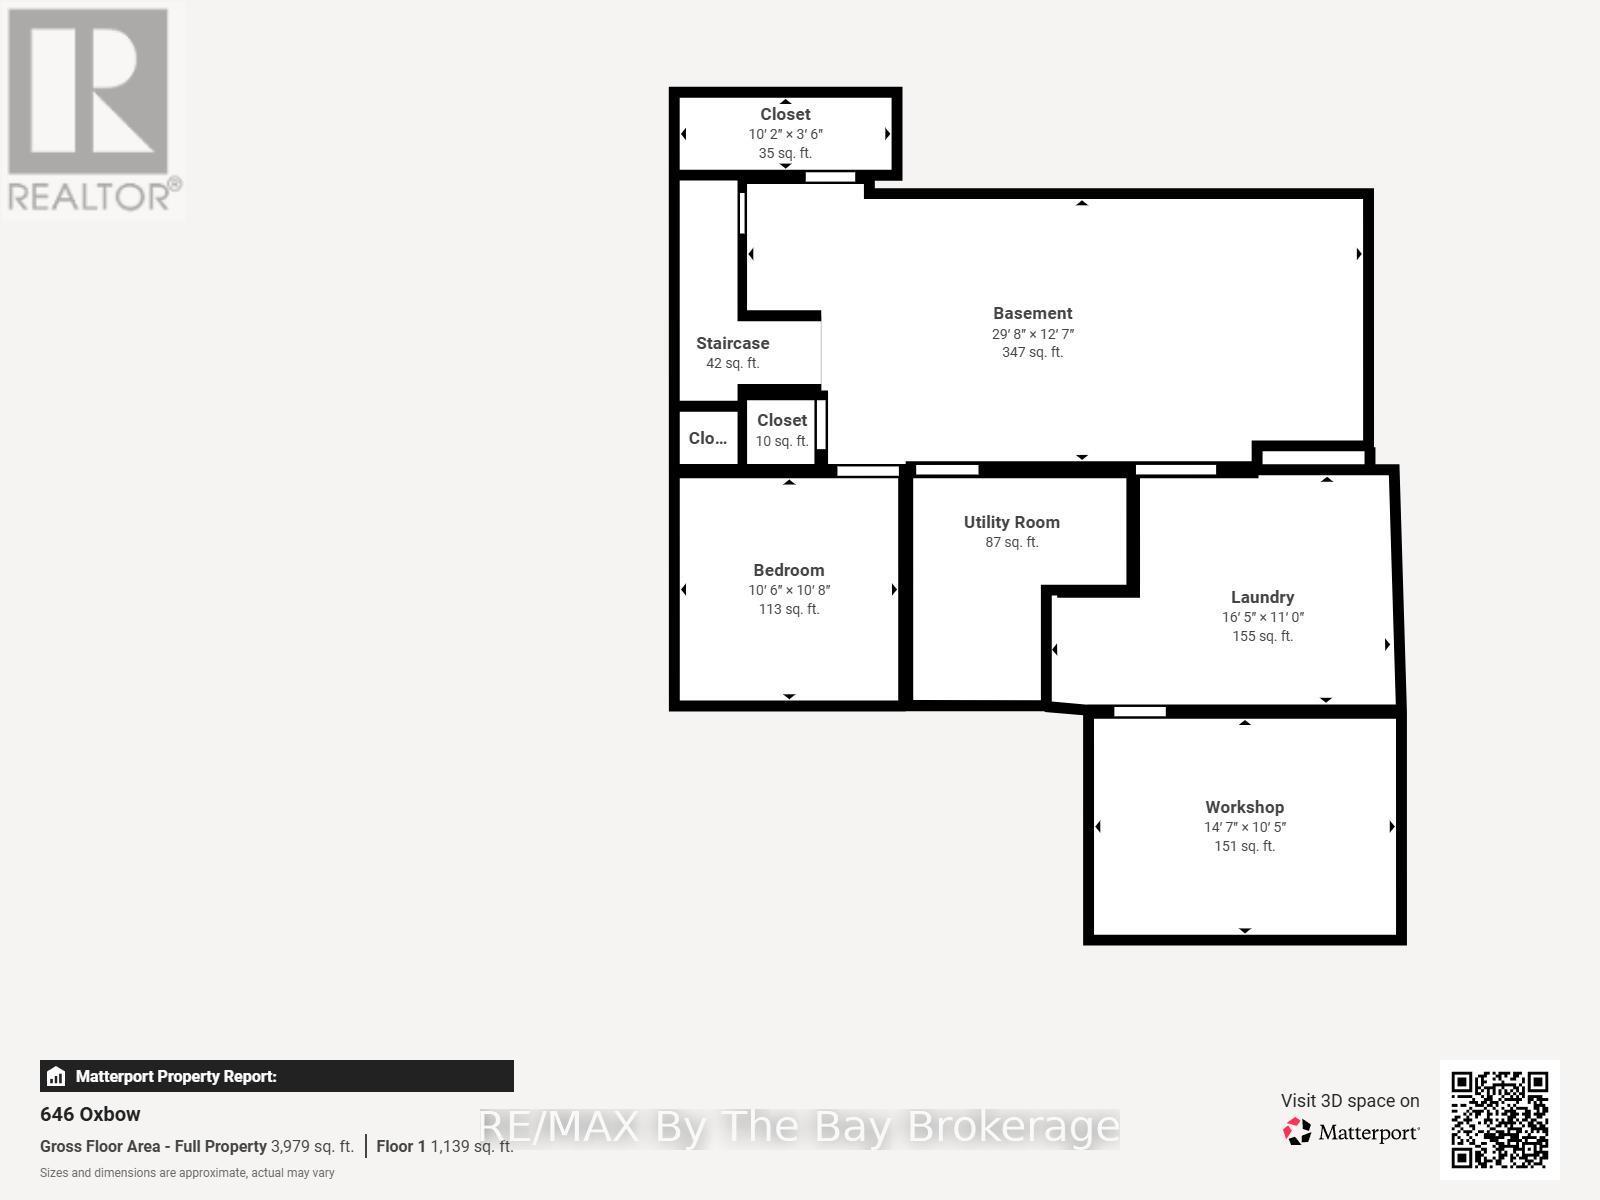
  • Laundry Lower Level 5.02 m x 3.35 m
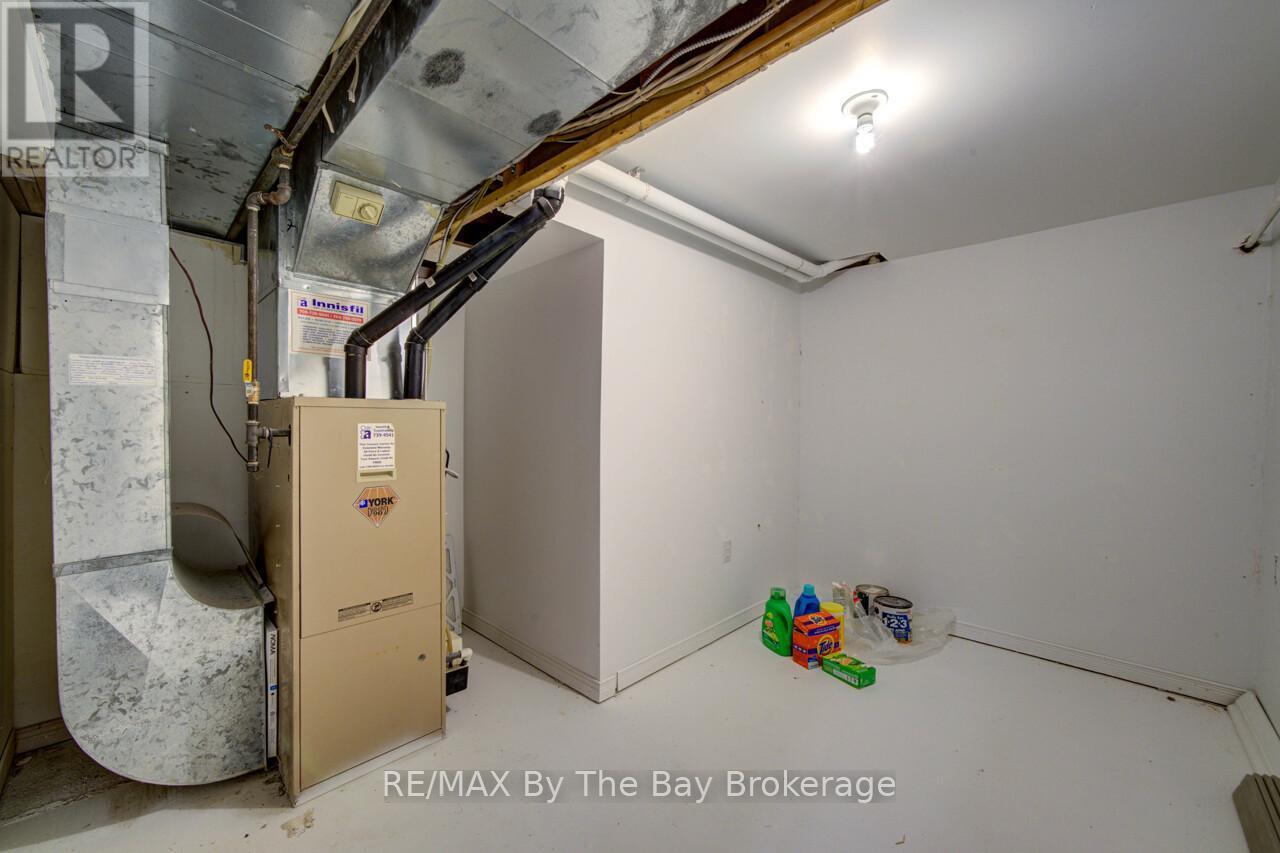
  • Utility Lower Level 3.13 m x 3.05 m
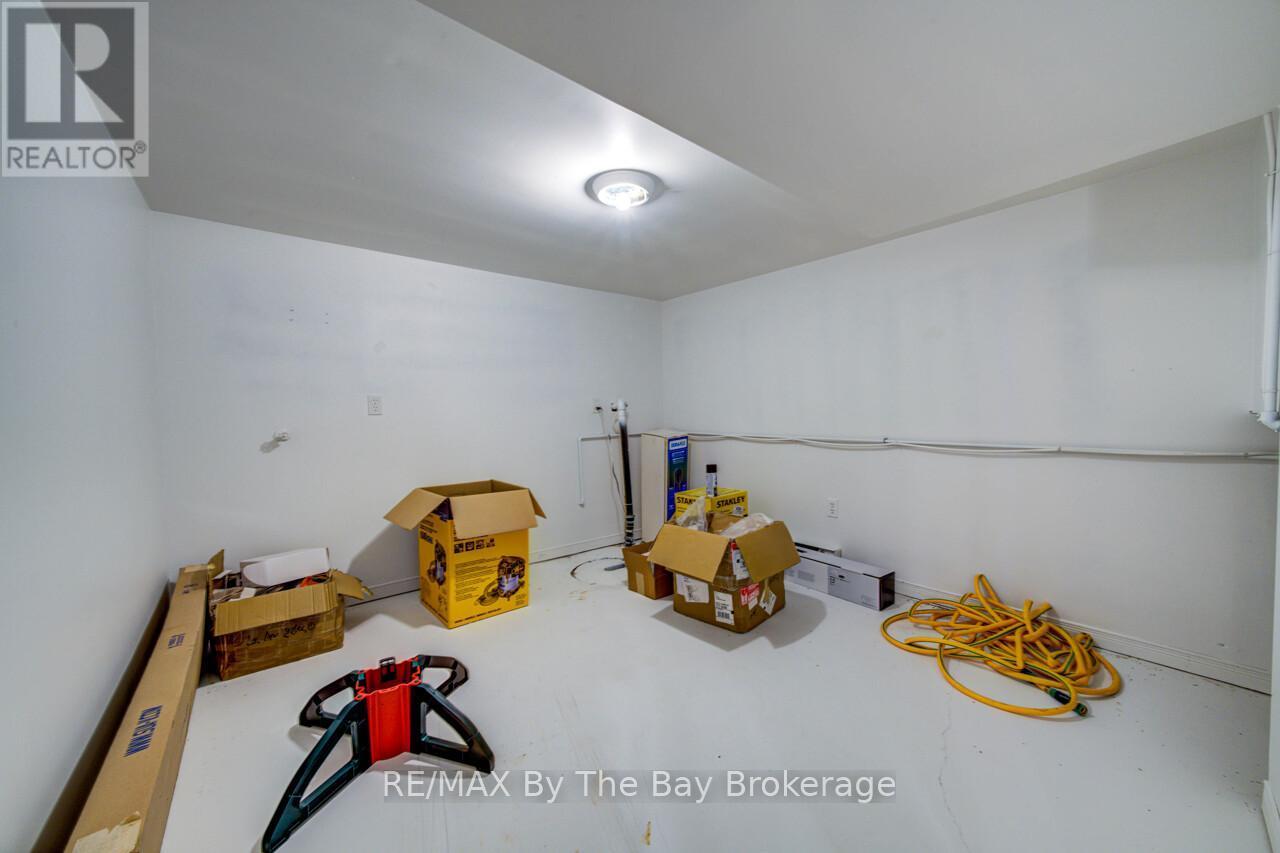
  • Workshop Lower Level 4.48 m x 3.05 m
  • Utility Lower Level 3.23 m x 3.05 m
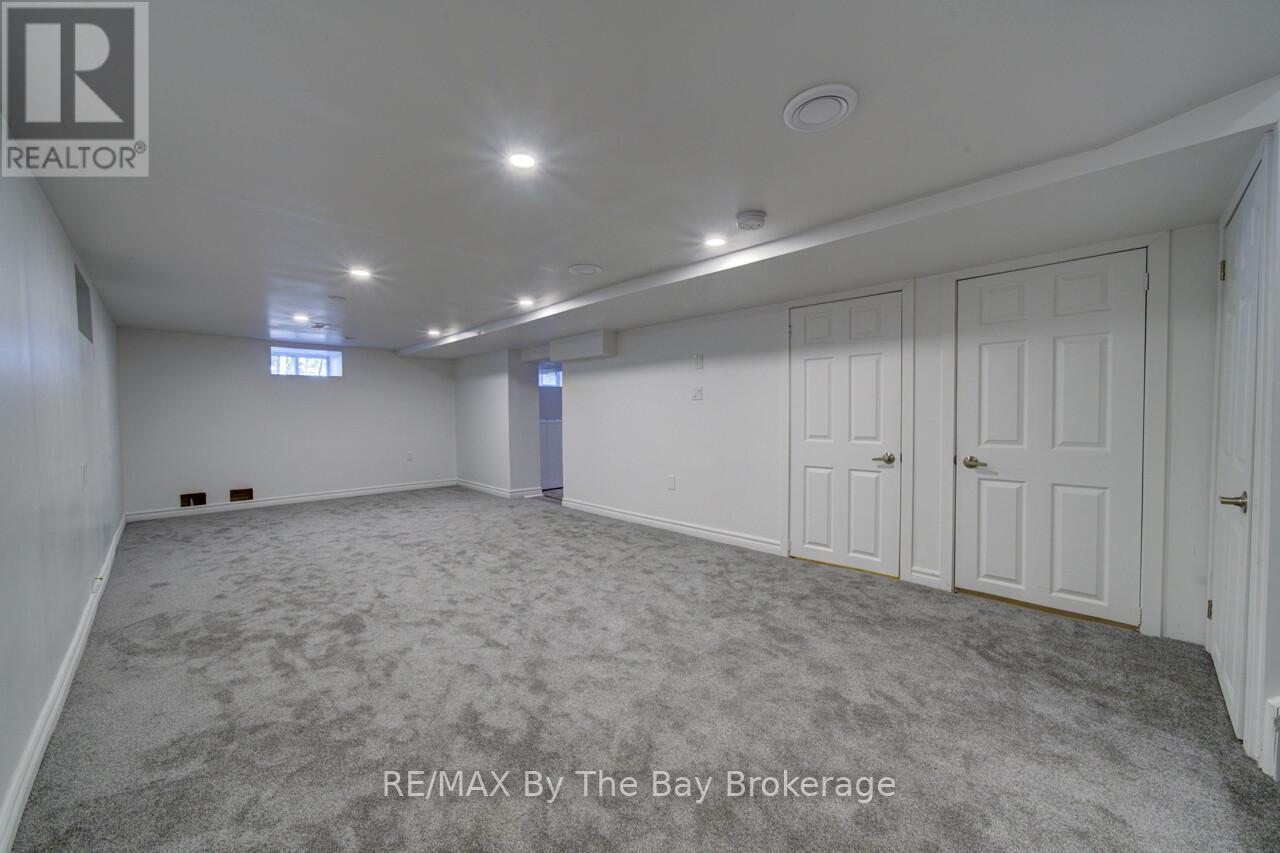
  • Recreation Room Lower Level 9.08 m x 3.65 m
  • Living Main Level 5.61 m x 4.26 m
  • Dining Main Level 4.05 m x 3.35 m
  • Kitchen Main Level 3.90 m x 3.35 m
  • Sun Room Main Level 3.77 m x 3.04 m
  • Family Main Level 6.64 m x 3.35 m

Convert Measurement to:


Courtesy of: RE/MAX By The Bay Brokerage

REALTOR.ca  

QuickQuoteTM Powered by RPS

Location of 646 OXBOW PARK DRIVE, Wasaga Beach, Ontario, L9Z 2V2

Demographic Information of 646 OXBOW PARK DRIVE, Wasaga Beach, Ontario, L9Z 2V2

Life Stage

Families with Tweens

Employment Type

Blue Collar/Primary, Blue Collar/Service Sector

Average Household Income

$98,212.57

Average Number of Children

1.62

Household Population

Household Structure

Age of Population

Education

Education Level

No certificate/diploma/degree

19.91 %

High school certificate or equivalent

37.14 %

Apprenticeship trade certificate/diploma

6.43 %

College/non-university certificate

25.03 %

University certificate (below bachelor)

1.05 %

University Degree

10.44 %

Commuter

Travel To Work

By Car

92.35 %

By Public Transit

0.47 %

By Walking

6.47 %

By Bicycle

0.0 %

By Other Methods

0.71 %

Cultural Diversity

Knowledge of Official Language

Mother Tongue

Building Information

Building Type

Apartments (Low and High Rise)

3.66 %

Houses

96.34 %

Own Vs. Rent
