Button CopyPathCircle CloseCircle Left ArrowArrow Down Icon GreyClosecirclecircleBurger
Image 1
Image 2
Image 3
$469,500

54 NEW YORK AVENUE, Wasaga Beach, Ontario, L9Z 3A8

MLS® # S13017352

2 Beds

Baths

1100 - 1500  FEETSQ

QuickQuoteTM: $453K - $551K

Wasaga Beach ON, L9Z 3A8

MLS® # S13017352

Property Information:

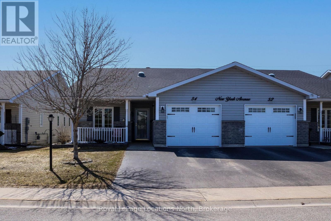
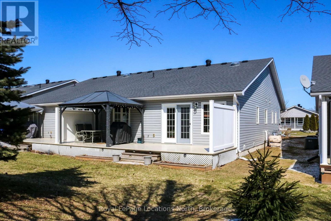
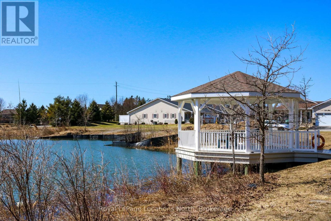
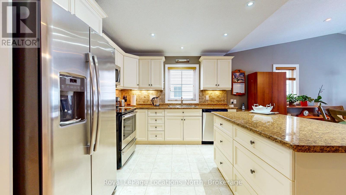
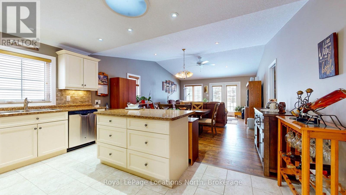
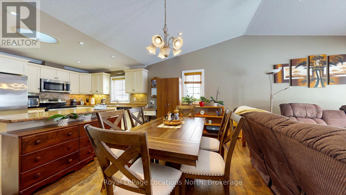
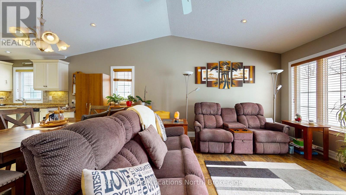
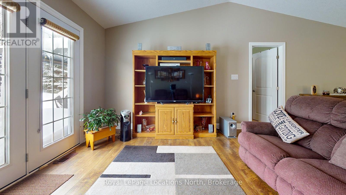
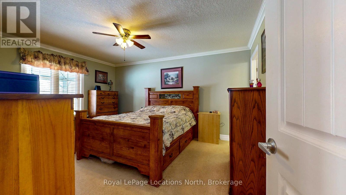
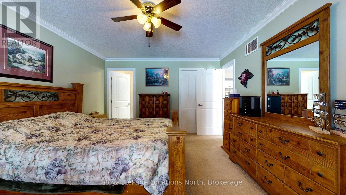
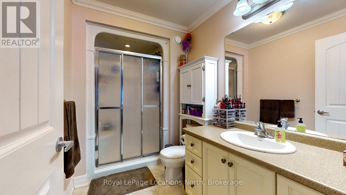
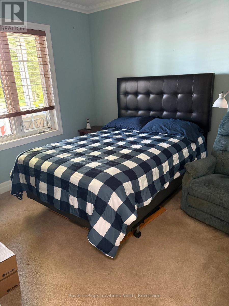
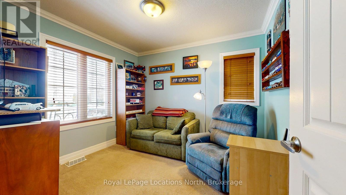
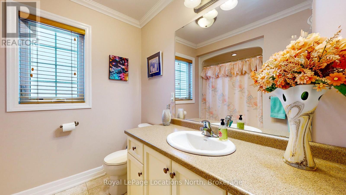
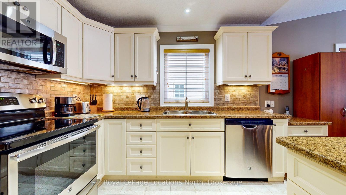
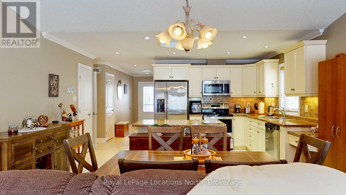
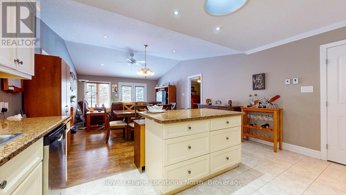
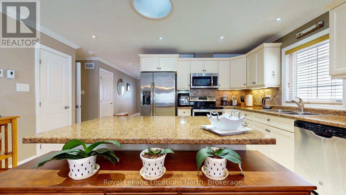
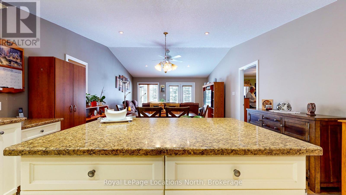
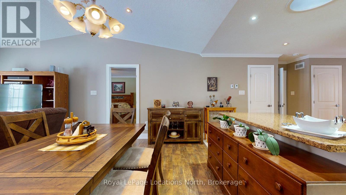
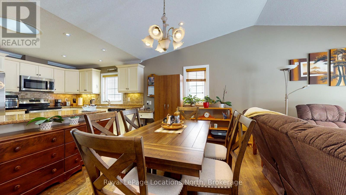
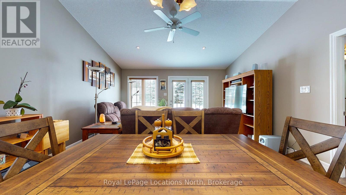
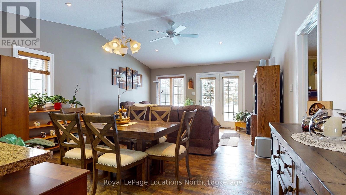
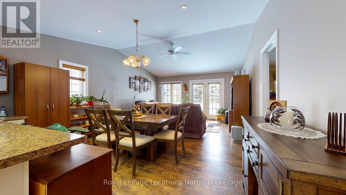
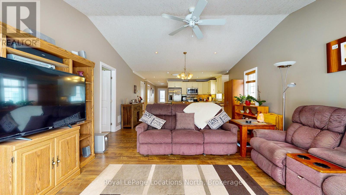
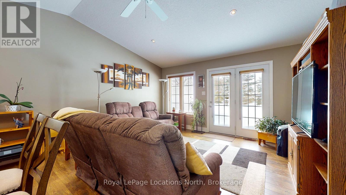
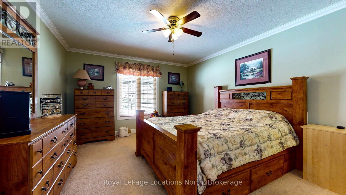
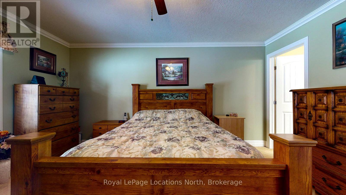
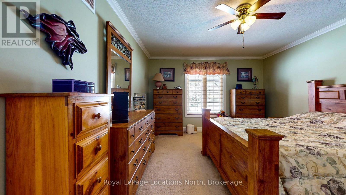
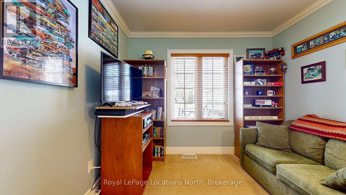
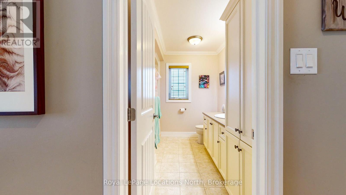
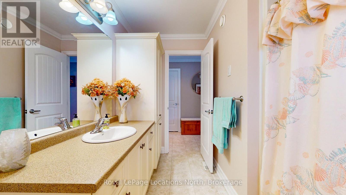
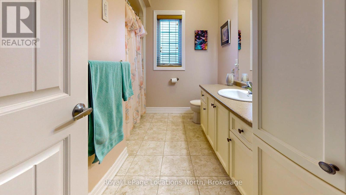
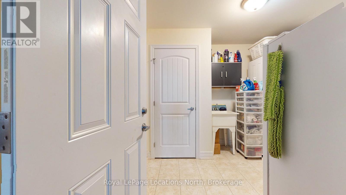
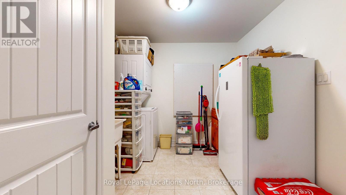
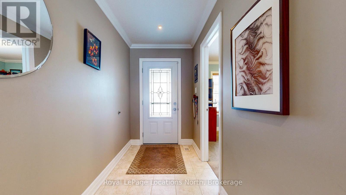
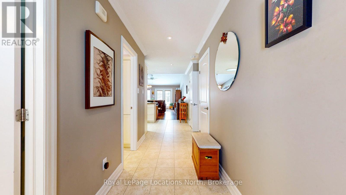
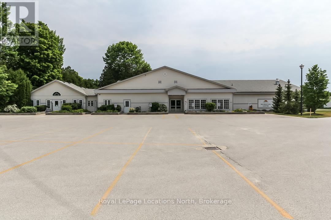
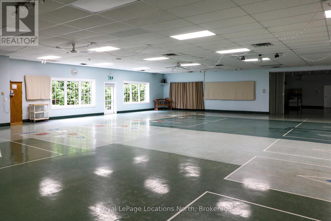
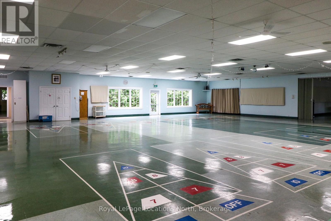
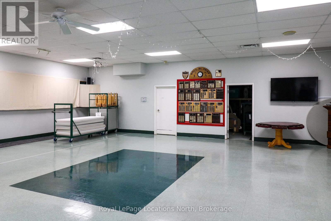
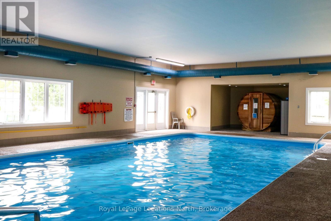
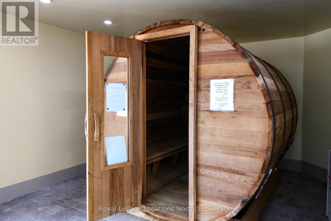
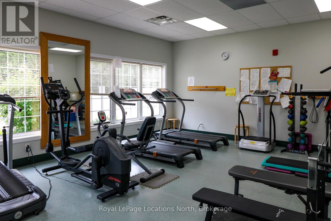
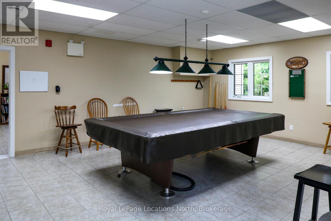
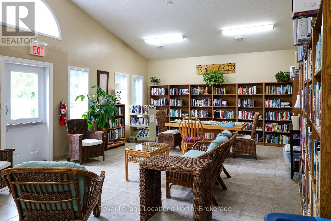
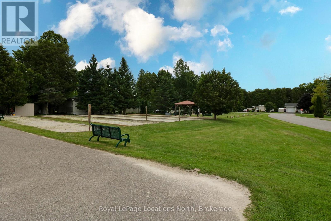
Save over $36,000 over the course of this land lease by assuming the existing lease (set to expire in March 2046 - roughly 19.5 years ) & pay $649.20/month land lease fee vs. $800/month for a brand-new (21 year) lease. Beautiful and nicely laid out "true bungalow" (no steps into or inside) located in a popular adult (age 55+) land lease community in a very quiet & tranquil area of Wasaga Beach. This 12-year-old, 1,230 sq. ft. end-unit home has 2 bedrooms/2 bathrooms & shows well. You will love the open-concept principal living areas (kitchen, dining area & living room); vaulted ceilings with pot lights; extensive use of elegant crown moulding throughout; the big, bright windows (with custom-made blinds); an upgraded kitchen (with centre island/breakfast bar & 4 stainless steel appliances); and the low-maintenance flooring [nice mixture of engineered laminate (living/dining/kitchen), carpet (bedrooms), & laminate flooring (both bathrooms, laundry & entrance)]. You'll also appreciate the covered front entrance/porch, the 10' x 29' rear deck (composite), the 12' x 24.5' (extra deep) garage (with built-in shelving), & the double-wide, paved driveway with room to park 2 cars. The house also features an economical forced-air gas furnace, central air conditioning, & a 4'5" crawl space (with a cement floor). Located in the 6th & final phase known as Founder's Village within Park Place (one of Wasaga Beach's premier adult land-lease communities). The nearby private pond (with a water fountain feature) makes for a very private, peaceful & tranquil neighbourhood. This gorgeous community is part of 115 acres of forest & fields, water & wilderness in Wasaga Beach. Numerous amenities on-site include a 12,000 sq. ft. recreation complex, an indoor saltwater pool, game rooms, a woodworking shop & more. This neighbourhood is private yet still ideally located within minutes from the beach, shopping, Marlwood Golf Course, the trail system & other amenities. Monthly taxes = $204.59 (id:27)

Building Features:

  • Style: Semi-Detached
  • Building Type: House
  • Architectural Style: Bungalow
  • Basement Development: Unfinished
  • Basement Type: Crawl space
  • Construction Style - Attachment: Semi-detached
  • Easement: Sub Division Covenants, Other
  • Exterior Finish: Brick, Vinyl siding
  • Fire Protection: Smoke Detectors
  • Floor Space: 1100 - 1500 sqft
  • Flooring Type: Carpeted, Laminate
  • Foundation Type: Concrete, Poured Concrete
  • Heating Type: Forced air
  • Heating Fuel: Natural gas
  • Cooling Type: Central air conditioning
  • Appliances: Garage door opener remote, Water meter, Blinds, Dishwasher, Garage door opener, Microwave, Stove, Window Coverings, Refrigerator

Property Features:

  • OwnershipType:
  • Property Type: Single Family
  • Bedrooms: 2
  • Bathrooms: 2
  • Access Type: Year-round access
  • Amenities Nearby: Golf Nearby
  • Community Features: Community Centre
  • Features: Flat site, Conservation/green belt, Dry, Level, Sump Pump
  • Floor Space (approx): 1100 - 1500 Square Feet
  • Irregular: Yes
  • Landscape Features: Landscaped
  • Lot Size: Leased Land
  • Pool Features:
  • Pool Type: Indoor pool
  • Structure Type: Deck, Porch
  • Surface Water:
  • Utility Type: Cable - Available, , Hydro - Installed, Wireless - Available, Sewer - Installed
  • Zoning: RM-5 (Residential Modular Home - Zone 5)
  • Sewer: Sanitary sewer
  • Parking Type: Attached garage, Garage
  • No. of Parking Spaces: 3

Rooms:

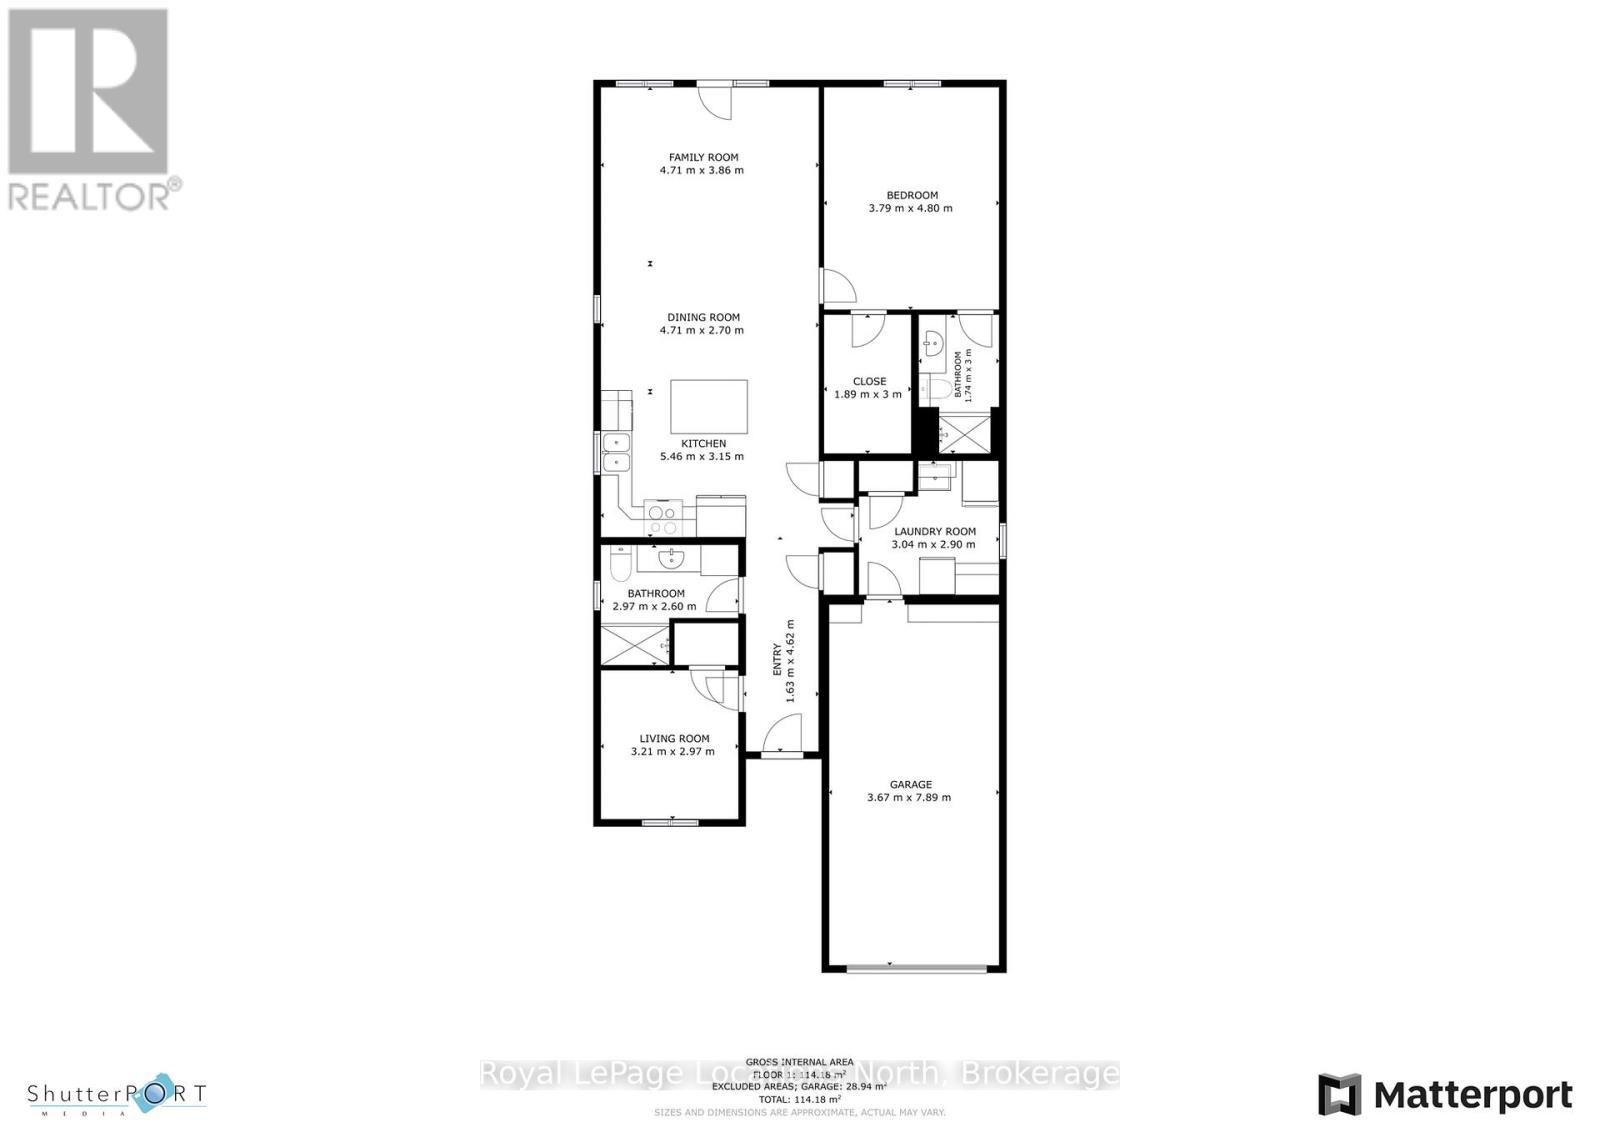
  • Living Main Level 4.71 m x 3.86 m
  • Dining Main Level 4.71 m x 2.70 m
  • Kitchen Main Level 5.46 m x 3.15 m
  • Primary Bedroom Main Level 4.80 m x 3.79 m
  • 2nd Bedroom Main Level 3.21 m x 2.97 m
  • Laundry Main Level 3.04 m x 2.90 m
  • Bathroom Main Level 3.00 m x 1.71 m
  • Bathroom Main Level 2.97 m x 2.60 m
  • Foyer Main Level 4.62 m x 1.63 m

Convert Measurement to:


QuickQuoteTM Powered by RPS

Location of 54 NEW YORK AVENUE, Wasaga Beach, Ontario, L9Z 3A8

Demographic Information of 54 NEW YORK AVENUE, Wasaga Beach, Ontario, L9Z 3A8

Life Stage

Older Couples

Employment Type

Mixed

Average Household Income

$92,474.60

Average Number of Children

1.70

Household Population

Household Structure

Age of Population

Education

Education Level

No certificate/diploma/degree

20.77 %

High school certificate or equivalent

36.03 %

Apprenticeship trade certificate/diploma

9.35 %

College/non-university certificate

21.32 %

University certificate (below bachelor)

0.7 %

University Degree

11.83 %

Commuter

Travel To Work

By Car

97.54 %

By Public Transit

0.0 %

By Walking

0.35 %

By Bicycle

0.0 %

By Other Methods

2.11 %

Cultural Diversity

Knowledge of Official Language

Mother Tongue

Building Information

Building Type

Apartments (Low and High Rise)

8.1 %

Houses

91.9 %

Own Vs. Rent
