Button CopyPathCircle CloseCircle Left ArrowArrow Down Icon GreyClosecirclecircleBurger
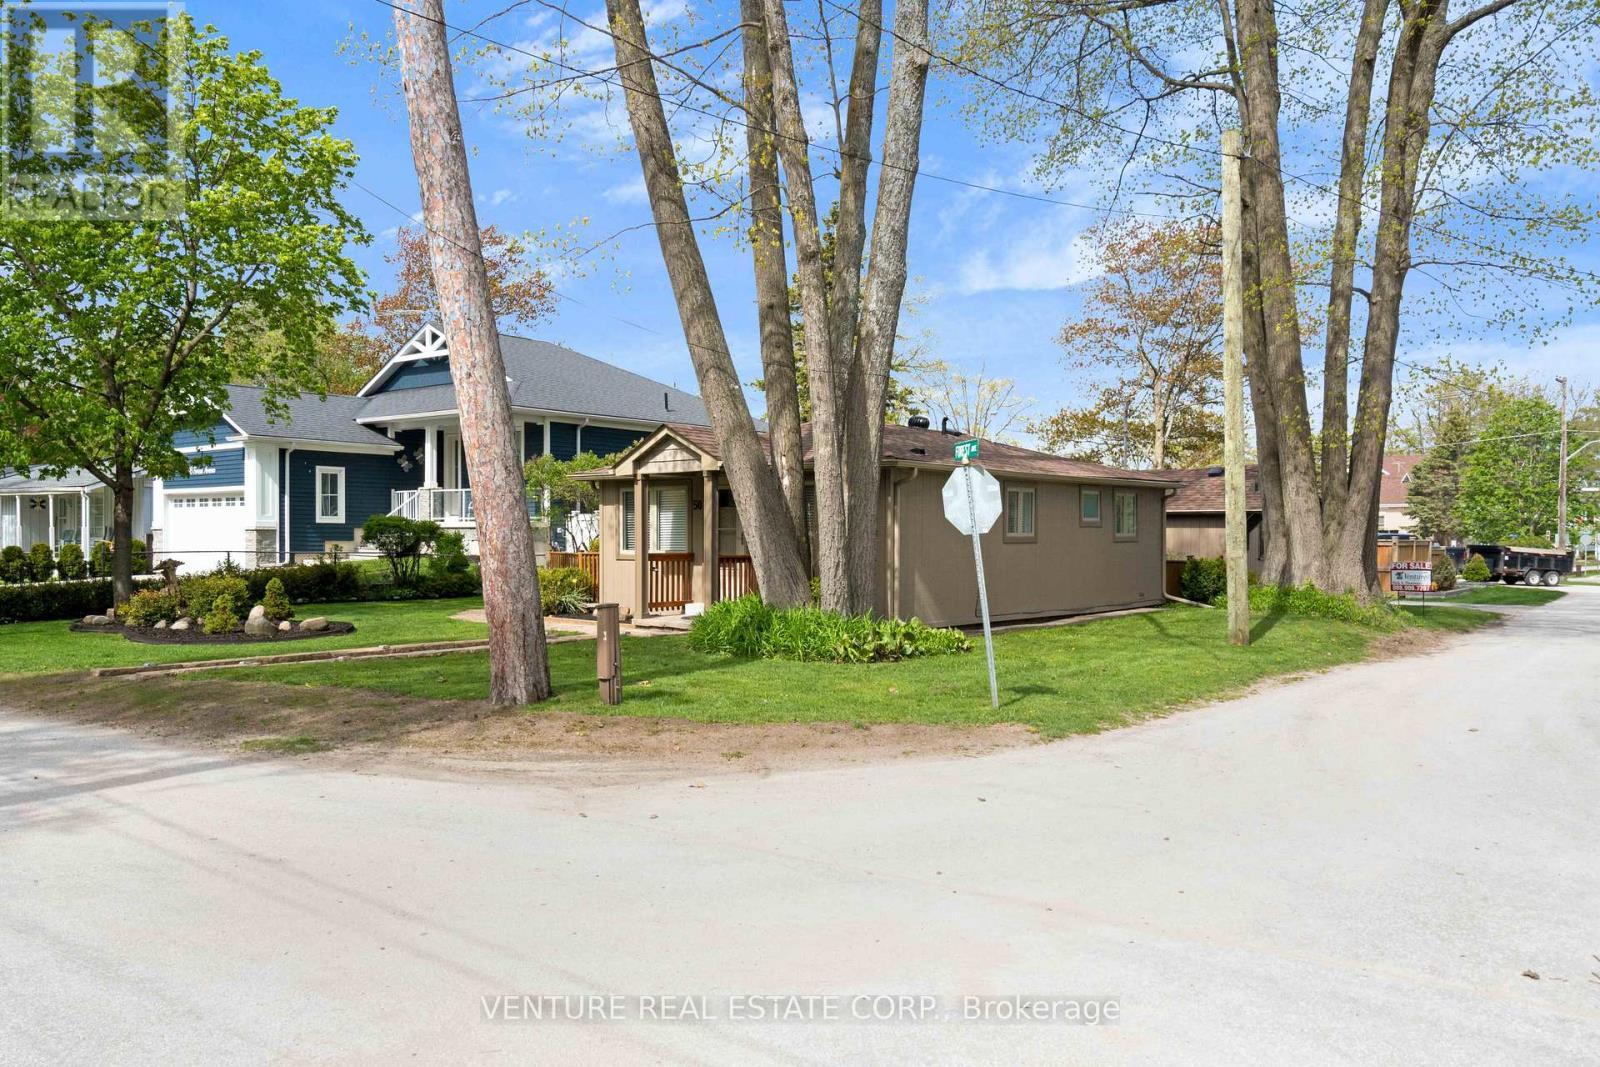
Image 1
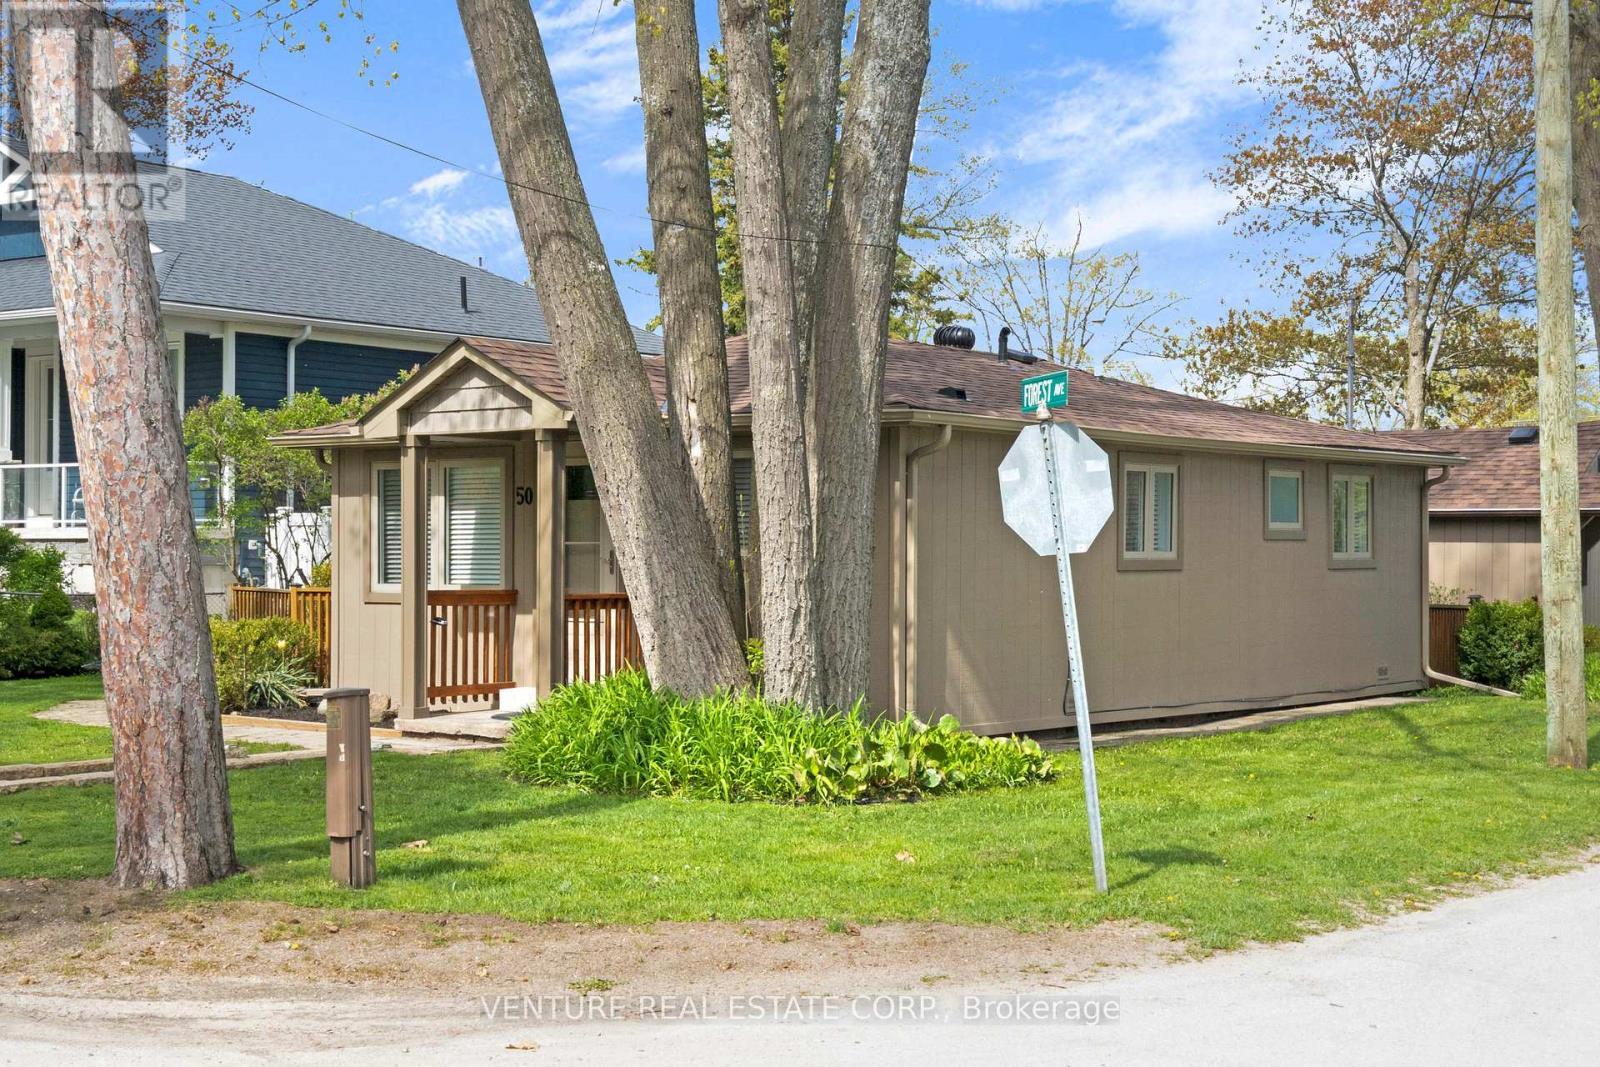
Image 2
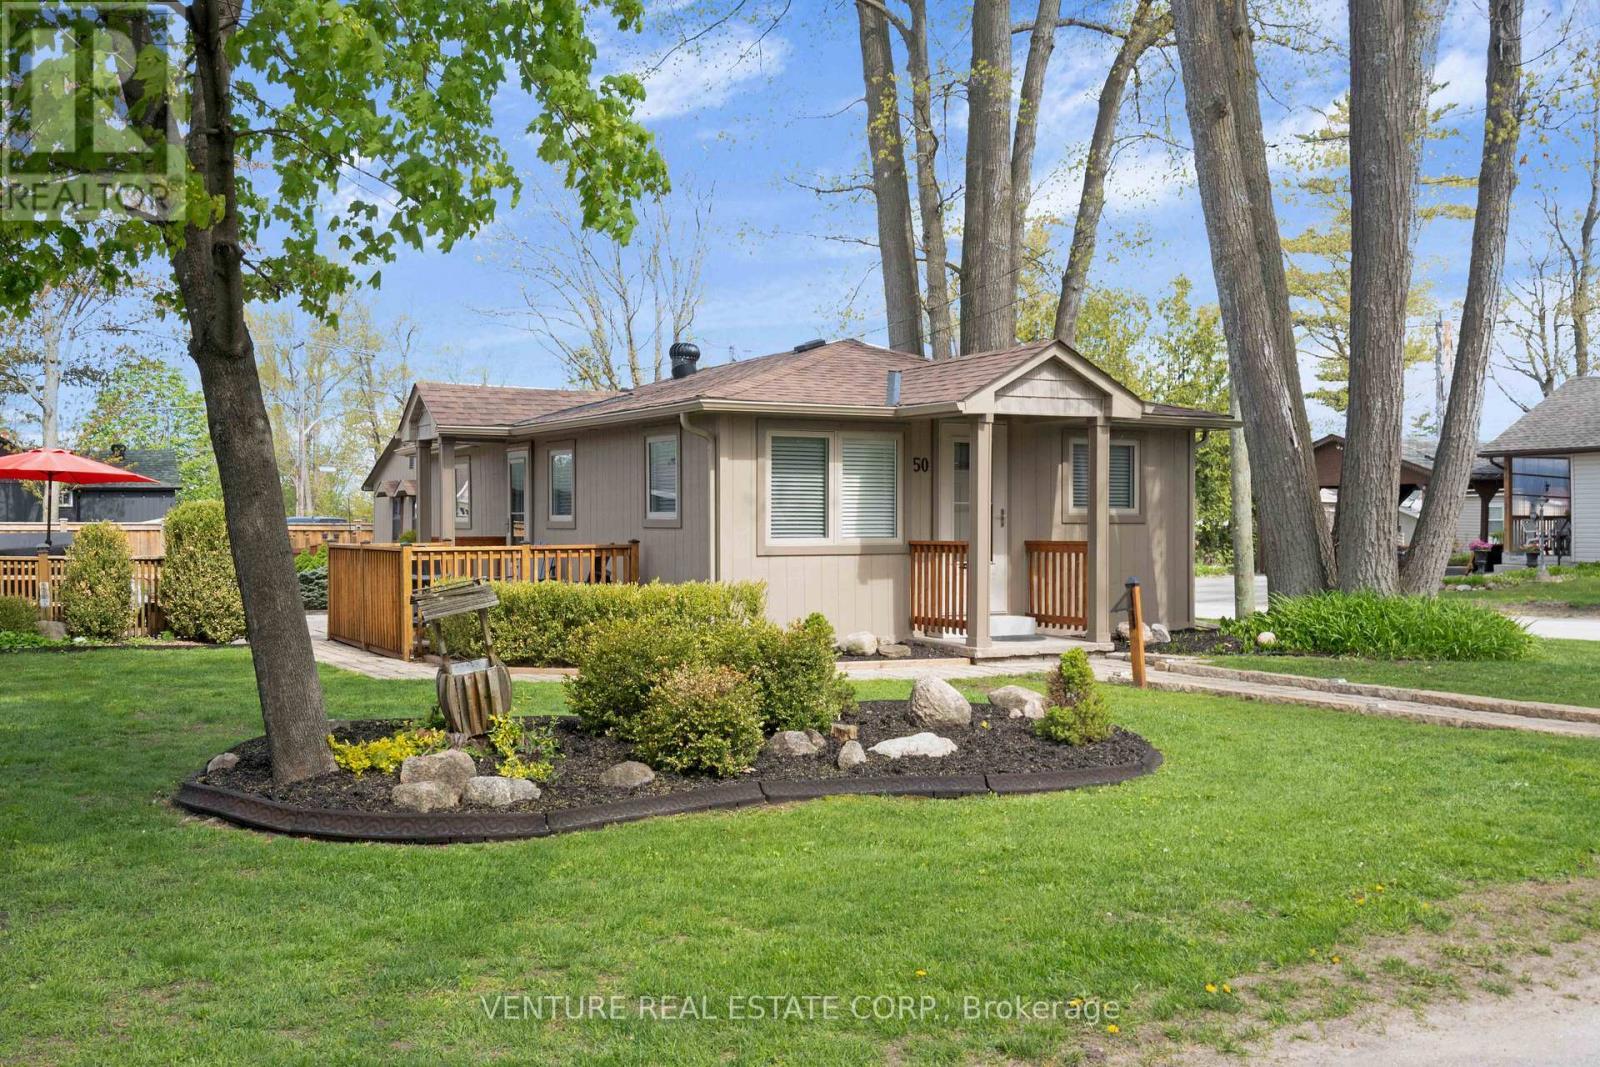
Image 3
$699,999

50 FOREST AVENUE, Wasaga Beach, Ontario, L9Z 2K4

MLS® # S13172090

3+2 Beds

Baths

700 - 1100  FEETSQ

QuickQuoteTM: $667K - $894K

Wasaga Beach ON, L9Z 2K4

MLS® # S13172090

Property Information:

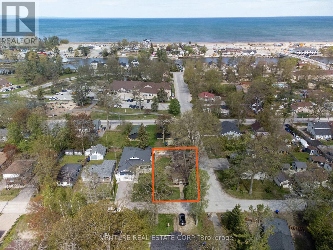
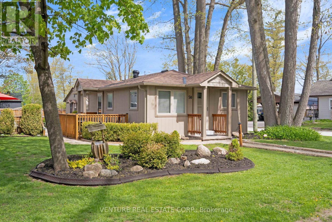
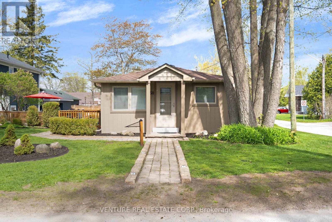
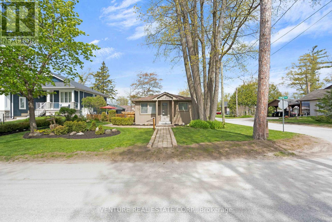
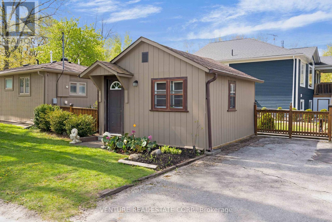
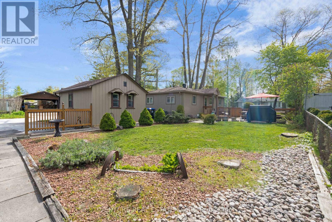
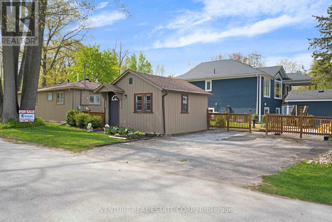
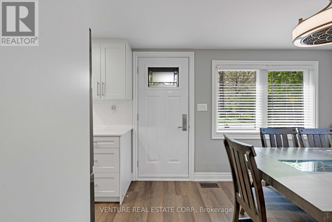
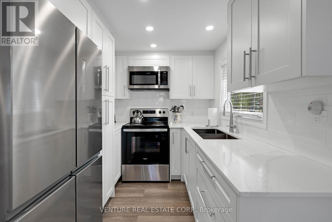
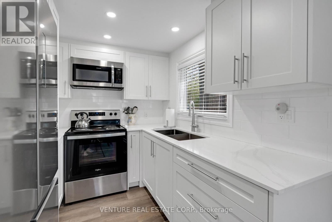
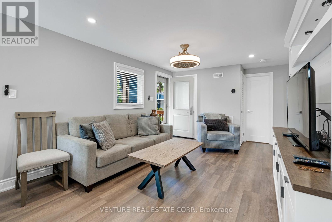
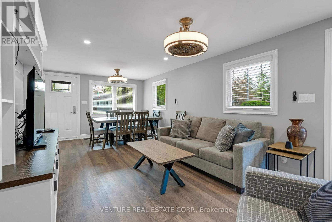
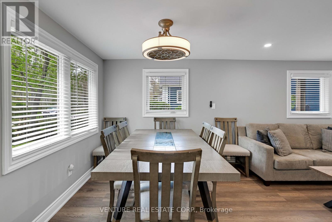
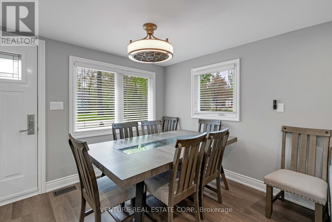
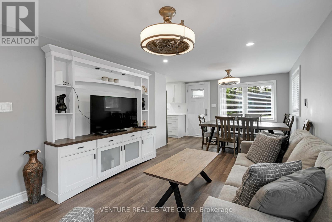
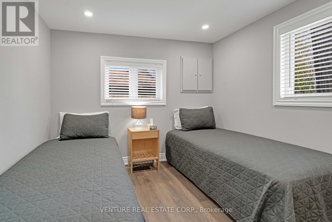
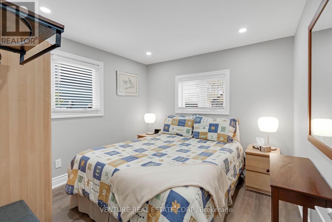
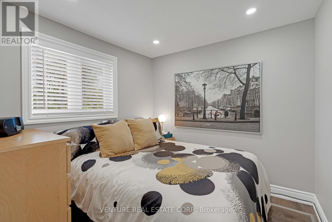
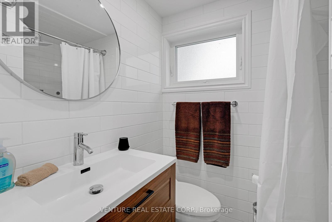
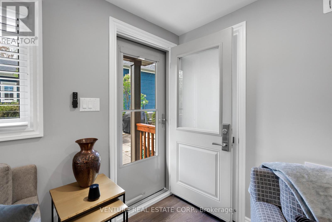
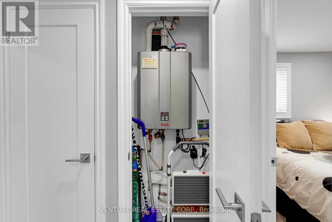
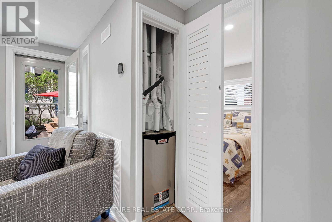
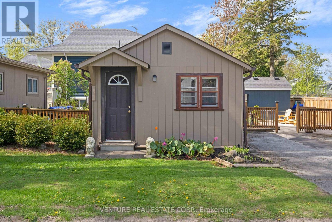
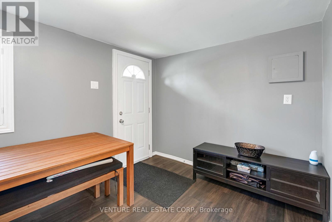
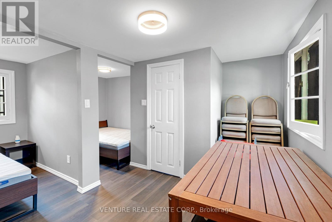
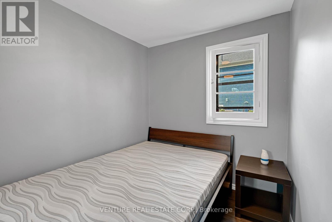
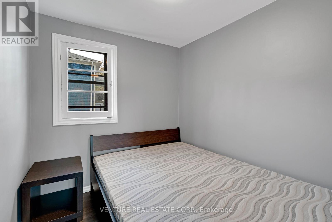
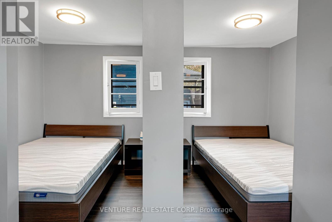
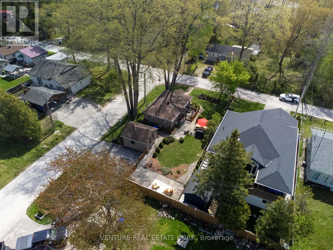
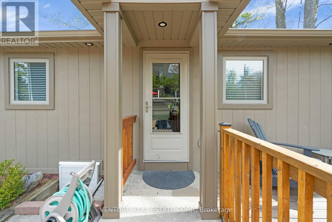
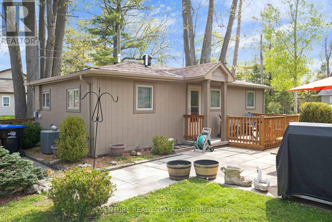
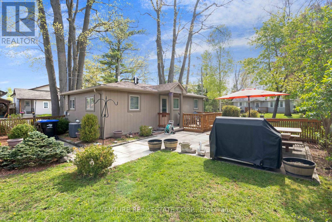
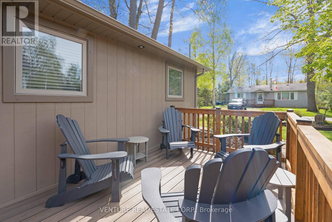
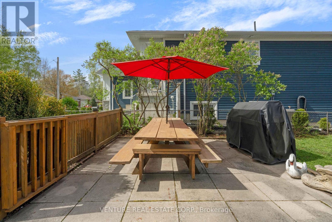
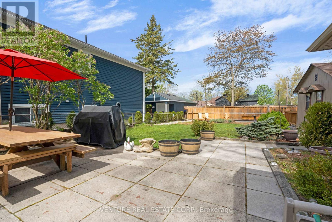
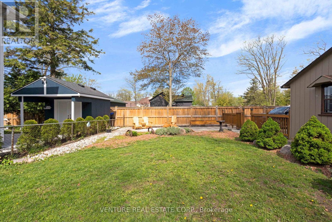
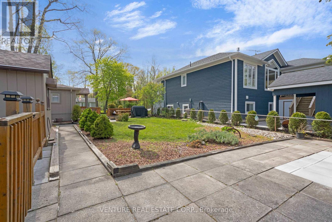
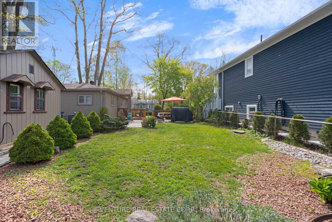
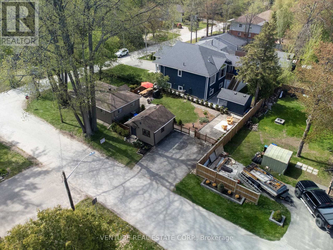
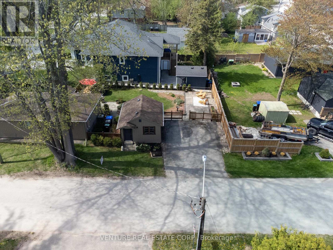
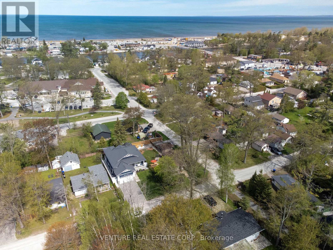
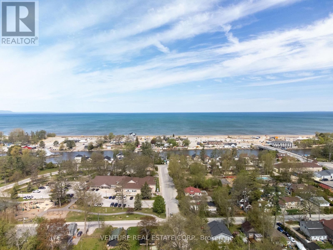
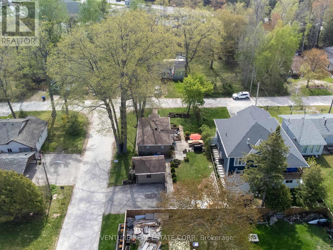
Prime location in Wasaga Beach. Fully turn-key, extensively renovated with permits in 2024/2025, including a new 70,000 BTU Lennox furnace, owned Rinnai tankless water heater, Ecobee system, kitchen, electrical wiring, plumbing, roof, doors, windows, flooring, appliances, deck and irrigation system. Situated on a large corner lot, this property also includes a grandfathered "BUNKIE" with two bedrooms and a sitting area. The main building and Bunkie sleep up to 12 plus guests, offering excellent flexibility for large families, vacation rental use, or future potential. Just a short walk to Wasaga Beach Area 1, the world's longest freshwater beach, plus the Nottawasaga River, trails, parks, places of worship, tennis courts, library, restaurants, Walmart, grocery stores, and more. Located near Wasaga's Main Beach redevelopment area, now undergoing a multi-million-dollar transformation, this property combines strong investment appeal with an exceptional lifestyle opportunity in one of Wasaga Beach's most sought-after areas. TURN KEY all contents, chattels, fixtures, all interior furniture, appliances all included. (id:27)

Building Features:

  • Style: Detached
  • Building Type: House
  • Architectural Style: Bungalow
  • Basement Type: None
  • Construction Style - Attachment: Detached
  • Exterior Finish: Wood, Hardboard
  • Floor Space: 700 - 1100 sqft
  • Heating Type: Forced air
  • Heating Fuel: Natural gas
  • Cooling Type: Central air conditioning
  • Appliances:

Property Features:

  • OwnershipType: Freehold
  • Property Type: Single Family
  • Bedrooms: 3+2
  • Bathrooms: 2
  • Half Bathrooms: 1
  • Amenities Nearby: Park
  • Community Features: School Bus
  • Features: Cul-de-sac, Carpet Free
  • Fence Type: Fenced yard
  • Floor Space (approx): 700 - 1100 Square Feet
  • Irregular: Yes
  • Landscape Features: Lawn sprinkler, Landscaped
  • Lot Depth: 100 Feet
  • Lot Frontage: 50 Feet
  • Lot Size: 50 x 100 FT
  • Structure Type: Deck, Patio(s)
  • Surface Water:
  • Zoning: Single Family Residential
  • Sewer: Sanitary sewer
  • Parking Type: No Garage
  • No. of Parking Spaces: 2

Courtesy of: VENTURE REAL ESTATE CORP.

REALTOR.ca  

QuickQuoteTM Powered by RPS

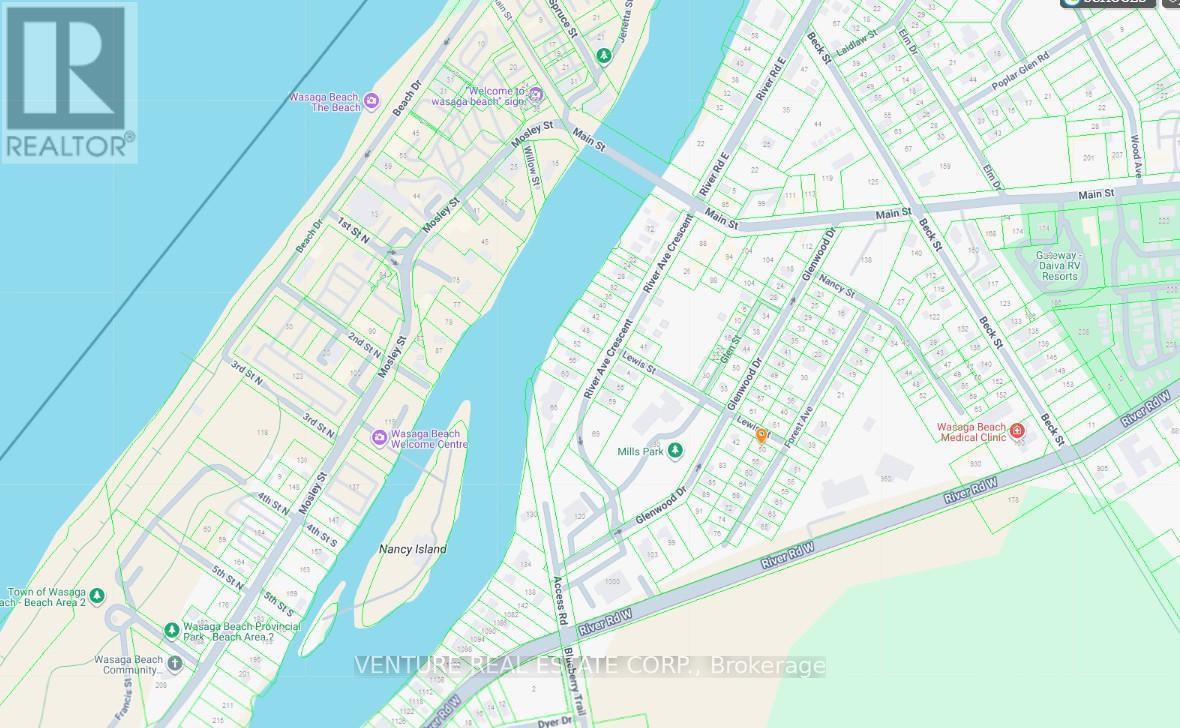
Location of 50 FOREST AVENUE, Wasaga Beach, Ontario, L9Z 2K4

Demographic Information of 50 FOREST AVENUE, Wasaga Beach, Ontario, L9Z 2K4

Life Stage

Later Years

Employment Type

Blue Collar/Primary, Blue Collar/Service Sector

Average Household Income

$96,715.75

Average Number of Children

1.61

Household Population

Household Structure

Age of Population

Education

Education Level

No certificate/diploma/degree

21.0 %

High school certificate or equivalent

39.68 %

Apprenticeship trade certificate/diploma

8.66 %

College/non-university certificate

20.71 %

University Degree

9.96 %

Commuter

Travel To Work

By Car

93.88 %

By Public Transit

1.01 %

By Walking

1.01 %

By Bicycle

0.0 %

By Other Methods

4.1 %

Cultural Diversity

Knowledge of Official Language

Mother Tongue

Building Information

Building Type

Apartments (Low and High Rise)

5.74 %

Houses

94.26 %

Own Vs. Rent
