Button CopyPathCircle CloseCircle Left ArrowArrow Down Icon GreyClosecirclecircleBurger
Image 1
Image 2
Image 3
$799,000

43 SUNNYSIDE LANE, Wasaga Beach, Ontario, L9Z 2M5

MLS® # S13157438

3+1 Beds

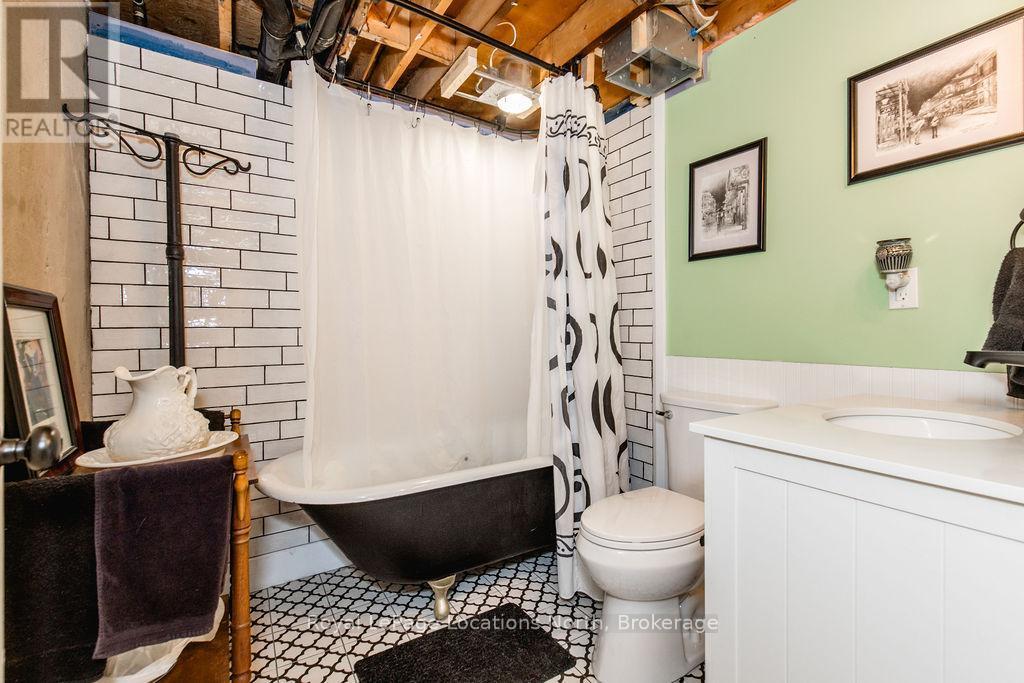
Baths

700 - 1100  FEETSQ

QuickQuoteTM: $793K - $1.1M

Wasaga Beach ON, L9Z 2M5

MLS® # S13157438

Property Information:

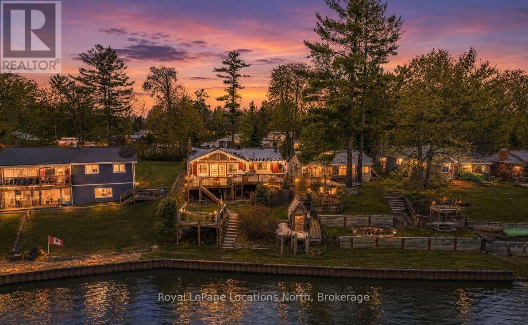
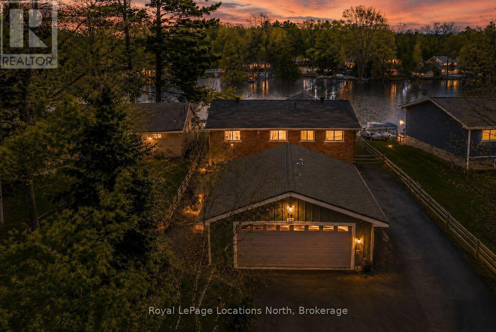
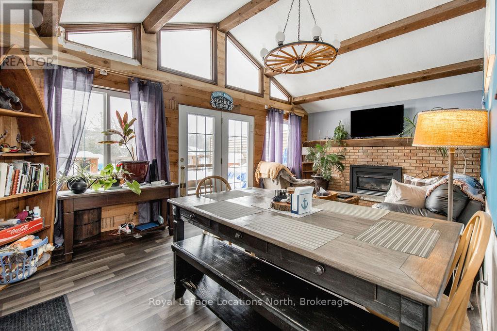
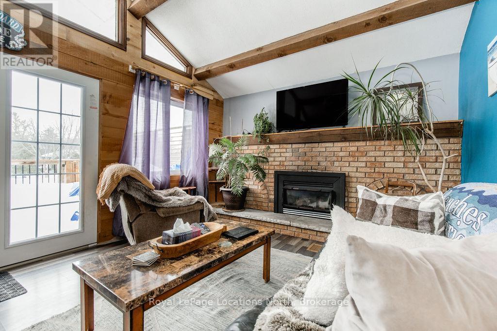
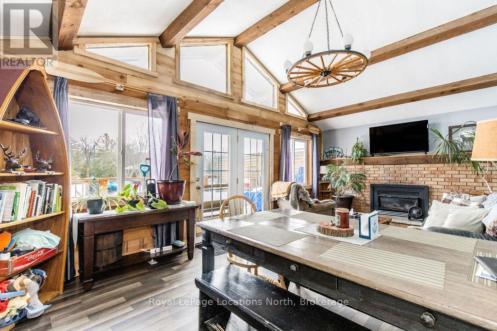
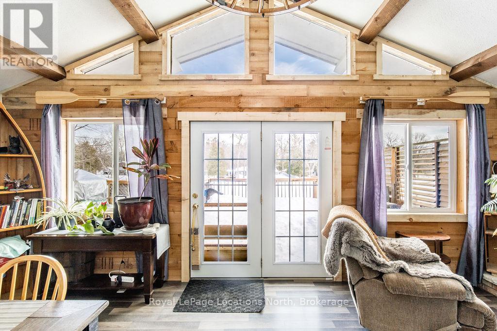
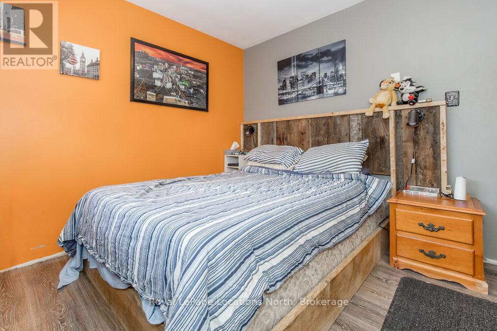
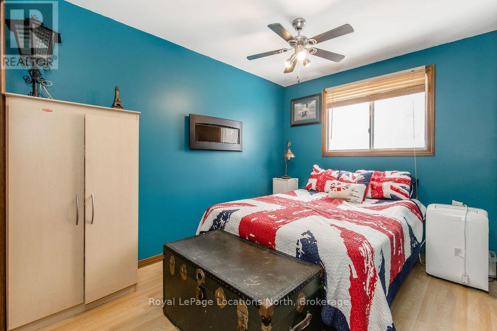
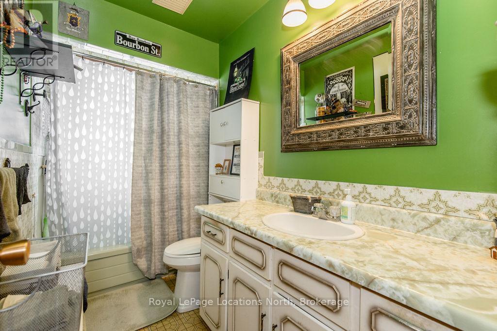
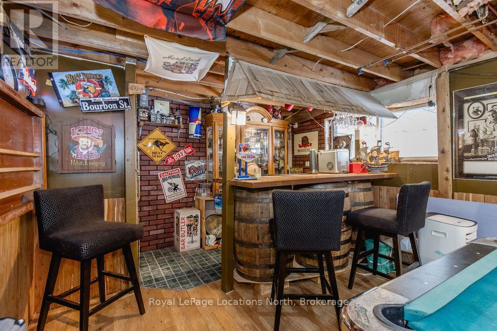
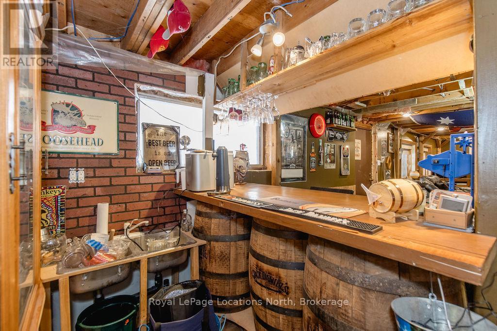
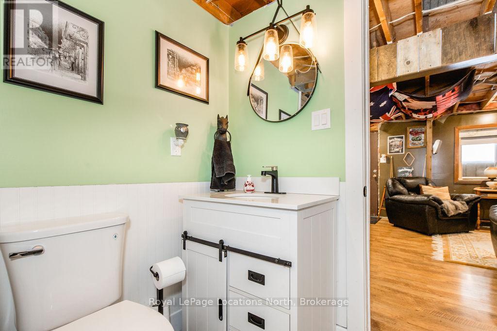
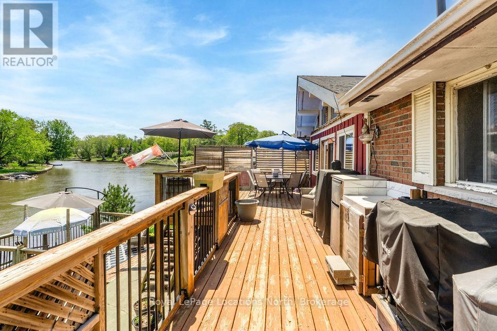
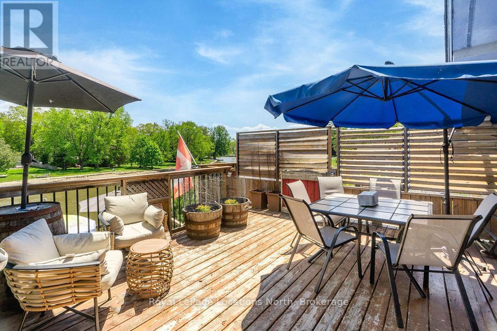
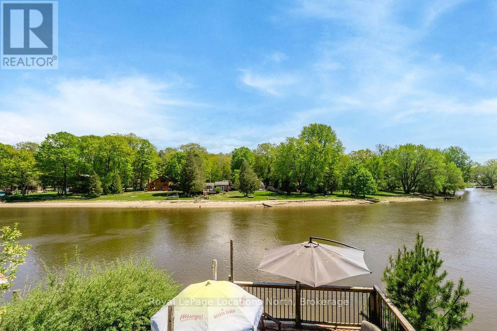
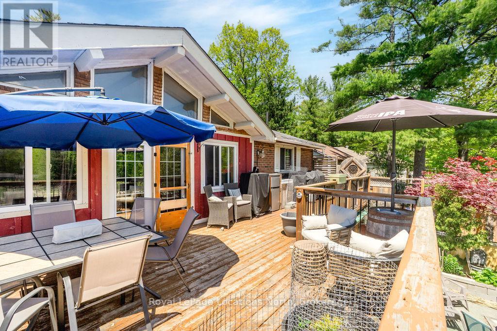
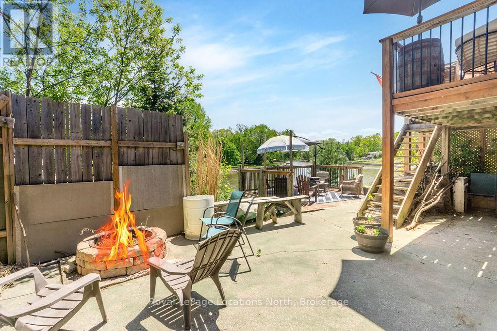
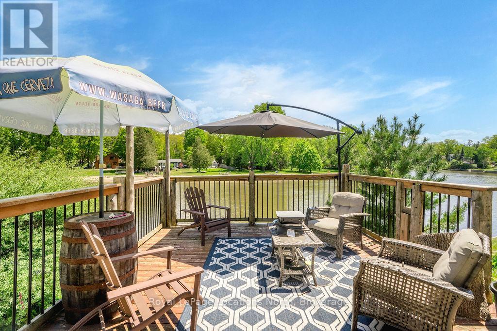
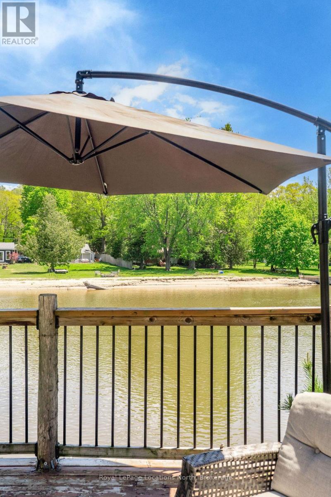
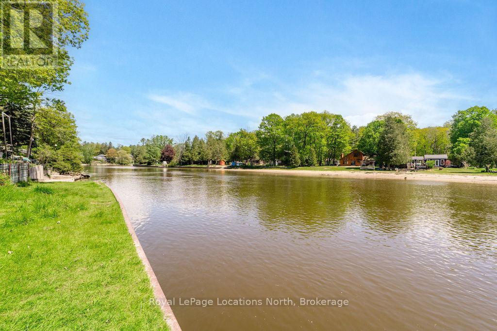
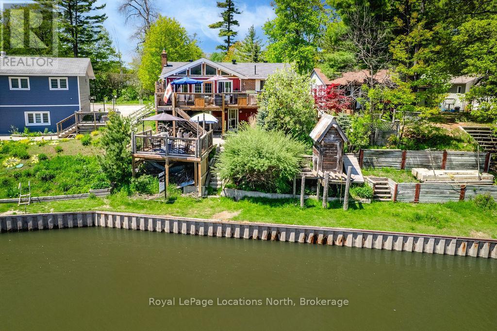
Welcome to this ideally located raised bungalow in central Wasaga Beach, perfectly positioned along the scenic Nottawasaga River. Enjoy direct access to boating, kayaking, paddleboarding, fishing, and year-round waterfront enjoyment right from your backyard. This 3+1 bedroom, 2-bathroom home offers incredible river views and a walkout basement that opens to tiered decks designed for outdoor living, entertaining, and soaking in the peaceful waterfront setting. Inside, you'll find a bright, ranch bungalow layout complemented by two cozy gas fireplaces that add warmth and comfort to both levels. Just a short walk to the beach, restaurants, and public transit, this property combines lifestyle convenience with natural beauty. A double car garage and lots of parking provide space for family and guests. Fenced in dog kennel and gated front entrance. Additional features include: brand new owned hot water heater, updated electrical, new windows and insulation upgrades, dog run with inside dog house/kennel and RV hookup. Move in and enjoy as is, or add your own finishing touches to transform this property into the riverfront oasis you've been dreaming of. (id:27)

Building Features:

  • Style: Detached
  • Building Type: House
  • Architectural Style: Bungalow
  • Basement Development: Partially finished
  • Basement Type: N/A, N/A
  • Construction Style - Attachment: Detached
  • Exterior Finish: Brick
  • Fireplace: Yes
  • Floor Space: 700 - 1100 sqft
  • Foundation Type: Block
  • Heating Type: Other
  • Heating Fuel: Natural gas
  • Appliances: Dishwasher, Dryer, Stove, Washer, Refrigerator

Property Features:

  • OwnershipType: Freehold
  • Property Type: Single Family
  • Bedrooms: 3+1
  • Bathrooms: 2
  • Access Type: Year-round access
  • Fence Type: Fenced yard
  • Floor Space (approx): 700 - 1100 Square Feet
  • Irregular: Yes
  • Lot Depth: 175 Feet
  • Lot Frontage: 50 Feet
  • Lot Size: 50 x 175 FT
  • Structure Type: Breakwater
  • Utility Type: Hydro - Installed, Cable - Installed
  • View Type:
  • WaterFront Type: Waterfront on river
  • Sewer: Sanitary sewer
  • Parking Type: Detached garage, Garage
  • No. of Parking Spaces: 8

Rooms:

  • Other Lower Level 2.95 m x 3.50 m
  • Bedroom Lower Level 3.37 m x 3.96 m
  • Laundry Lower Level 7.42 m x 2.89 m
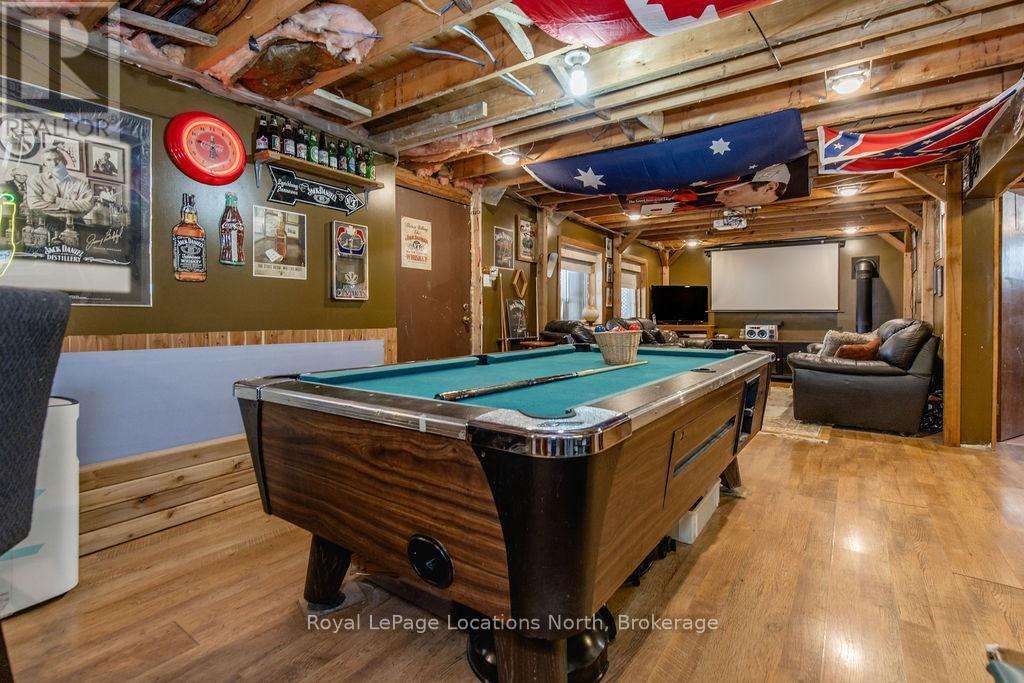
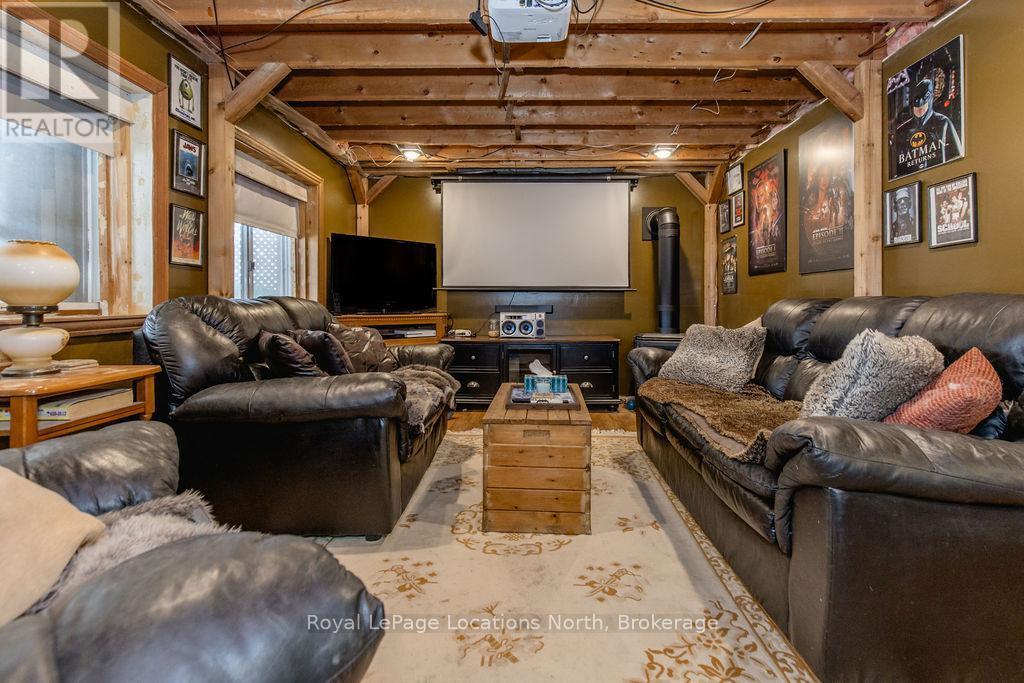
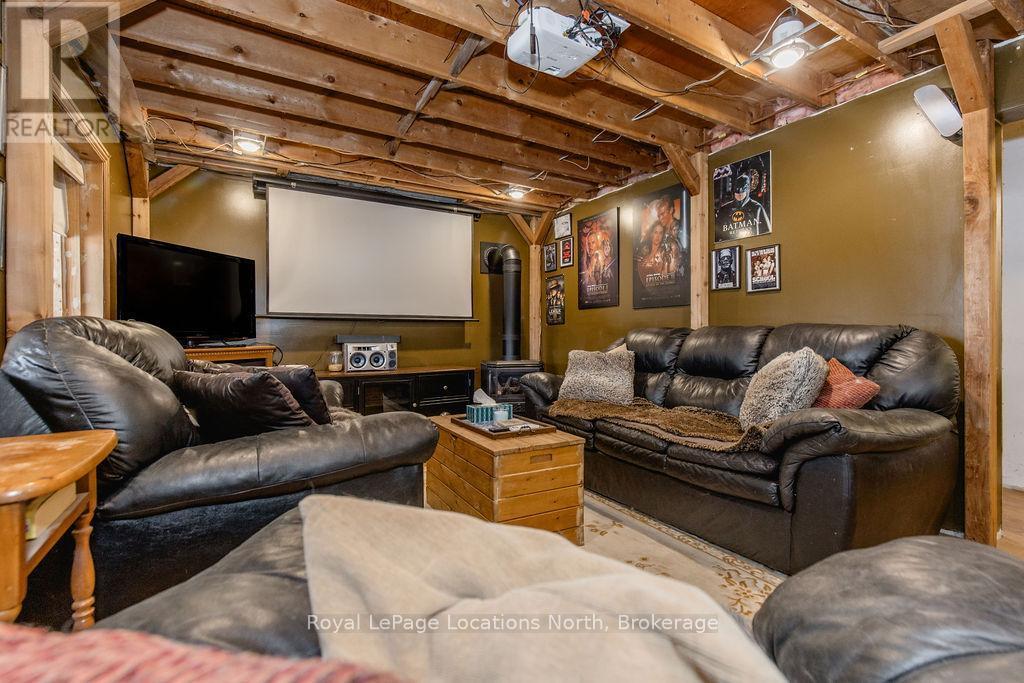
  • Recreation Room Lower Level 7.94 m x 3.50 m
  • Living Main Level 4.11 m x 3.65 m
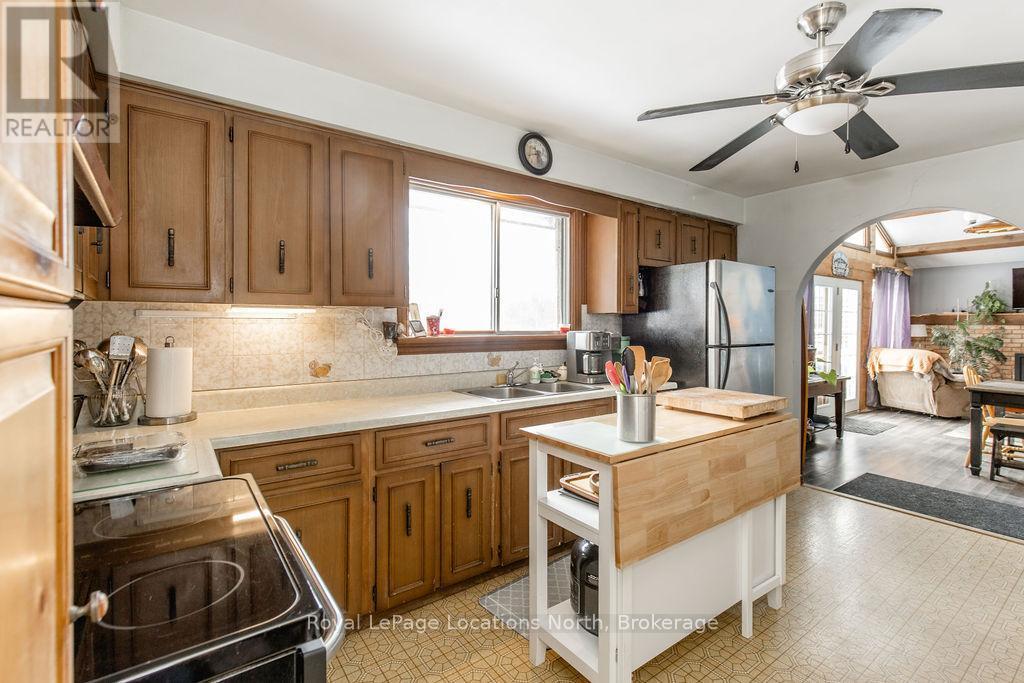
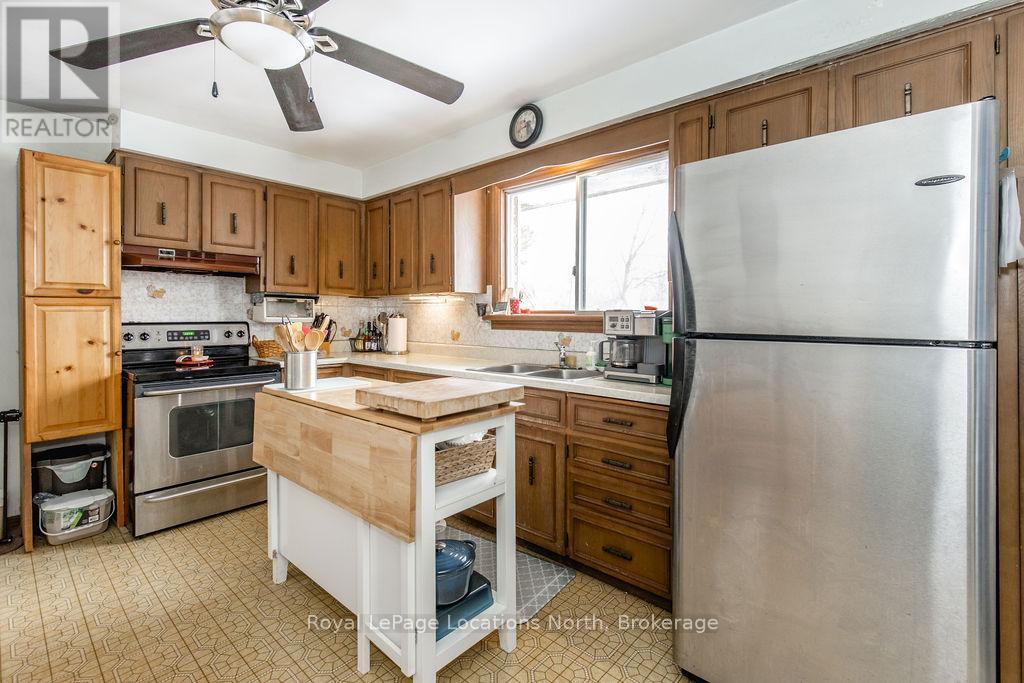
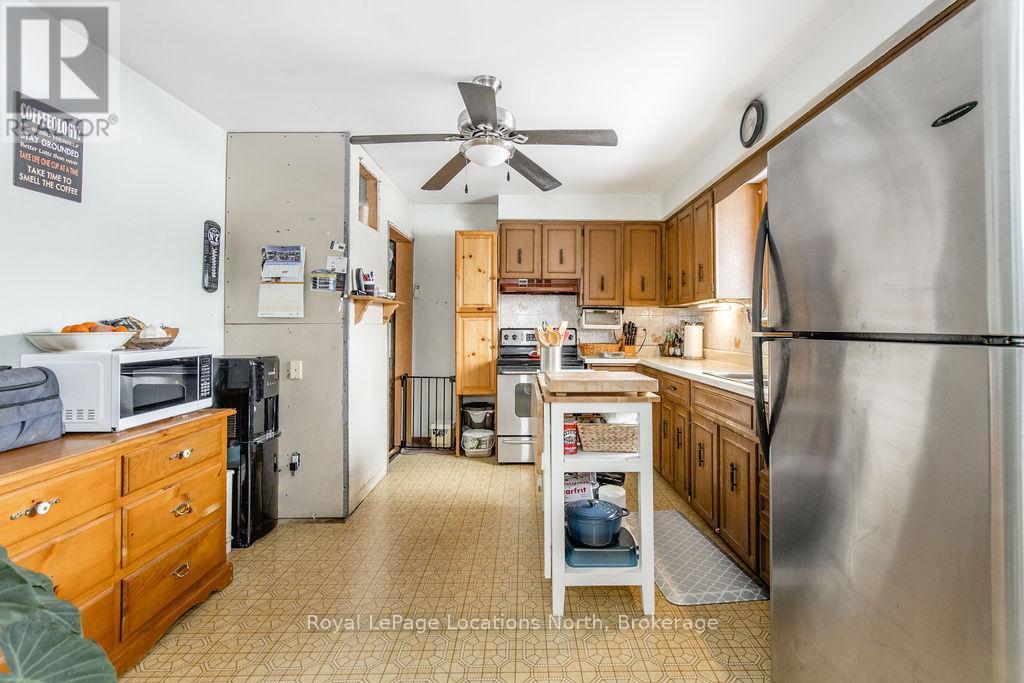
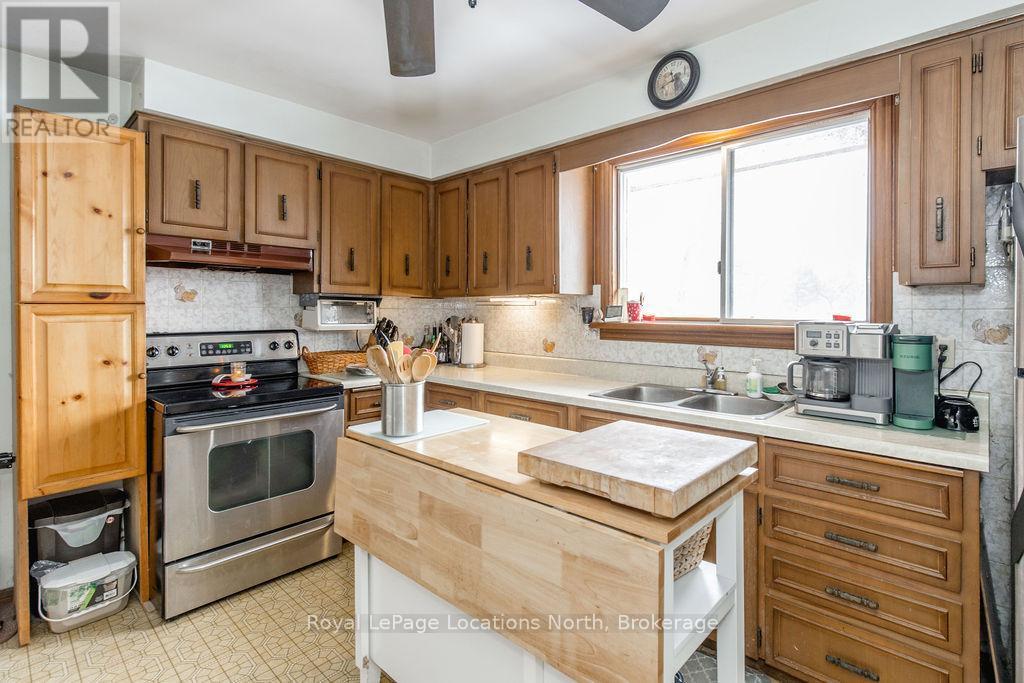
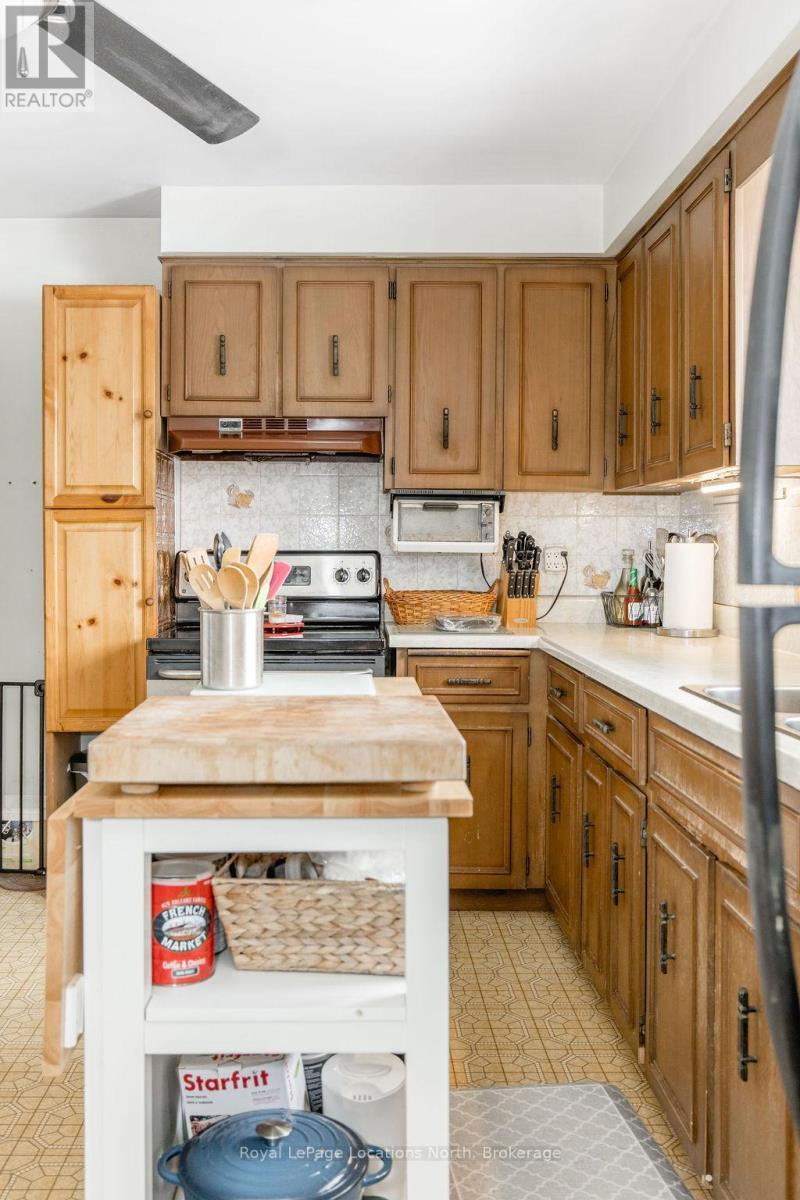
  • Kitchen Main Level 4.57 m x 3.59 m
  • Bedroom Main Level 4.12 m x 2.66 m
  • Bedroom Main Level 3.05 m x 3.76 m
  • Bedroom Main Level 3.04 m x 2.71 m
  • Dining Main Level 2.23 m x 3.65 m

Convert Measurement to:


QuickQuoteTM Powered by RPS

Location of 43 SUNNYSIDE LANE, Wasaga Beach, Ontario, L9Z 2M5

Demographic Information of 43 SUNNYSIDE LANE, Wasaga Beach, Ontario, L9Z 2M5

Life Stage

Older Couples

Employment Type

Mixed

Average Household Income

$98,212.57

Average Number of Children

1.62

Household Population

Household Structure

Age of Population

Education

Education Level

No certificate/diploma/degree

19.91 %

High school certificate or equivalent

37.14 %

Apprenticeship trade certificate/diploma

6.43 %

College/non-university certificate

25.03 %

University certificate (below bachelor)

1.05 %

University Degree

10.44 %

Commuter

Travel To Work

By Car

92.35 %

By Public Transit

0.47 %

By Walking

6.47 %

By Bicycle

0.0 %

By Other Methods

0.71 %

Cultural Diversity

Knowledge of Official Language

Mother Tongue

Building Information

Building Type

Apartments (Low and High Rise)

3.66 %

Houses

96.34 %

Own Vs. Rent
