Button CopyPathCircle CloseCircle Left ArrowArrow Down Icon GreyClosecirclecircleBurger
Image 1
Image 2
Image 3
$1,435,000

37 WALNUT DRIVE, Wasaga Beach, Ontario, L9Z 0A8

MLS® # S12837638

3+2 Beds

Baths

2500 - 3000  FEETSQ

QuickQuoteTM: Not Available

Wasaga Beach ON, L9Z 0A8

MLS® # S12837638

Property Information:

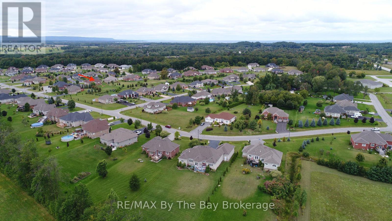
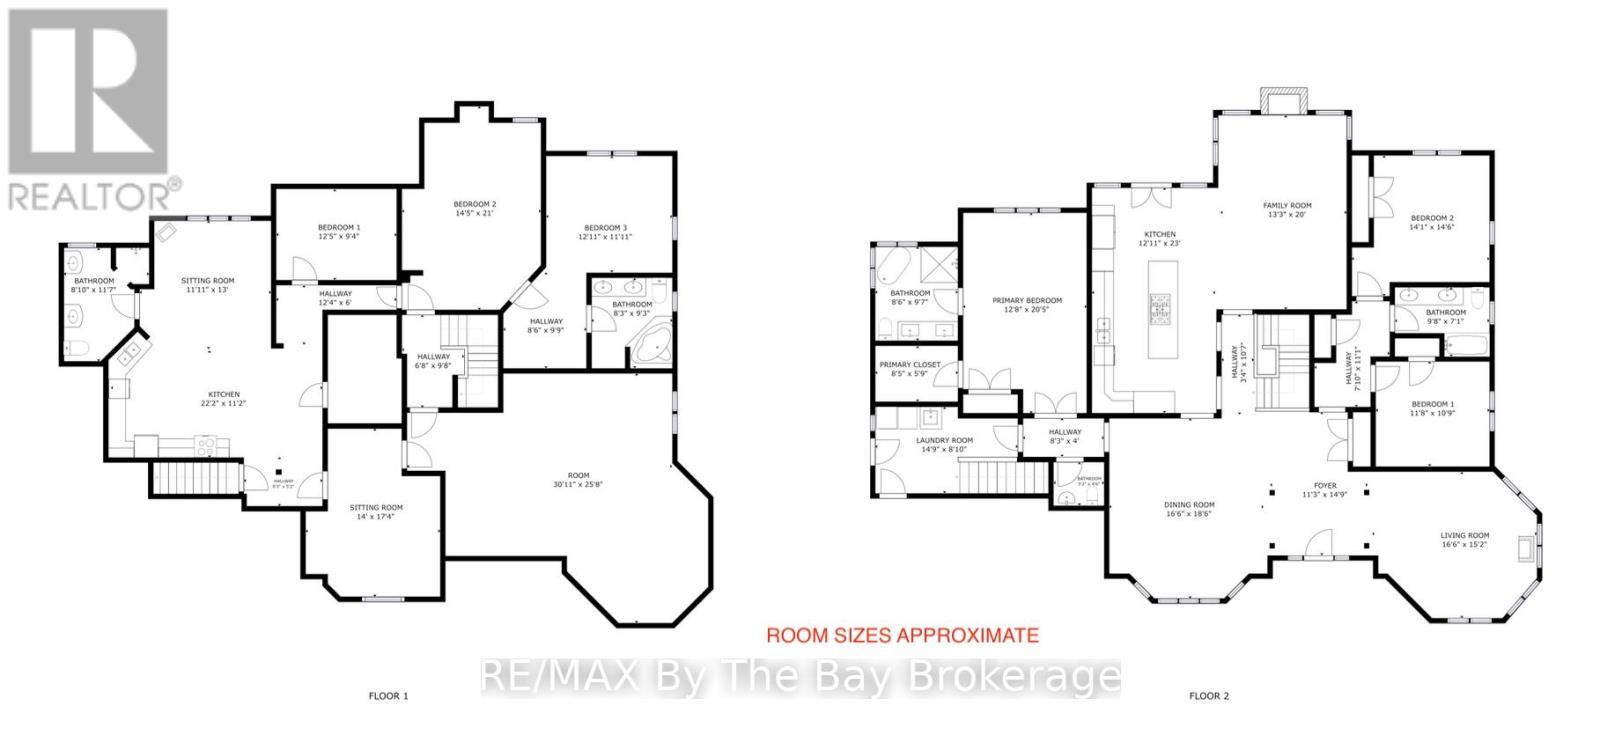
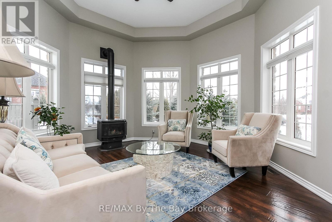
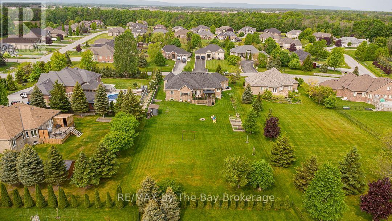
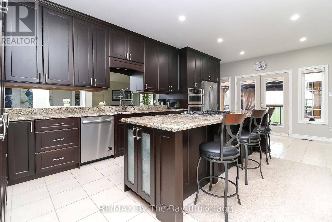
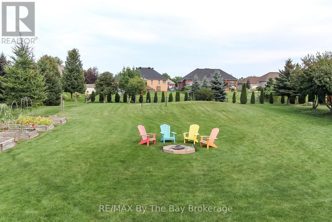
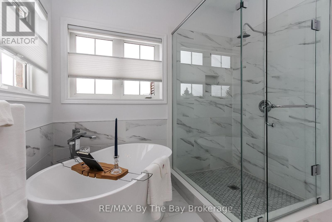
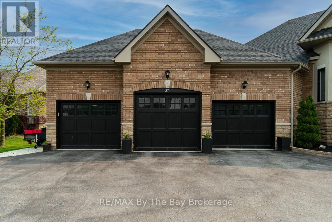
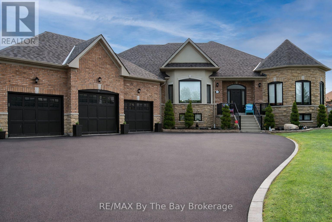
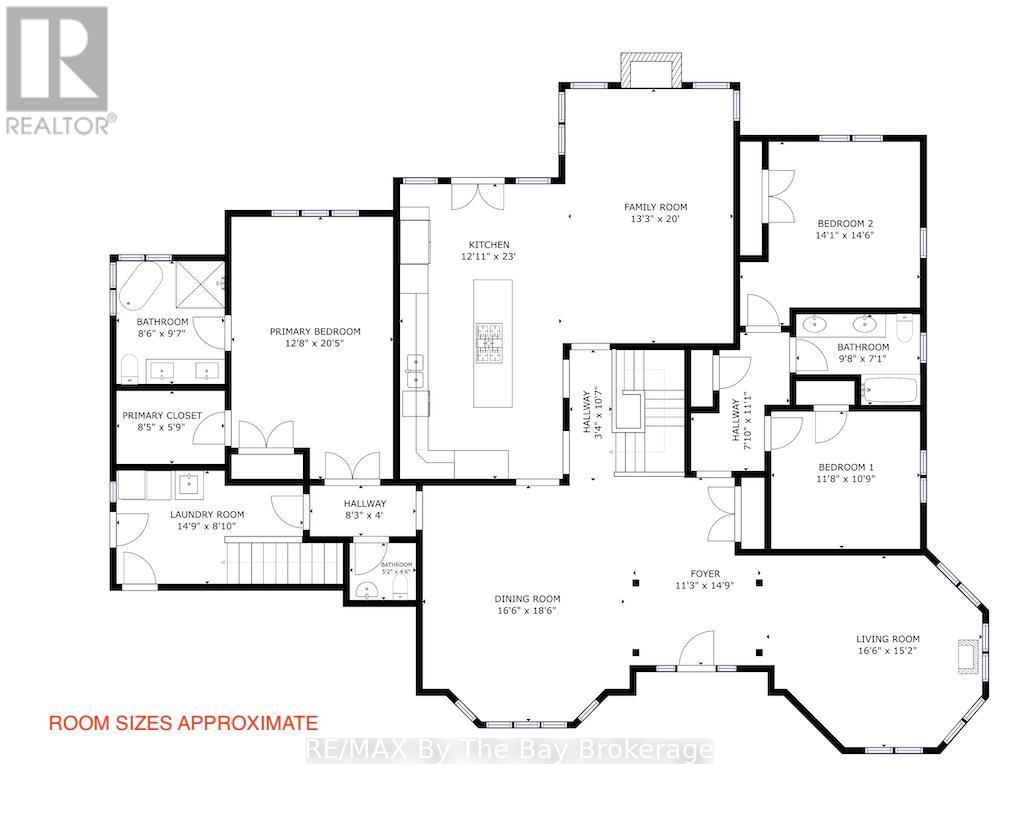
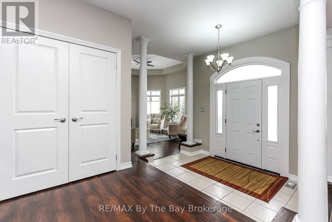
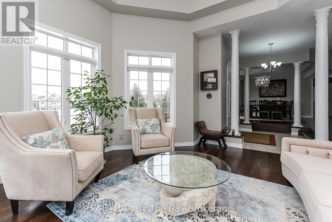
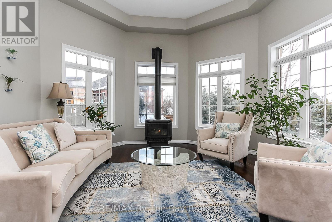
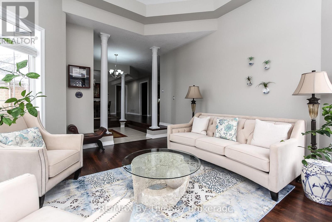
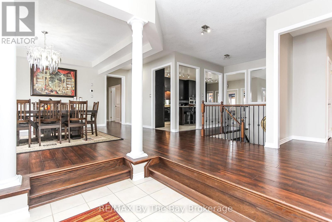
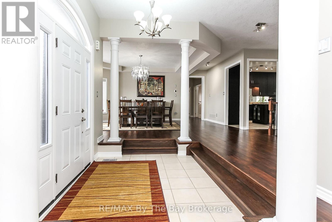
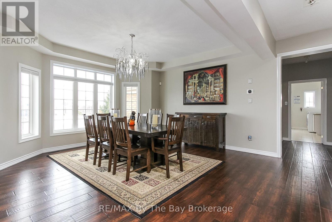
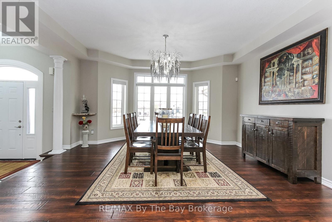
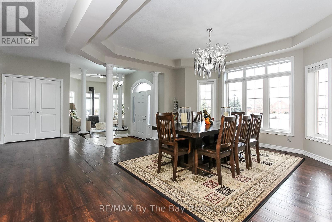
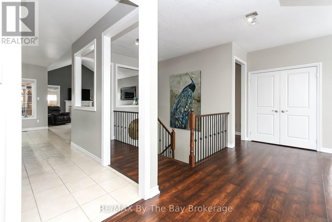
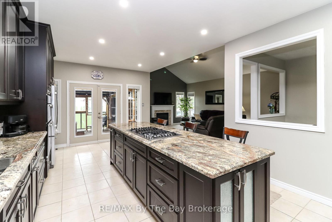
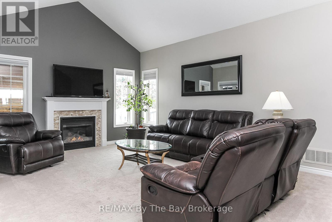
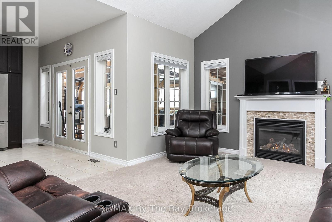
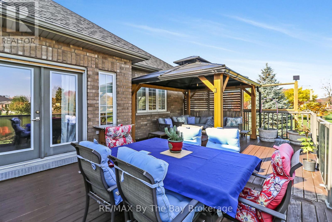
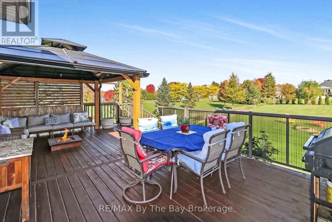
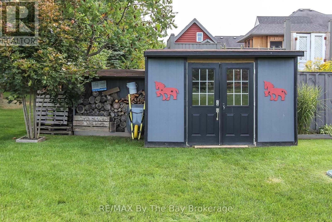
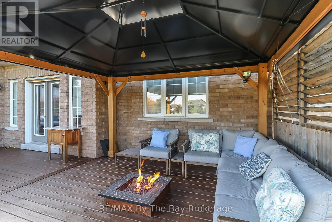
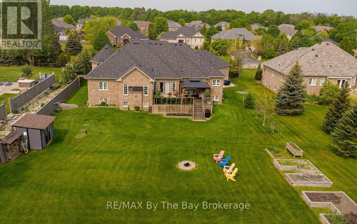
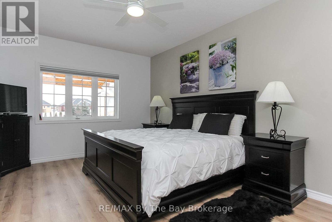
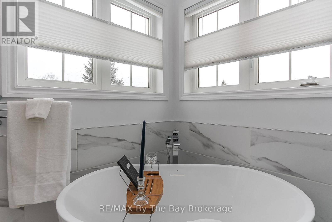
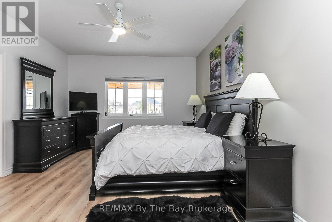
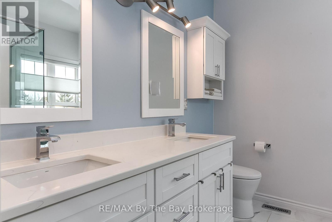
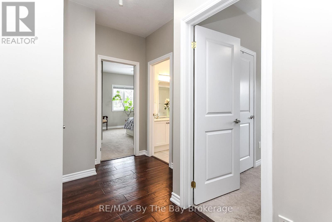
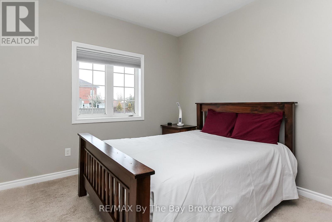
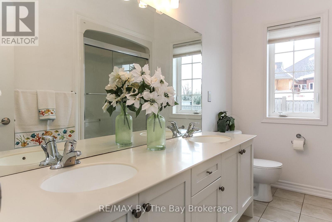
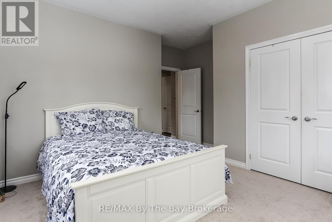
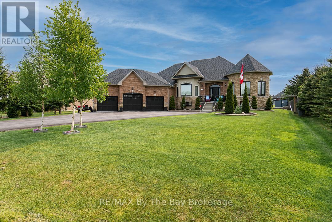
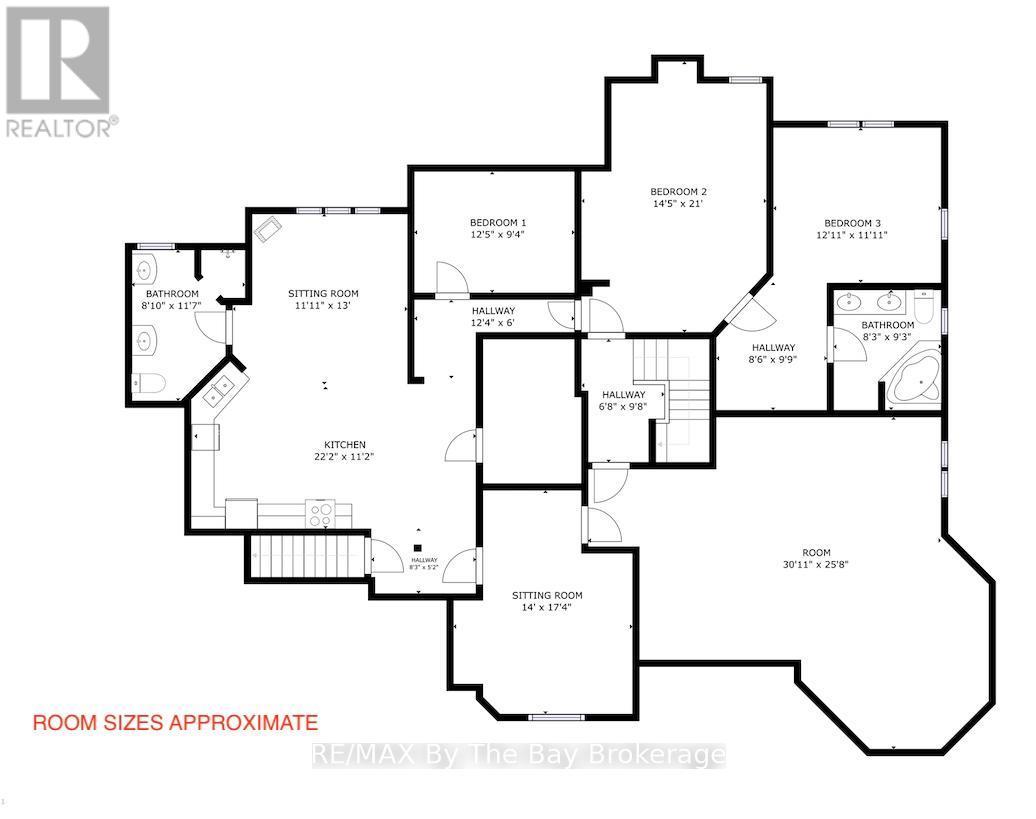
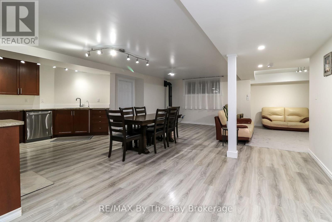
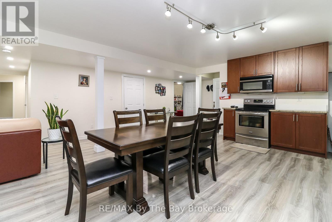
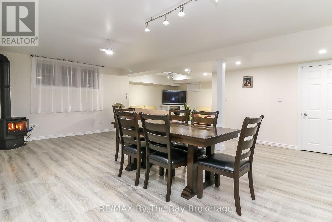
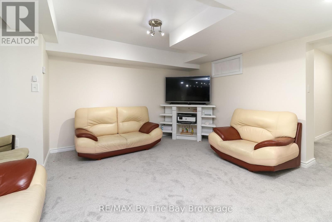
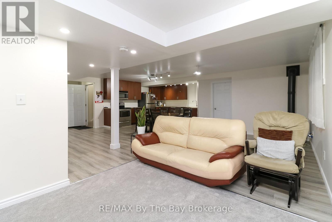
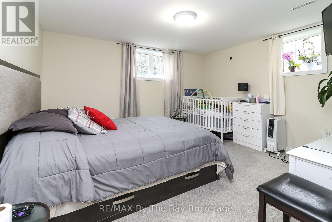
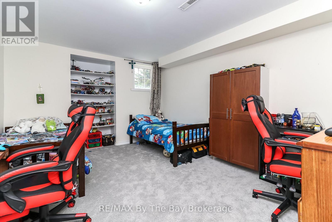
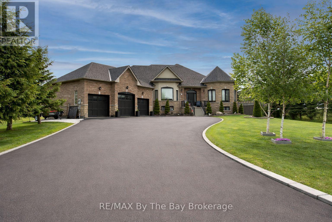
Are you looking for space, comfort, and a great location for your family? This beautiful home offers over 2,600 sq. ft. of living space on the main floor and an oversized triple garage with plenty of room for cars, toys, and storage.Set on a -acre lot in one of Wasaga Beach's most sought-after estate communities, this home is surrounded by other high-quality, luxury properties. You can enjoy a quiet country feel while still being just minutes from town.Step inside to bright, open living spaces designed for family life and entertaining. The recently updated kitchen features a large island and flows into the family room with soaring cathedral ceilings - the perfect place to gather. There is also a separate living room and dining room for more formal occasions.The primary bedroom is a private retreat with a walk-in closet, a second closet, double sinks, a relaxing soaker tub, and a glass shower. Two additional spacious bedrooms share a full bathroom, making this layout ideal for growing families.You'll love the 9-foot ceilings, large windows, and natural light throughout the home. The backyard offers plenty of space to play and relax, plus an extended deck that's perfect for outdoor dining and summer evenings.The partially finished basement is ideal for extended family or guests. It features two staircases, a full in-law suite with its own kitchen, three bedrooms, two full bathrooms, and a large recreation area. There is also a large unfinished space for storage or future plans.The location is hard to beat. Walk to MacIntyre Creek trails, drive just 5 minutes to shopping, dining, and the beach, 15 minutes to Collingwood, and 25 minutes to Blue Mountain Village.Recent updates include a new roof (2022) and new black front windows (2025).This is not a cookie-cutter home. It is a unique estate property in a well-established luxury neighbourhood - ready for your family to move in and enjoy. (id:27)

Building Features:

  • Style: Detached
  • Building Type: House
  • Amenities:
  • Architectural Style: Raised bungalow
  • Basement Development: Partially finished
  • Basement Type: Partial
  • Construction Style - Attachment: Detached
  • Exterior Finish: Stone, Brick
  • Floor Space: 2500 - 3000 sqft
  • Foundation Type: Concrete
  • Heating Type: Forced air
  • Heating Fuel: Natural gas
  • Cooling Type: Central air conditioning
  • Appliances: Water softener, Dishwasher, Dryer, Garage door opener, Microwave, Oven, Range, Stove, Washer, Window Coverings, Refrigerator

Property Features:

  • OwnershipType: Freehold
  • Property Type: Single Family
  • Bedrooms: 3+2
  • Bathrooms: 5
  • Half Bathrooms: 1
  • Floor Space (approx): 2500 - 3000 Square Feet
  • Irregular: Yes
  • Lot Depth: 311.1 Feet
  • Lot Frontage: 104.8 Feet
  • Lot Size: 104.8 x 311.1 FT
  • Zoning: RE-1
  • Sewer: Septic System
  • Parking Type: Attached garage, Garage
  • No. of Parking Spaces: 9

Rooms:

  • Bedroom Basement Level 3.78 m x 2.84 m
  • Family Basement Level 5.40 m x 3.45 m
  • Other Basement Level 5.99 m x 4.11 m
  • Bedroom Basement Level 3.94 m x 3.63 m
  • Kitchen Main Level 8.15 m x 3.72 m
  • Family Main Level 6.10 m x 3.96 m
  • Dining Main Level 4.88 m x 4.22 m
  • Living Main Level 5.28 m x 4.67 m
  • Primary Bedroom Main Level 5.49 m x 3.96 m
  • Bedroom Main Level 3.66 m x 3.35 m
  • Bedroom Main Level 3.66 m x 3.05 m
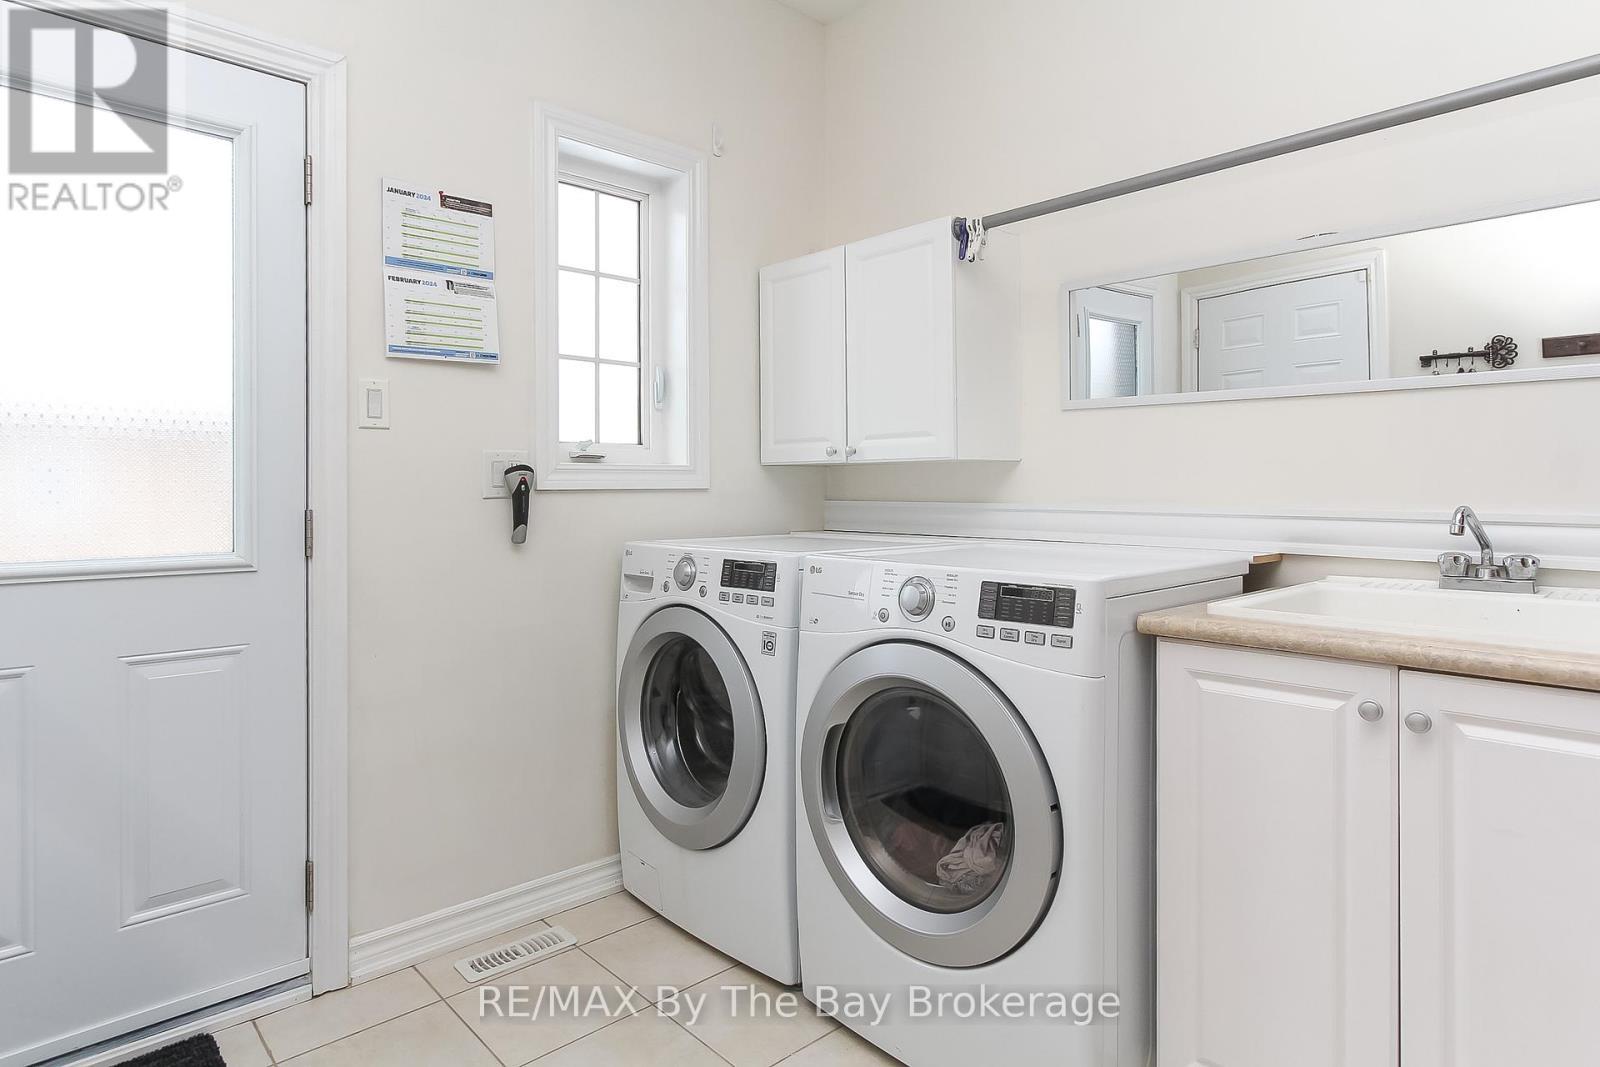
  • Laundry Main Level 4.50 m x 2.69 m

Convert Measurement to:


Courtesy of: RE/MAX By The Bay Brokerage

REALTOR.ca  

QuickQuoteTM Powered by RPS

Location of 37 WALNUT DRIVE, Wasaga Beach, Ontario, L9Z 0A8

Demographic Information of 37 WALNUT DRIVE, Wasaga Beach, Ontario, L9Z 0A8

Life Stage

Middle-Aged with Teens

Employment Type

Mixed

Average Household Income

$133,323.95

Average Number of Children

1.80

Household Population

Household Structure

Age of Population

Education

Education Level

No certificate/diploma/degree

15.66 %

High school certificate or equivalent

34.9 %

Apprenticeship trade certificate/diploma

8.31 %

College/non-university certificate

27.88 %

University Degree

13.26 %

Commuter

Travel To Work

By Car

91.16 %

By Public Transit

1.89 %

By Walking

1.89 %

By Bicycle

1.89 %

By Other Methods

3.17 %

Cultural Diversity

Knowledge of Official Language

Mother Tongue

Building Information

Building Type

Apartments (Low and High Rise)

0.16 %

Houses

99.84 %

Own Vs. Rent
