Button CopyPathCircle CloseCircle Left ArrowArrow Down Icon GreyClosecirclecircleBurger
Image 1
Image 2
Image 3
$895,000

32 RIVER ROAD E, Wasaga Beach, Ontario, L9Z 2L1

MLS® # S13440586

2+1 Beds

Baths

1100 - 1500  FEETSQ

QuickQuoteTM: $694K - $930K

Wasaga Beach ON, L9Z 2L1

MLS® # S13440586

Property Information:

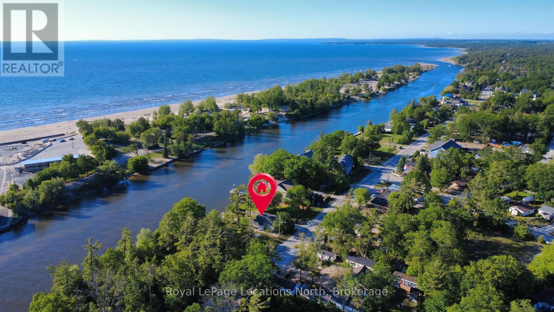
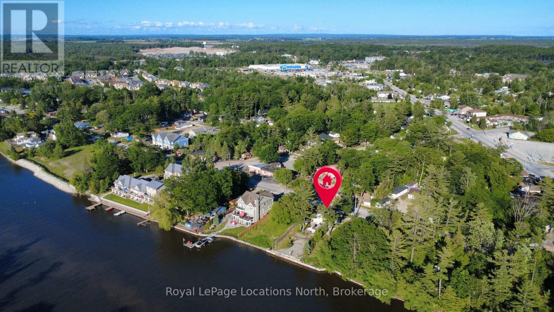
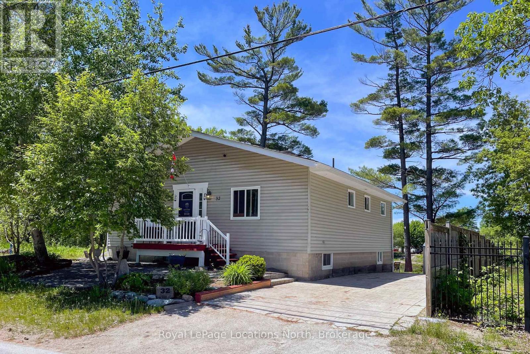
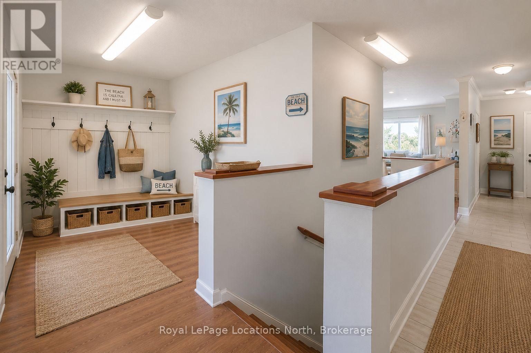
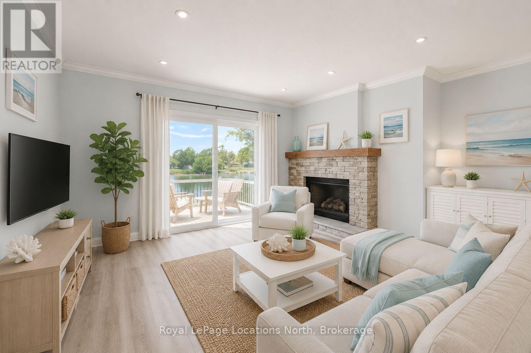
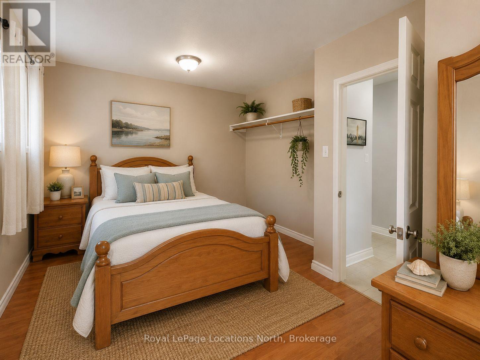
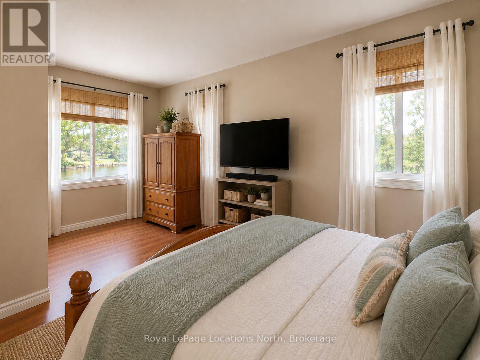
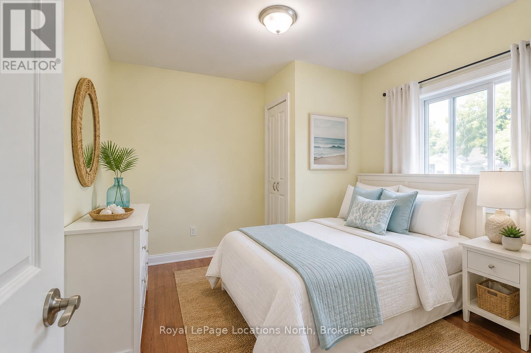
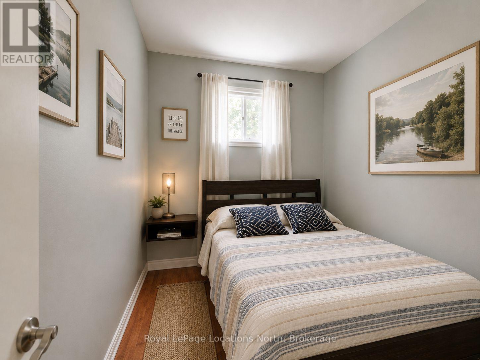
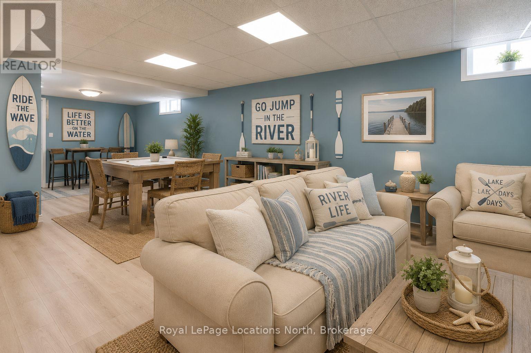
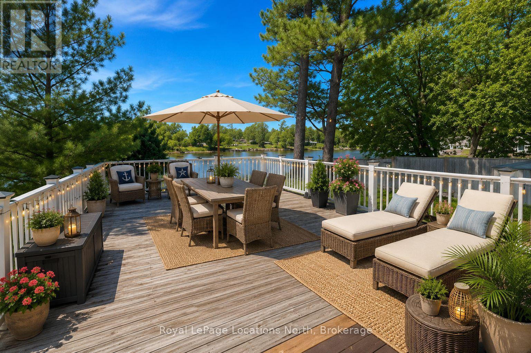
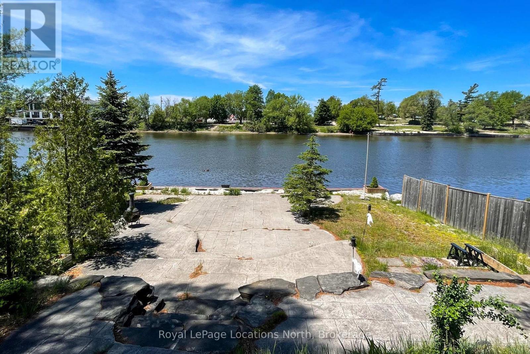
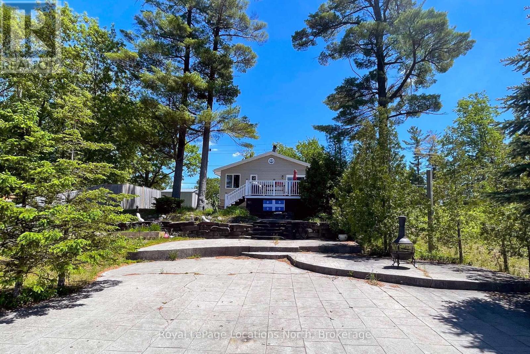
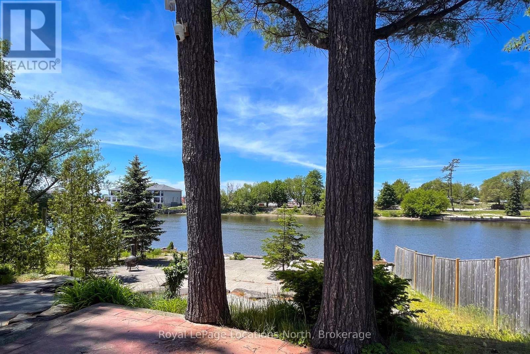
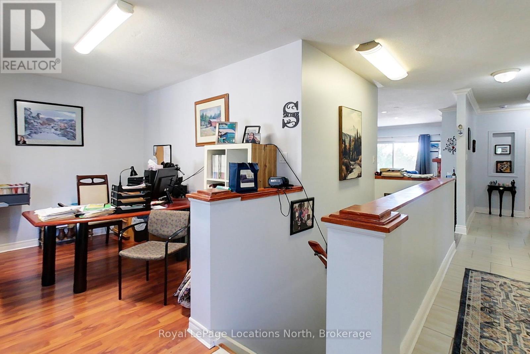
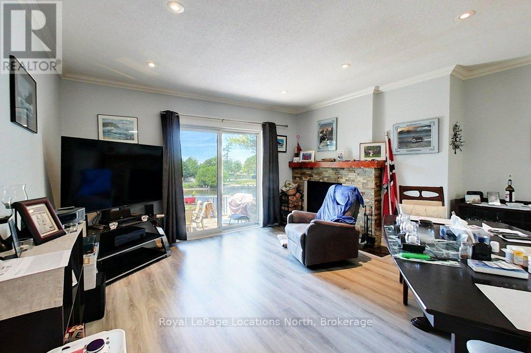
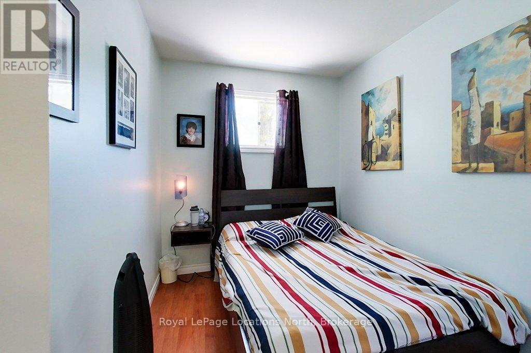
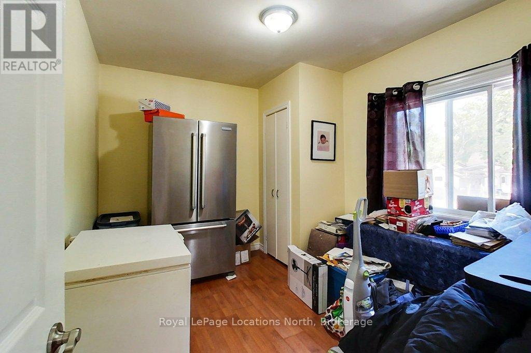
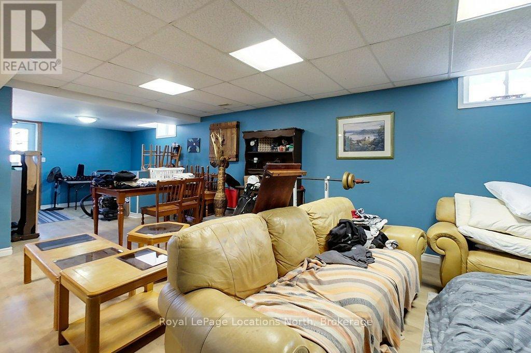
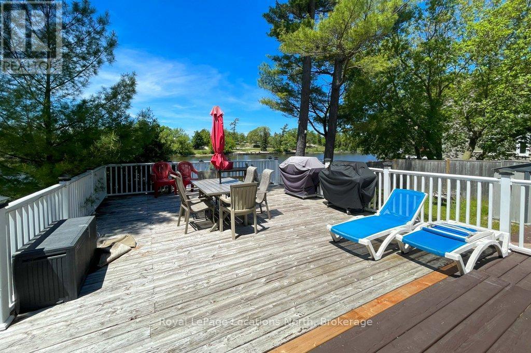
Rare riverfront opportunity in the heart of Wasaga Beach's highly sought-after DC2 (Downtown Core Exception) zoning district. This well-maintained 3+1 bedroom, 2 bathroom home is positioned directly beside the Main Street Bridge and offers exceptional redevelopment, investment, residential, and tourism-related potential in one of the fastest evolving areas of town.Enjoy a front-row seat to the transformation of Beach Area 1, with millions of dollars in public and private investment reshaping Wasaga Beach's waterfront and downtown core. From this prime location, you can walk to the beach, restaurants, shops, entertainment, festivals, and the growing collection of attractions that continue to drive tourism and year-round activity in the area.Inside, the home offers three bedrooms on the main level, an additional bedroom in the finished lower level, another full bathroom, and the flexibility to accommodate a variety of living arrangements. Whether you're looking for a year-round residence, cottage getaway, investment property, or future redevelopment opportunity, the possibilities here are extensive.The property's desirable DC2 zoning permits a wide range of potential uses, making it an attractive opportunity for investors, entrepreneurs, developers, or those looking to secure a prime piece of waterfront real estate in a high-growth location. Short-term accommodation opportunities may also be available, subject to municipal licensing and approvals. The combination of river frontage, exceptional visibility, walkability, and flexible zoning creates a rare opportunity that is becoming increasingly difficult to find.Whether you're looking for a personal waterfront retreat, an income-producing property, a future redevelopment project, or a strategic long-term investment, this property offers outstanding potential in one of Ontario's most recognized tourism destinations. Located just steps from the beach and at the centre of Wasaga Beach's exciting downtown revitalization. (id:7525)

Building Features:

  • Style: Detached
  • Building Type: House
  • Amenities:
  • Architectural Style: Raised bungalow
  • Basement Development: Finished
  • Basement Type: Full, N/A, N/A, N/A
  • Construction Style - Attachment: Detached
  • Easement: Other
  • Exterior Finish: Vinyl siding
  • Fire Protection: Smoke Detectors
  • Fireplace: Yes
  • Floor Space: 1100 - 1500 sqft
  • Flooring Type: Laminate, Tile
  • Foundation Type: Block
  • Heating Type: Forced air
  • Heating Fuel: Natural gas
  • Cooling Type: Central air conditioning
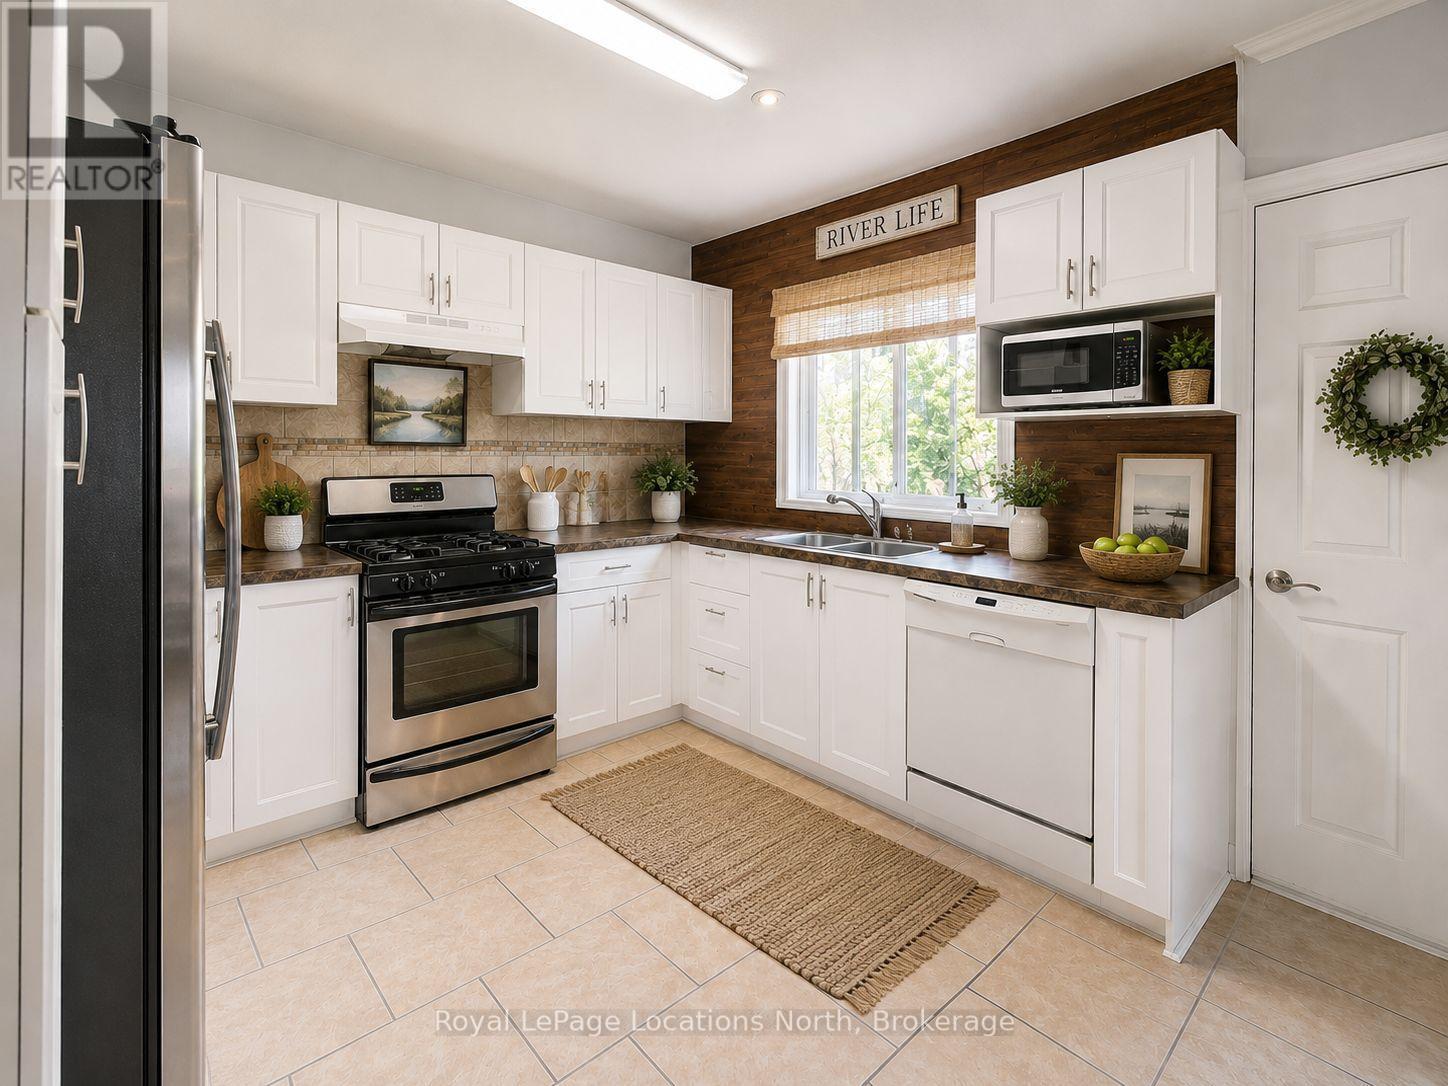
  • Appliances: Hood Fan, Stove

Property Features:

  • OwnershipType: Freehold
  • Property Type: Single Family
  • Bedrooms: 2+1
  • Bathrooms: 2
  • Access Type: Year-round access
  • Amenities Nearby: Golf Nearby
  • Community Features: Fishing, Community Centre
  • Features: Conservation/green belt
  • Floor Space (approx): 1100 - 1500 Square Feet
  • Irregular: Yes
  • Lot Depth: 147.2 Feet
  • Lot Frontage: 60.1 Feet
  • Lot Size: 60.1 x 147.2 FT
  • Structure Type: Deck, Patio(s), Porch, Shed, Breakwater
  • Utility Type: Sewer - Installed, Hydro - Installed, Cable - Available
  • View Type: View, River view, View of water
  • WaterFront Type: Waterfront on river
  • Zoning: DC2 (H)
  • Sewer: Sanitary sewer
  • Parking Type: No Garage
  • No. of Parking Spaces: 4

Rooms:

  • Laundry Lower Level 5.80 m x 4.49 m
  • Recreation Room Lower Level 4.28 m x 10.26 m
  • Bedroom Lower Level 4.65 m x 3.14 m
  • Bathroom Lower Level 1.79 m x 2.89 m
  • Office Main Level 3.68 m x 2.77 m
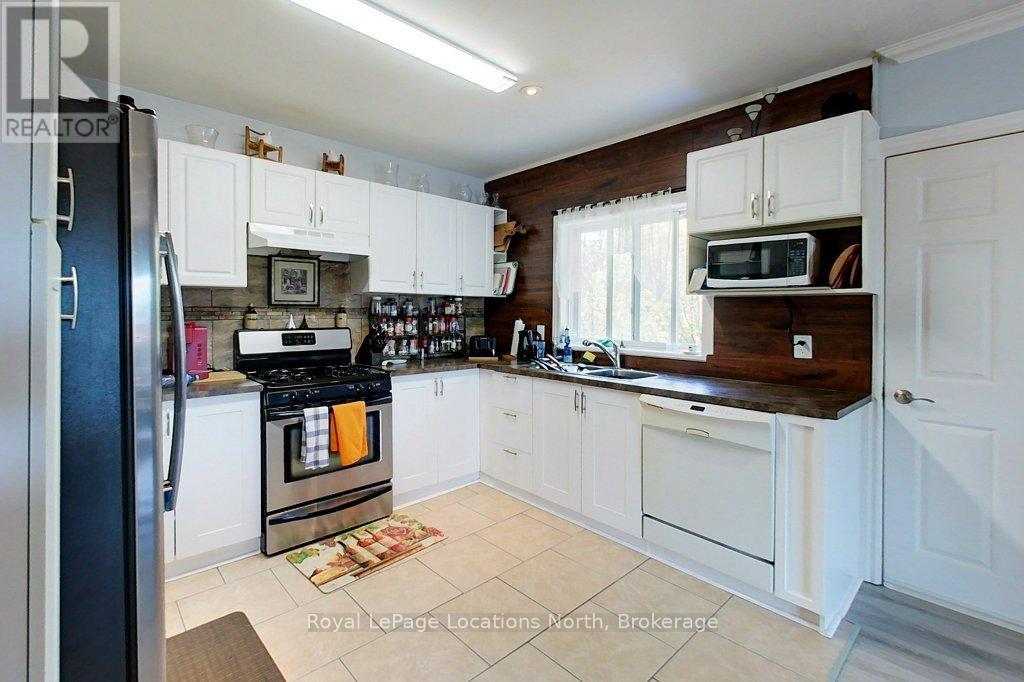
  • Kitchen Main Level 3.51 m x 2.76 m
  • Living Main Level 4.81 m x 5.69 m
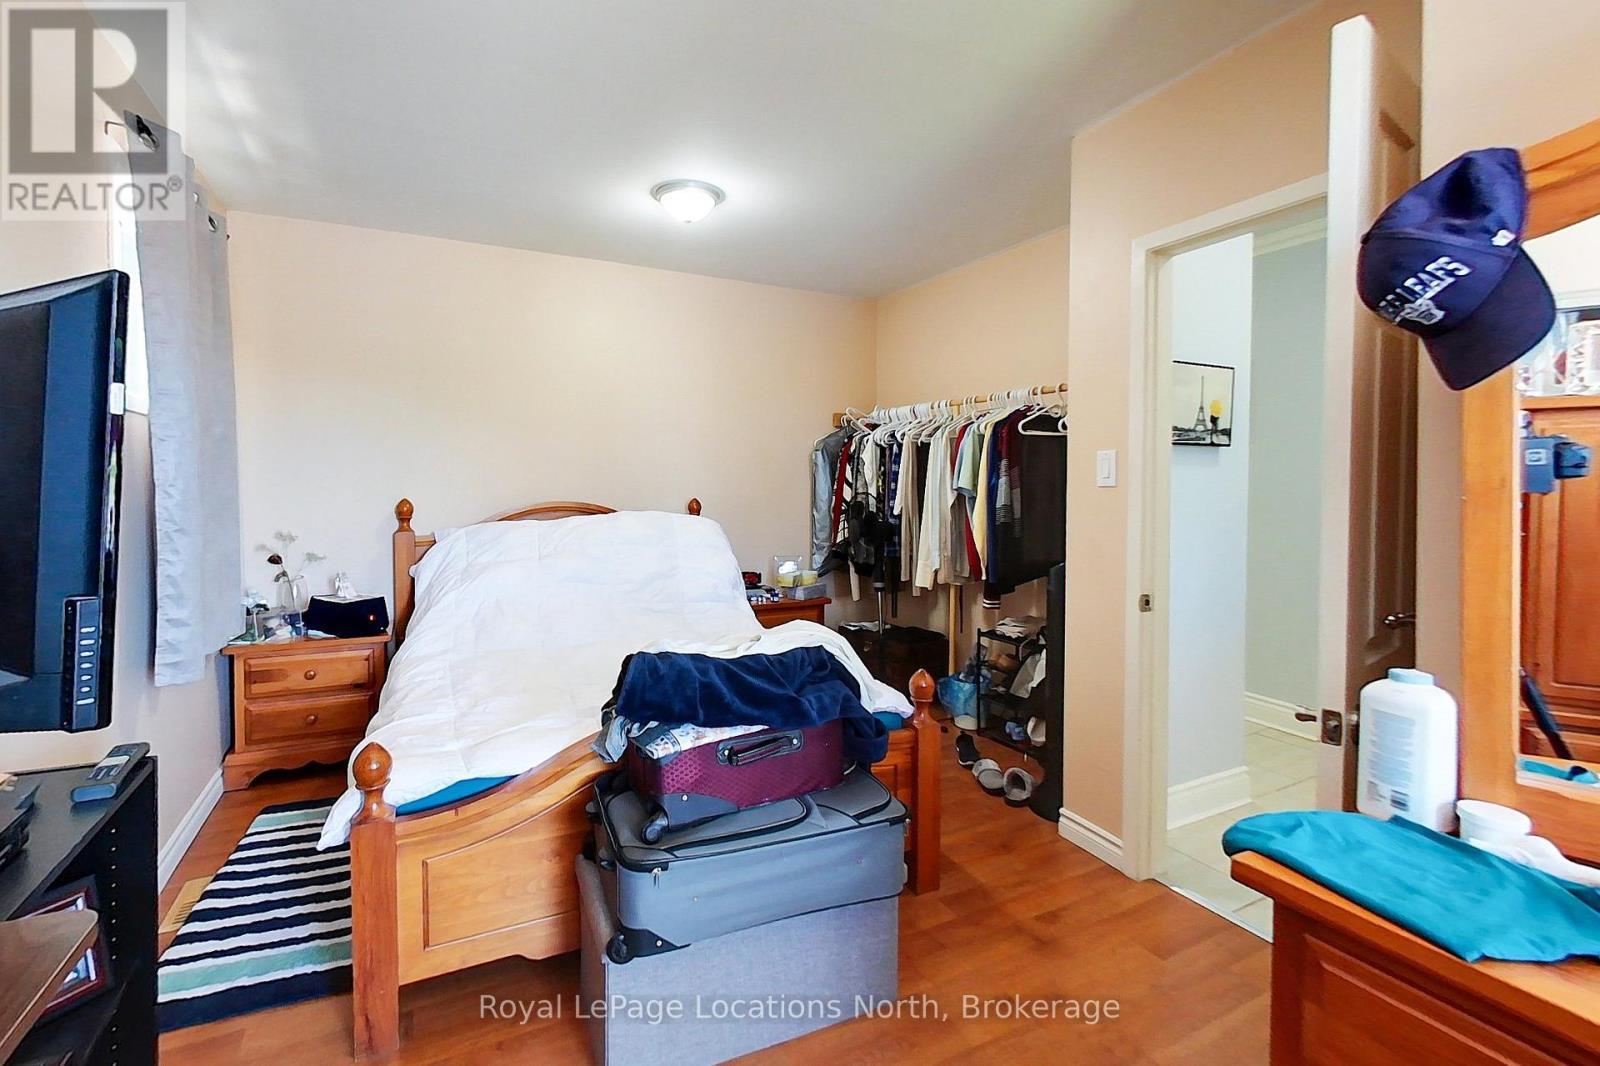
  • Primary Bedroom Main Level 3.59 m x 5.39 m
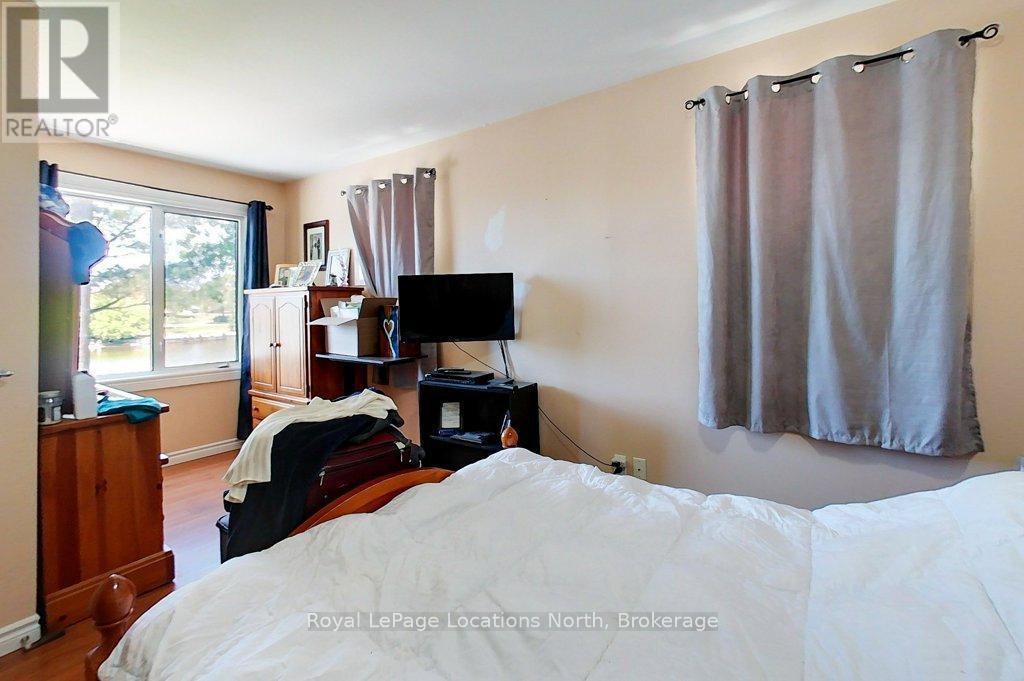
  • Bedroom Main Level 3.55 m x 2.31 m
  • Bedroom Main Level 3.59 m x 2.74 m
  • Bathroom Main Level 2.43 m x 1.77 m

Convert Measurement to:


QuickQuoteTM Powered by RPS

Location of 32 RIVER ROAD E, Wasaga Beach, Ontario, L9Z 2L1

Demographic Information of 32 RIVER ROAD E, Wasaga Beach, Ontario, L9Z 2L1

Life Stage

Older Couples

Employment Type

Mixed

Average Household Income

$93,873.83

Average Number of Children

1.59

Household Population

Household Structure

Age of Population

Education

Education Level

No certificate/diploma/degree

21.14 %

High school certificate or equivalent

38.39 %

Apprenticeship trade certificate/diploma

7.29 %

College/non-university certificate

24.91 %

University Degree

8.27 %

Commuter

Travel To Work

By Car

94.37 %

By Public Transit

0.0 %

By Walking

0.0 %

By Bicycle

0.0 %

By Other Methods

5.63 %

Cultural Diversity

Knowledge of Official Language

Mother Tongue

Building Information

Building Type

Apartments (Low and High Rise)

7.15 %

Houses

92.85 %

Own Vs. Rent
