Button CopyPathCircle CloseCircle Left ArrowArrow Down Icon GreyClosecirclecircleBurger
Image 1
Image 2
Image 3
$1,249,000

3 MATTHEW COURT, Wasaga Beach, Ontario, L9Z 1J5

MLS® # S13545202

4+1 Beds

Baths

2500 - 3000  FEETSQ

QuickQuoteTM: Not Available

Open House

  • Sun Jul. 26 1:00 PM - 3:30 PM

Wasaga Beach ON, L9Z 1J5

MLS® # S13545202

Property Information:

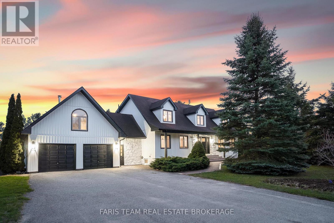
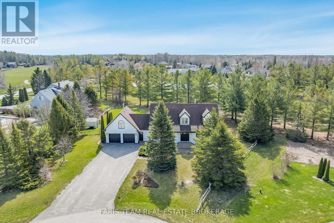
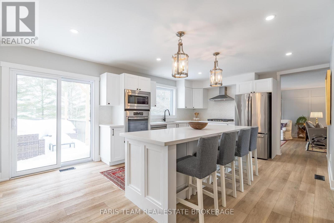
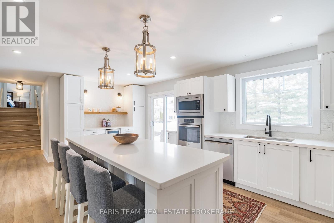
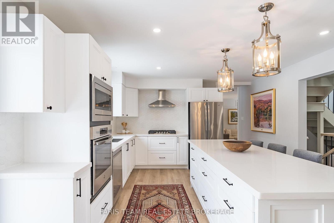
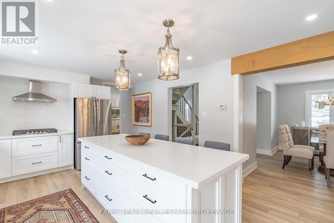
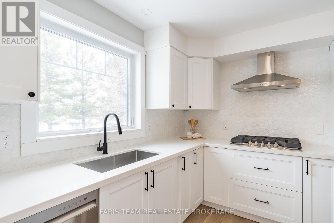
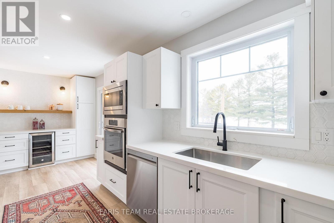
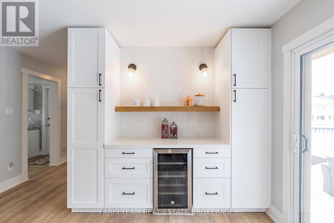
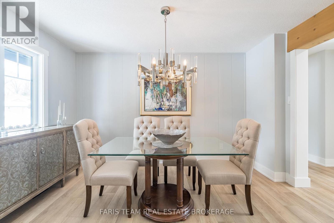
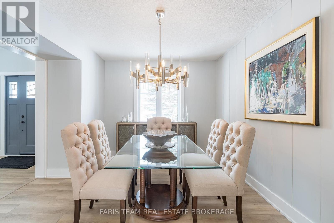
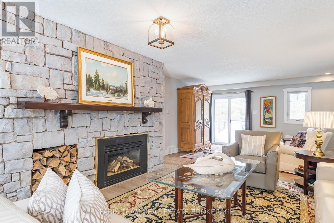
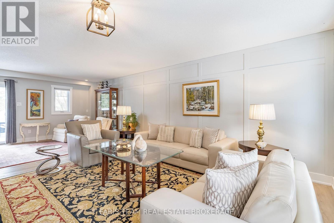
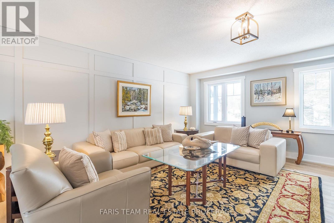
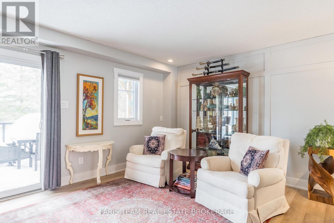
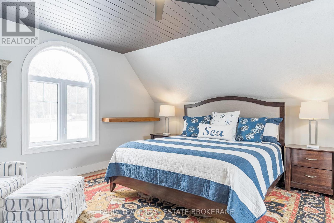
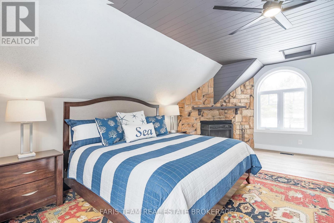
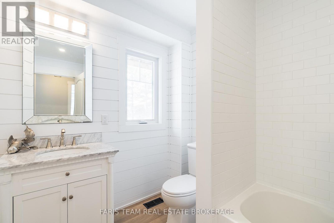
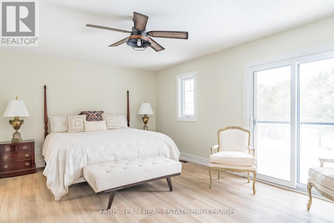
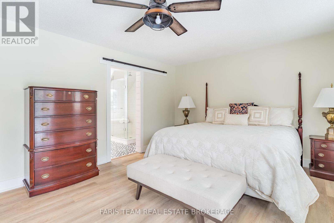
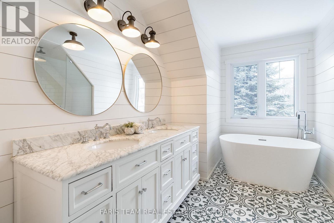
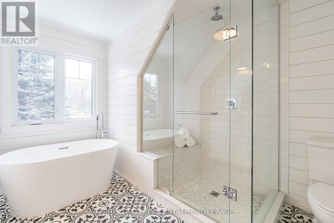
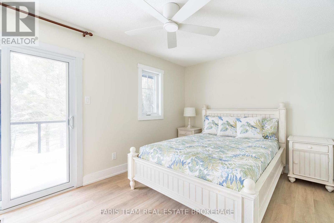
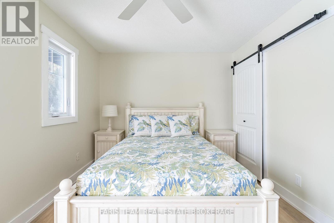
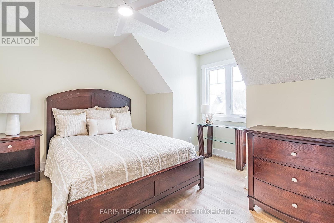
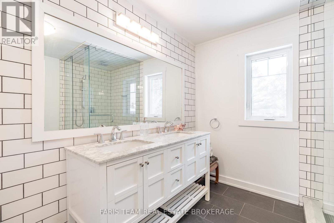
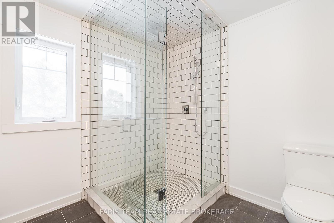
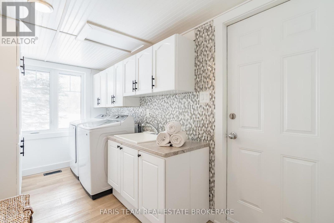
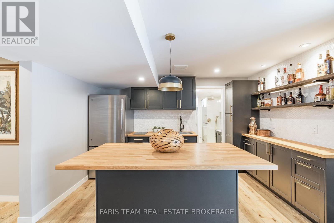
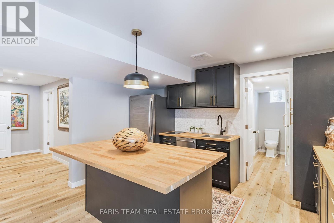
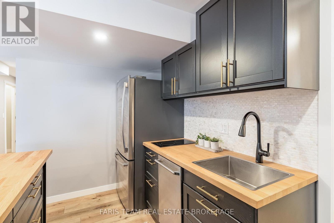
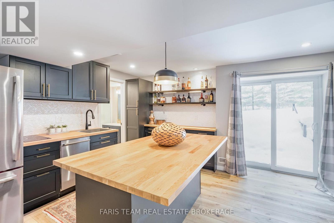
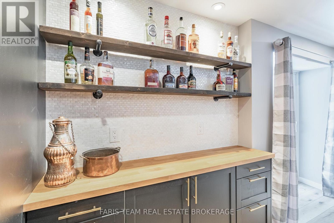
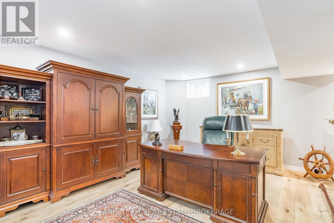
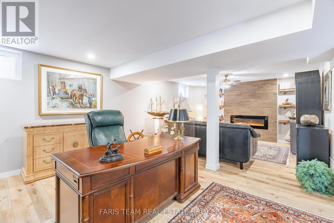
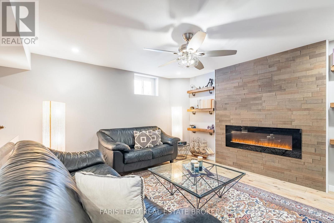
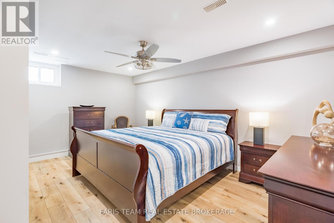
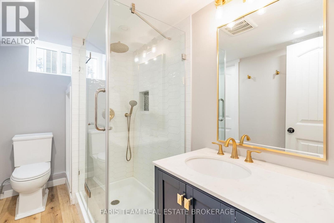
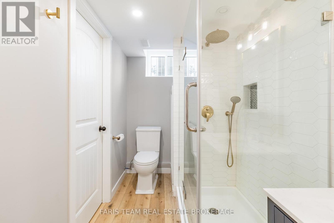
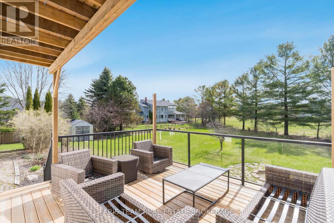
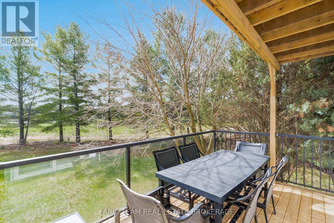
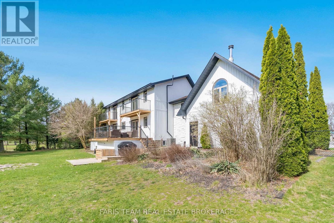
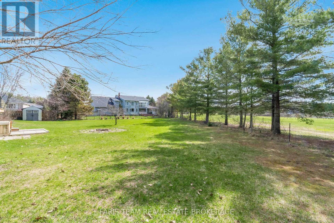
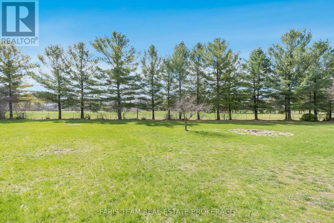
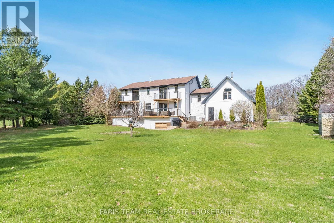
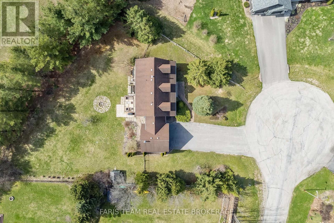
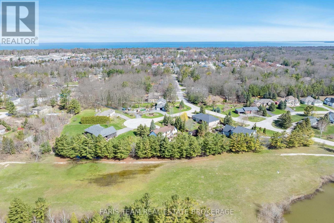
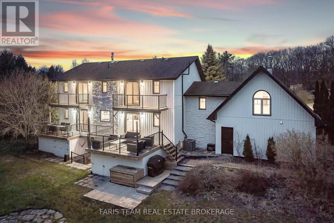
Top 5 Reasons You Will Love This Home: 1) Offering nearly 4,000 square feet of finished living space on over half an acre, this beautifully updated residence is set at the end of a quiet cul-de-sac, offering exceptional privacy and a peaceful setting, while expansive windows and patio doors fill the interiors with natural light and create a seamless connection to the surrounding outdoor living spaces 2) The welcoming foyer introduces the home with a front entry framed by decorative glass sidelights and modern stair design opening to the kitchen and main living spaces, featuring a beautifully appointed statement kitchen with quartz countertops and open-concept sightlines, equally suited for entertaining and everyday living 3) With five well-appointed bedrooms, this residence offers flexibility for families and evolving lifestyles, complemented by a thoughtfully designed main level with dining room, spacious family room anchored by a gas fireplace, renovated full bathroom, and functional laundry room, while the upper level showcases a luxurious primary suite with stunning ensuite, three additional bedrooms and full bathroom, including a secluded bedroom with wood-burning fireplace ideal as a retreat, studio, office, or playroom 4) The walk-out lower level is anything but secondary, featuring abundant natural light and direct access to the backyard, complete with a kitchen, living area, dining space, currently used as an office, a spacious bedroom, and a full bathroom, offering an ideal layout for extended family guests or elevated entertaining 5) Over $80,000 in recent upgrades enhancing comfort and efficiency, including air conditioning, well pump, and iron removal/water softener system, while outdoor living impresses with a generous deck, firepit, and private grounds, minutes from in-town amenities, shopping, Georgian Bay beaches, ski hills, and convenient access to Barrie, Toronto, and the GTA. 2,753 above grade sq.ft. plus a finished basement. (id:27)

Building Features:

  • Style: Detached
  • Building Type: House
  • Amenities:
  • Basement Development: Finished
  • Basement Type: N/A, Full
  • Construction Style - Attachment: Detached
  • Exterior Finish: Vinyl siding, Stone
  • Fireplace: Yes
  • Floor Space: 2500 - 3000 sqft
  • Flooring Type: Vinyl
  • Foundation Type: Block
  • Heating Type: Forced air
  • Heating Fuel: Natural gas
  • Cooling Type: Central air conditioning
  • Appliances: Oven - Built-In, Dishwasher, Dryer, Microwave, Oven, Washer, Wine Fridge, Refrigerator

Property Features:

  • OwnershipType: Freehold
  • Property Type: Single Family
  • Bedrooms: 4+1
  • Bathrooms: 4
  • Amenities Nearby:
  • Community Features: Community Centre
  • Features: Cul-de-sac, Irregular lot size, Carpet Free, Sump Pump
  • Floor Space (approx): 2500 - 3000 Square Feet
  • Irregular: Yes
  • Lot Depth: 230 Feet
  • Lot Frontage: 102.2 Feet
  • Lot Size: 102.3 x 230 FT
  • Structure Type: Deck
  • Zoning: R1 OS
  • Sewer: Septic System
  • Parking Type: Attached garage, Garage
  • No. of Parking Spaces: 10

Rooms:

  • Kitchen Lower Level 4.20 m x 3.80 m
  • Dining Lower Level 5.54 m x 3.78 m
  • Bedroom Lower Level 4.81 m x 3.81 m
  • Family Lower Level 4.29 m x 3.98 m
  • Laundry Main Level 3.99 m x 1.87 m
  • Dining Main Level 3.99 m x 3.58 m
  • Living Main Level 8.19 m x 4.58 m
  • Kitchen Main Level 6.50 m x 4.04 m
  • Primary Bedroom Upper Level 5.64 m x 4.04 m
  • Bedroom Upper Level 4.48 m x 3.90 m
  • Bedroom Upper Level 5.77 m x 5.16 m
  • Bedroom Upper Level 4.49 m x 3.07 m

Convert Measurement to:


Courtesy of: FARIS TEAM REAL ESTATE BROKERAGE, Faris Team Real Estate Brokerage

REALTOR.ca  

QuickQuoteTM Powered by RPS

Location of 3 MATTHEW COURT, Wasaga Beach, Ontario, L9Z 1J5

Demographic Information of 3 MATTHEW COURT, Wasaga Beach, Ontario, L9Z 1J5

Life Stage

Older Parents, Younger Kids

Employment Type

Mixed

Average Household Income

$117,173.19

Average Number of Children

1.72

Household Population

Household Structure

Age of Population

Education

Education Level

No certificate/diploma/degree

19.77 %

High school certificate or equivalent

37.78 %

Apprenticeship trade certificate/diploma

5.41 %

College/non-university certificate

23.74 %

University certificate (below bachelor)

0.48 %

University Degree

12.82 %

Commuter

Travel To Work

By Car

86.74 %

By Public Transit

4.4 %

By Walking

5.08 %

By Bicycle

0.15 %

By Other Methods

3.63 %

Cultural Diversity

Knowledge of Official Language

Mother Tongue

Building Information

Building Type

Apartments (Low and High Rise)

1.02 %

Houses

98.98 %

Own Vs. Rent
