Button CopyPathCircle CloseCircle Left ArrowArrow Down Icon GreyClosecirclecircleBurger
Image 1
Image 2
Image 3
$999,000

278 COASTLINE DRIVE, Wasaga Beach, Ontario, L9Z 2M4

MLS® # S13023834

3 Beds

Bath

700 - 1100  FEETSQ

QuickQuoteTM: $981K - $1.2M

Wasaga Beach ON, L9Z 2M4

MLS® # S13023834

Property Information:

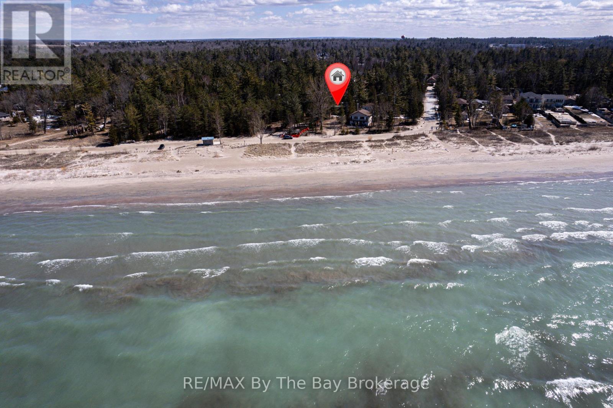
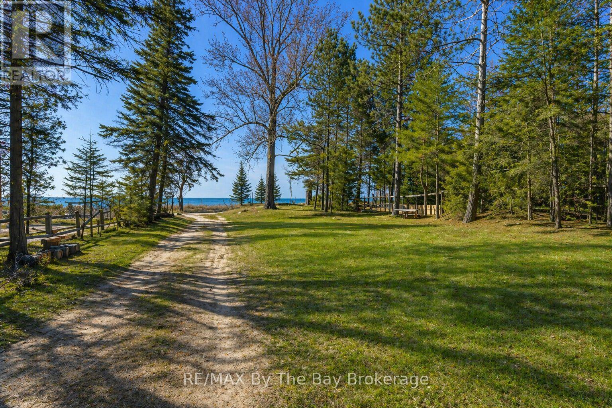
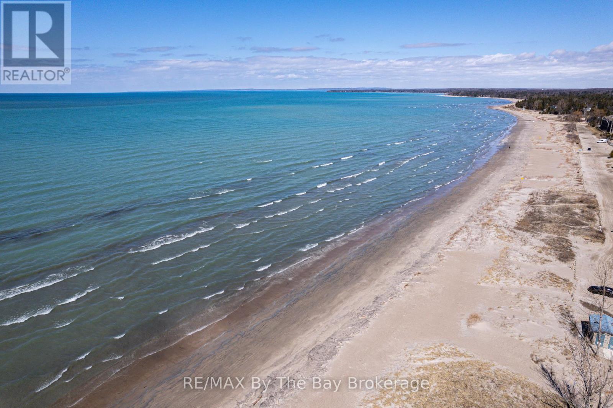
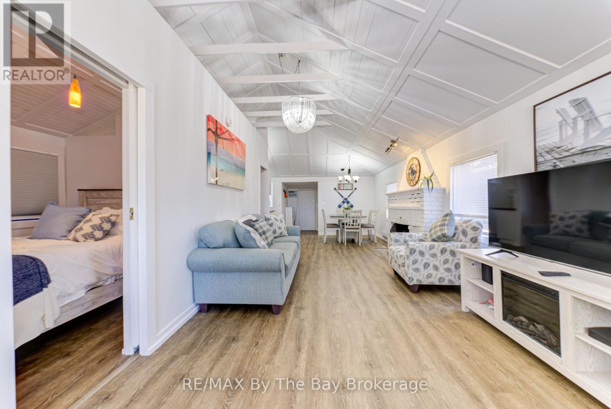
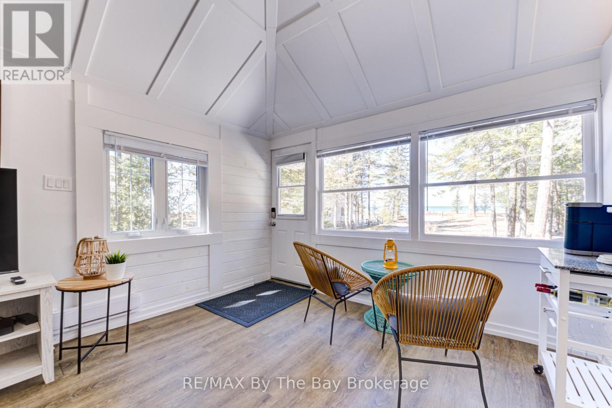
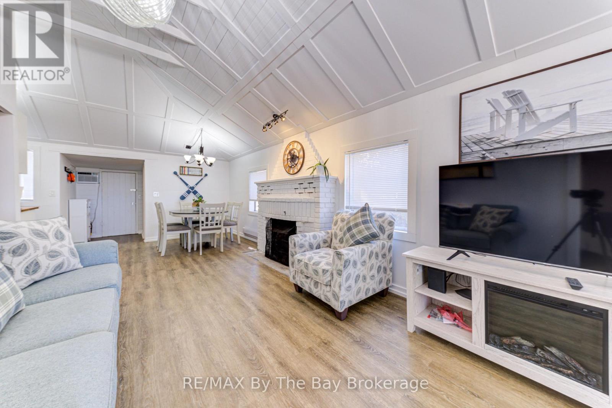
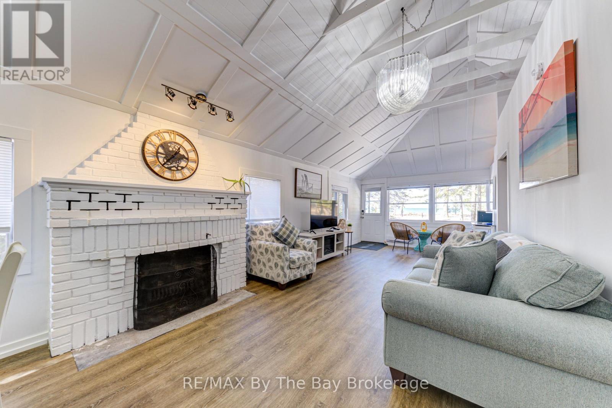
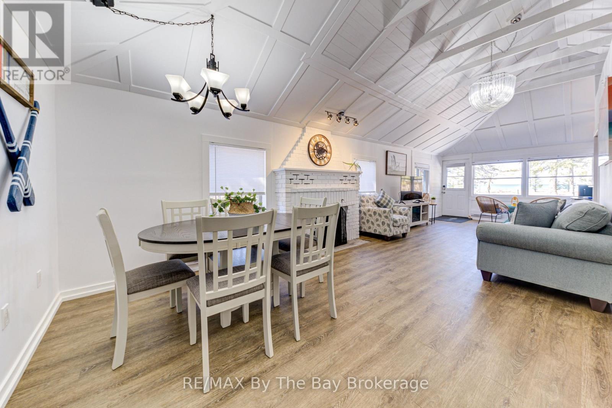
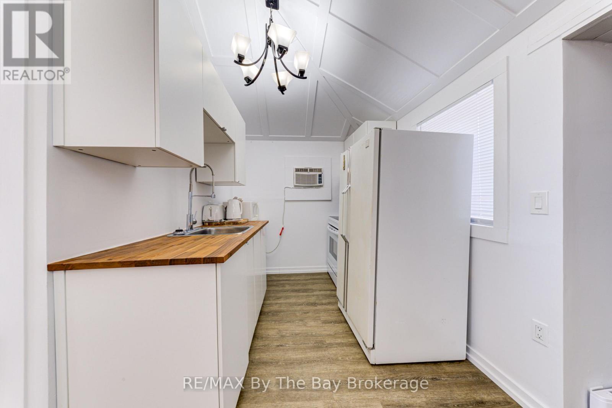
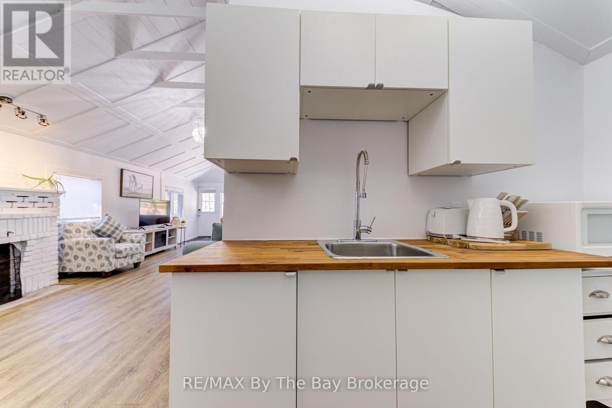
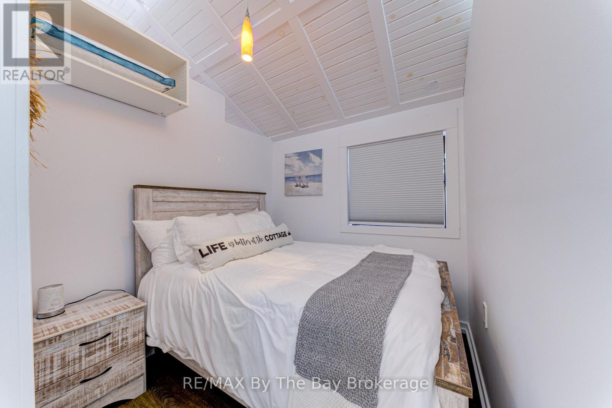
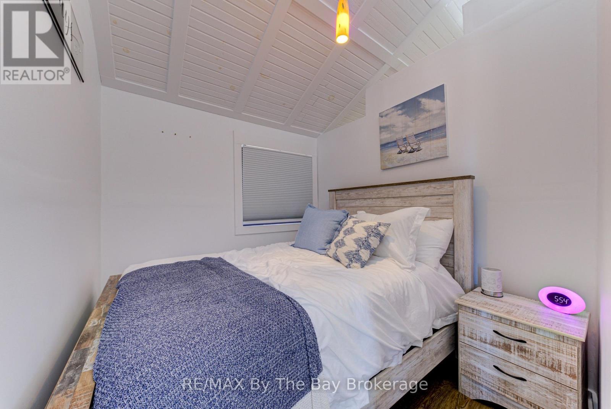
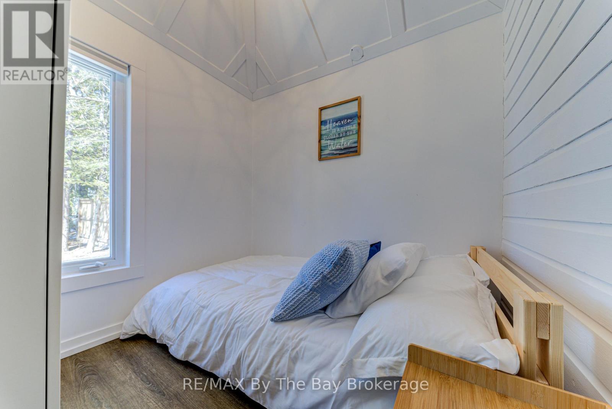
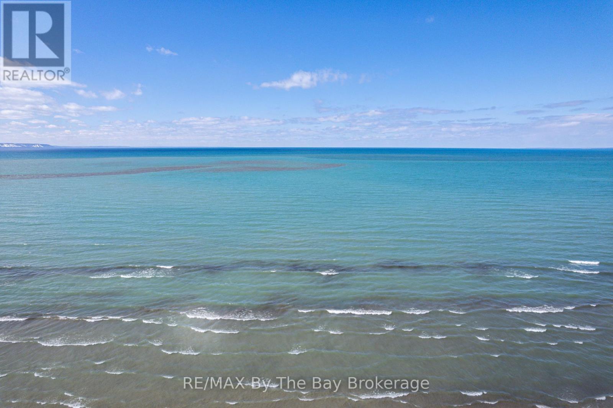
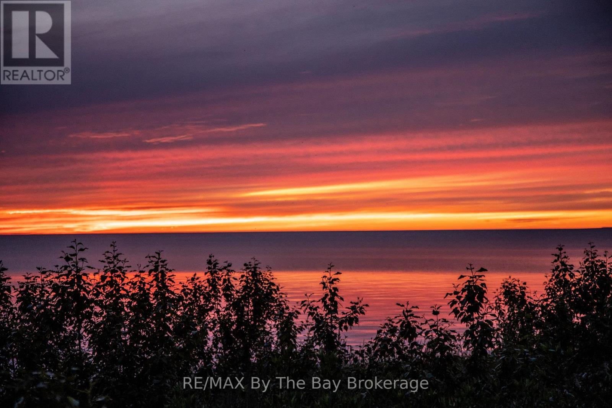
Start your summer on the shores of Georgian Bay. Enjoy spectacular sunsets and the blue waters from this ideally positioned beachfront property, just steps from the sandy shores of family-friendly Allenwood Beach. This turnkey 3-season cottage offers 3 bedrooms and 1 bathroom, set well back on a rare 56 x 276 ft lot, delivering exceptional privacy, space, and a relaxed coastal lifestyle in one of Wasaga Beach's quieter, more desirable pockets-away from the busy tourist areas. Spend your days on the beach and your evenings taking in the views, with the soothing sound of the waves just moments away. Inside, the open-concept living space features vaulted ceilings and a cozy wood-burning fireplace-ideal for unwinding, hosting, and creating lasting summer memories. Whether you're looking for a move-in ready retreat or envisioning a future custom build, this property offers outstanding potential to expand or design your dream coastal home. A rare opportunity to enjoy today while planning for tomorrow. Municipal water and sewer are connected. Natural gas is available at John Street (connection required; Enbridge to quote). A metal storage shed with laundry hookup adds convenience for seasonal living. (id:27)

Building Features:

  • Style: Detached
  • Building Type: House
  • Air Conditioning: Yes
  • Architectural Style: Bungalow
  • Basement Development: Unfinished
  • Basement Type: Crawl space
  • Construction Style - Attachment: Detached
  • Easement: Unknown, Easement
  • Exterior Finish: Wood
  • Fire Protection: Smoke Detectors
  • Fireplace: Yes
  • Floor Space: 700 - 1100 sqft
  • Foundation Type: Block
  • Heating Type: Baseboard heaters
  • Heating Fuel: Electric
  • Cooling Type: Wall unit
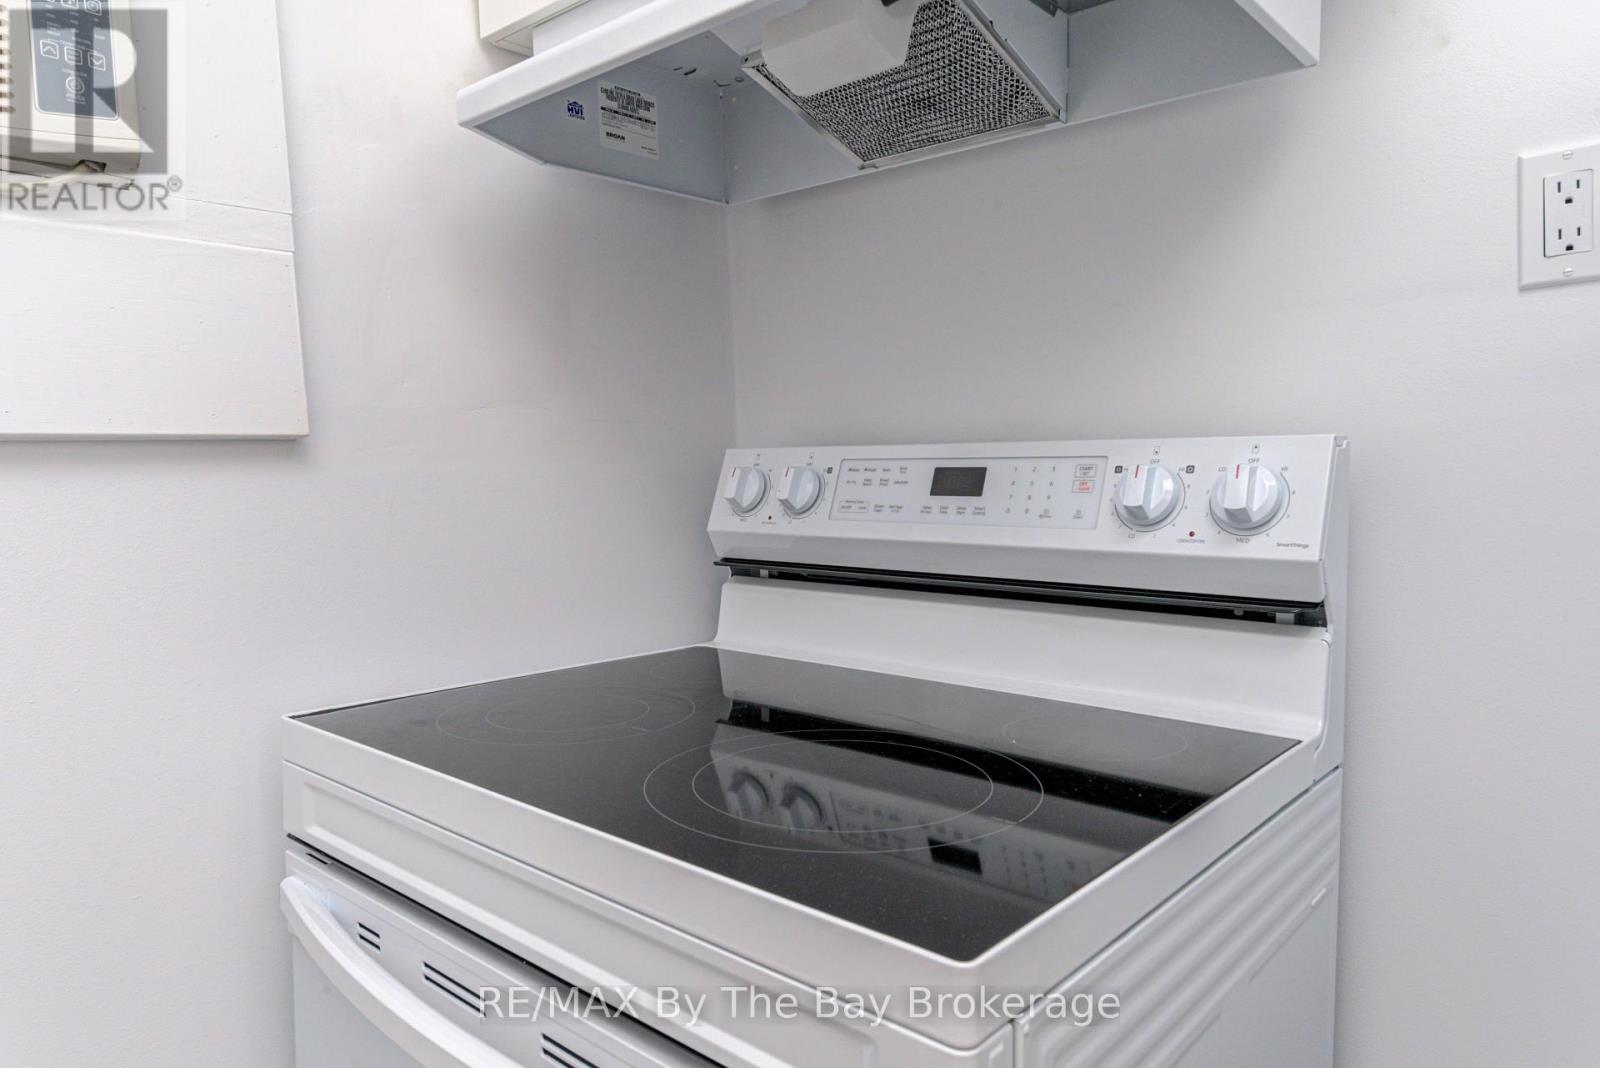
  • Appliances: Stove, Window Coverings, Refrigerator

Property Features:

  • OwnershipType: Freehold
  • Property Type: Single Family
  • Bedrooms: 3
  • Bathrooms: 1
  • Access Type: Year-round access
  • Amenities Nearby: Golf Nearby
  • Features: Flat site
  • Floor Space (approx): 700 - 1100 Square Feet
  • Irregular: Yes
  • Lot Depth: 276.3 Feet
  • Lot Frontage: 56 Feet
  • Lot Size: 56 x 276.4 FT ; 55.92 x 276.14 x 56.03 x 275.88
  • Utility Type: Cable - Installed, Sewer - Installed, Hydro - Installed, Wireless - Available
  • View Type:
  • WaterFront Type: Waterfront
  • Zoning: R1 Residential
  • Sewer: Sanitary sewer
  • Parking Type: No Garage
  • No. of Parking Spaces: 6

Rooms:

  • Kitchen Main Level 2.54 m x 2.24 m
  • Dining Main Level 9.40 m x 3.36 m
  • Living Main Level 9.40 m x 3.66 m
  • Bedroom Main Level 2.24 m x 3.66 m
  • Bedroom Main Level 2.24 m x 3.66 m
  • Bedroom Main Level 2.18 m x 3.66 m
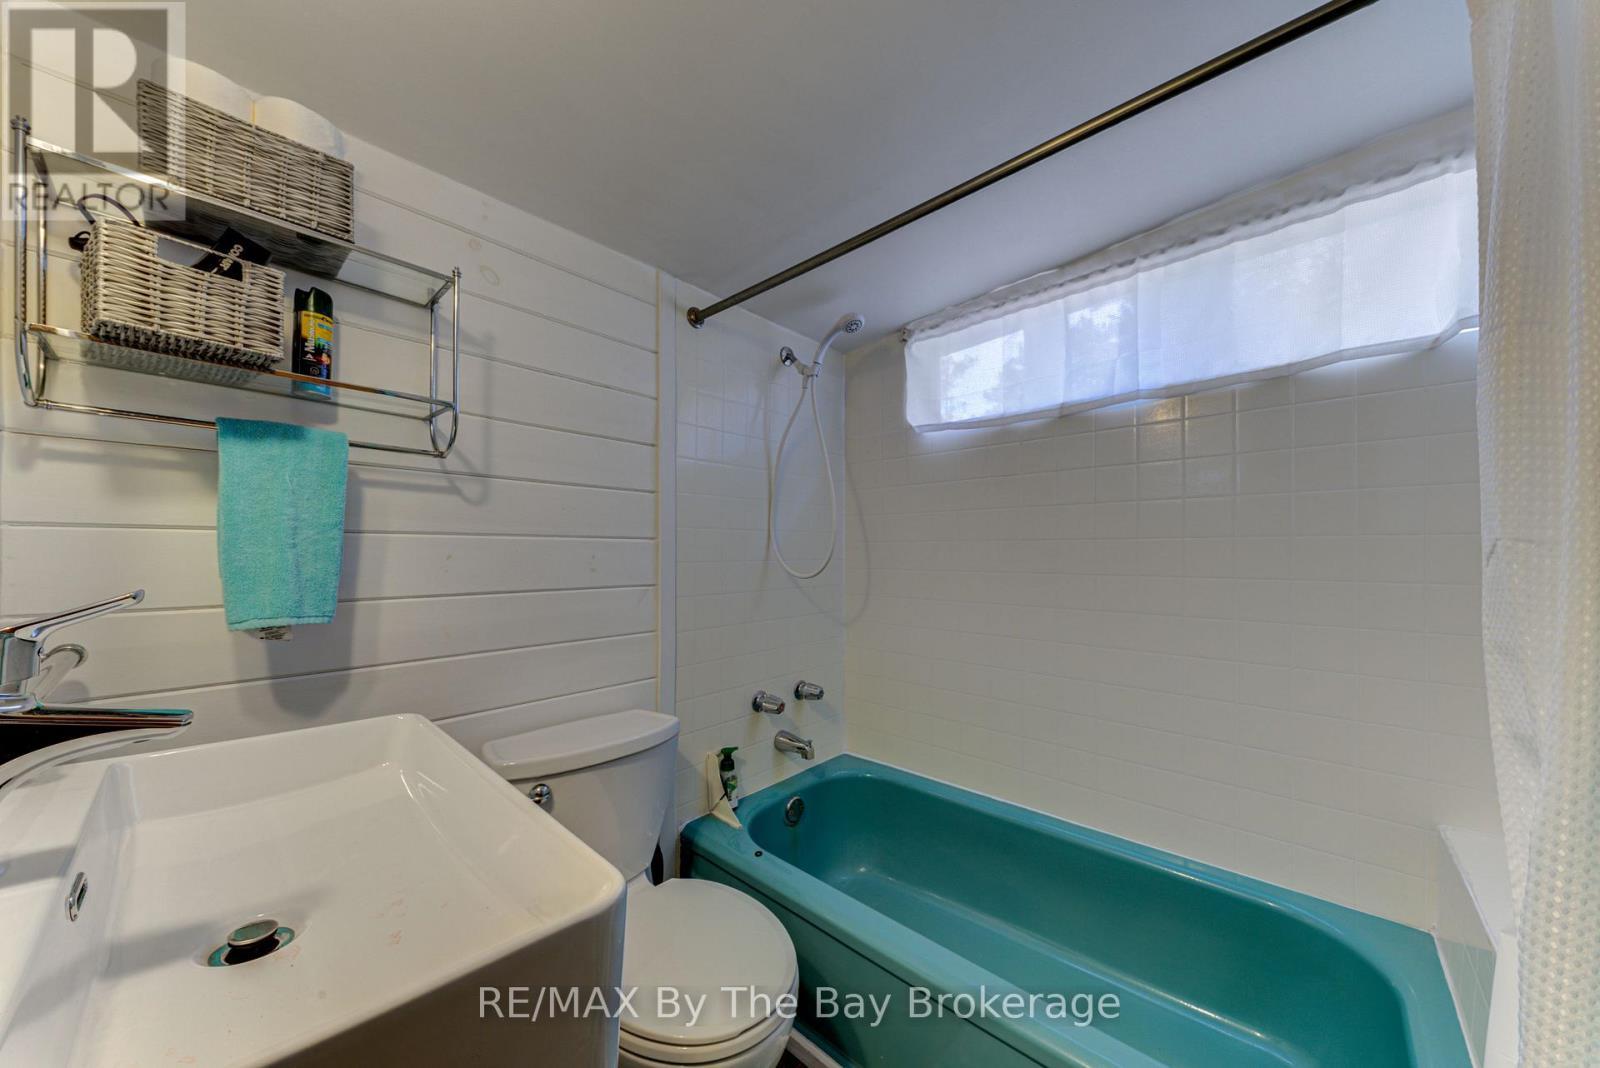
  • Bathroom Main Level 1.88 m x 1.70 m

Convert Measurement to:


Courtesy of: RE/MAX By The Bay Brokerage

REALTOR.ca  

QuickQuoteTM Powered by RPS

Location of 278 COASTLINE DRIVE, Wasaga Beach, Ontario, L9Z 2M4

Demographic Information of 278 COASTLINE DRIVE, Wasaga Beach, Ontario, L9Z 2M4

Life Stage

Older Parents, Younger Kids

Employment Type

Mixed

Average Household Income

$99,513.33

Average Number of Children

1.53

Household Population

Household Structure

Age of Population

Education

Education Level

No certificate/diploma/degree

20.21 %

High school certificate or equivalent

33.03 %

Apprenticeship trade certificate/diploma

6.47 %

College/non-university certificate

24.87 %

University certificate (below bachelor)

0.5 %

University Degree

14.91 %

Commuter

Travel To Work

By Car

86.53 %

By Public Transit

6.27 %

By Walking

0.0 %

By Bicycle

0.0 %

By Other Methods

7.2 %

Cultural Diversity

Knowledge of Official Language

Mother Tongue

Building Information

Building Type

Apartments (Low and High Rise)

4.97 %

Houses

95.03 %

Own Vs. Rent
