Button CopyPathCircle CloseCircle Left ArrowArrow Down Icon GreyClosecirclecircleBurger
Image 1
Image 2
Image 3
$726,900

241 VILLAGE GATE DRIVE, Wasaga Beach, Ontario, L9Z 0J7

MLS® # S13542558

4 Beds

Baths

2000 - 2500  FEETSQ

QuickQuoteTM: $606K - $813K

Wasaga Beach ON, L9Z 0J7

MLS® # S13542558

Property Information:

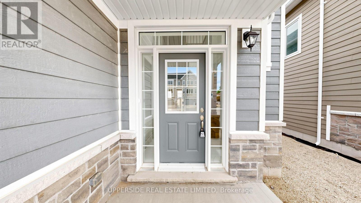
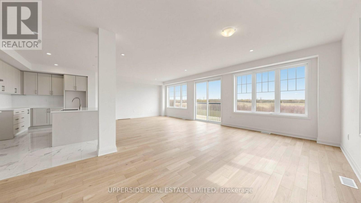
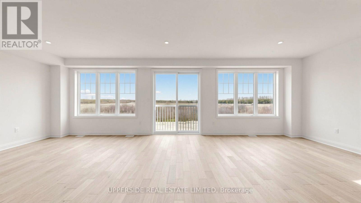
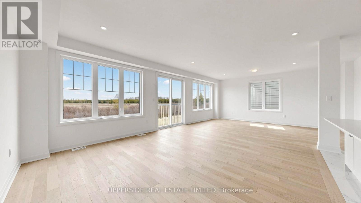
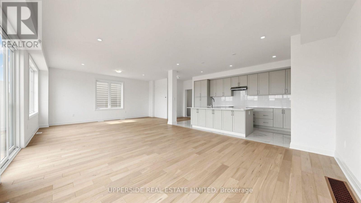
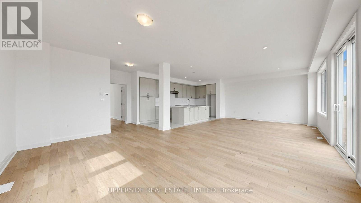
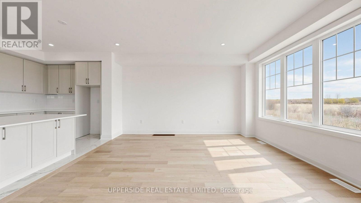
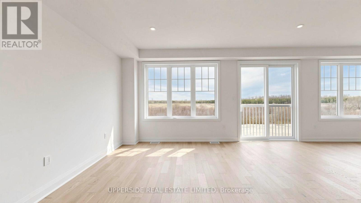
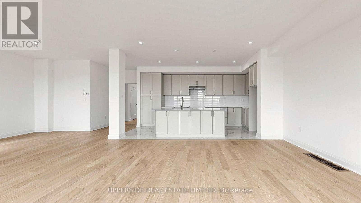
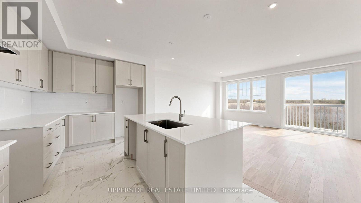
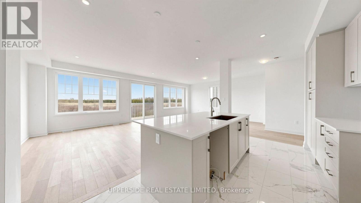
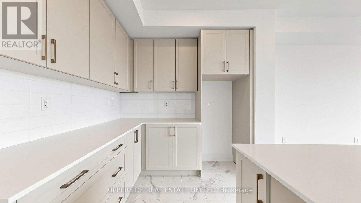
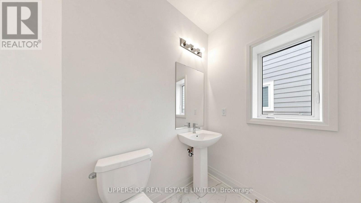
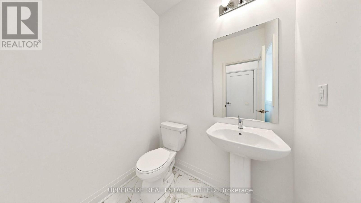
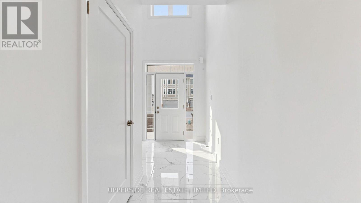
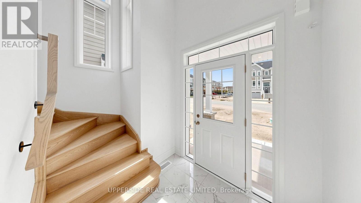
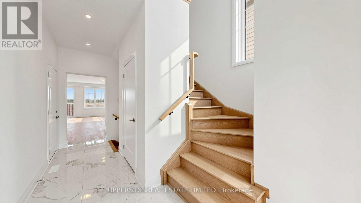
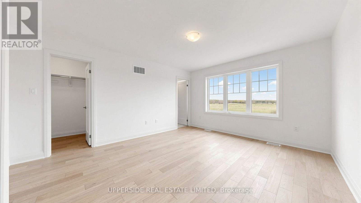
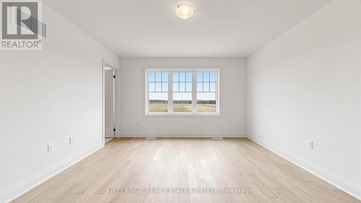
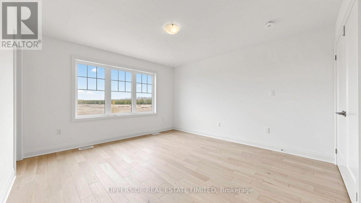
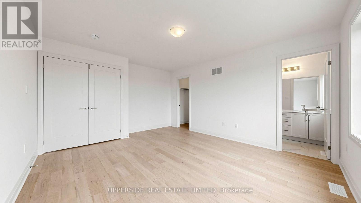
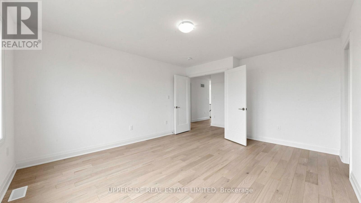
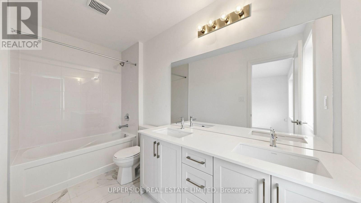
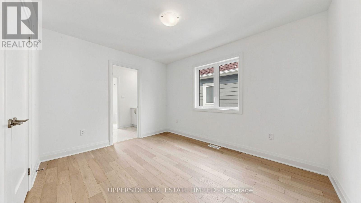
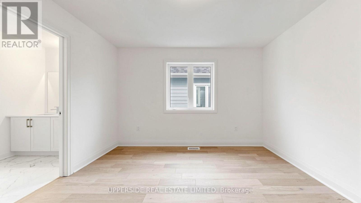
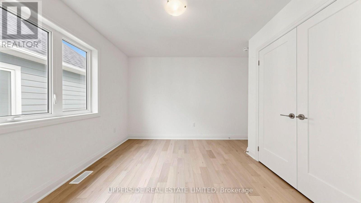
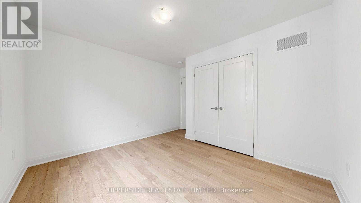
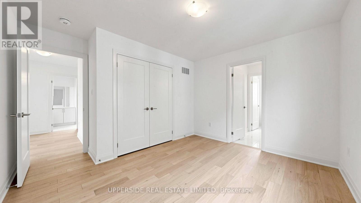
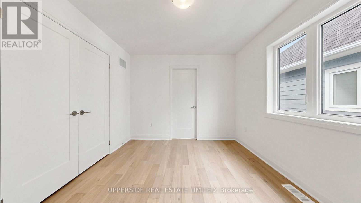
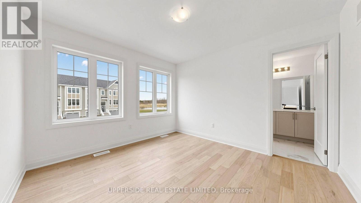
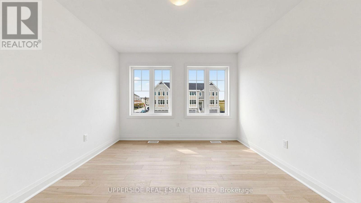
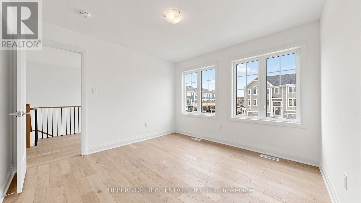
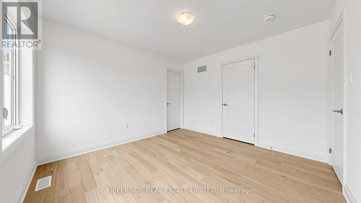
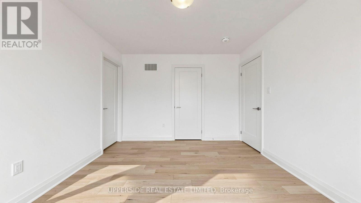
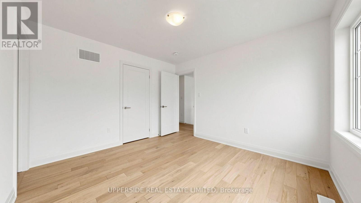
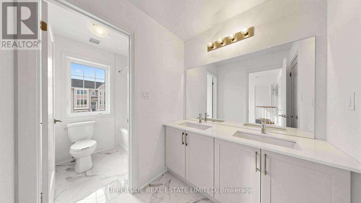
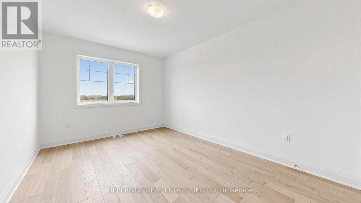
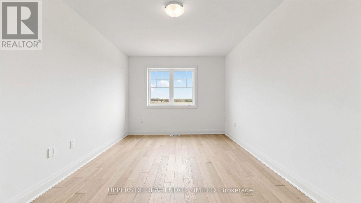
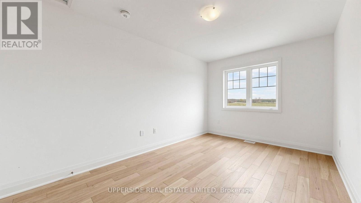
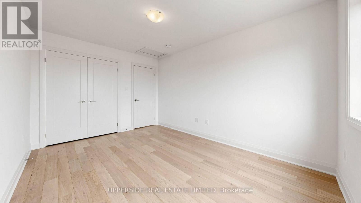
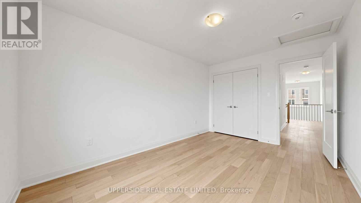
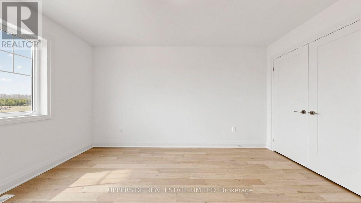
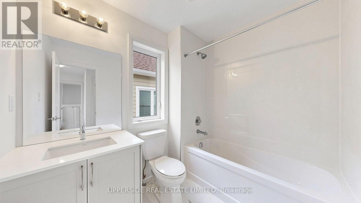
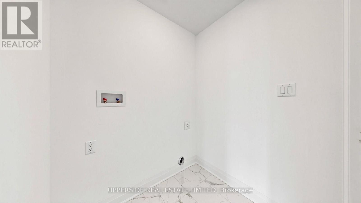
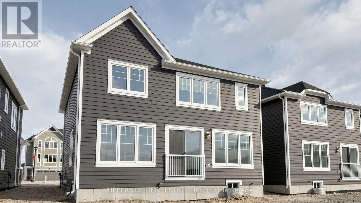
**Builder's Inventory** In highly coveted Georgian Sands master planned community by Elm Developments. "The Coast" Elevation A - Model is a Two Story 4 Bedroom with a Double Car Garage. 134 ft Deep Lot Backing onto the Natural Green Space.**FREEHOLD NO POTL FEES** Open concept Main floor. Large Kitchen, lots of Cupboards and Counter Space, Pantry and Center Island with Breakfast Bar. Pot and Pan Drawers, Ceramic Backsplash, Granite Counter. 4 bedrooms and 3 full bath on the second floor. Convenience of an Upstairs Laundry. Two Story Foyer makes for a Grand Entryway. Oak Staircase with Metal Pickets. Oak Floors Throughout. Smooth Ceiling throughout. Pot Lights Throughout Main Floor. No Development Charges. Georgian Sands is Wasaga's most sought after 4 Season Community with Golf Course on site, just minutes from Shopping, Restaurants, the New Arena & Library and of course the Beach! *Listing price is net of HST. $5000 Appliance Credit on Closing. No Closing Costs. Reduced 5% Deposit Structure. Quick Closing Available in as Little As 30 Days. (id:27)

Building Features:

  • Style: Detached
  • Building Type: House
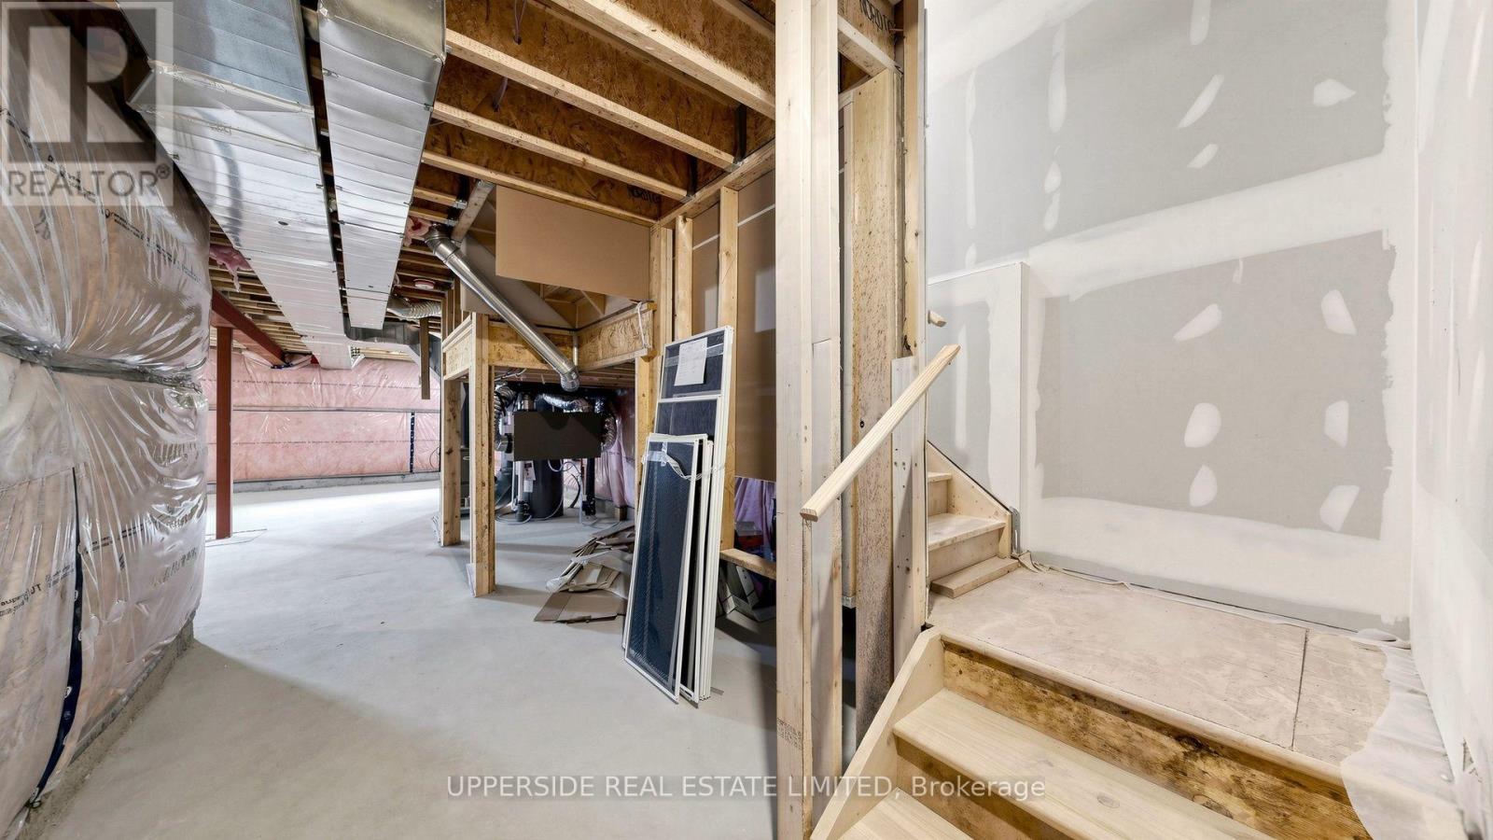
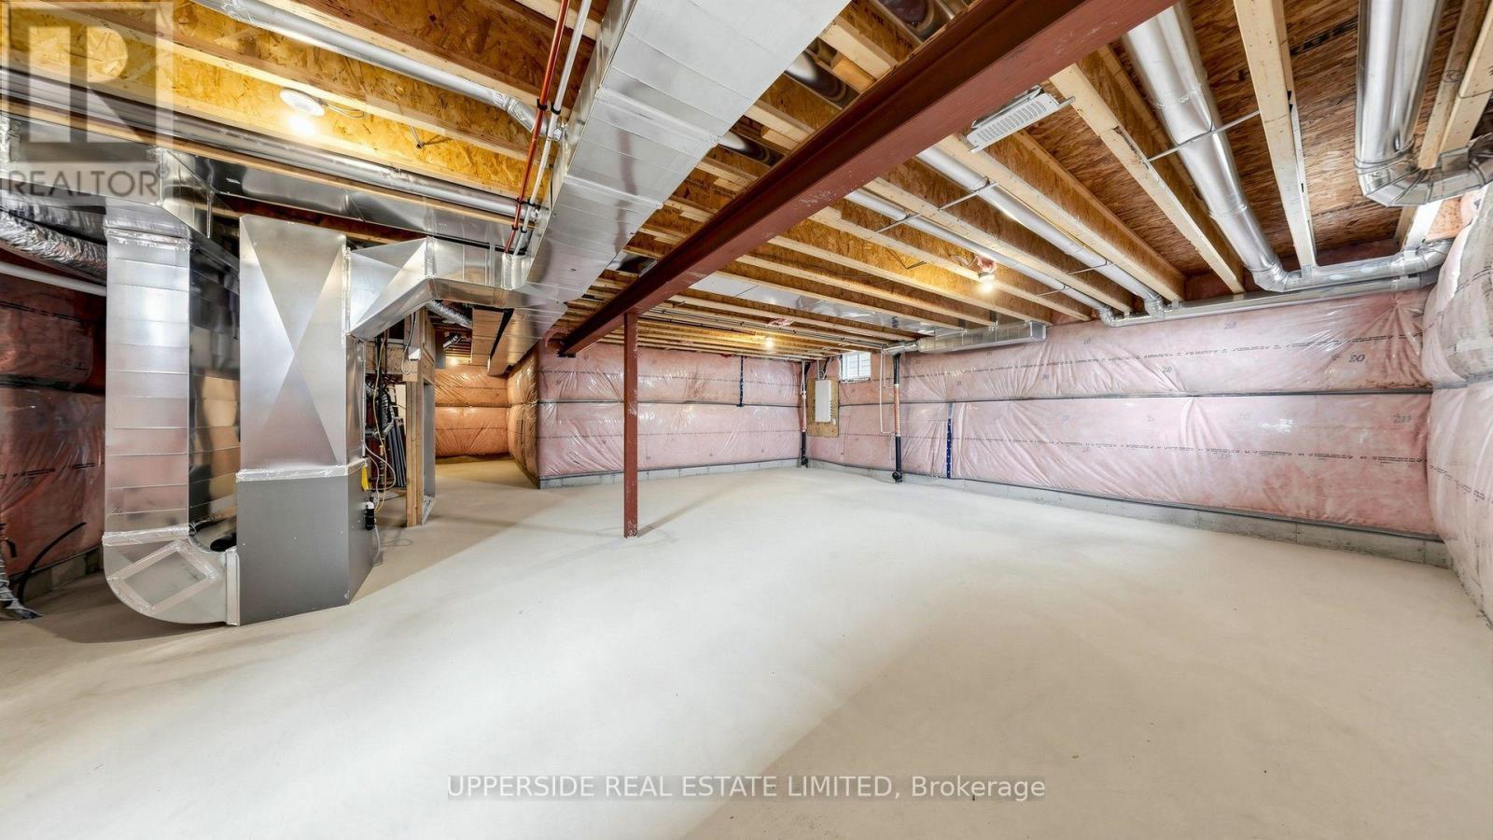
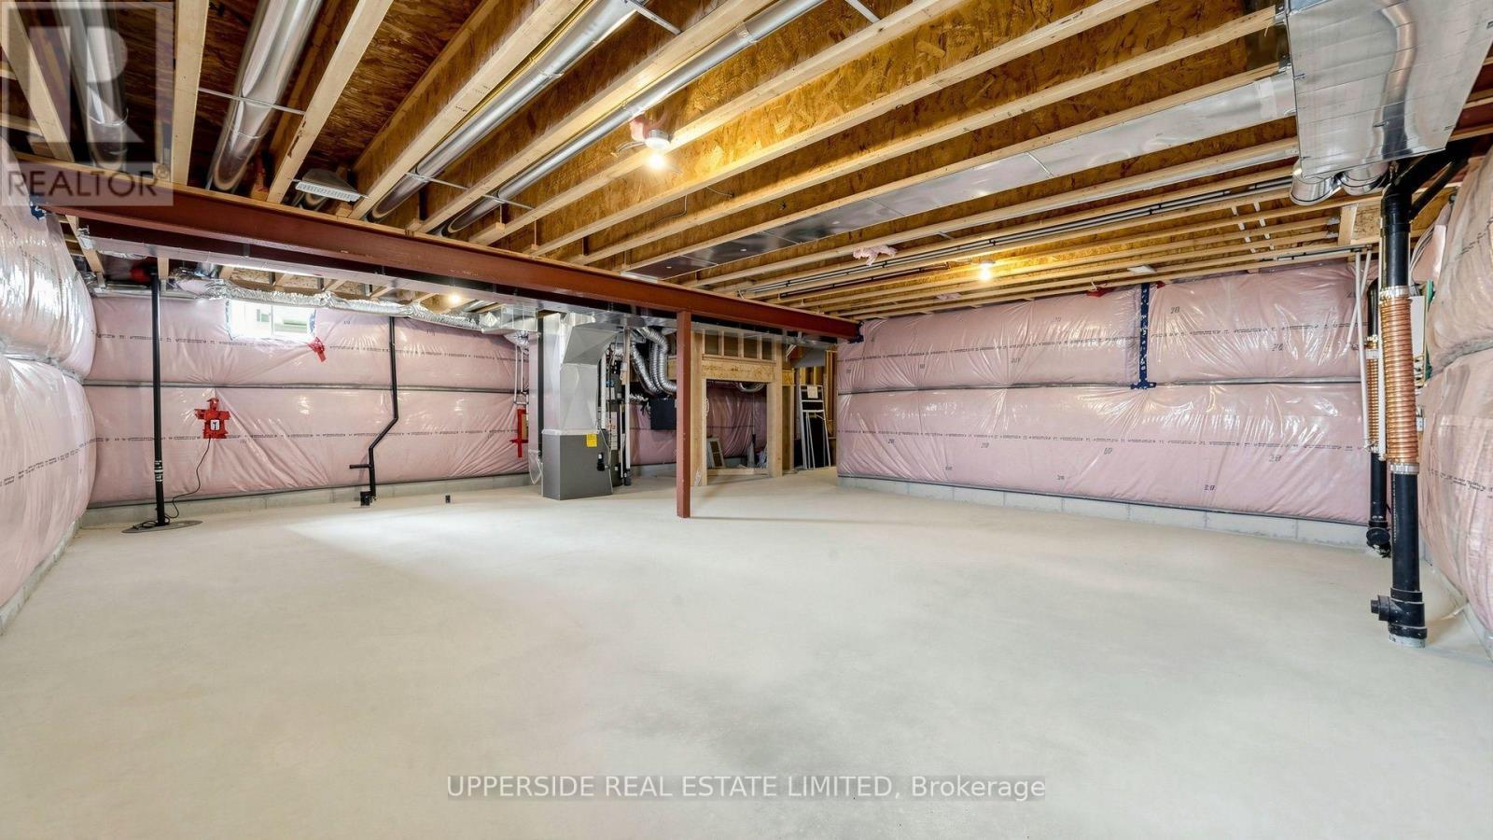
  • Basement Development: Unfinished
  • Basement Type: N/A
  • Construction Style - Attachment: Detached
  • Exterior Finish: Aluminum siding, Stone
  • Floor Space: 2000 - 2500 sqft
  • Flooring Type: Hardwood
  • Foundation Type: Poured Concrete
  • Heating Type: Forced air
  • Heating Fuel: Natural gas
  • Cooling Type: Central air conditioning
  • Appliances: Hood Fan

Property Features:

  • OwnershipType: Freehold
  • Property Type: Single Family
  • Bedrooms: 4
  • Bathrooms: 4
  • Half Bathrooms: 1
  • Floor Space (approx): 2000 - 2500 Square Feet
  • Irregular: Yes
  • Lot Depth: 134 Feet
  • Lot Frontage: 38 Feet
  • Lot Size: 38 x 134 FT
  • Sewer: Sanitary sewer
  • Parking Type: Garage
  • No. of Parking Spaces: 4

Rooms:

  • Primary Bedroom 2nd Level 3.96 m x 4.72 m
  • 2nd Bedroom 2nd Level 3.05 m x 3.66 m
  • 3rd Bedroom 2nd Level 3.35 m x 4.17 m
  • 4th Bedroom 2nd Level 3.05 m x 4.27 m
  • Kitchen Main Level 5.31 m x 2.80 m
  • Dining Main Level 3.48 m x 5.87 m
  • Great Room Main Level 5.31 m x 4.70 m

Convert Measurement to:


Courtesy of: UPPERSIDE REAL ESTATE LIMITED

REALTOR.ca  

QuickQuoteTM Powered by RPS

Location of 241 VILLAGE GATE DRIVE, Wasaga Beach, Ontario, L9Z 0J7

Demographic Information of 241 VILLAGE GATE DRIVE, Wasaga Beach, Ontario, L9Z 0J7

Life Stage

Older Couples

Employment Type

Mixed

Average Household Income

$91,870.02

Average Number of Children

1.70

Household Population

Household Structure

Age of Population

Education

Education Level

No certificate/diploma/degree

20.88 %

High school certificate or equivalent

36.42 %

Apprenticeship trade certificate/diploma

9.28 %

College/non-university certificate

20.89 %

University certificate (below bachelor)

0.7 %

University Degree

11.83 %

Commuter

Travel To Work

By Car

98.05 %

By Public Transit

0.0 %

By Walking

0.0 %

By Bicycle

0.0 %

By Other Methods

1.95 %

Cultural Diversity

Knowledge of Official Language

Mother Tongue

Building Information

Building Type

Apartments (Low and High Rise)

8.33 %

Houses

91.67 %

Own Vs. Rent
