Button CopyPathCircle CloseCircle Left ArrowArrow Down Icon GreyClosecirclecircleBurger
Image 1
Image 2
Image 3
$289,710

23 GEORGIAN GLEN DRIVE, Wasaga Beach, Ontario, L9Z 1K8

MLS® # S13555682

2 Beds

Baths

700 - 1100  FEETSQ

QuickQuoteTM: $245K - $298K

Wasaga Beach ON, L9Z 1K8

MLS® # S13555682

Property Information:

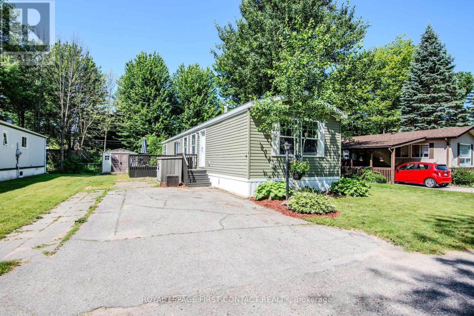
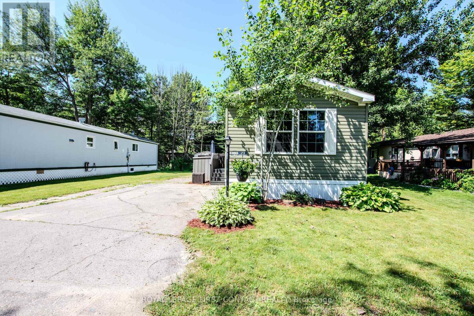
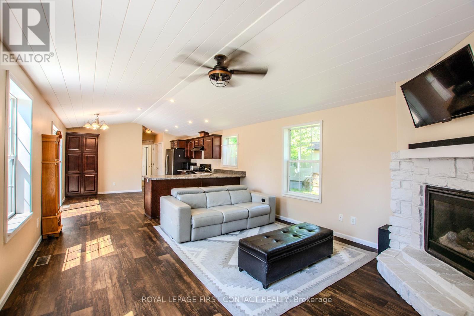
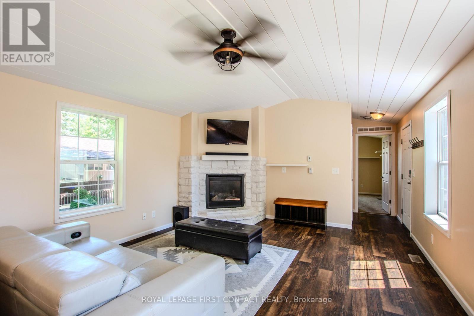
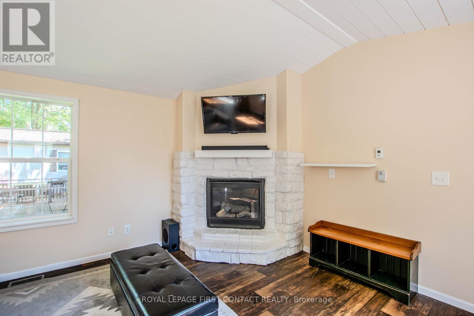
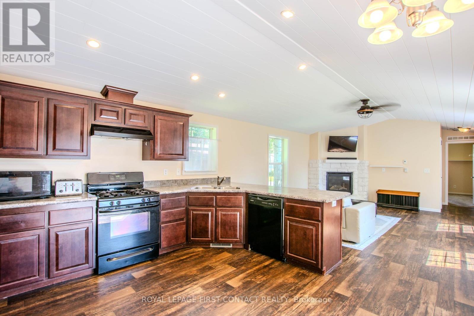
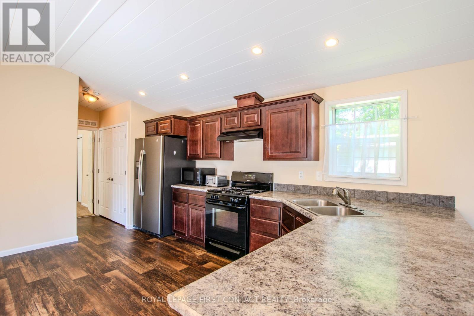
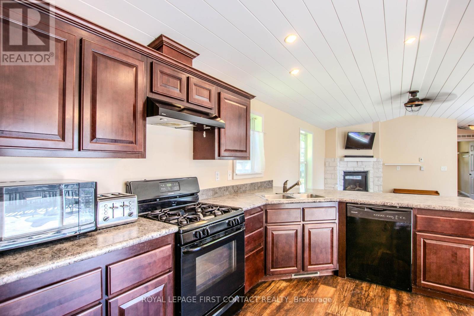
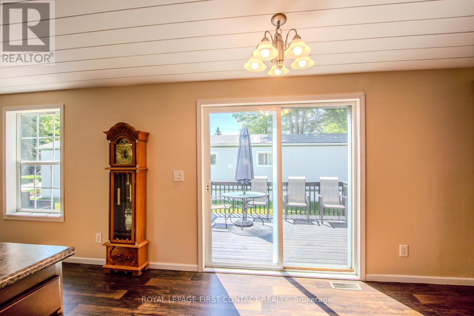
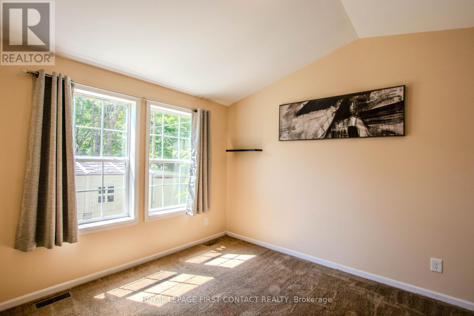
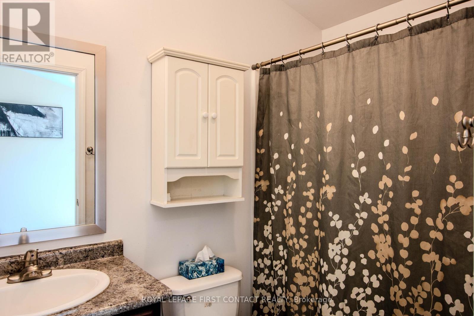
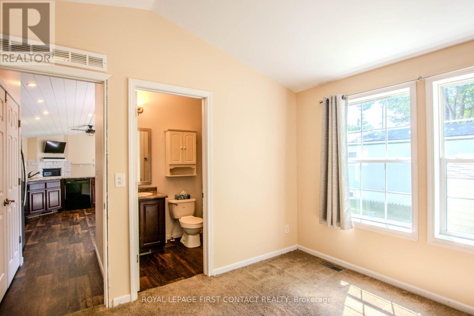
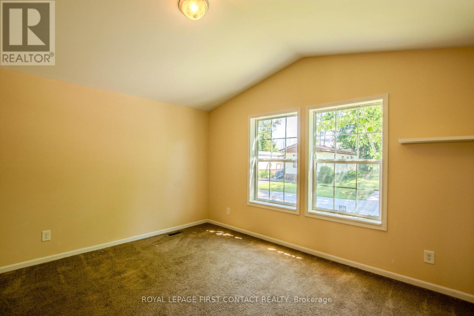
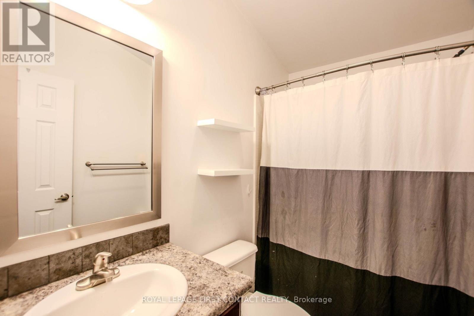
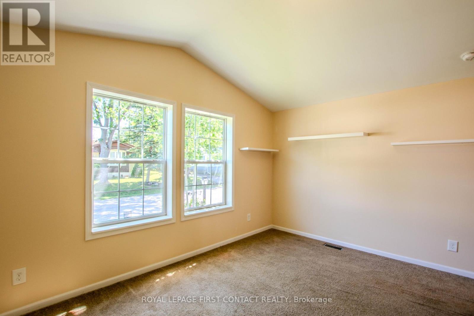
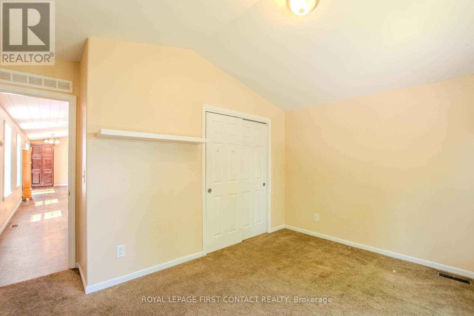
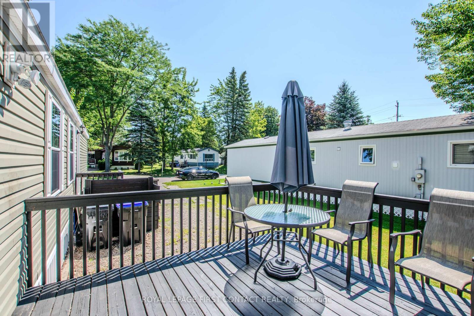
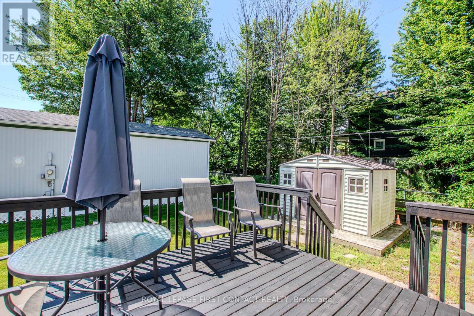
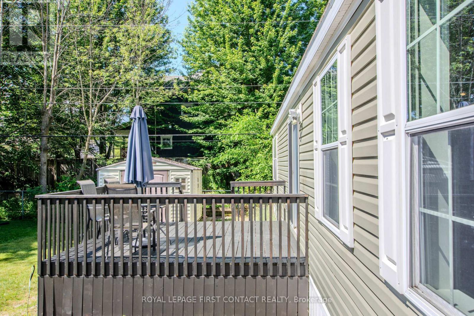
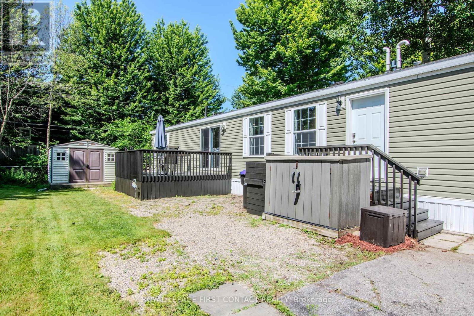
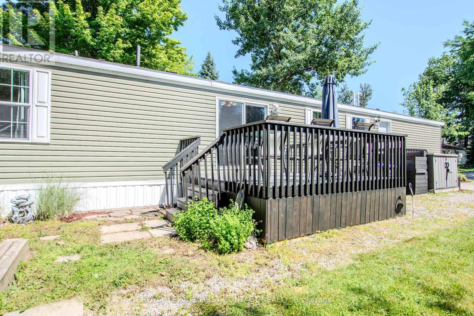
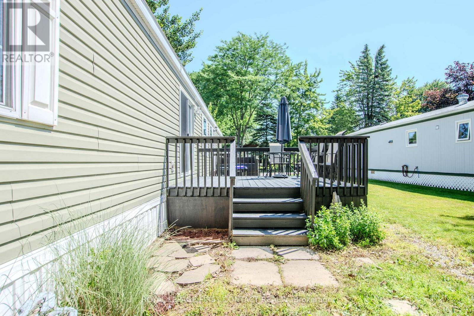
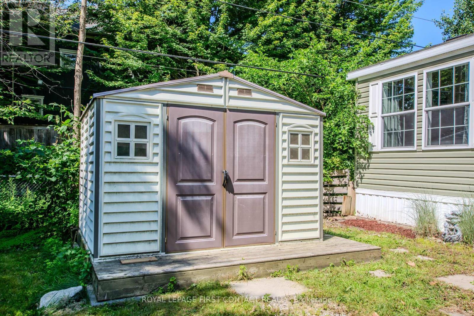
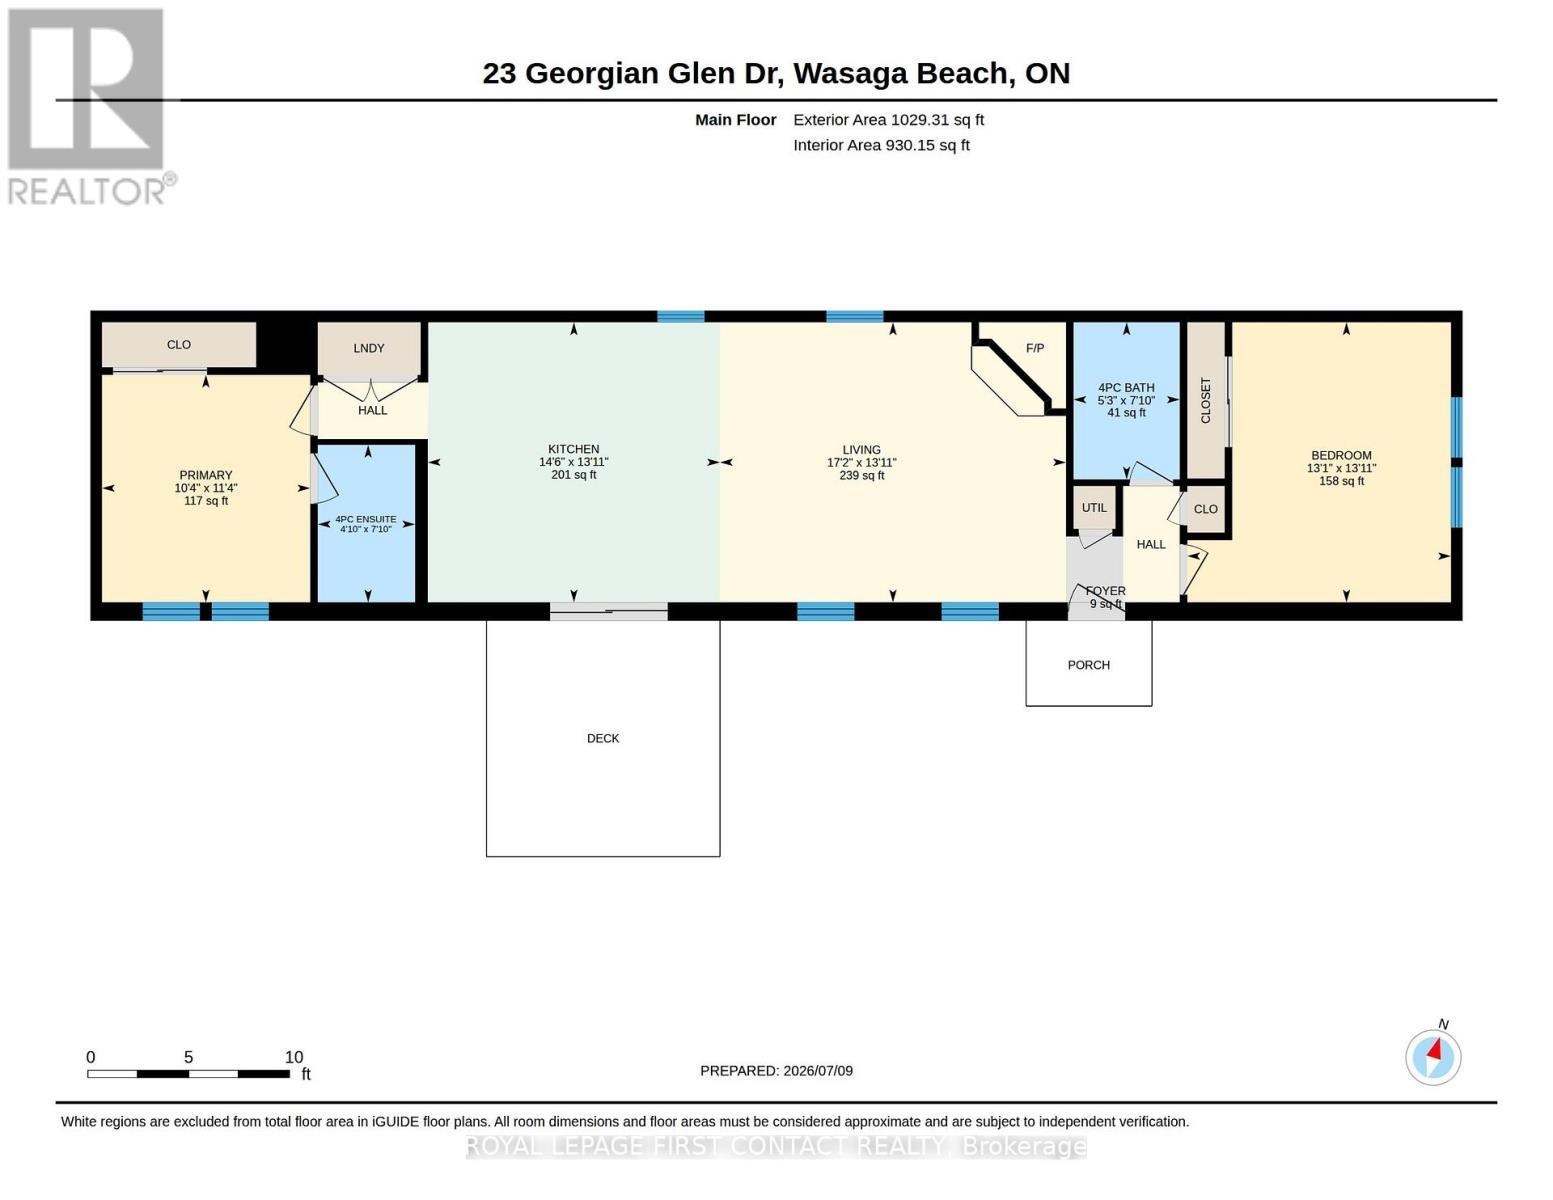
Enjoy carefree, affordable living in Georgian Glen Estates, a peaceful Parkbridge land-lease community in the heart of Wasaga Beach with no age restrictions. This well-managed neighbourhood offers a relaxed, low-maintenance lifestyle with municipal services, paved roads, curbside garbage/recycling pickup, road snow removal, professional management, and a community parkette with gazebo. This bright and inviting 2-bedroom, 2-bath home features a desirable split-bedroom layout, open concept living space, vaulted ceilings, shiplap accents in the living area, and a cozy stone corner gas fireplace. The updated kitchen offers everyday function and flows easily to the main living area, while the patio door walkout leads to a large deck for barbecuing, dining, or relaxing outdoors. Two storage sheds provide excellent extra space for tools, seasonal items, or hobby gear. Ideal for a first-time buyer, retiree, or anyone seeking an easier lifestyle without sacrificing comfort. The central Wasaga Beach location places you close to shopping, dining, medical services, recreation facilities, golf, parks, walking trails, and the waterfront. A practical and welcoming option for affordable ownership in a convenient community setting. Land lease: $800 per month plus land tax $29.71 per month and home tax $79.27 per month for a total of $908.48 per month. Water is meters and billed separately. (id:27)

Building Features:

  • Style: Detached
  • Building Type: Modular
  • Amenities:
  • Architectural Style: Bungalow
  • Basement Type: None
  • Construction Style - Other: Manufactured
  • Exterior Finish: Vinyl siding
  • Fireplace: Yes
  • Floor Space: 700 - 1100 sqft
  • Foundation Type:
  • Heating Type: Forced air
  • Heating Fuel: Natural gas
  • Cooling Type: Central air conditioning
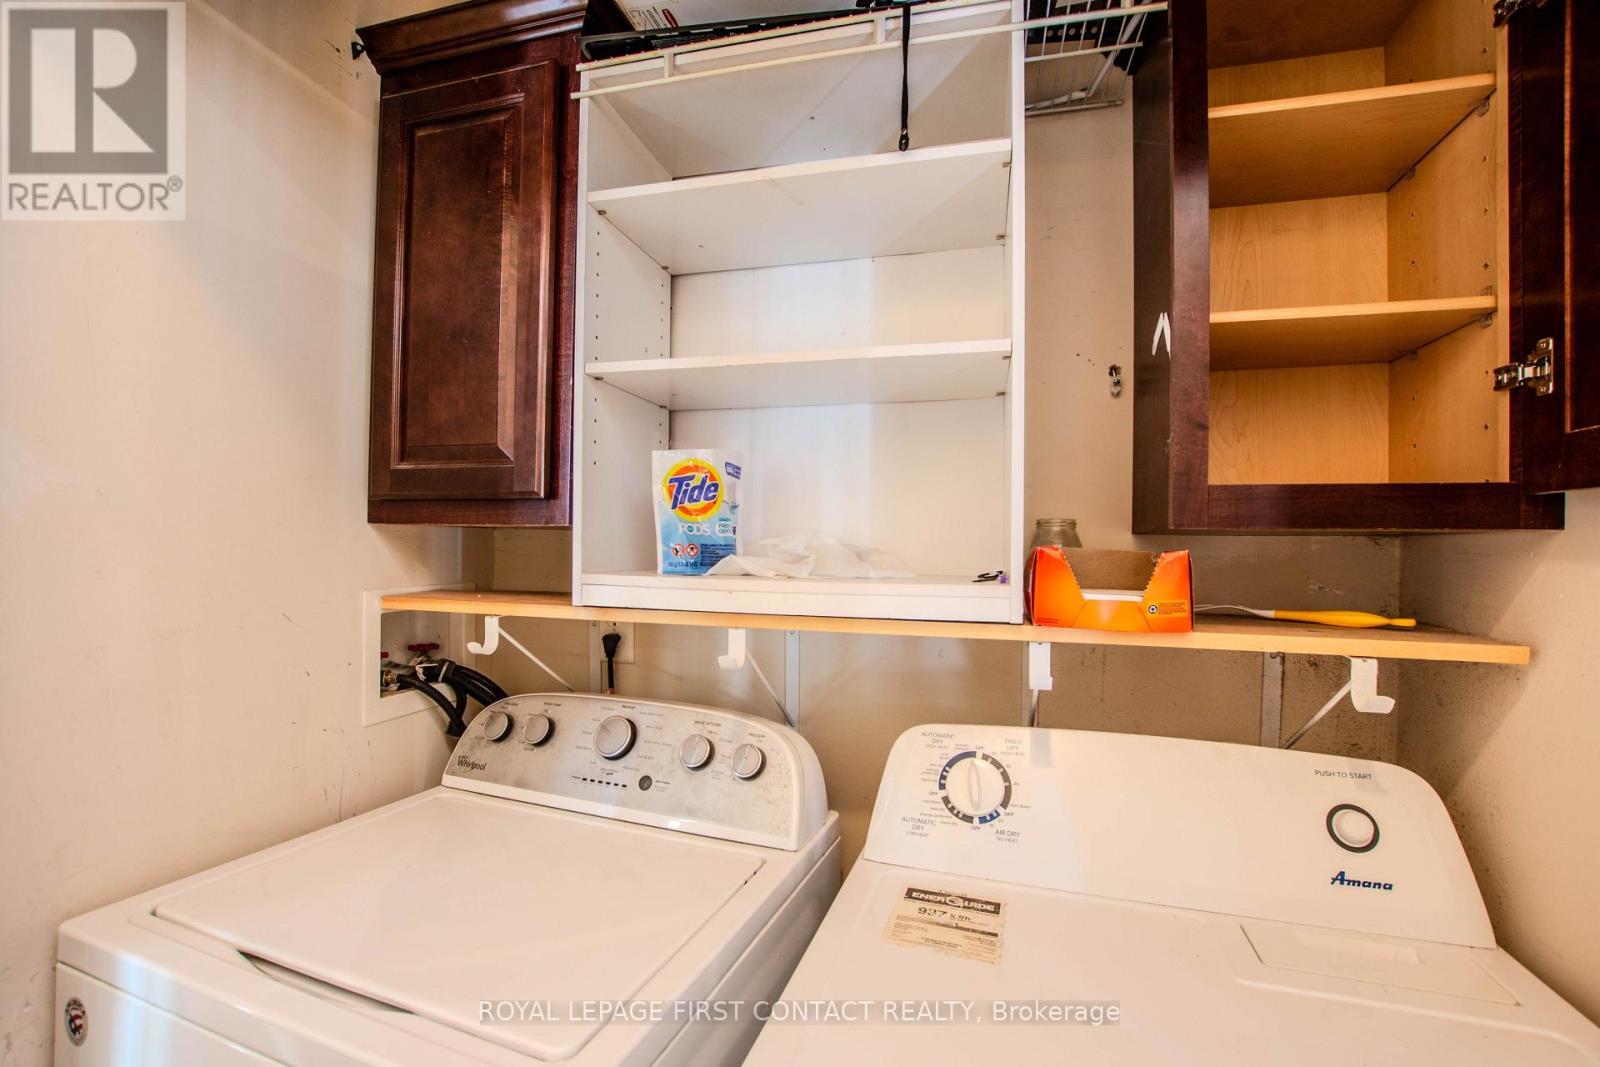
  • Appliances: Dishwasher, Dryer, Gas stove(s), Washer, Refrigerator

Property Features:

  • OwnershipType:
  • Property Type: Single Family
  • Bedrooms: 2
  • Bathrooms: 2
  • Floor Space (approx): 700 - 1100 Square Feet
  • Landscape Features: Landscaped
  • Structure Type: Deck, Porch
  • Utility Type: Cable - Installed, Hydro - Installed, Sewer - Installed
  • Zoning: RM
  • Sewer: Sanitary sewer
  • Parking Type: No Garage
  • No. of Parking Spaces: 2

Rooms:

  • Kitchen Main Level 4.42 m x 4.24 m
  • Living Main Level 5.23 m x 4.24 m
  • Bedroom Main Level 4.24 m x 3.99 m
  • Primary Bedroom Main Level 3.44 m x 3.15 m

Convert Measurement to:


QuickQuoteTM Powered by RPS

Location of 23 GEORGIAN GLEN DRIVE, Wasaga Beach, Ontario, L9Z 1K8

Demographic Information of 23 GEORGIAN GLEN DRIVE, Wasaga Beach, Ontario, L9Z 1K8

Life Stage

Older Couples

Employment Type

Mixed

Average Household Income

$91,352.50

Average Number of Children

1.58

Household Population

Household Structure

Age of Population

Education

Education Level

No certificate/diploma/degree

22.3 %

High school certificate or equivalent

38.07 %

Apprenticeship trade certificate/diploma

7.13 %

College/non-university certificate

25.27 %

University certificate (below bachelor)

0.12 %

University Degree

7.11 %

Commuter

Travel To Work

By Car

93.37 %

By Public Transit

0.0 %

By Walking

0.0 %

By Bicycle

0.0 %

By Other Methods

6.63 %

Cultural Diversity

Knowledge of Official Language

Mother Tongue

Building Information

Building Type

Apartments (Low and High Rise)

7.62 %

Houses

92.38 %

Own Vs. Rent
