Button CopyPathCircle CloseCircle Left ArrowArrow Down Icon GreyClosecirclecircleBurger
Image 1
Image 2
Image 3
$925,000

23 BUTTERNUT CRESCENT, Wasaga Beach, Ontario, L9Z 0A7

MLS® # S14088656

3+1 Beds

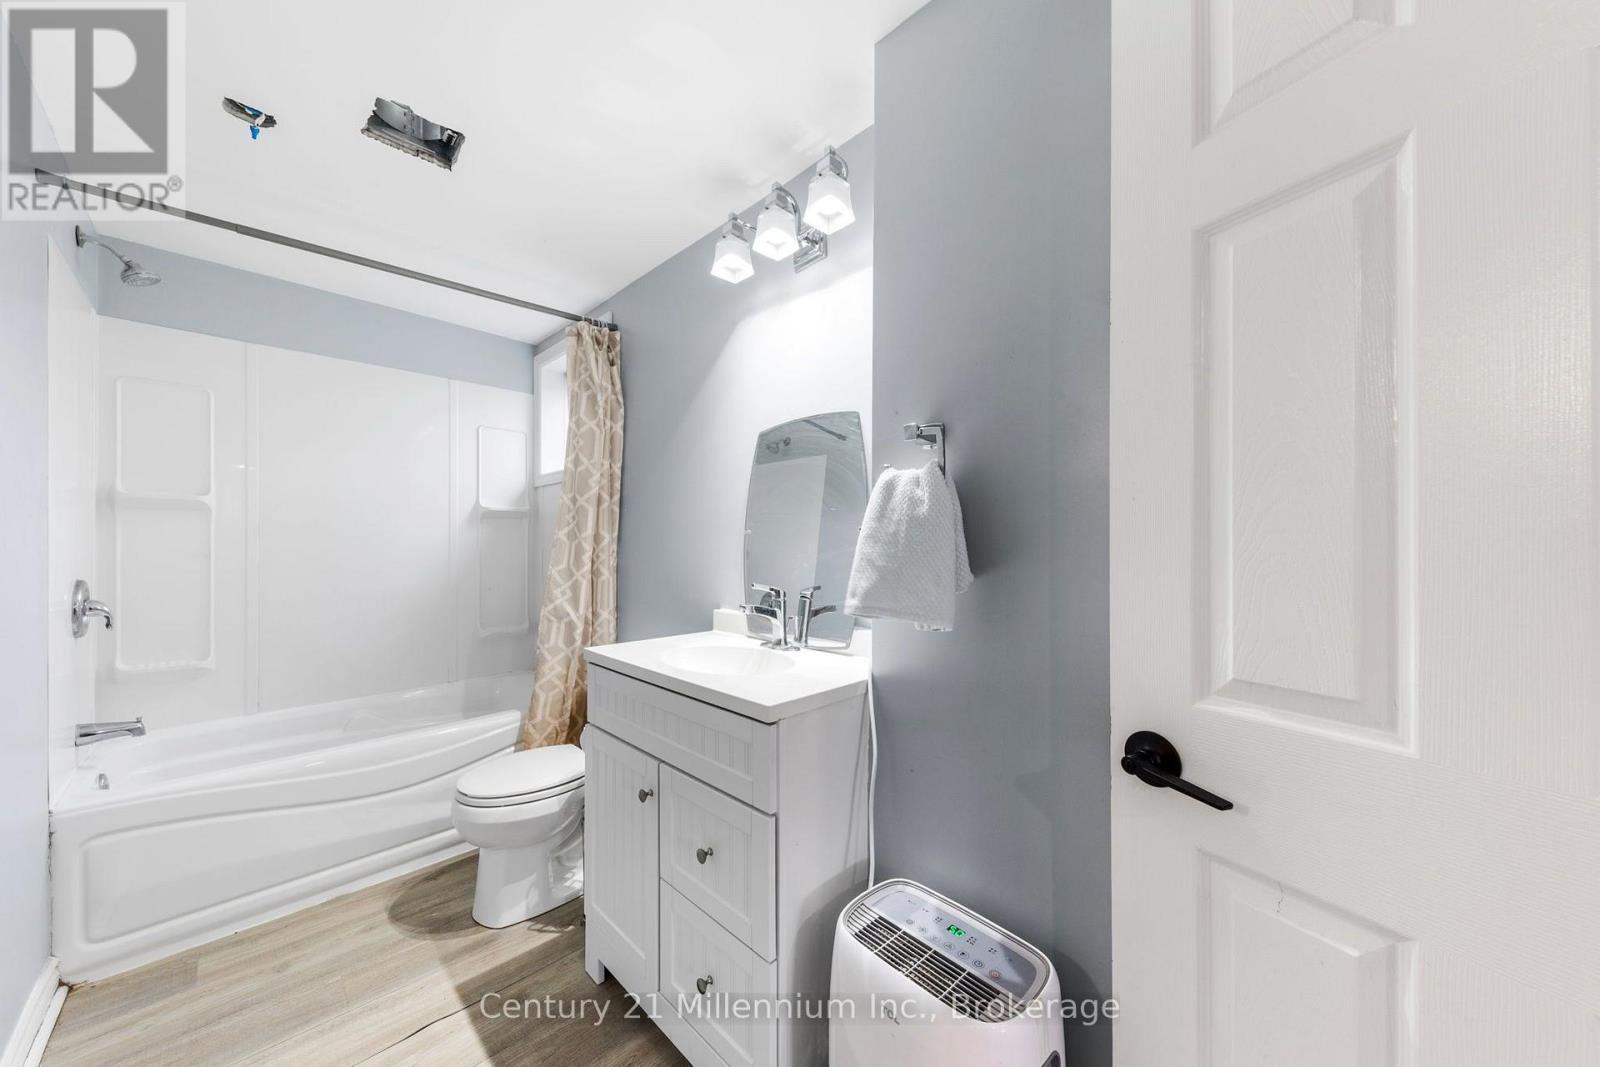
4  Baths

2000 - 2500  FEETSQ

QuickQuoteTM: $768K - $1.1M

Open House

  • Sat Oct. 24 1:00 PM - 3:00 PM

Wasaga Beach ON, L9Z 0A7

MLS® # S14088656

Property Information:

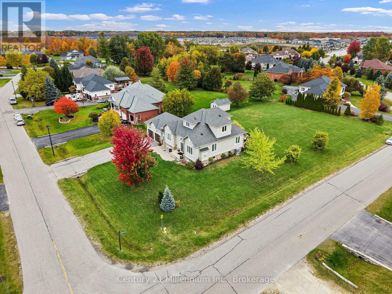
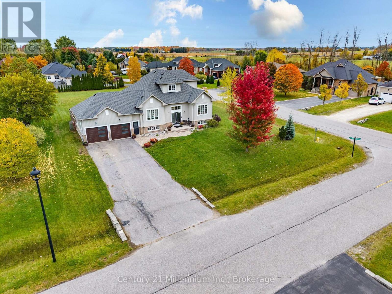
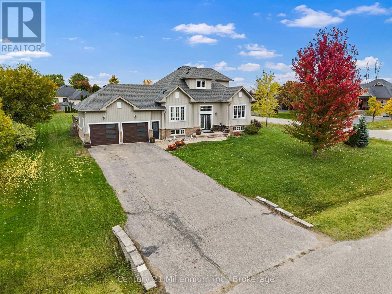
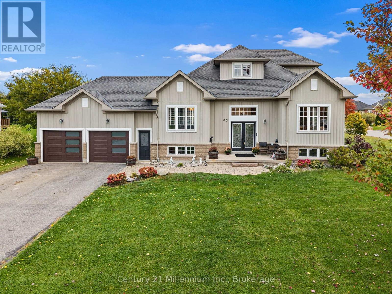
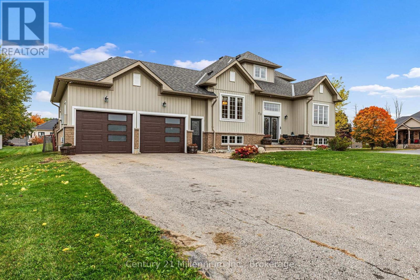
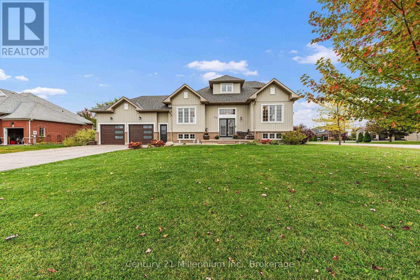
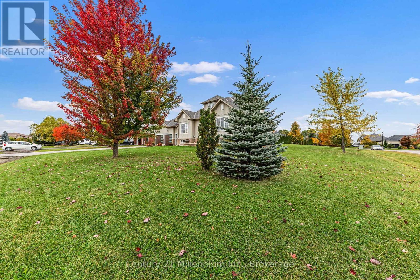
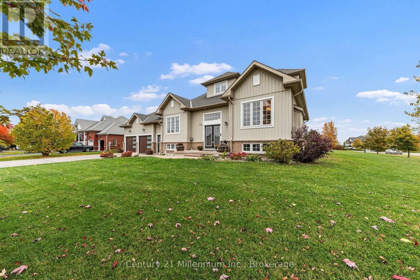
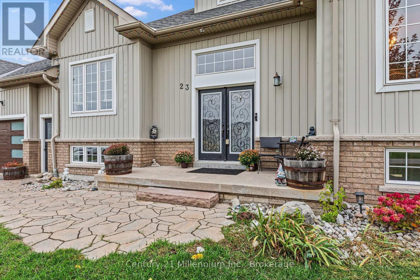
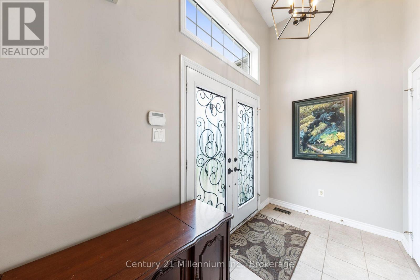
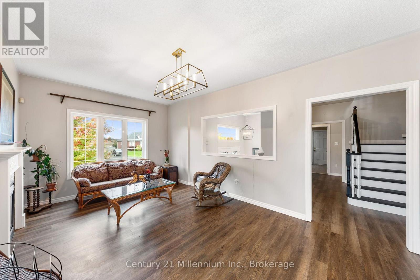
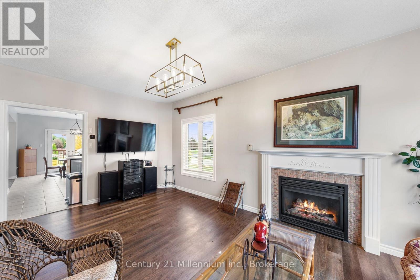
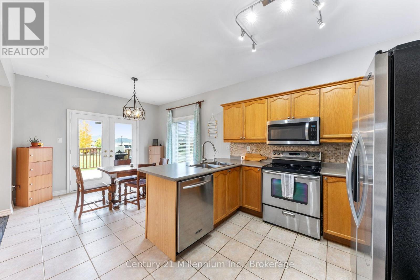
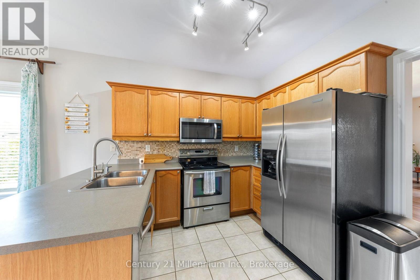
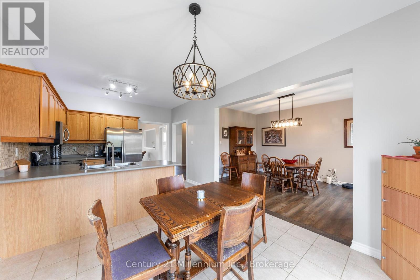
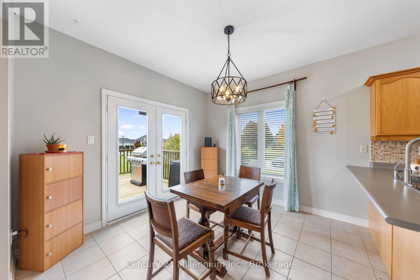
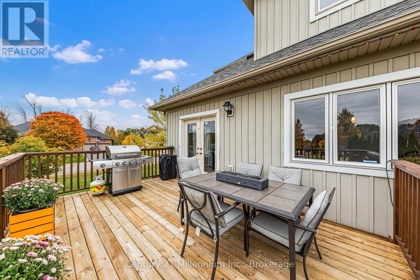
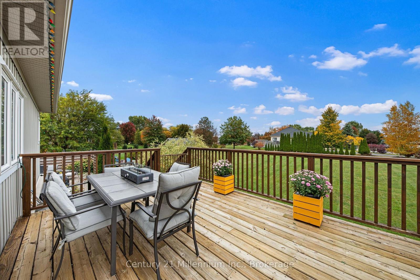
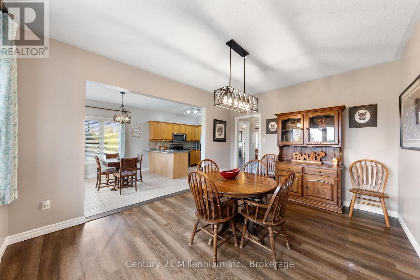
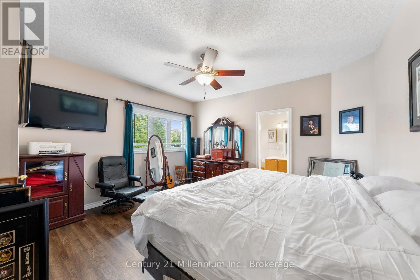
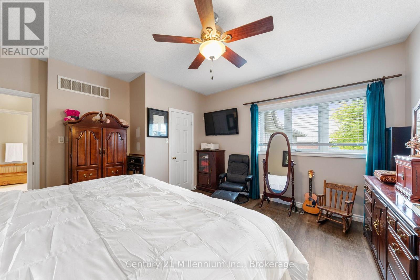
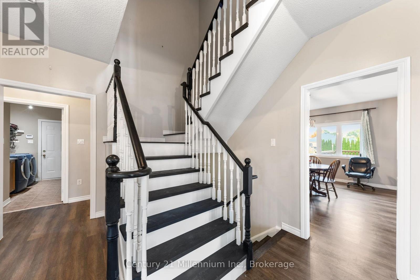
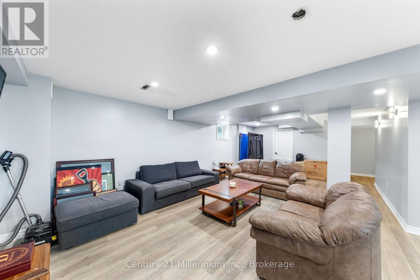
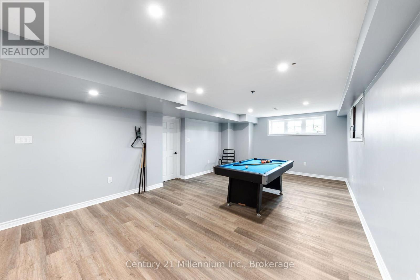
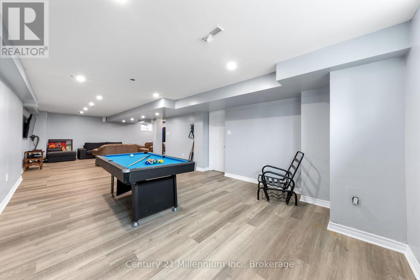
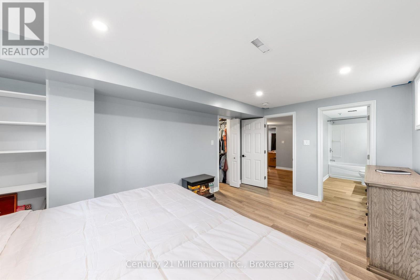
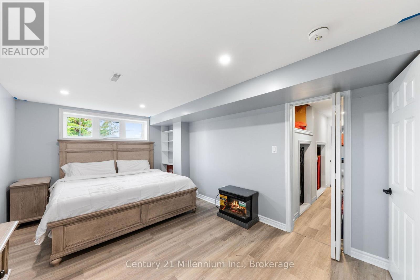
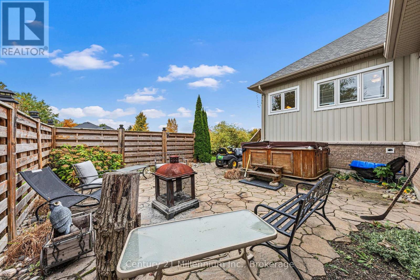
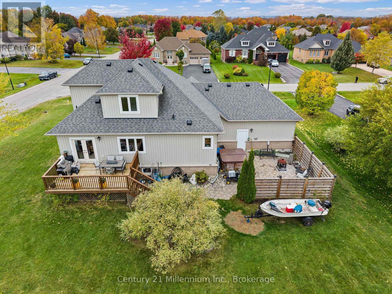
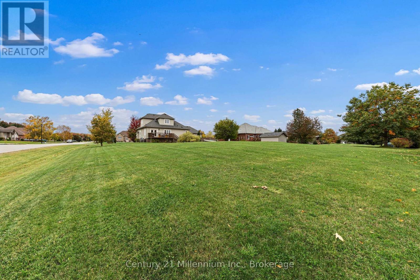
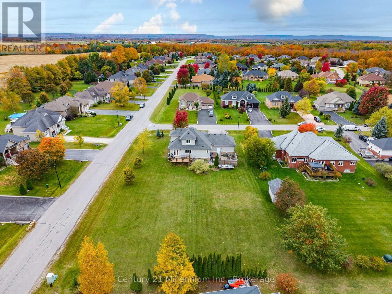
Situated in a mature, sought-after Wasaga Beach neighbourhood, this home offers a wonderful combination of space, location, and potential. The spacious layout features a main-floor primary bedroom and a fully finished basement, offering added versatility and potential for an in-law suite. Whether you're looking for room for a growing family, space for multigenerational living, or the opportunity to create a home that reflects your own style, the possibilities are yours to imagine. Set on a generous lot in an established community, this property is an opportunity to make a home your own in a location you'll love. (id:27)

Building Features:

  • Style: Detached
  • Building Type: House
  • Architectural Style: Raised bungalow
  • Basement Development: Finished
  • Basement Type: Full
  • Construction Style - Attachment: Detached
  • Exterior Finish: Brick
  • Fireplace: Yes
  • Floor Space: 2000 - 2500 sqft
  • Foundation Type: Concrete
  • Heating Type: Forced air, Heat Pump
  • Heating Fuel: Electric, Natural gas
  • Cooling Type: Central air conditioning
  • Appliances: Dryer, Stove, Washer, Window Coverings, Refrigerator

Property Features:

  • OwnershipType: Freehold
  • Property Type: Single Family
  • Bedrooms: 3+1
  • Bathrooms: 4
  • Floor Space (approx): 2000 - 2500 Square Feet
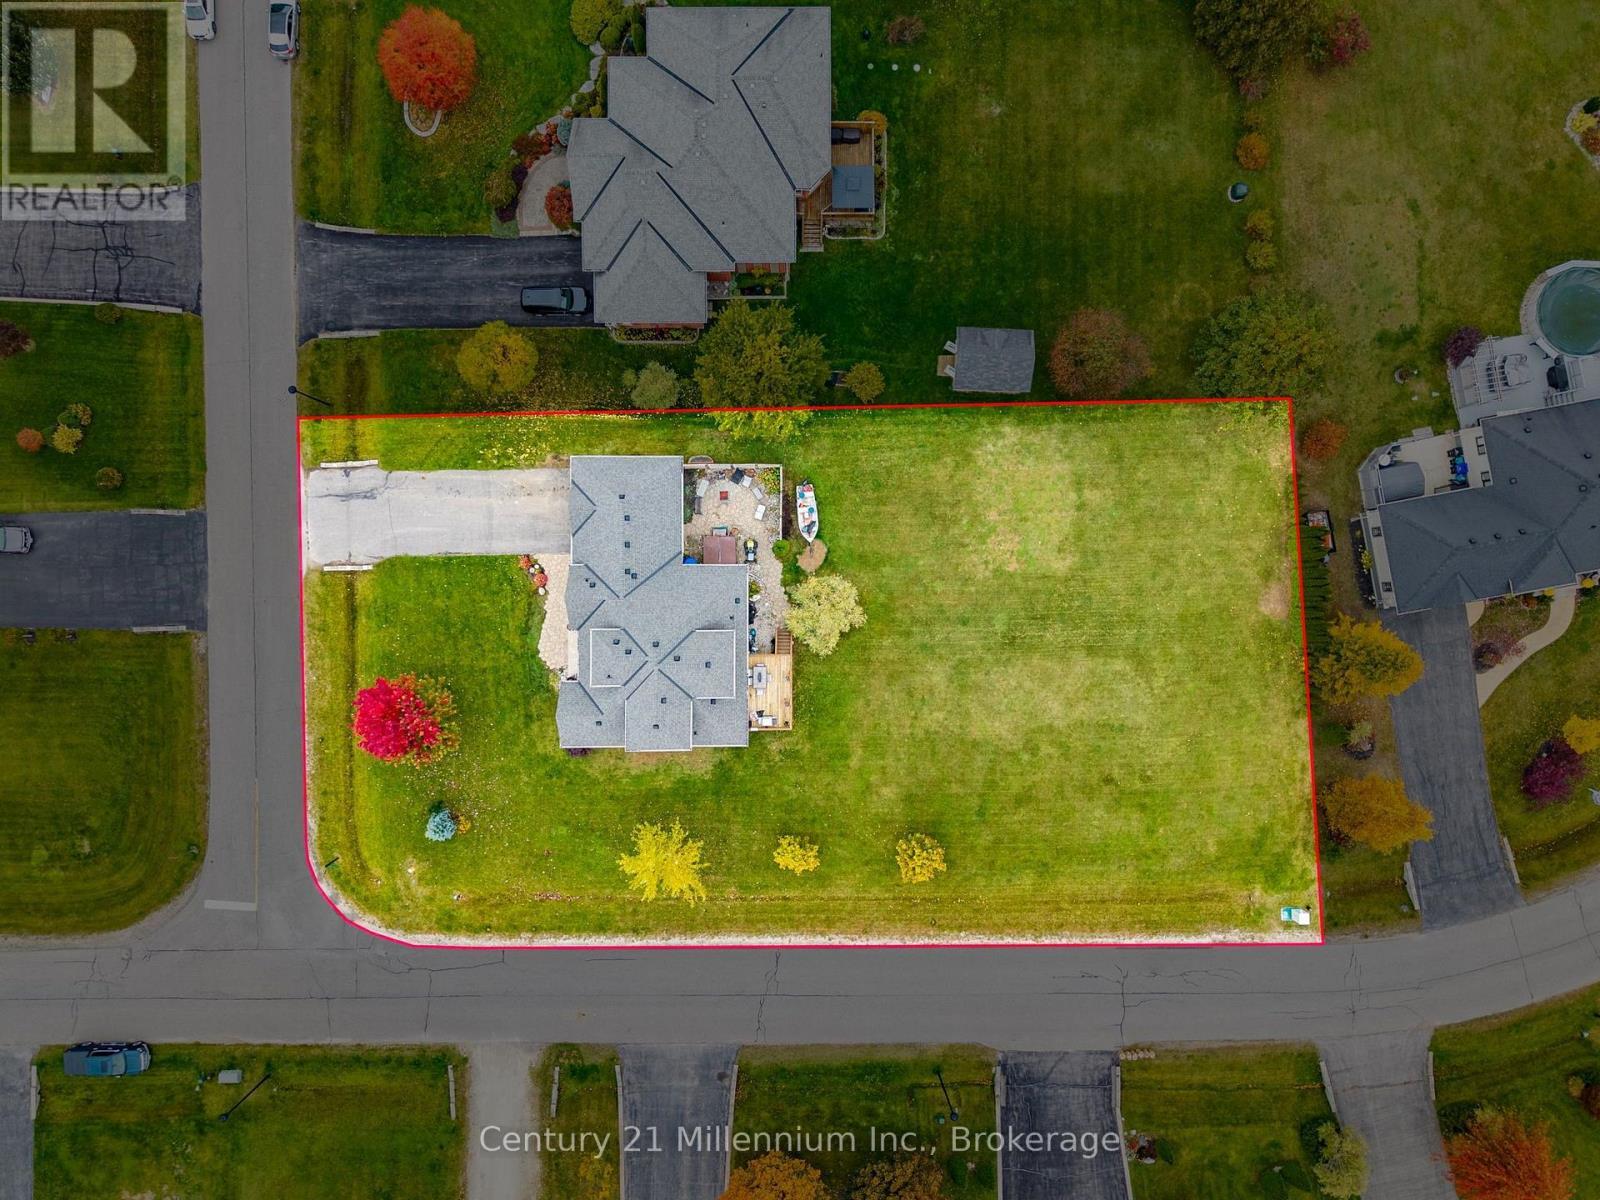
  • Irregular: Yes
  • Lot Depth: 222.2 Feet
  • Lot Frontage: 110.2 Feet
  • Lot Size: 110.3 x 222.2 FT
  • Sewer: Sanitary sewer
  • Parking Type: Attached garage, Garage
  • No. of Parking Spaces: 8

Rooms:

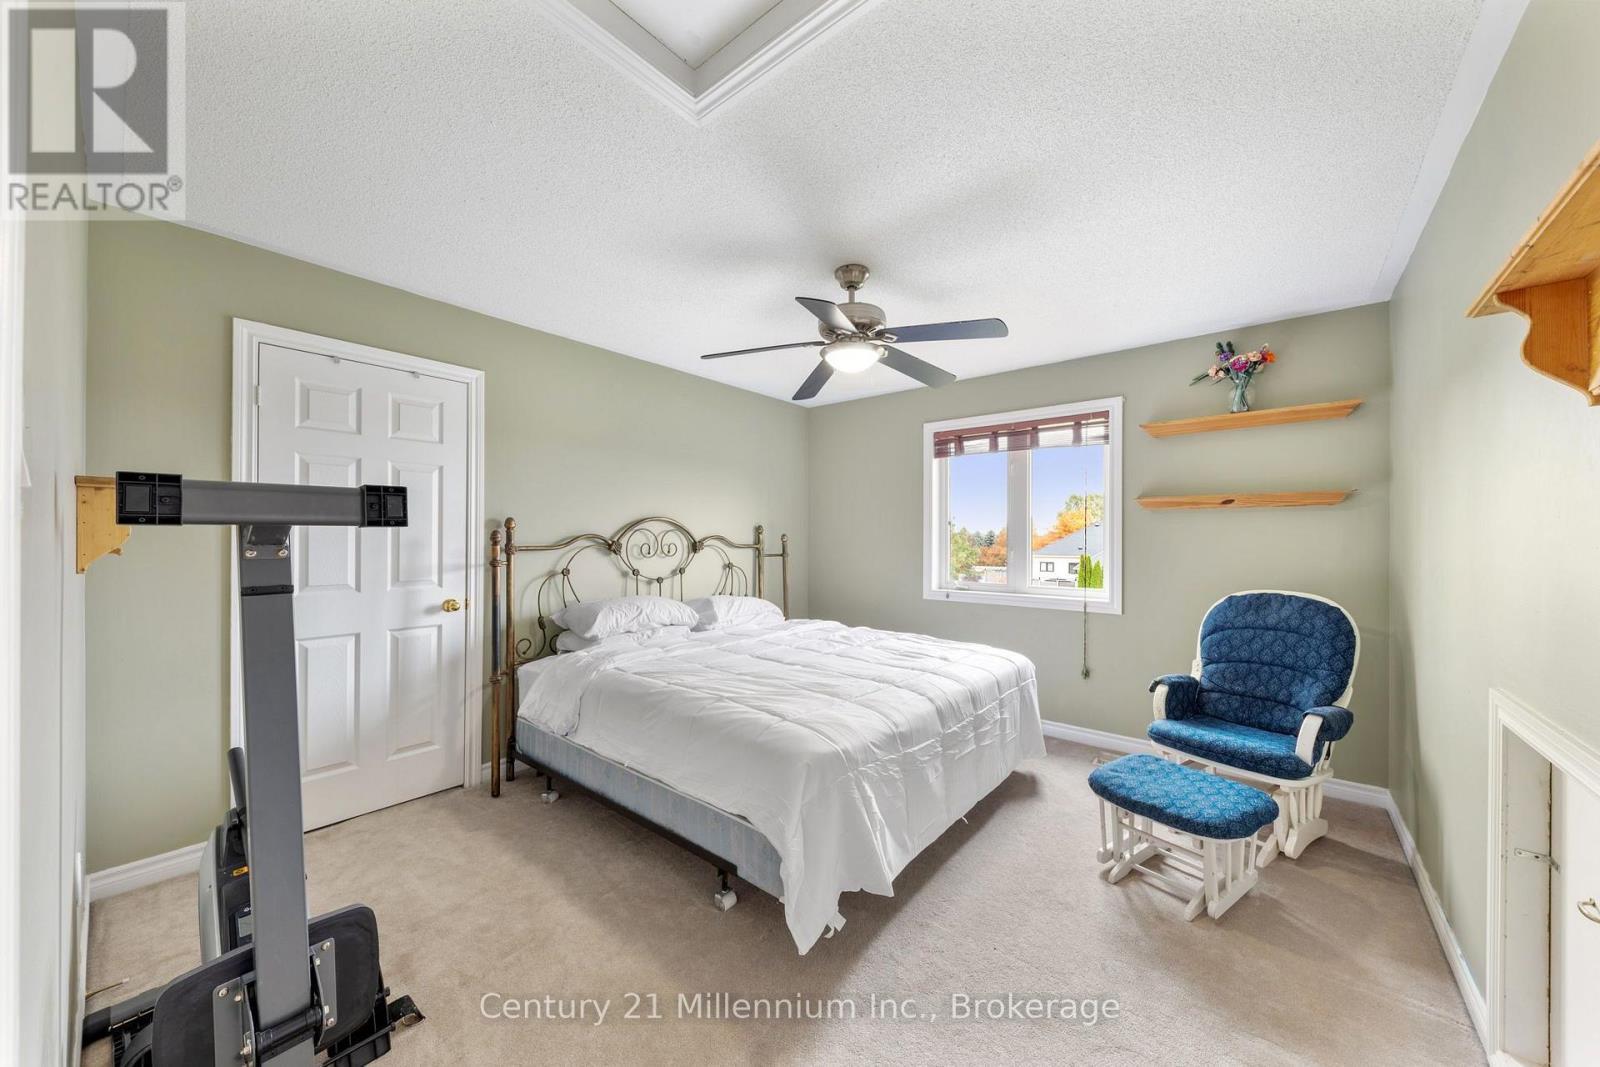
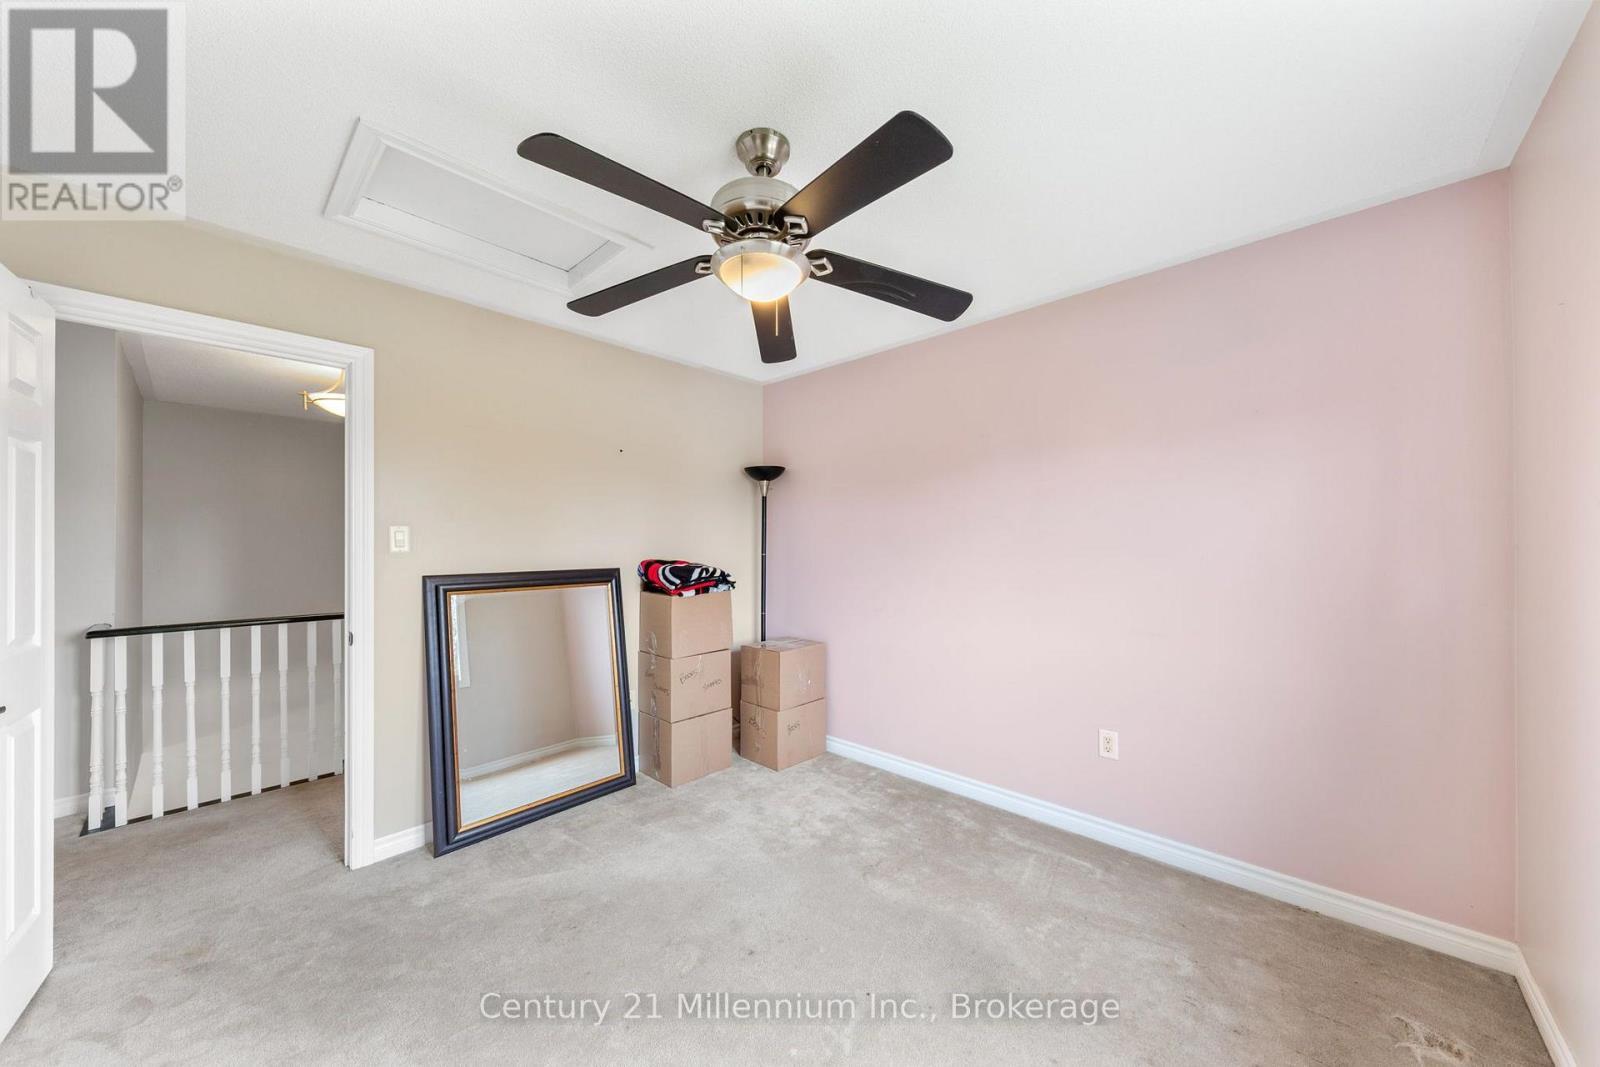
  • 3rd Bedroom 2nd Level 3.25 m x 3.36 m
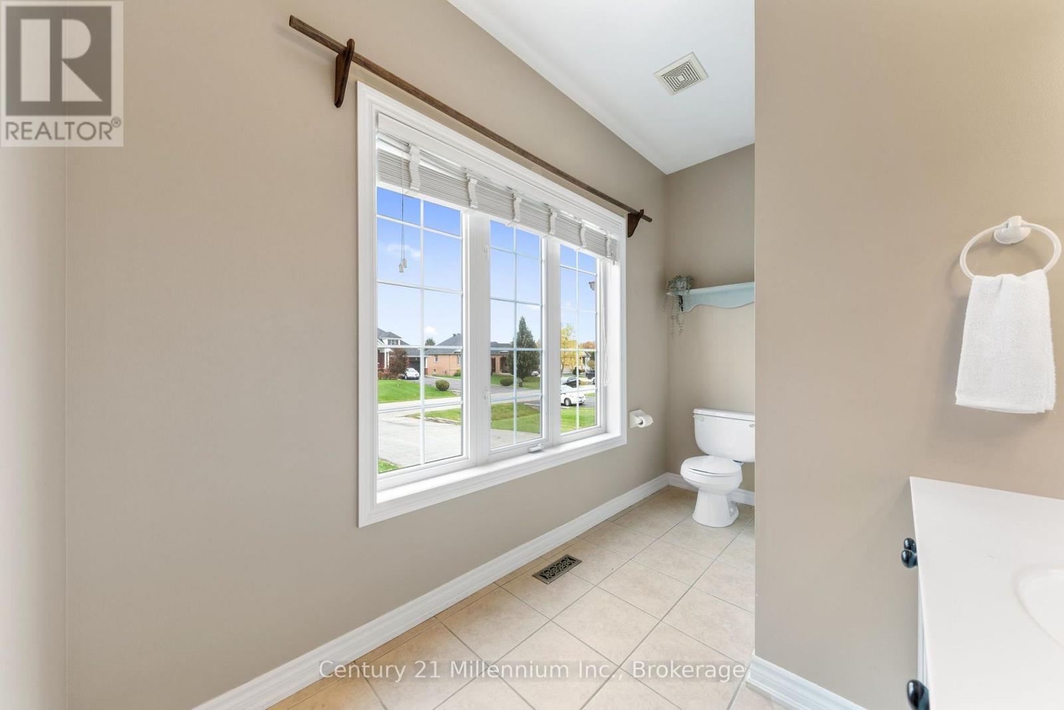
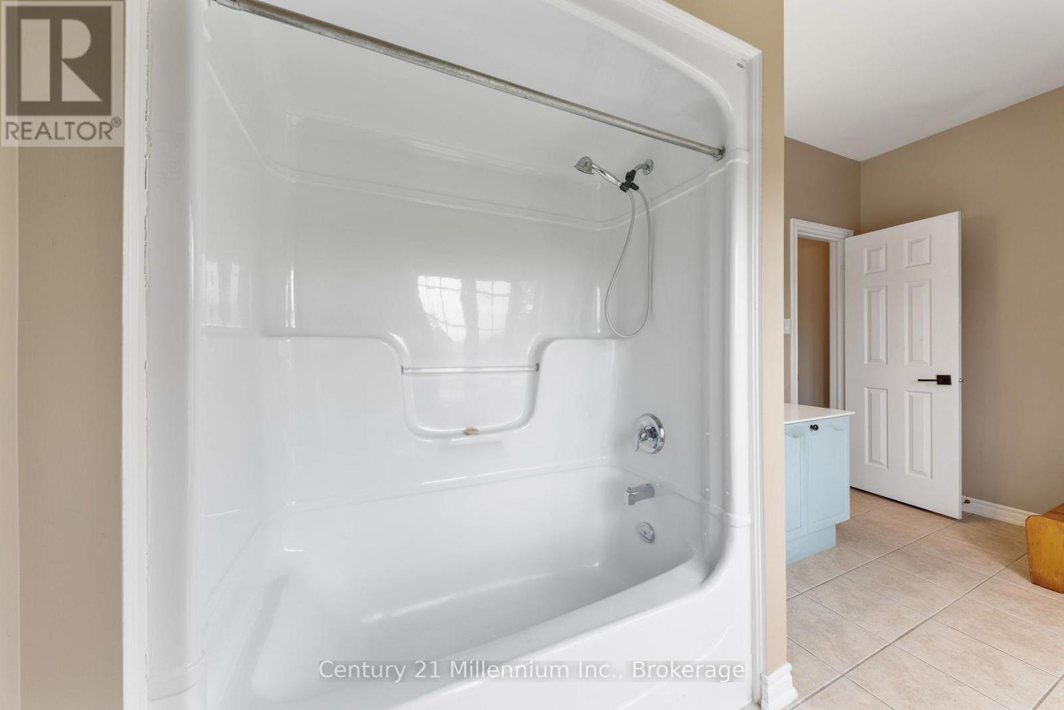
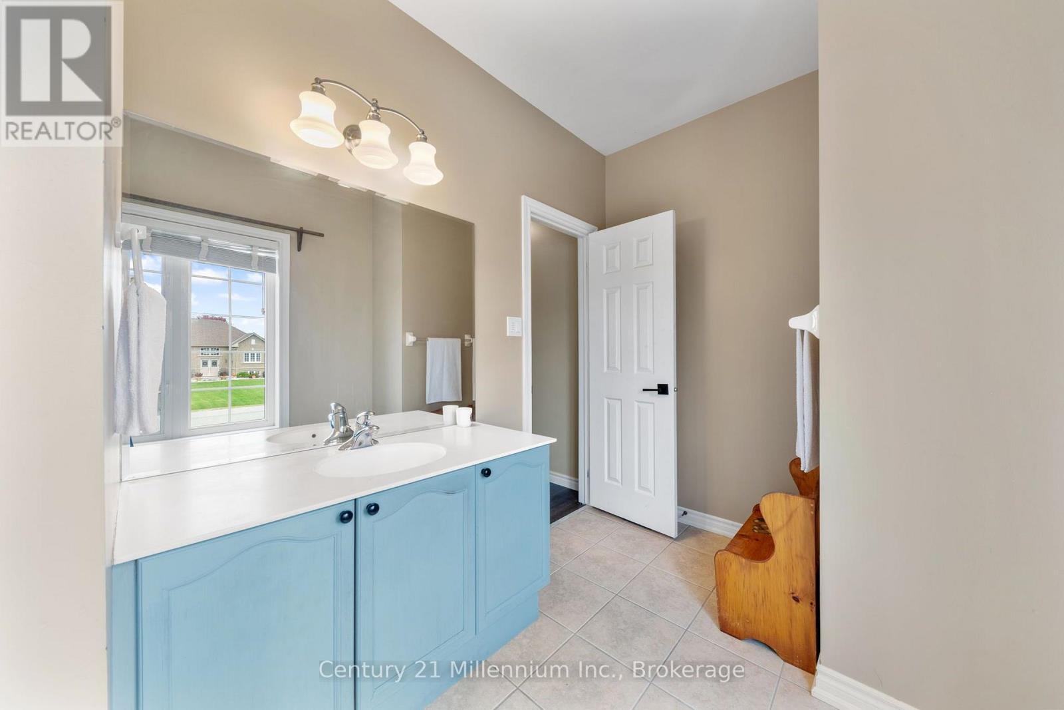
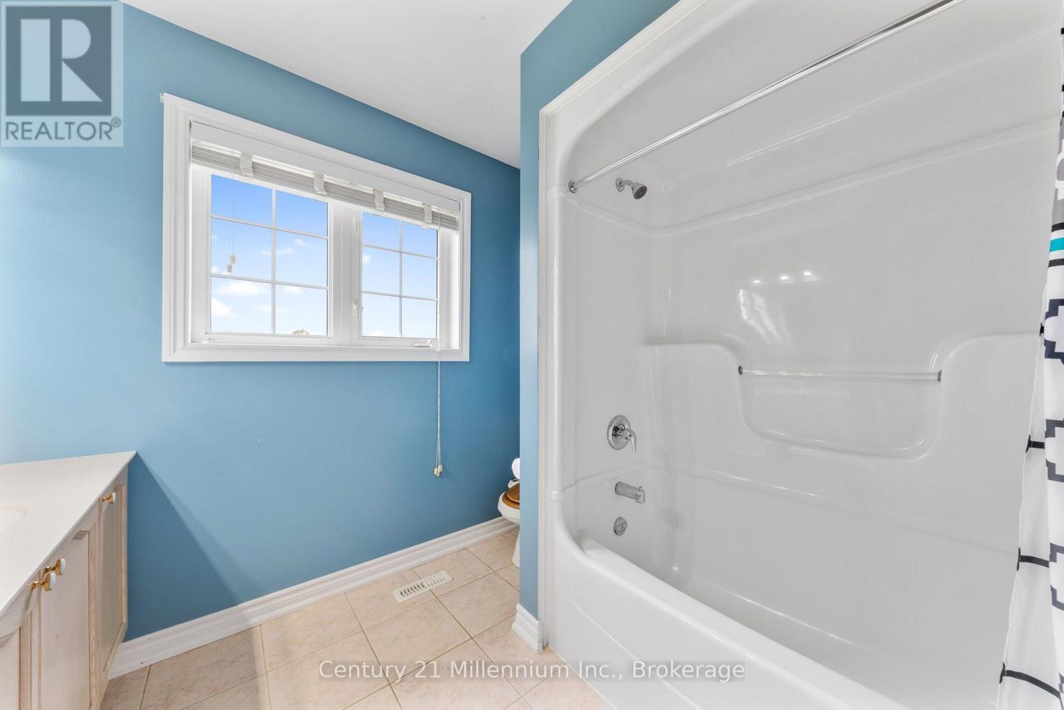
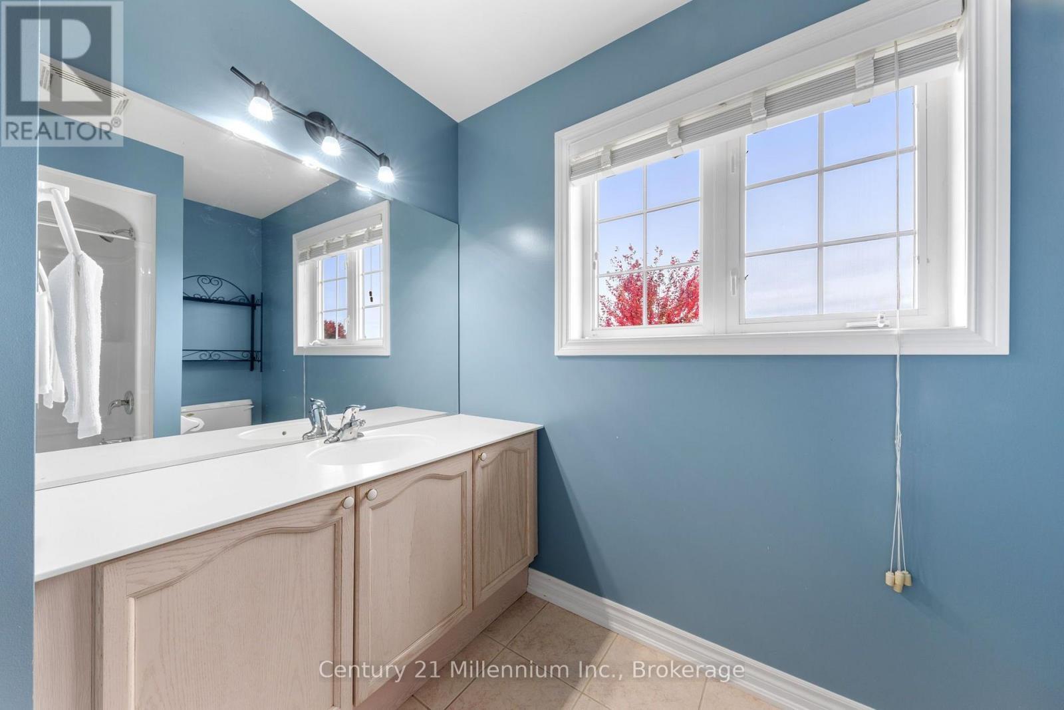
  • Bathroom 2nd Level 2.53 m x 2.65 m
  • 2nd Bedroom 2nd Level 4.00 m x 3.59 m
  • Bedroom Basement Level 4.97 m x 3.20 m
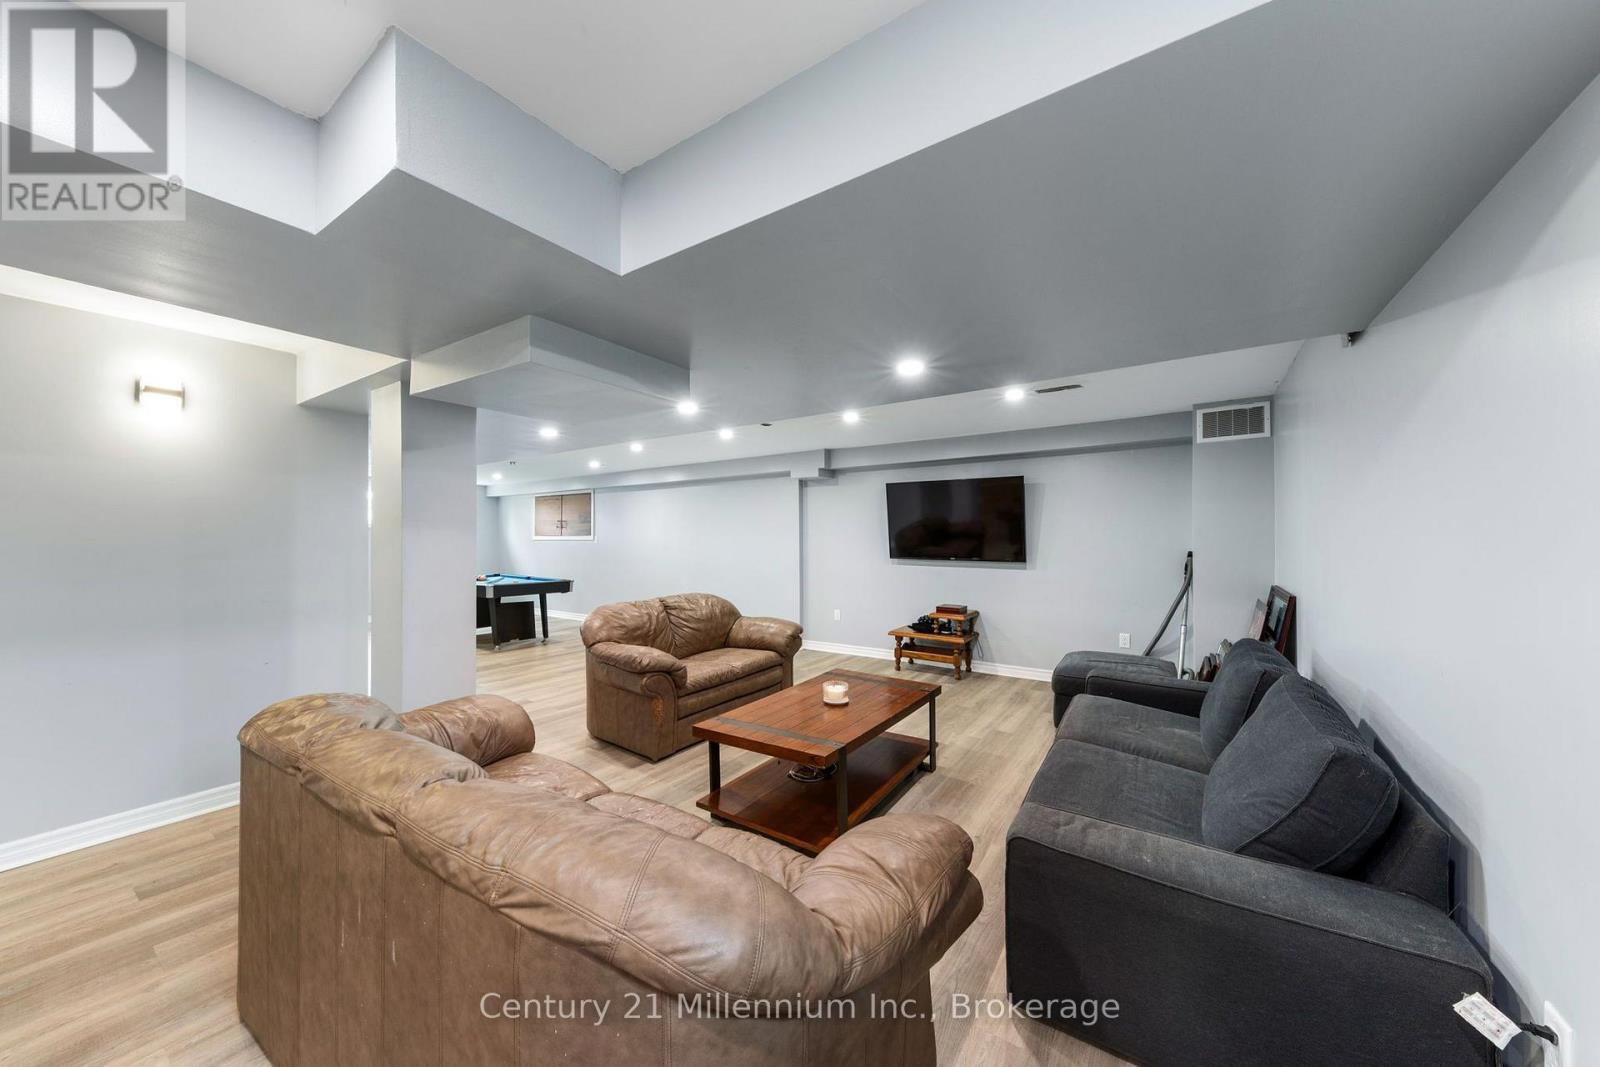
  • Family Basement Level 4.45 m x 7.89 m
  • Recreation Room Basement Level 6.59 m x 4.33 m
  • Utility Basement Level 4.75 m x 7.00 m
  • Breakfast Main Level 3.21 m x 3.39 m
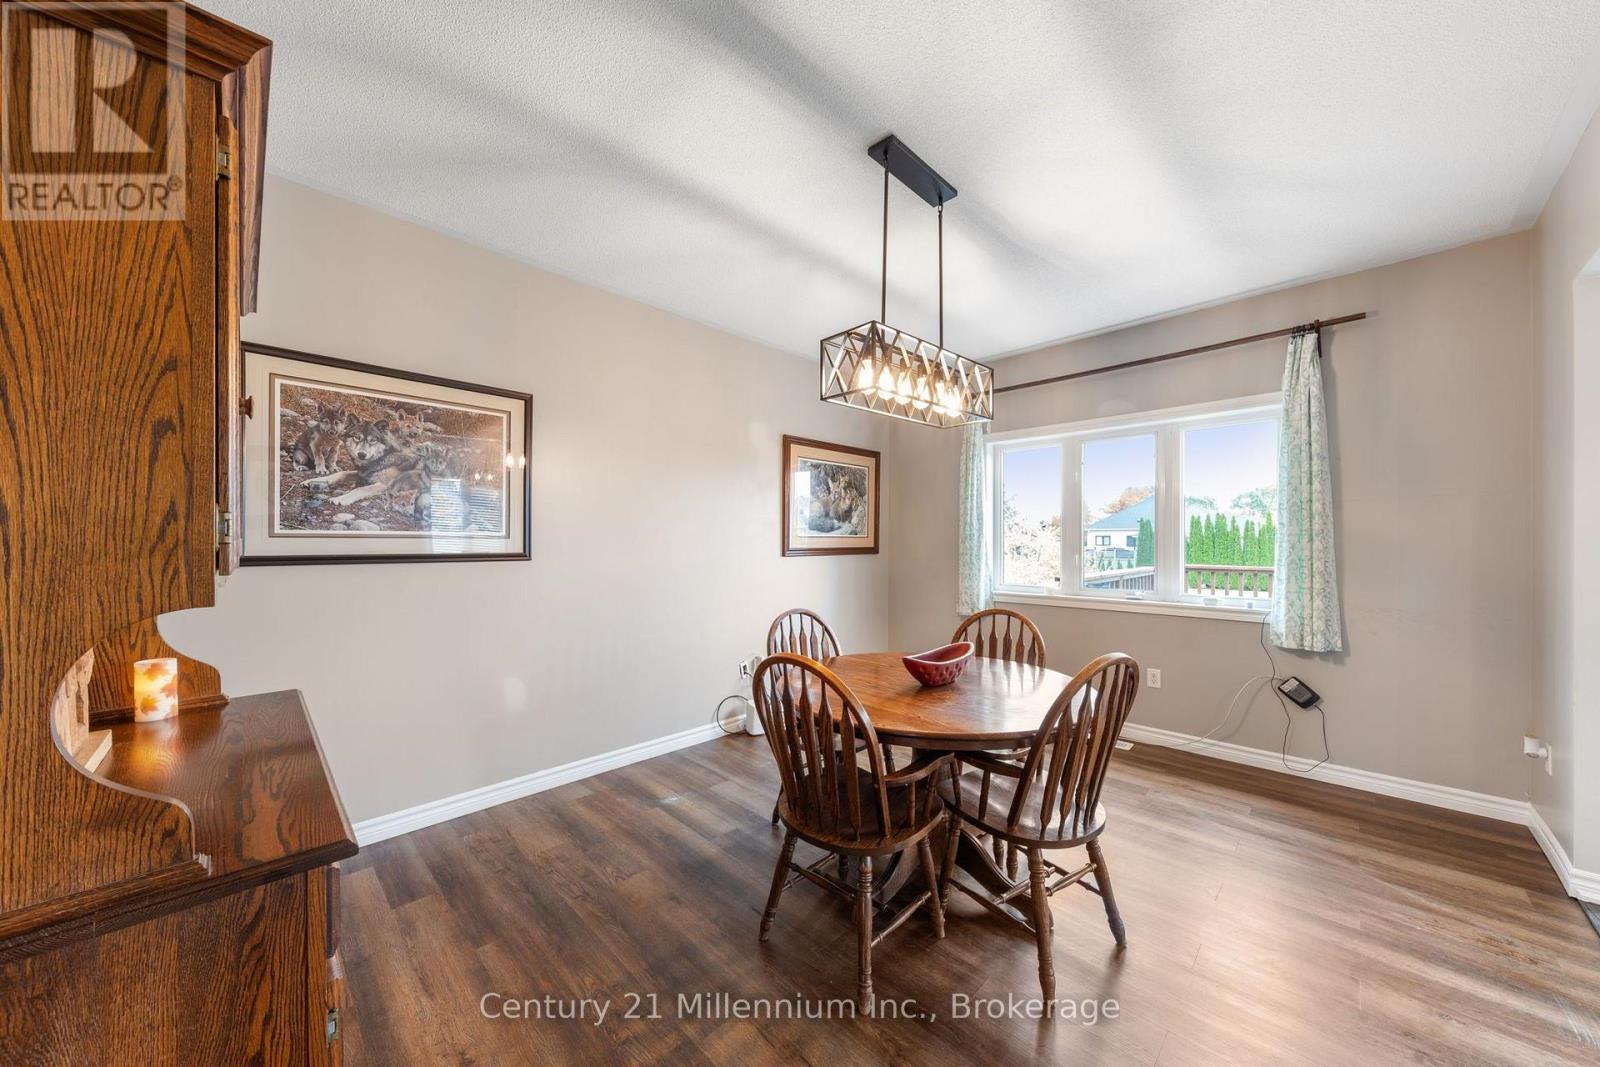
  • Dining Main Level 4.58 m x 3.59 m
  • Kitchen Main Level 2.87 m x 3.39 m
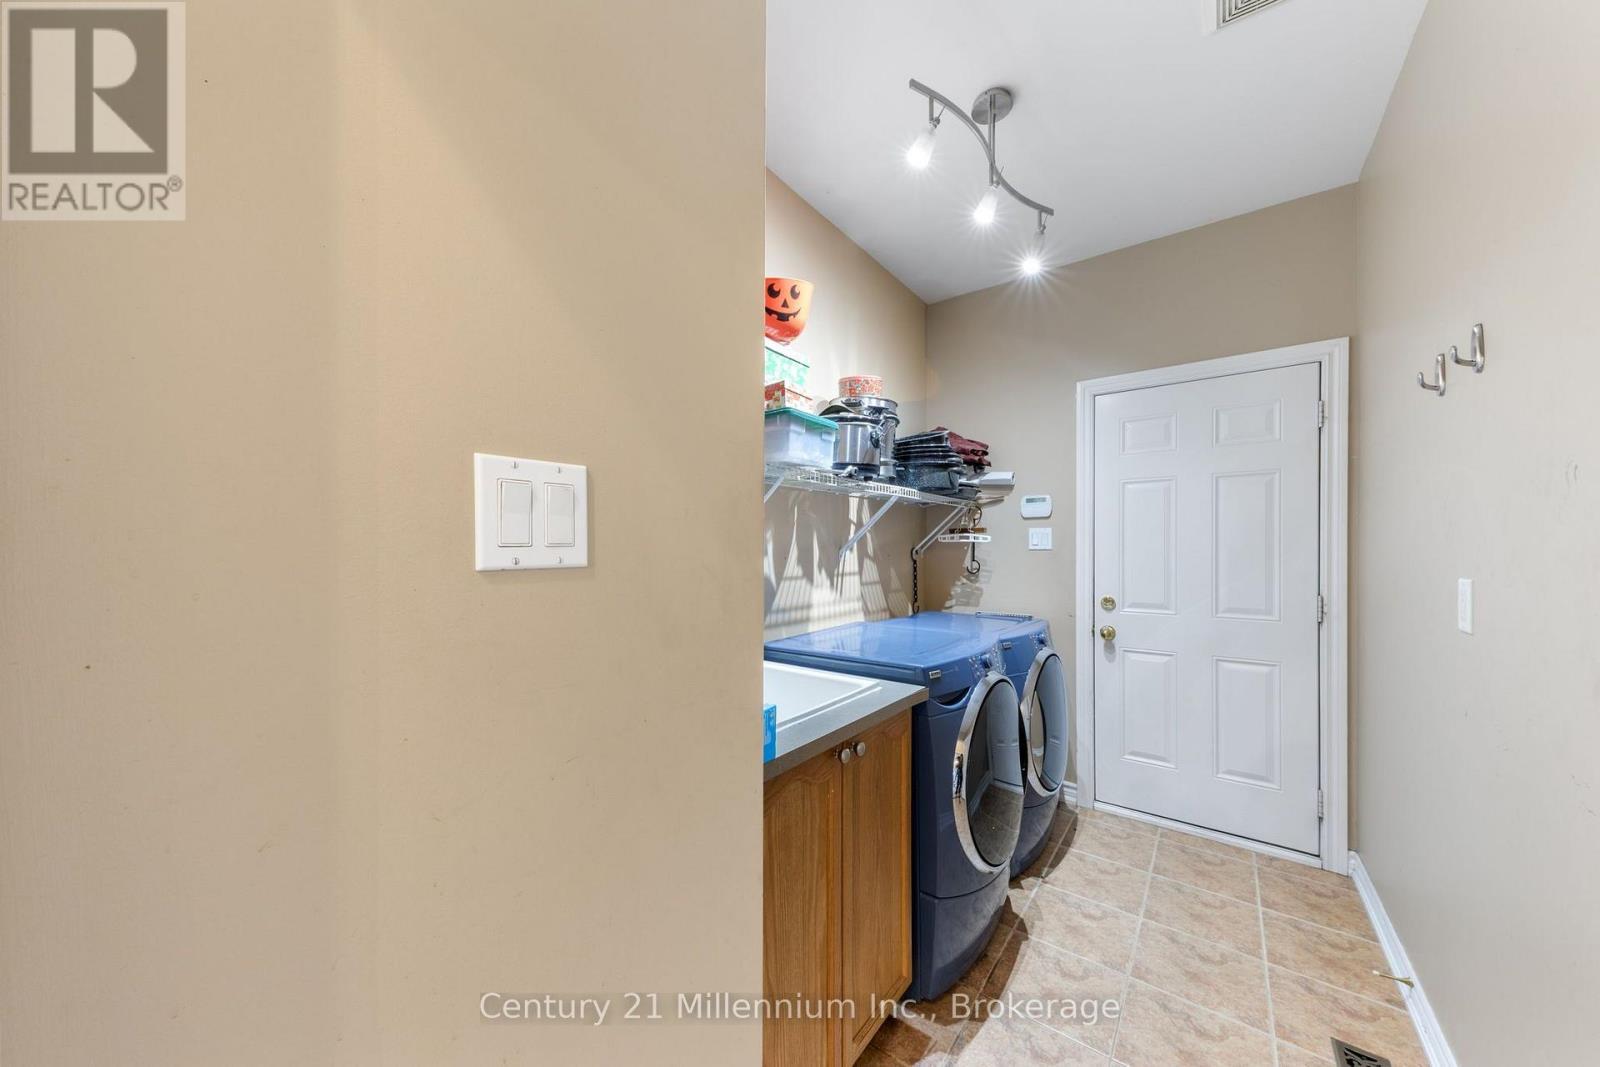
  • Laundry Main Level 1.84 m x 3.12 m
  • Living Main Level 5.68 m x 3.41 m
  • Primary Bedroom Main Level 4.77 m x 4.34 m

Convert Measurement to:


Courtesy of: Century 21 Millennium Inc.

REALTOR.ca  

QuickQuoteTM Powered by RPS

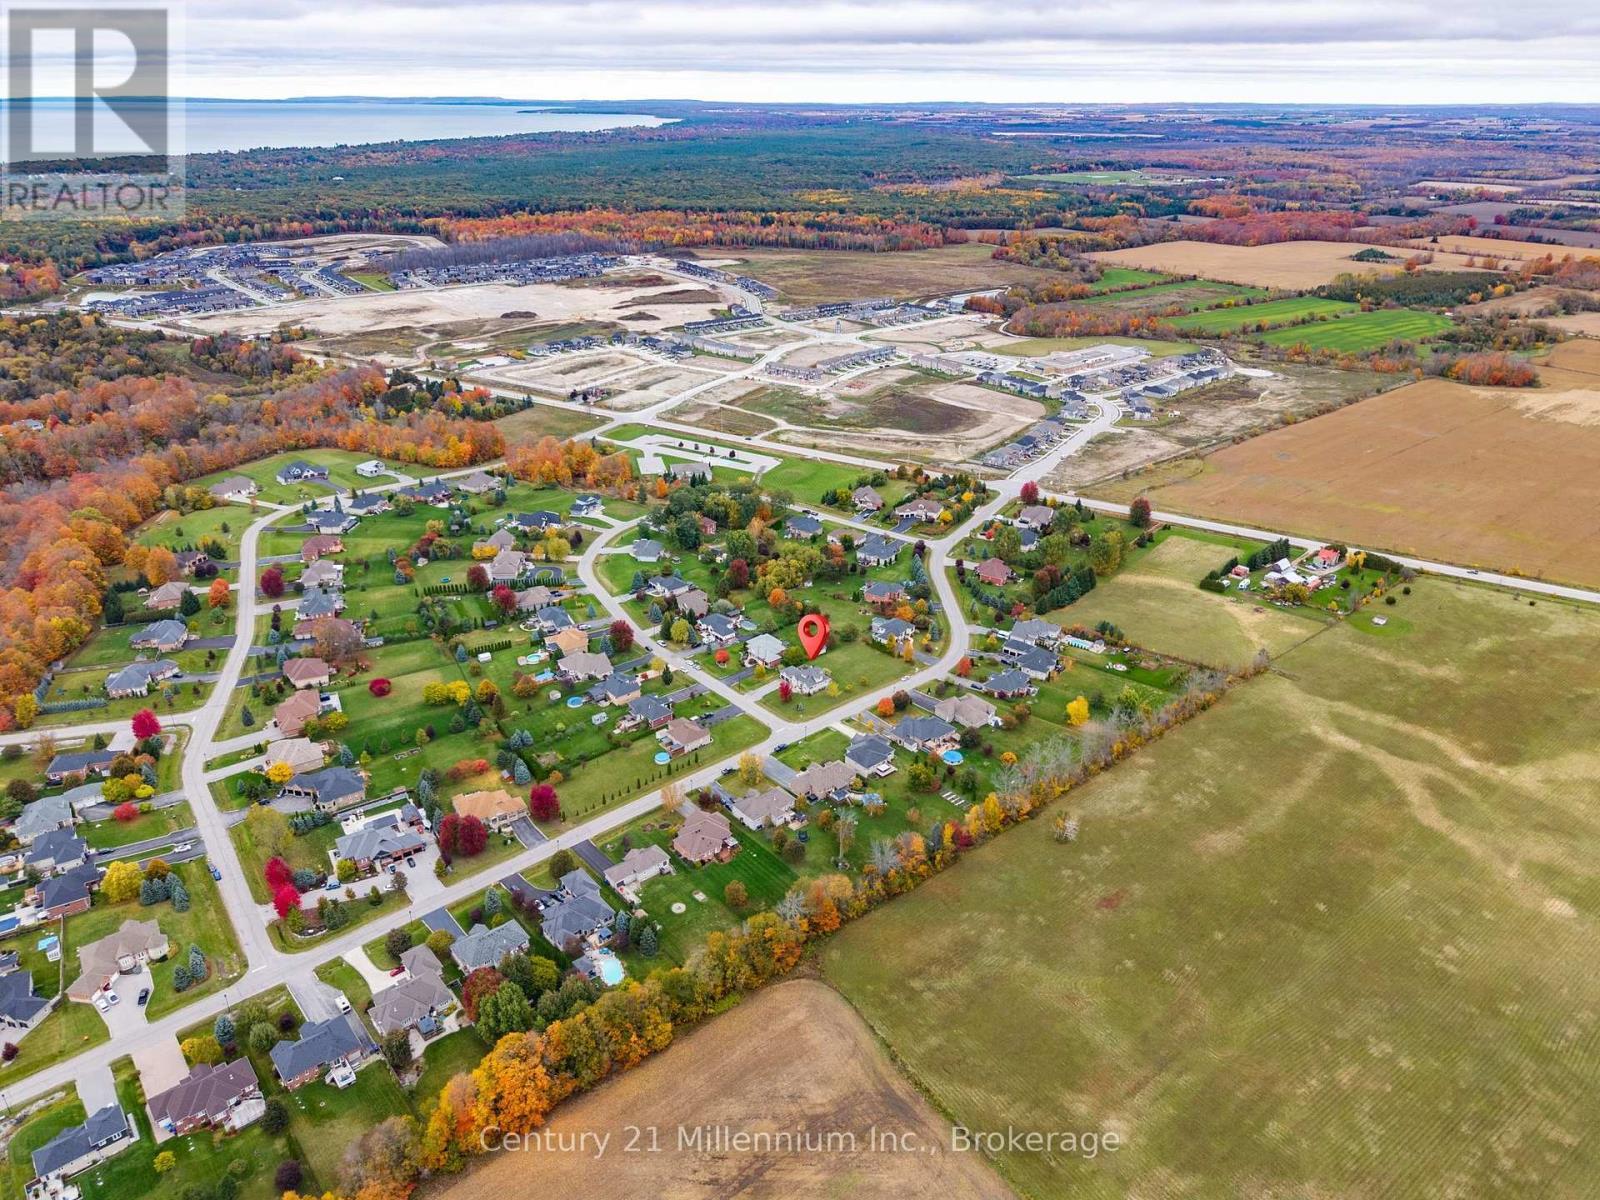
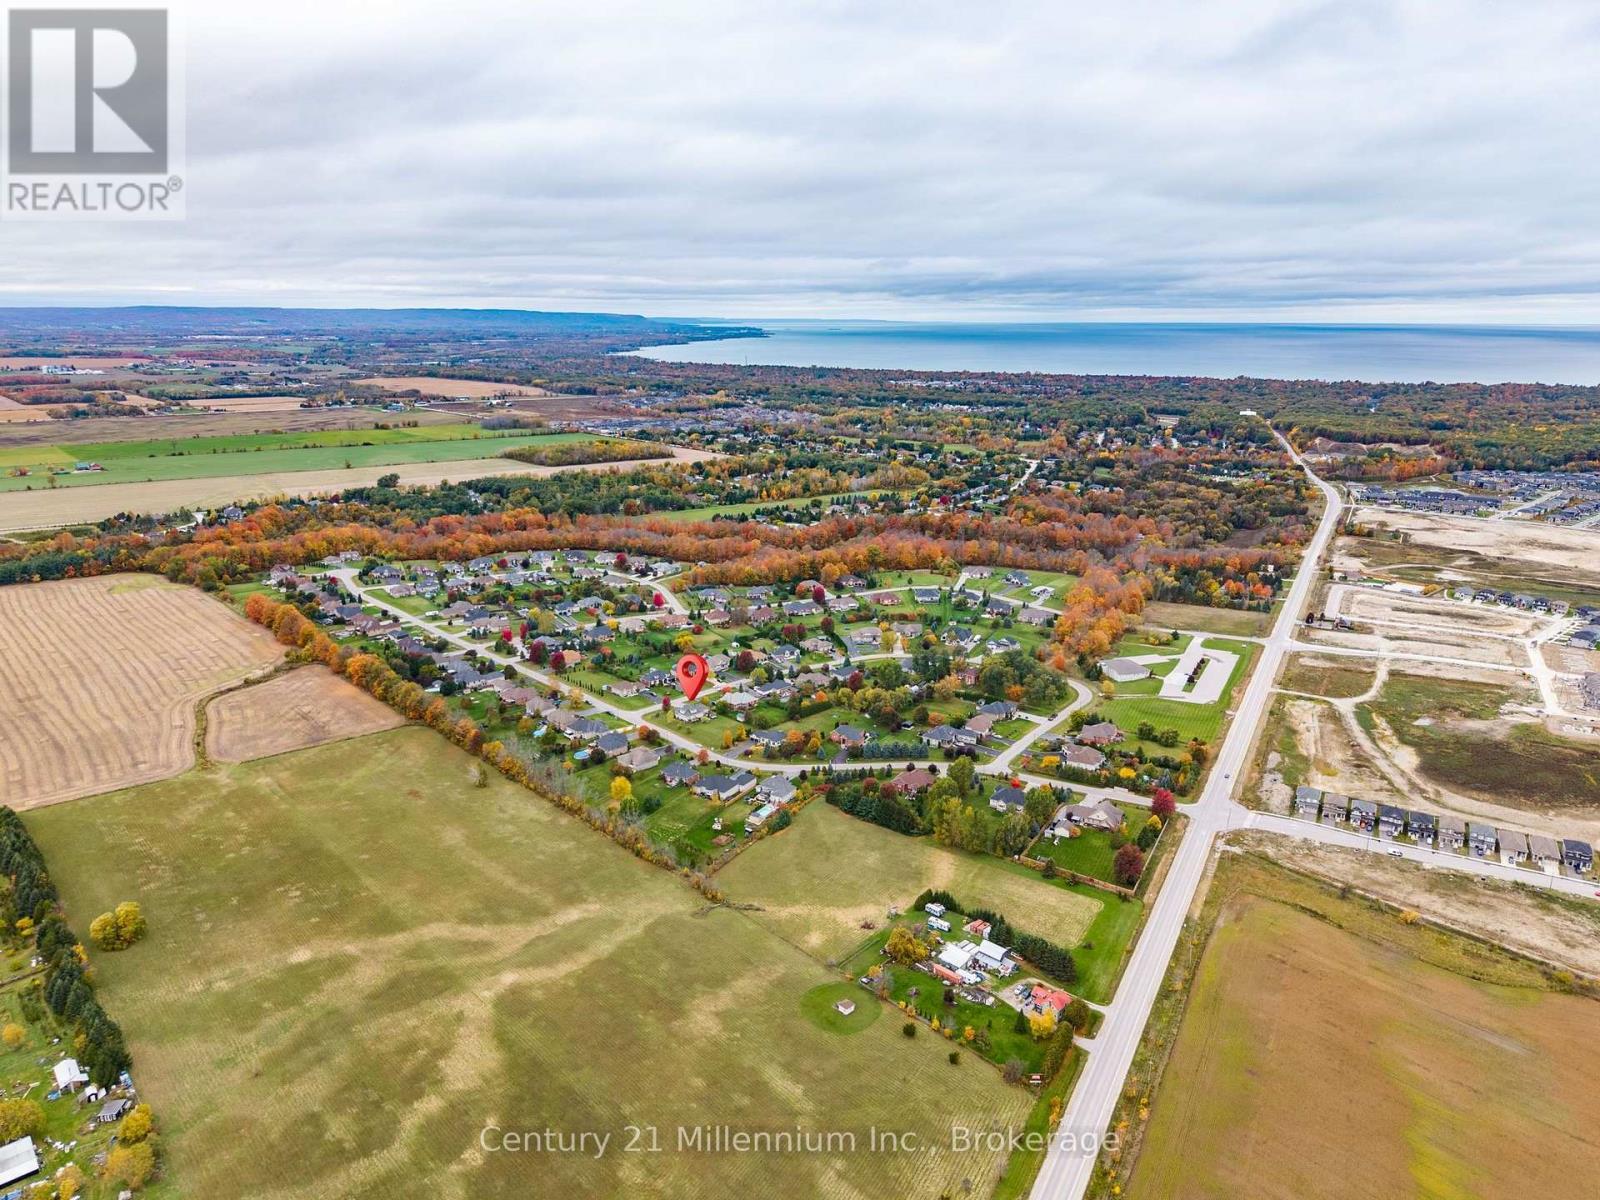
Location of 23 BUTTERNUT CRESCENT, Wasaga Beach, Ontario, L9Z 0A7

Demographic Information of 23 BUTTERNUT CRESCENT, Wasaga Beach, Ontario, L9Z 0A7

Life Stage

Middle-Aged with Teens

Employment Type

Mixed

Average Household Income

$133,323.95

Average Number of Children

1.80

Household Population

Household Structure

Age of Population

Education

Education Level

No certificate/diploma/degree

15.66 %

High school certificate or equivalent

34.9 %

Apprenticeship trade certificate/diploma

8.31 %

College/non-university certificate

27.88 %

University Degree

13.26 %

Commuter

Travel To Work

By Car

91.16 %

By Public Transit

1.89 %

By Walking

1.89 %

By Bicycle

1.89 %

By Other Methods

3.17 %

Cultural Diversity

Knowledge of Official Language

Mother Tongue

Building Information

Building Type

Apartments (Low and High Rise)

0.16 %

Houses

99.84 %

Own Vs. Rent
