Button CopyPathCircle CloseCircle Left ArrowArrow Down Icon GreyClosecirclecircleBurger
Image 1
Image 2
Image 3
$598,000

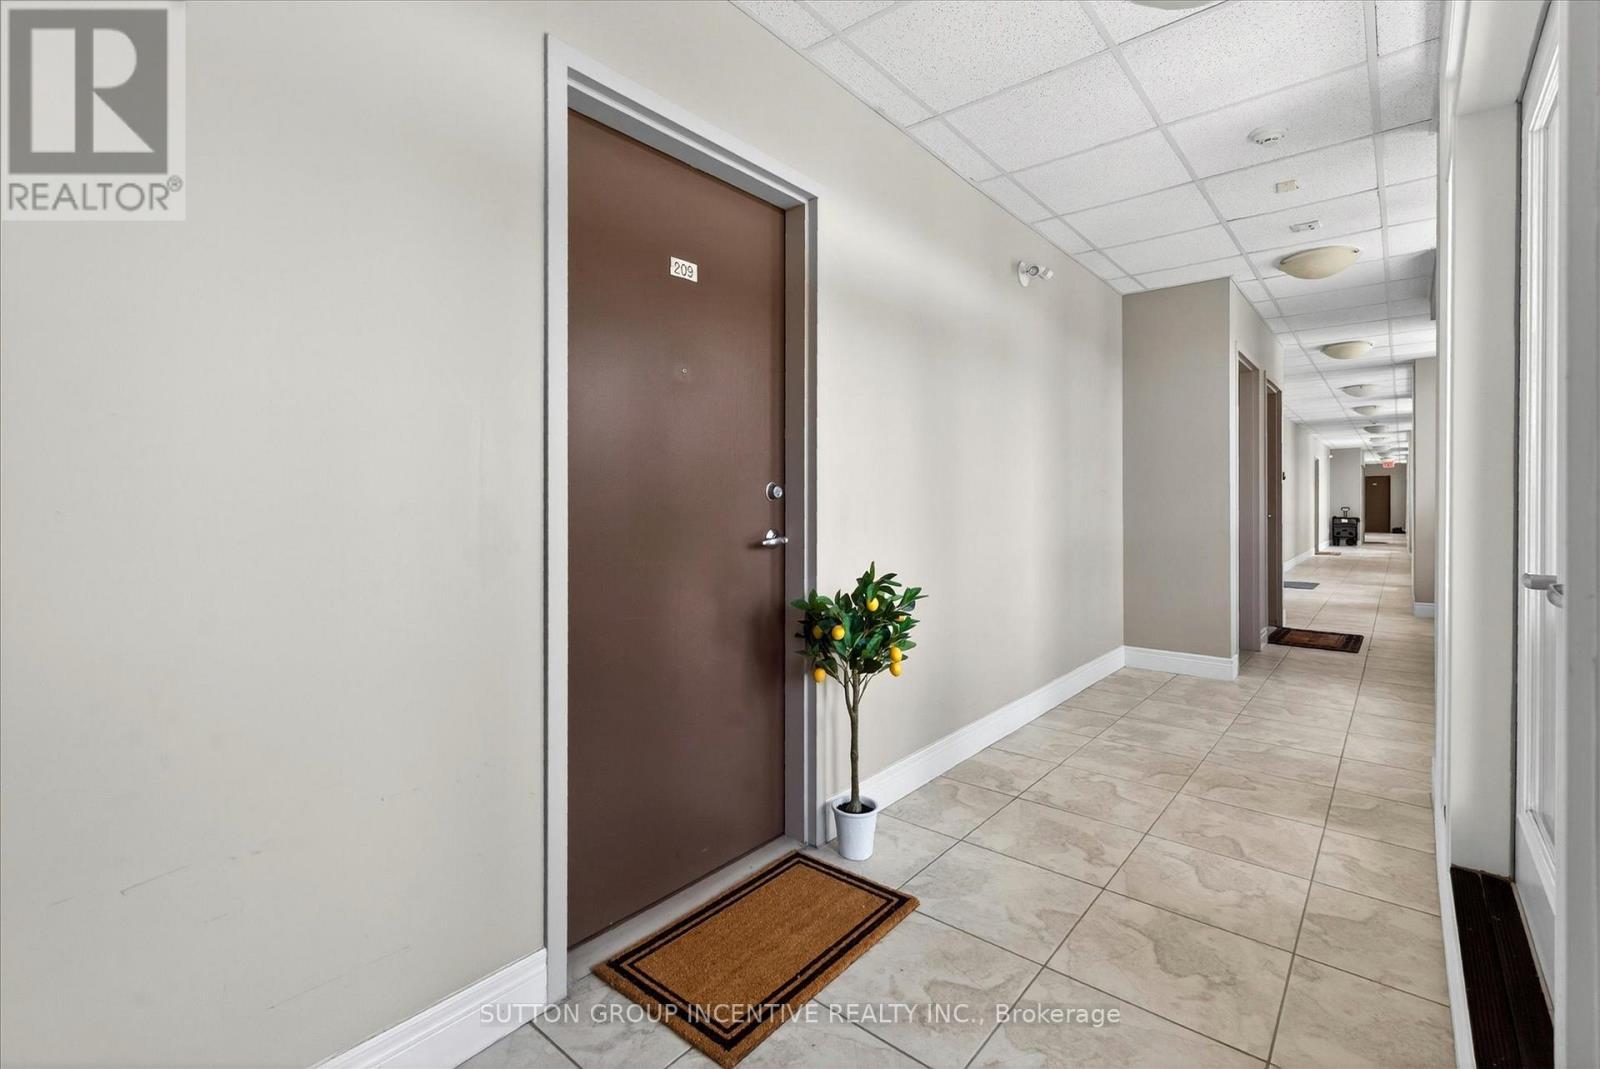
209 - 764 RIVER ROAD E, Wasaga Beach, Ontario, L9Z 2M7

MLS® # S13166544

2+1 Beds

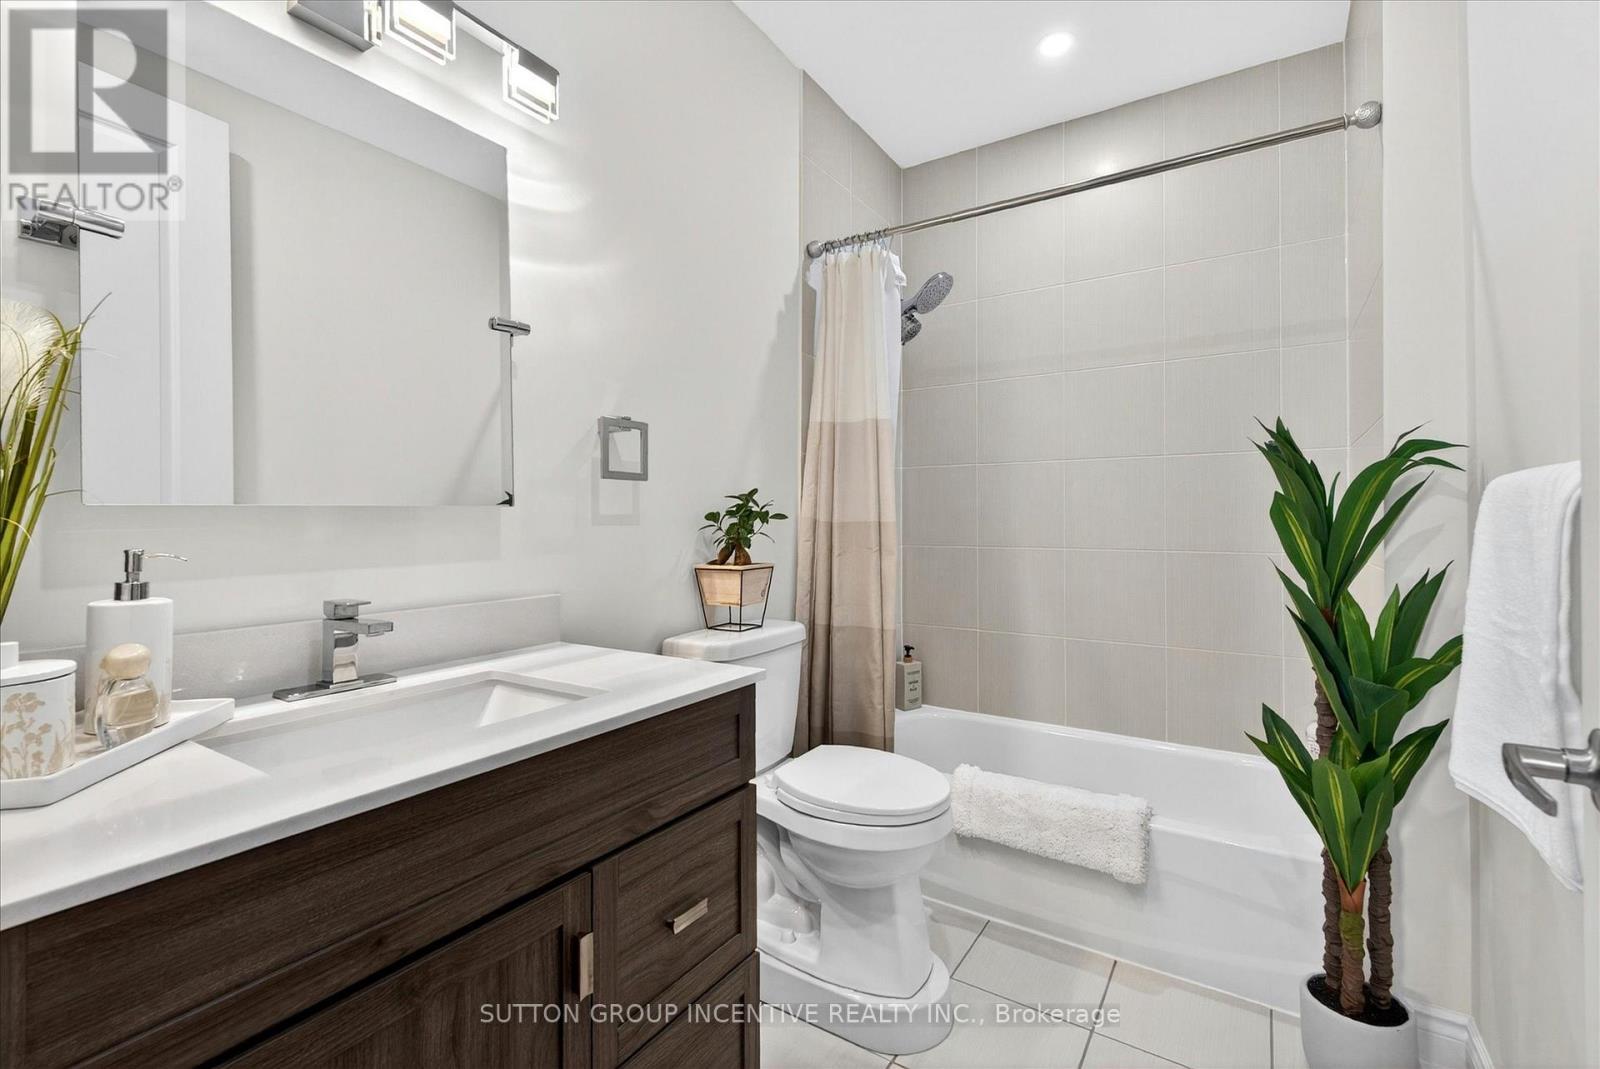
2  Baths

900 - 999  FEETSQ

QuickQuoteTM: Not Available

Wasaga Beach ON, L9Z 2M7

MLS® # S13166544

Property Information:

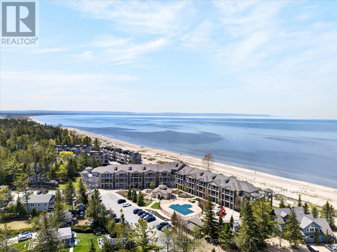
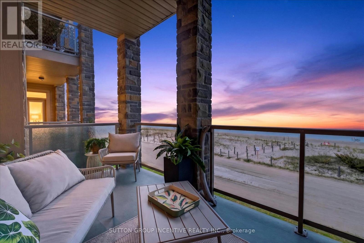
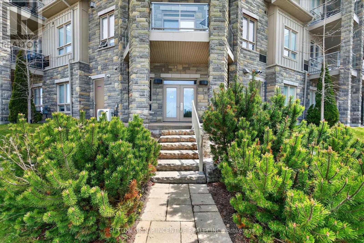
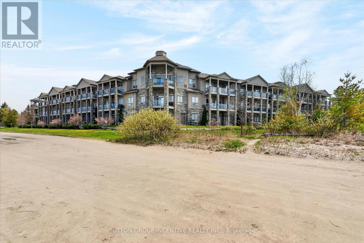
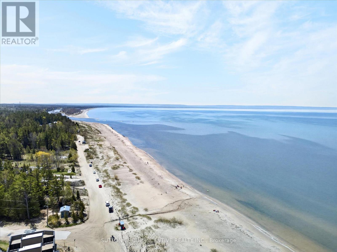
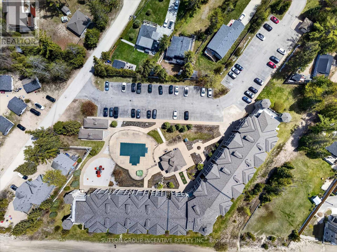
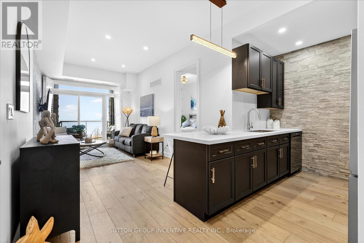
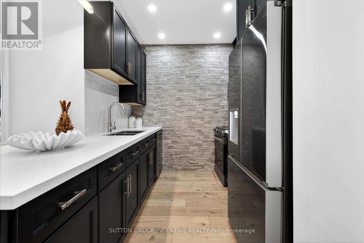
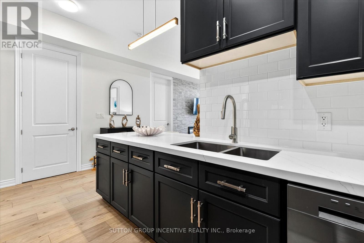
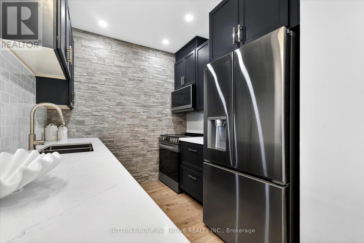
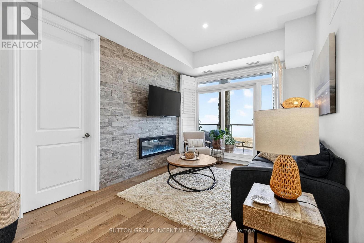
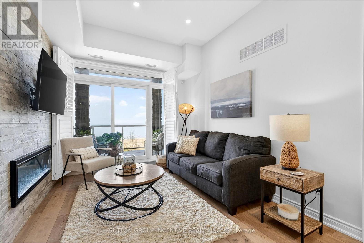
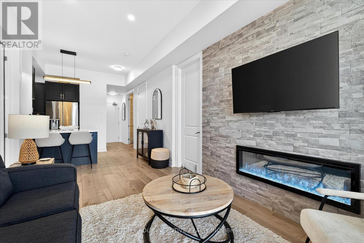
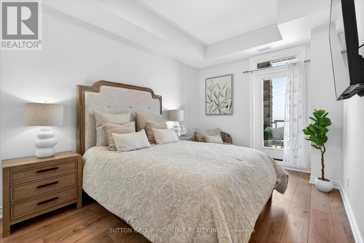
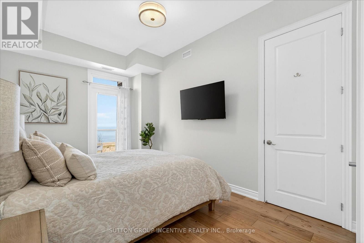
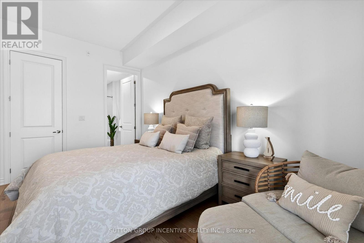
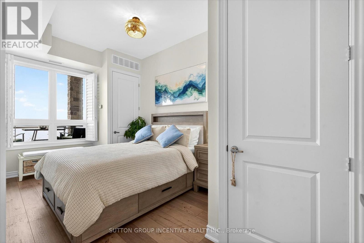
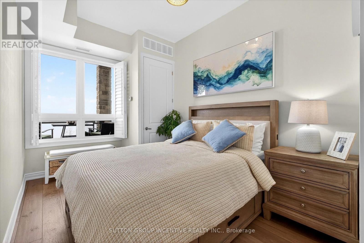
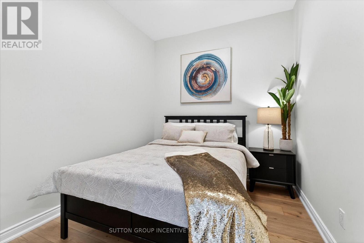
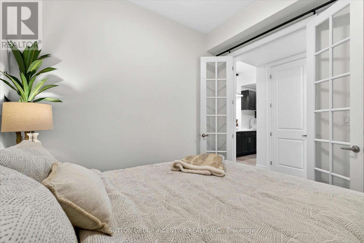
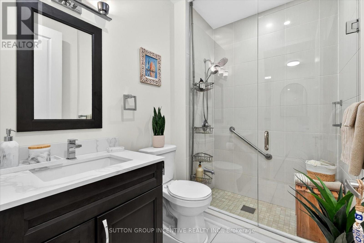
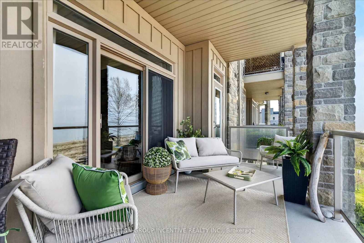
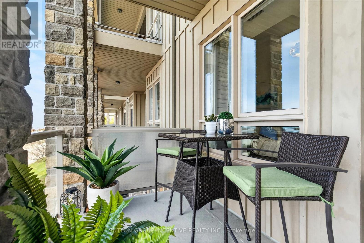
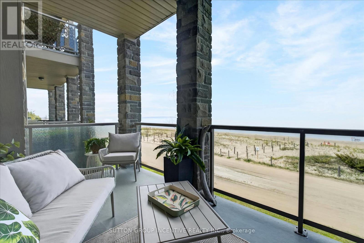
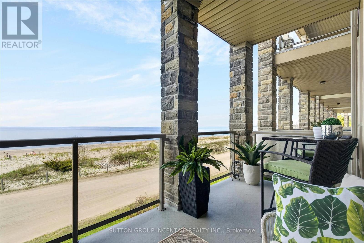
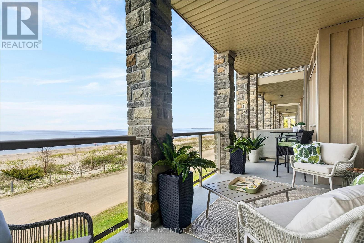
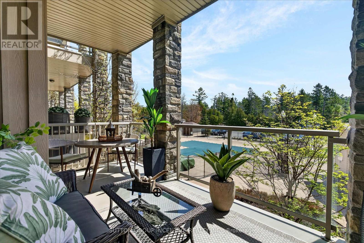
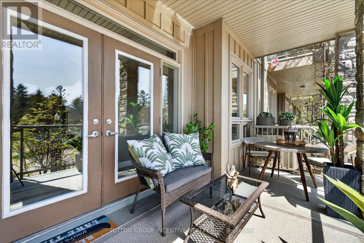
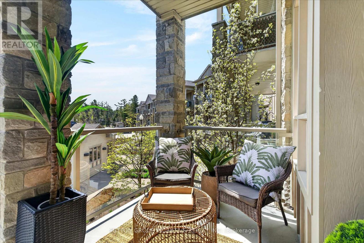
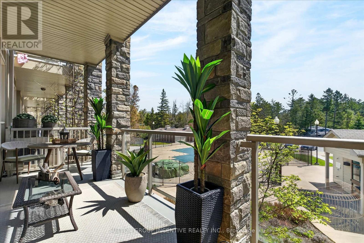
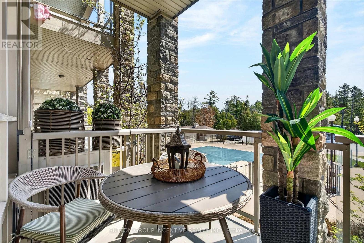
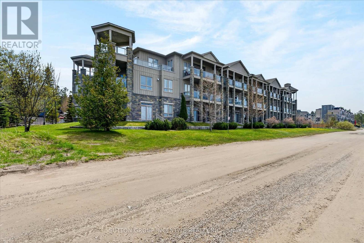
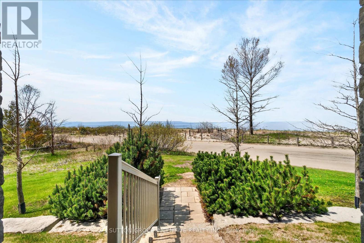
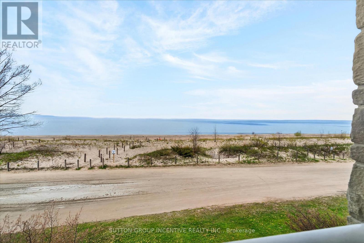
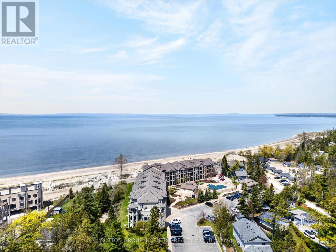
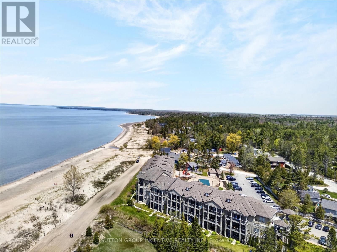
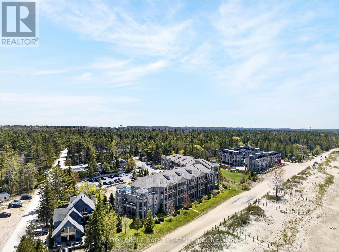
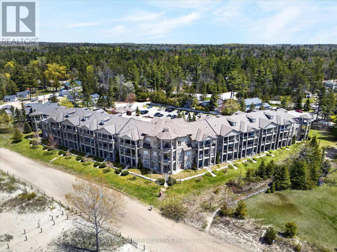
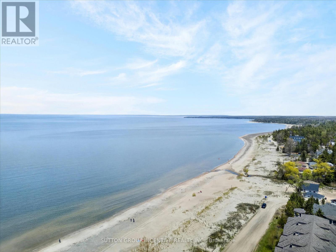
Live the ultimate resort lifestyle in this spectacular beachfront condo. Offering breathtaking panoramic views of Georgian Bay, this bright 2 bedroom plus dining room/3rd bedroom suite stretches your sightlines from Allenwood Beach all the way to the Blue Mountain peaks. 2 bathrooms, ensuite laundry, new lighting, new appliances, balcony access from the primary bedroom, showing off the waters of the Bay. Enjoy outdoor living at its best with two spacious balconies- one framing the open water and the other overlooking the pool and clubhouse, which conveniently has a gas BBQ hookup. Turn-key and updated, this home features over $85,000 in upgraded renovations which were completed in late 2025. From the new seamless flooring to the sleek modern appliances to a beautiful fireplace feature wall, every detail has been elevated. Fall in love with unforgettable sunsets and endless waterfront views. Moving should not mean compromising! (id:27)

Building Features:

  • Style: Apartment
  • Building Type: Apartment
  • Amenities: Storage - Locker
  • Basement Type: None
  • Exterior Finish: Brick, Vinyl siding
  • Fireplace: Yes
  • Floor Space: 900 - 999 sqft
  • Foundation Type: Concrete
  • Heating Type: Forced air
  • Heating Fuel: Electric
  • Cooling Type: Central air conditioning
  • Appliances: Intercom, Dishwasher, Dryer, Microwave, Stove, Washer, Refrigerator

Property Features:

  • OwnershipType: Condominium/Strata
  • Property Type: Single Family
  • Bedrooms: 2+1
  • Bathrooms: 2
  • Amenities Nearby: Marina
  • Community Features: Pets Allowed With Restrictions, Community Centre
  • Condo Fees: $889 Monthly
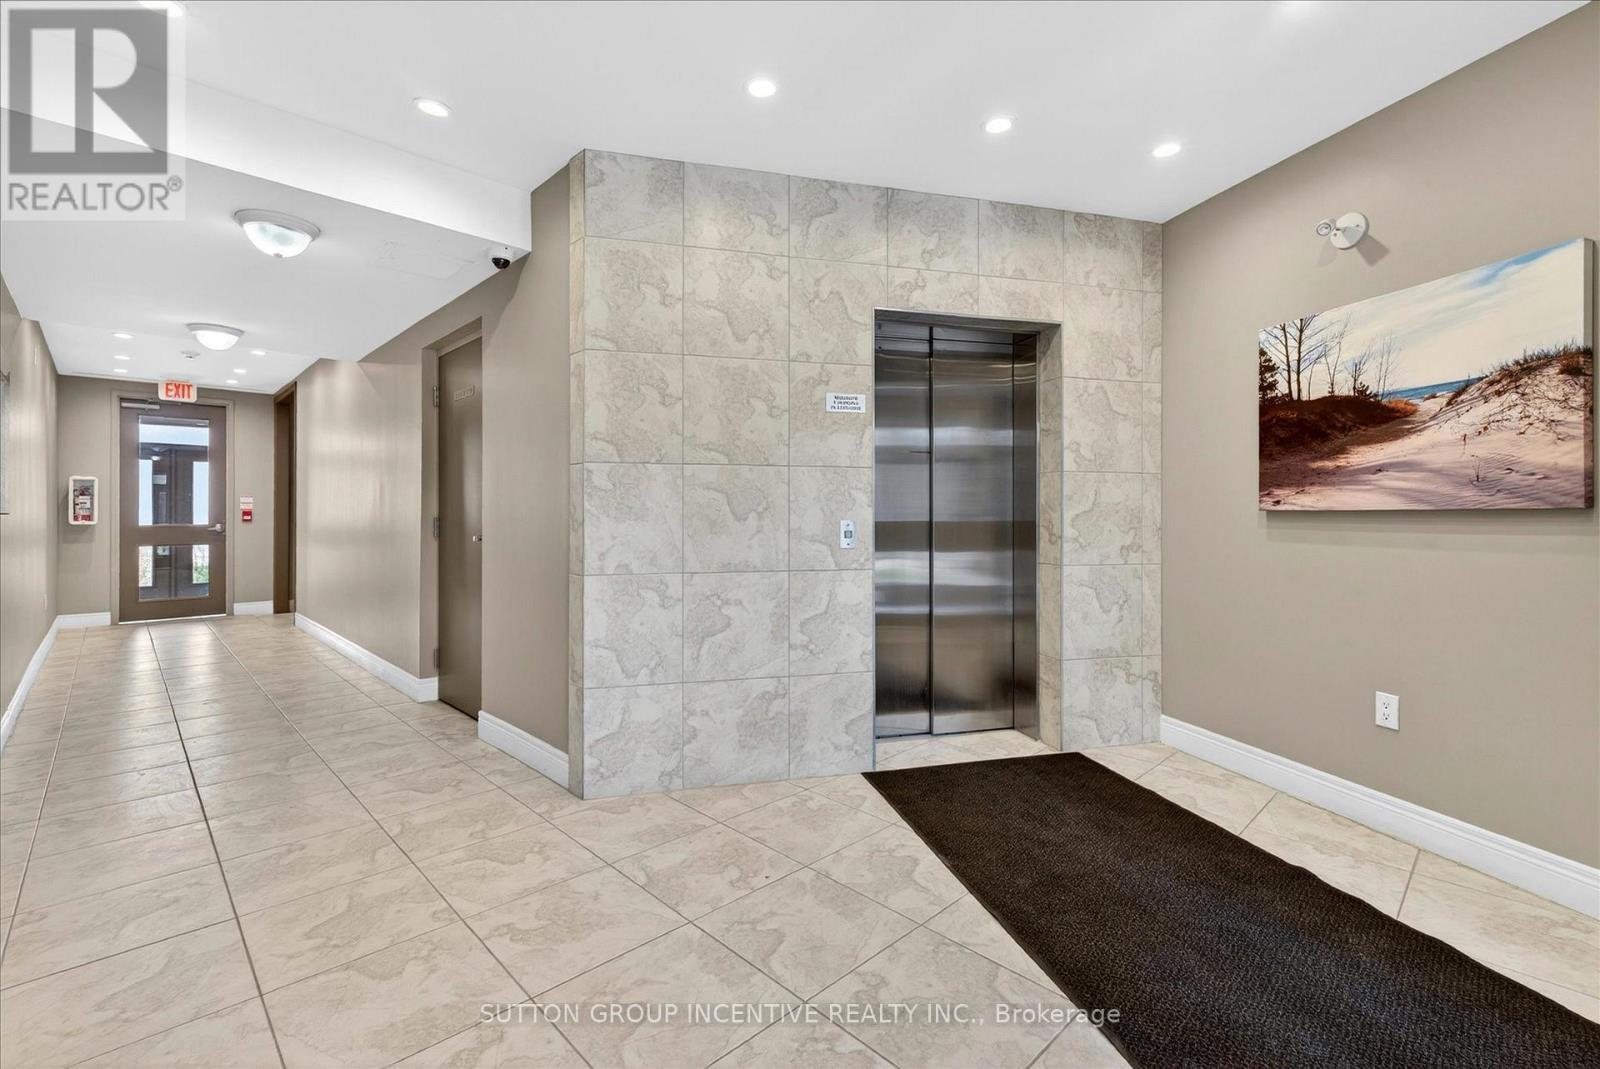
  • Features: Elevator, Lighting, Balcony, Paved yard, Carpet Free
  • Floor Space (approx): 900 - 999 Square Feet
  • Landscape Features: Landscaped
  • MaintenanceFee Type: Water, Common Area Maintenance
  • Pool Type: Outdoor pool
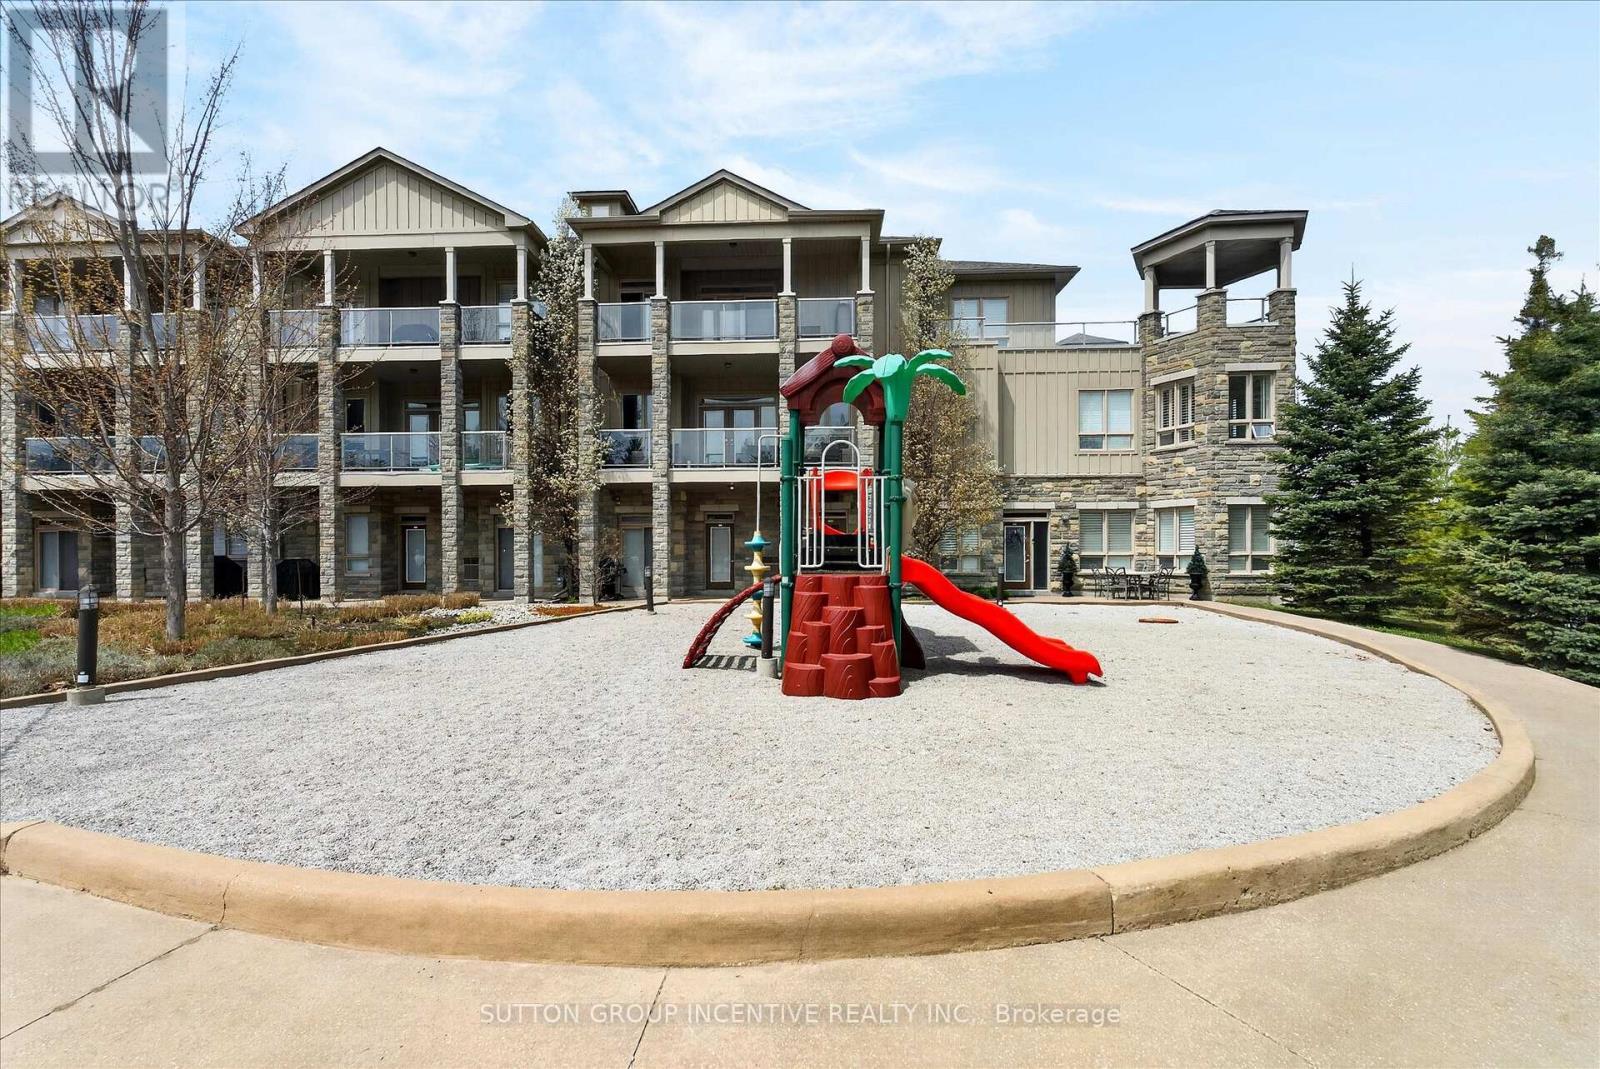
  • Structure Type: Clubhouse, Playground
  • View Type: Lake view
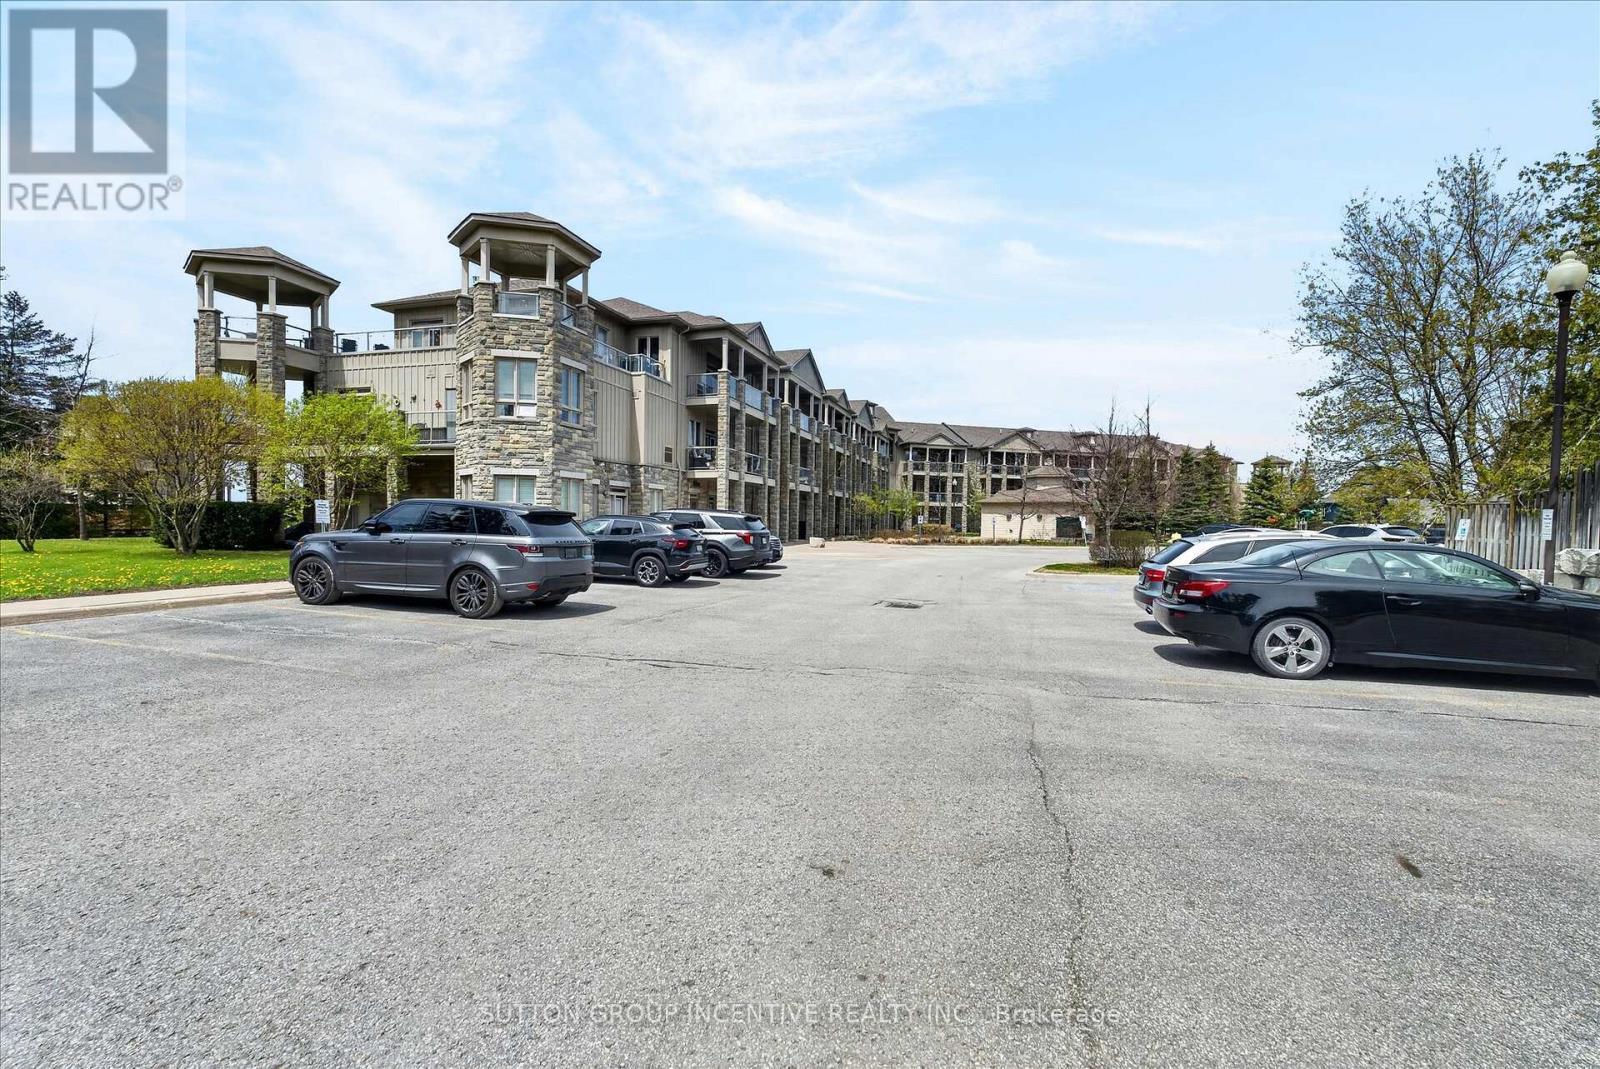
  • Parking Type: No Garage
  • No. of Parking Spaces: 1

Rooms:

  • Bedroom Main Level 4.57 m x 3.02 m
  • 2nd Bedroom Main Level 5.90 m x 2.70 m
  • Dining Main Level 3.12 m x 2.70 m
  • Kitchen Main Level 3.50 m x 2.40 m
  • Living Main Level 4.60 m x 2.94 m
  • Bathroom Main Level 2.40 m x 1.67 m
  • Bathroom Main Level 2.60 m x 1.60 m

Convert Measurement to:


Courtesy of: SUTTON GROUP INCENTIVE REALTY INC.

REALTOR.ca  

QuickQuoteTM Powered by RPS

Location of 209 - 764 RIVER ROAD E, Wasaga Beach, Ontario, L9Z 2M7

Demographic Information of 209 - 764 RIVER ROAD E, Wasaga Beach, Ontario, L9Z 2M7

Life Stage

Midlife Families

Employment Type

Mixed

Average Household Income

$119,414.61

Average Number of Children

1.69

Household Population

Household Structure

Age of Population

Education

Education Level

No certificate/diploma/degree

16.4 %

High school certificate or equivalent

29.93 %

Apprenticeship trade certificate/diploma

3.44 %

College/non-university certificate

30.93 %

University certificate (below bachelor)

2.43 %

University Degree

16.88 %

Commuter

Travel To Work

By Car

92.8 %

By Public Transit

3.46 %

By Walking

0.0 %

By Bicycle

0.0 %

By Other Methods

3.74 %

Cultural Diversity

Knowledge of Official Language

Mother Tongue

Building Information

Building Type

Apartments (Low and High Rise)

4.02 %

Houses

95.98 %

Own Vs. Rent
