Button CopyPathCircle CloseCircle Left ArrowArrow Down Icon GreyClosecirclecircleBurger
Image 1
Image 2
Image 3
$615,900

16 WOOD AVENUE, Wasaga Beach, Ontario, L9Z 2L3

MLS® # S13470576

4 Beds

Baths

1100 - 1500  FEETSQ

QuickQuoteTM: $564K - $687K

Wasaga Beach ON, L9Z 2L3

MLS® # S13470576

Property Information:

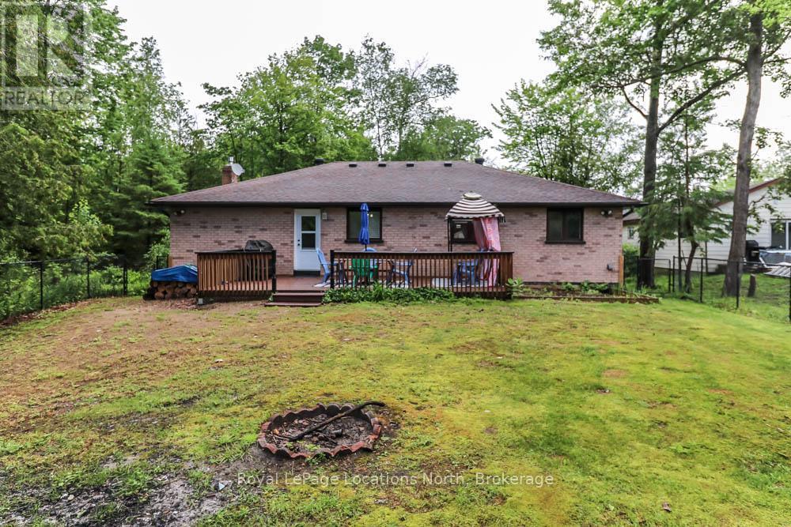
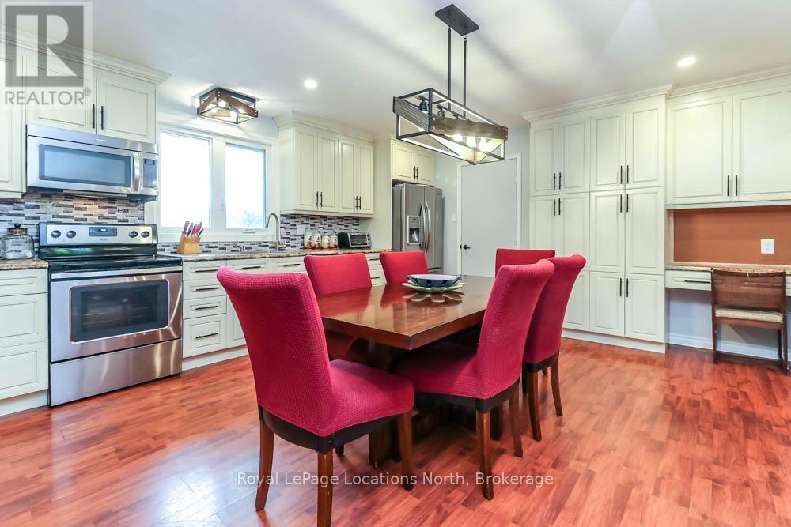
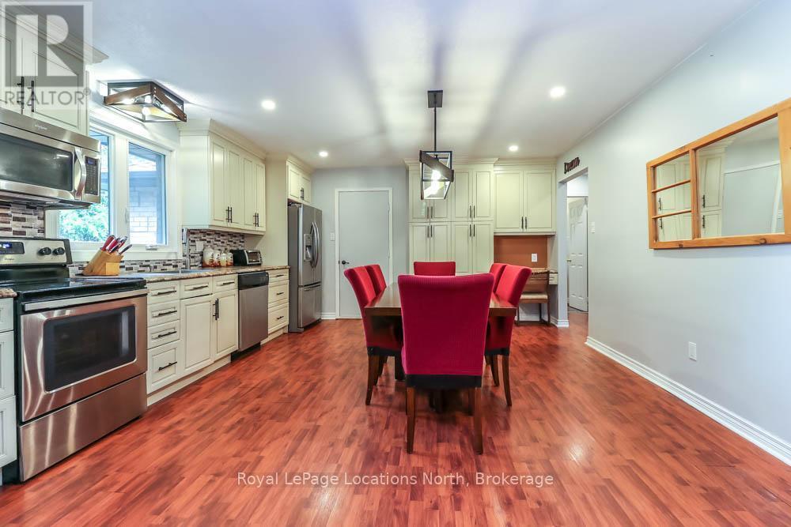
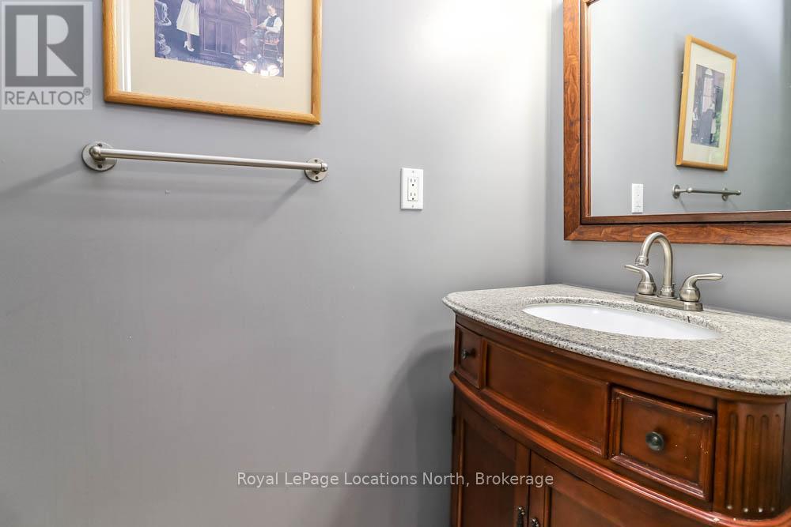
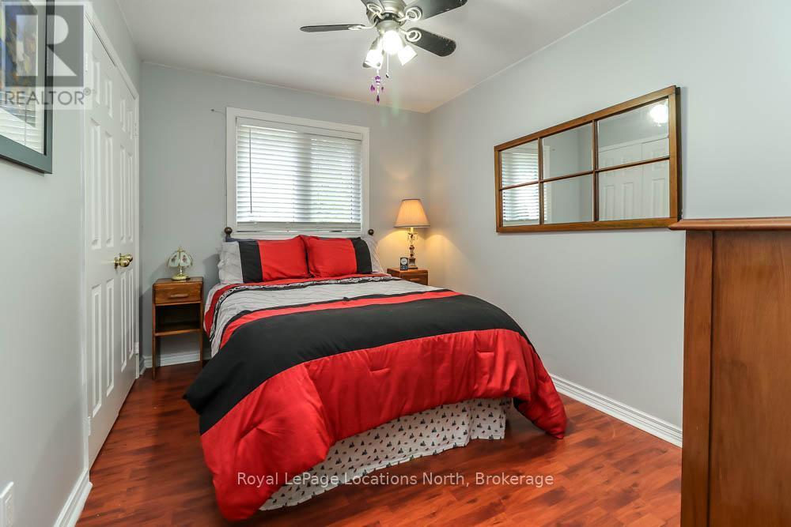
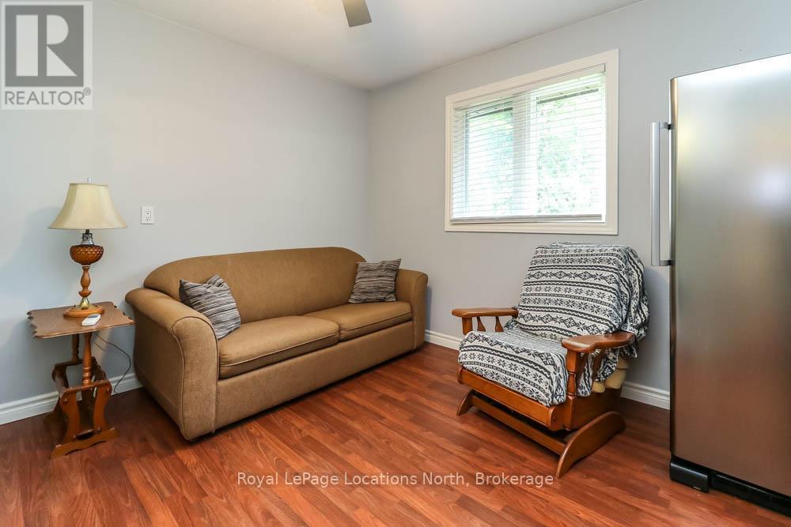
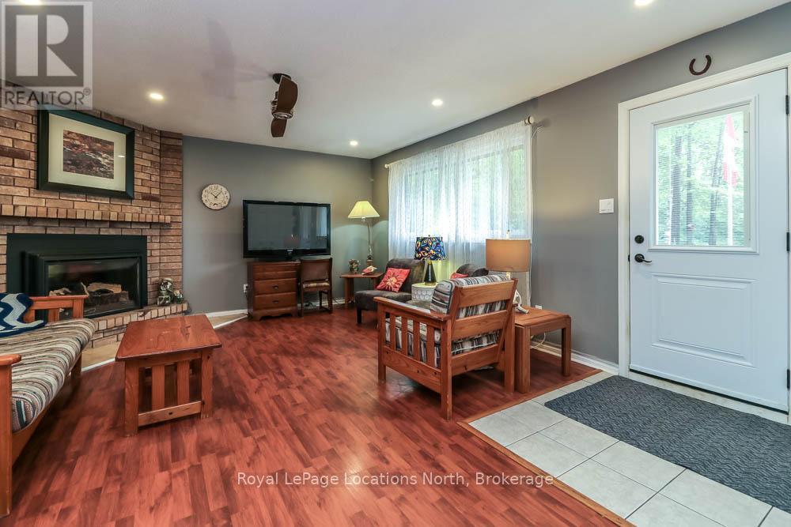
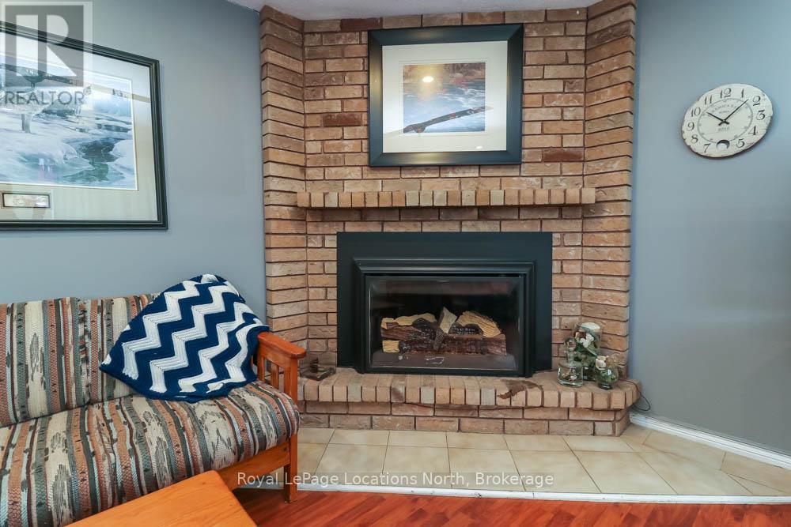
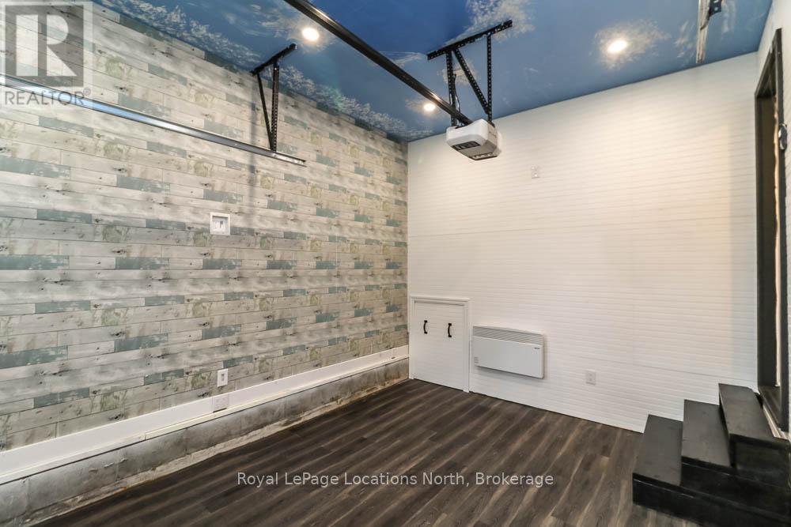
All Brick Ranch Bungalow within walking distance to Beach Area 1, restaurants, stores, banks, medical offices, public tranist and grocery stores. This 4 bedroom home has everything you need on one level. Enjoy a large family sized kitchen (16 x 14' ) with plenty of cabinets and room for a massive family table. The kitchen open to spacious living room with a nat. gas fireplace. Large primary bedroom with a 2 pc ensuite bathroom, updated 4 pc. main bathroom with a jet tub and seperate glass/tile shower. Easy to maintain laminate flooring throughout the home. The kitchen was updated in 2015, windows and doors replaced in 2019, shingles replaced in 2020, eavesthrough with leafgaurd in 2021, insulation upgraded in 2015, Central Air. Conditioner and Nat. Gas furnace replaced in 2011, Tankless hot water heater is owned and was installed in 2021. Water Softner (Owned). Outside you will find an inviting front deck overlooking a very private yard with a large deck for entertaining in the rear yard. The rear yard is fenced and lot size far exceeds the fenced-in area. The garage area is insulted and heated has been converted to a family/ hobby room with inside access to the home. Furniture is negotiable. (id:27)

Building Features:

  • Style: Detached
  • Building Type: House
  • Amenities:
  • Architectural Style: Bungalow
  • Basement Type: Crawl space
  • Construction Style - Attachment: Detached
  • Exterior Finish: Brick
  • Fireplace: Yes
  • Floor Space: 1100 - 1500 sqft
  • Foundation Type: Block
  • Heating Type: Forced air
  • Heating Fuel: Natural gas
  • Cooling Type: Central air conditioning
  • Appliances: Water softener, Dishwasher, Dryer, Microwave, Stove, Washer, Window Coverings, Refrigerator

Property Features:

  • OwnershipType: Freehold
  • Property Type: Single Family
  • Bedrooms: 4
  • Bathrooms: 2
  • Half Bathrooms: 1
  • Amenities Nearby: Public Transit
  • Community Features: School Bus
  • Features: Irregular lot size, Sump Pump
  • Floor Space (approx): 1100 - 1500 Square Feet
  • Irregular: Yes
  • Lot Depth: 178.7 Feet
  • Lot Frontage: 75 Feet
  • Lot Size: 75 x 178.7 FT ; 77.99x178.16 x178.80 x60.72
  • Zoning: DC2(H)
  • Sewer: Sanitary sewer
  • Parking Type: No Garage
  • No. of Parking Spaces: 4

Rooms:

  • Living Main Level 6.25 m x 4.38 m
  • Kitchen Main Level 5.16 m x 4.38 m
  • Primary Bedroom Main Level 3.97 m x 3.67 m
  • 2nd Bedroom Main Level 3.60 m x 2.64 m
  • 3rd Bedroom Main Level 3.60 m x 2.64 m
  • 4th Bedroom Main Level 3.39 m x 2.80 m
  • Laundry Main Level 0.69 m x 0.80 m
  • Recreation Room Main Level 4.22 m x 3.23 m
  • Bathroom Main Level 2.41 m x 0.88 m
  • Bathroom Main Level 3.26 m x 2.31 m

Convert Measurement to:


QuickQuoteTM Powered by RPS

Location of 16 WOOD AVENUE, Wasaga Beach, Ontario, L9Z 2L3

Demographic Information of 16 WOOD AVENUE, Wasaga Beach, Ontario, L9Z 2L3

Life Stage

Older Couples

Employment Type

Mixed

Average Household Income

$92,957.33

Average Number of Children

1.61

Household Population

Household Structure

Age of Population

Education

Education Level

No certificate/diploma/degree

21.55 %

High school certificate or equivalent

38.8 %

Apprenticeship trade certificate/diploma

7.27 %

College/non-university certificate

24.84 %

University certificate (below bachelor)

0.03 %

University Degree

7.51 %

Commuter

Travel To Work

By Car

93.17 %

By Public Transit

0.0 %

By Walking

0.01 %

By Bicycle

0.0 %

By Other Methods

6.82 %

Cultural Diversity

Knowledge of Official Language

Mother Tongue

Building Information

Building Type

Apartments (Low and High Rise)

6.42 %

Houses

93.58 %

Own Vs. Rent
