Button CopyPathCircle CloseCircle Left ArrowArrow Down Icon GreyClosecirclecircleBurger
Image 1
Image 2
Image 3
$549,500

152 MELROSE AVENUE, Wasaga Beach, Ontario, L9Z 2T1

MLS® # S13045224

3 Beds

Bath

700 - 1100  FEETSQ

QuickQuoteTM: $526K - $640K

Wasaga Beach ON, L9Z 2T1

MLS® # S13045224

Property Information:

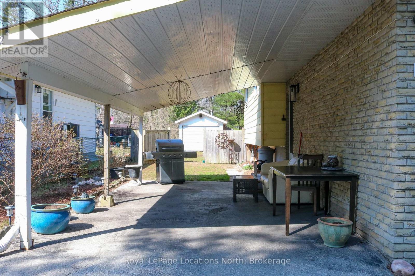
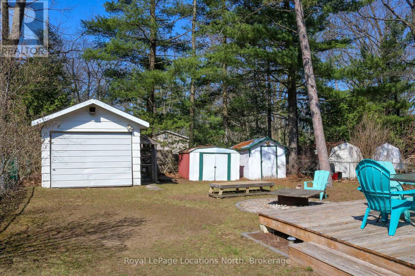
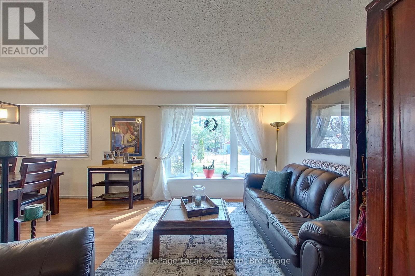
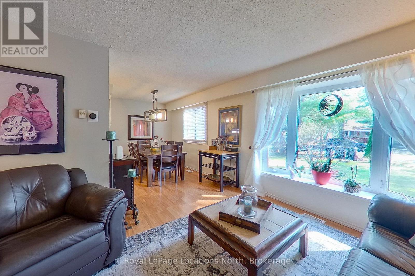
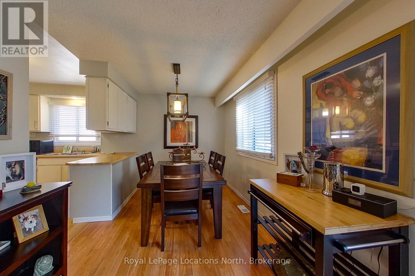
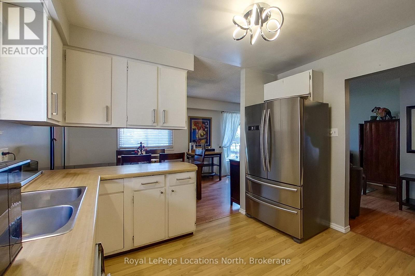
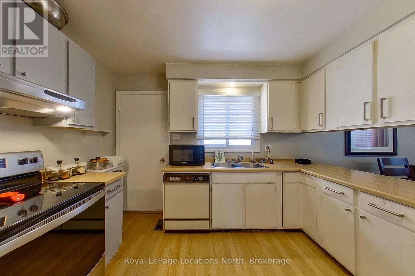
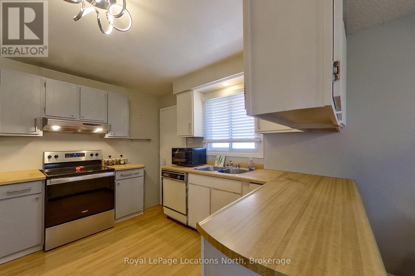
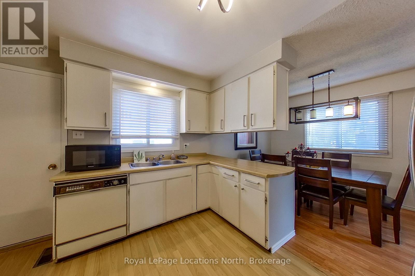
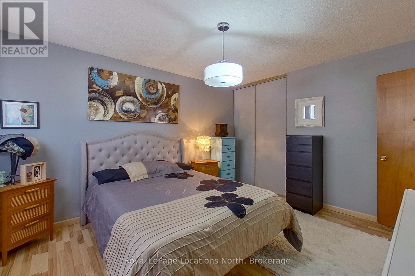
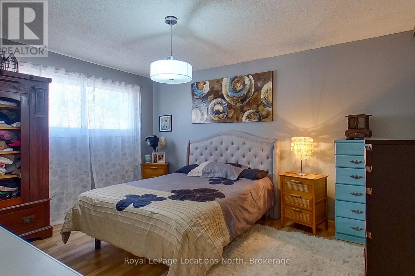
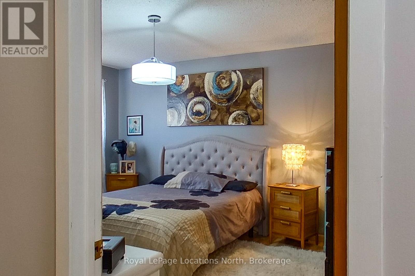
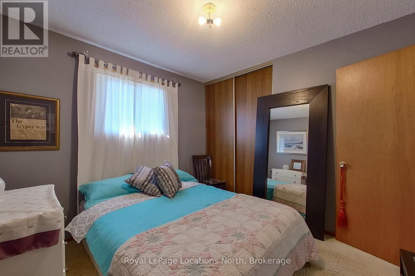
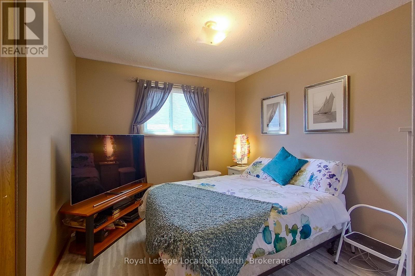
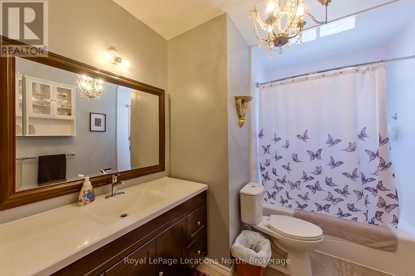
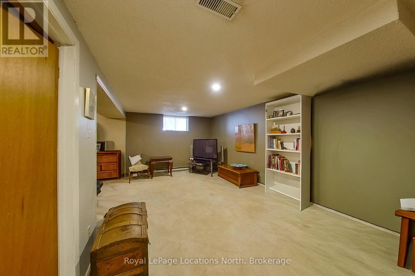
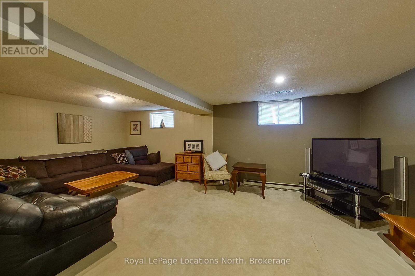
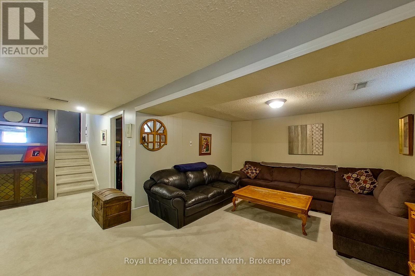
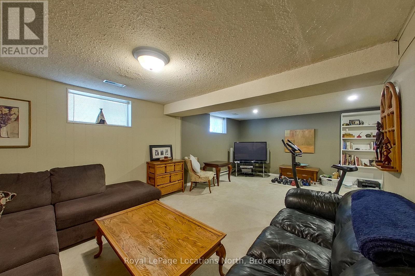
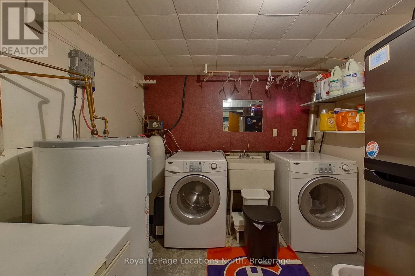
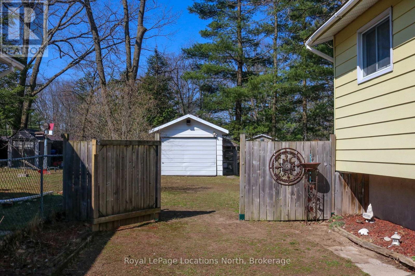
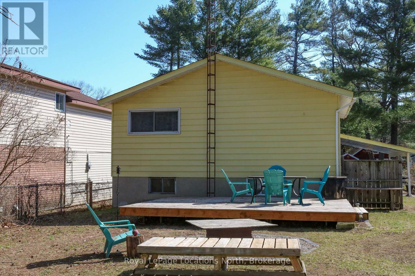
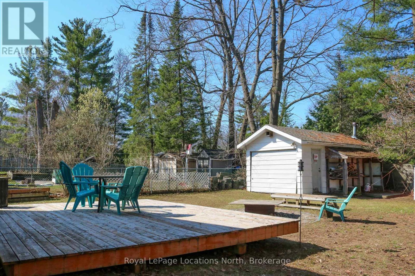
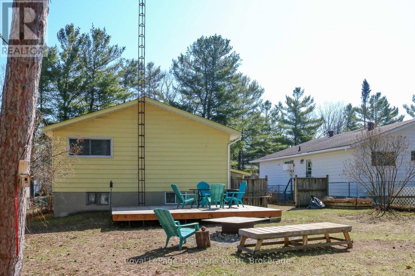
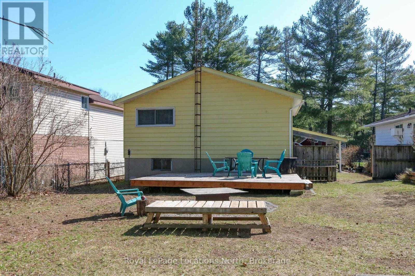
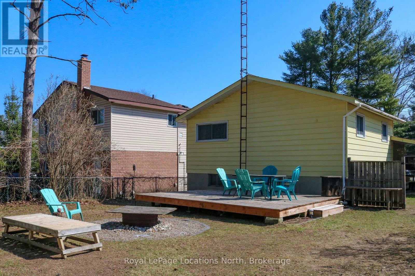
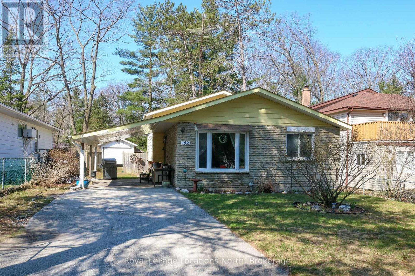
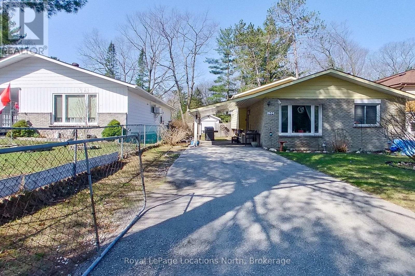
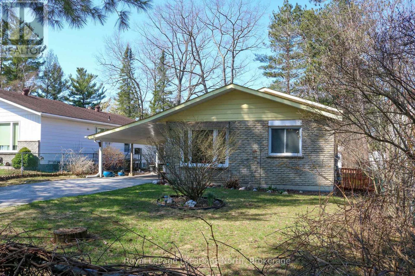
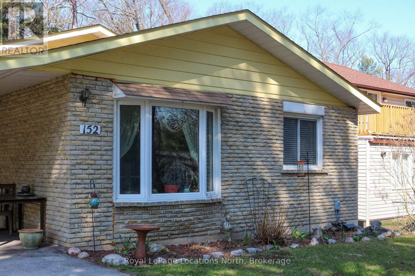
Well-maintained 3-bedroom home with a 12' x 23' attached carport AND also a 12' x 20' detached garage/workshop, all situated on a 50' x 150' lot in a mature-treed and private setting on a quiet street within a comfortable walk to the sandy shores of the longest freshwater beach in the world - Wasaga Beach. This brick and sided back-split has economical gas heating (and central air conditioning), a 200-amp hydro service, plus municipal water and sewer. This very functional layout offers 3 bedrooms (all on the same/top level) with a renovated 4-piece bathroom; an open-concept living room, dining area & kitchen (all on the main level); and even a finished basement with an L-shaped family room/recreation room with a bar area. The basement area (located at the back of the house and under the bedrooms) also has a laundry room with access to a massive amount of storage in the crawl space (under the front of the house) with a cement floor and spray-foamed insulated walls. Improvements over the years have included shingles, a bay window in the living room, a forced-air gas furnace, a 75' long paved drive, and a 14' x 18' sundeck in the mostly fenced rear yard. You'll love the peace and quiet that this family-friendly, tranquil setting offers. You'll enjoy all that decking in the rear yard on those sun-filled summer days and the firepit on those star-studded evenings too. This neighbourhood is centrally-located with easy access in/out of town and is also conveniently located within a short driving distance to many shopping amenities (Real Canadian SuperStore, Canadian Tire, Shoppers & IDA, LBCO, Tim Hortons/Starbucks, etc.,) along with the Town's Rec. Plex, YMCA (with indoor pool), outdoor tennis courts/skating rink, BMX park, William Arnill Park, etc. (id:27)

Building Features:

  • Style: Detached
  • Building Type: House
  • Basement Development: Finished
  • Basement Type: N/A, Crawl space, None, Partial
  • Construction Style - Attachment: Detached
  • Construction Style - Split Level: Backsplit
  • Exterior Finish: Brick, Steel
  • Floor Space: 700 - 1100 sqft
  • Flooring Type: Laminate, Carpeted
  • Foundation Type: Block
  • Heating Type: Forced air
  • Heating Fuel: Natural gas
  • Cooling Type: Central air conditioning
  • Appliances: Water meter, Blinds, Dishwasher, Dryer, Stove, Washer, Window Coverings, Refrigerator

Property Features:

  • OwnershipType: Freehold
  • Property Type: Single Family
  • Bedrooms: 3
  • Bathrooms: 1
  • Features: Level lot, Flat site, Dry
  • Fence Type: Partially fenced, Fenced yard
  • Floor Space (approx): 700 - 1100 Square Feet
  • Irregular: Yes
  • Landscape Features: Landscaped
  • Lot Depth: 150 Feet
  • Lot Frontage: 50 Feet
  • Lot Size: 50 x 150 FT
  • Structure Type: Deck, Shed
  • Utility Type: Hydro - Installed, Sewer - Installed, Cable - Available
  • Zoning: R-1 (Single Family Residential)
  • Sewer: Sanitary sewer
  • Parking Type: Detached garage, Garage
  • No. of Parking Spaces: 3

Rooms:

  • Primary Bedroom 2nd Level 4.18 m x 3.50 m
  • 2nd Bedroom 2nd Level 3.07 m x 3.06 m
  • 3rd Bedroom 2nd Level 3.03 m x 2.92 m
  • Bathroom 2nd Level 3.44 m x 1.52 m
  • Laundry Basement Level 3.29 m x 2.64 m
  • Recreation Room Basement Level 6.38 m x 3.19 m
  • Family Basement Level 3.65 m x 3.44 m
  • Foyer Main Level 3.35 m x 1.10 m
  • Living Main Level 3.82 m x 3.35 m
  • Dining Main Level 3.51 m x 2.62 m
  • Kitchen Main Level 3.39 m x 3.03 m

Convert Measurement to:


QuickQuoteTM Powered by RPS

Location of 152 MELROSE AVENUE, Wasaga Beach, Ontario, L9Z 2T1

Demographic Information of 152 MELROSE AVENUE, Wasaga Beach, Ontario, L9Z 2T1

Life Stage

Families with Tweens

Employment Type

Blue Collar/Primary, Blue Collar/Service Sector

Average Household Income

$96,001.20

Average Number of Children

1.63

Household Population

Household Structure

Age of Population

Education

Education Level

No certificate/diploma/degree

17.4 %

High school certificate or equivalent

37.41 %

Apprenticeship trade certificate/diploma

8.03 %

College/non-university certificate

24.51 %

University certificate (below bachelor)

0.99 %

University Degree

11.66 %

Commuter

Travel To Work

By Car

90.71 %

By Public Transit

1.96 %

By Walking

5.08 %

By Bicycle

0.0 %

By Other Methods

2.25 %

Cultural Diversity

Knowledge of Official Language

Mother Tongue

Building Information

Building Type

Apartments (Low and High Rise)

0.01 %

Houses

99.99 %

Own Vs. Rent
