Button CopyPathCircle CloseCircle Left ArrowArrow Down Icon GreyClosecirclecircleBurger
Image 1
Image 2
Image 3
$999,999

15 BEATRICE DRIVE, Wasaga Beach, Ontario, L9Z 0L3

MLS® # S13017096

4 Beds

Baths

2000 - 2500  FEETSQ

QuickQuoteTM: $901K - $1.1M

Wasaga Beach ON, L9Z 0L3

MLS® # S13017096

Property Information:

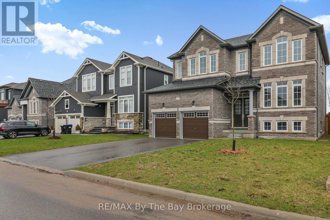
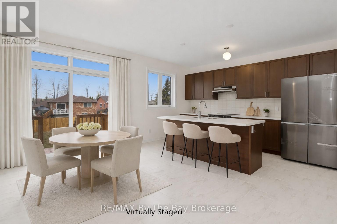
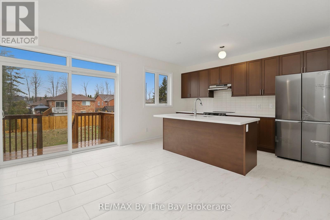
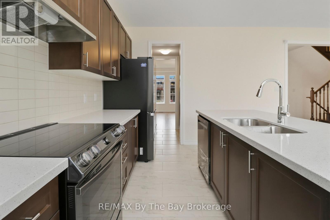
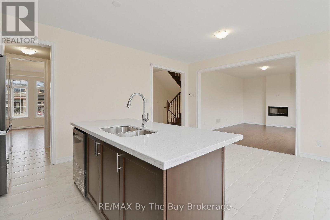
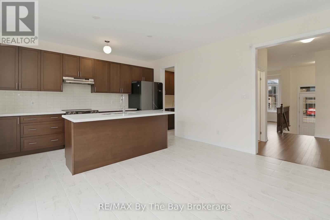
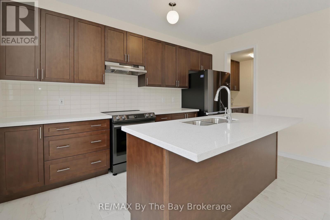
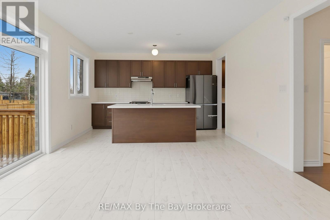
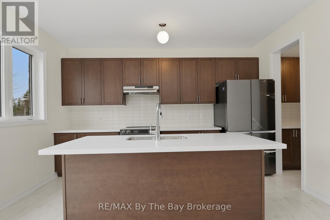
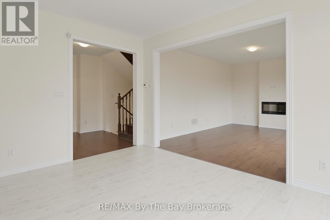
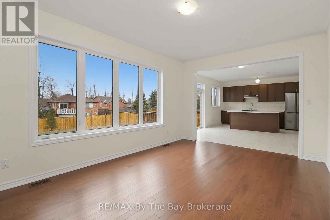
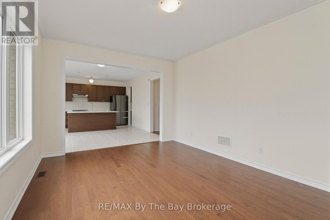
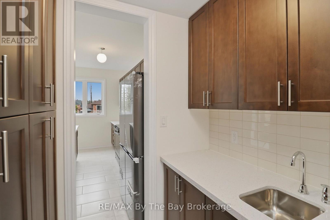
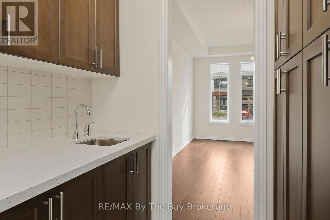
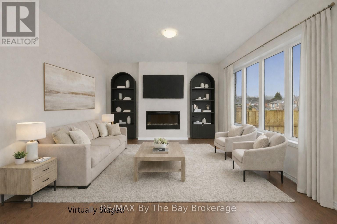
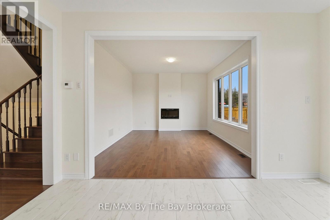
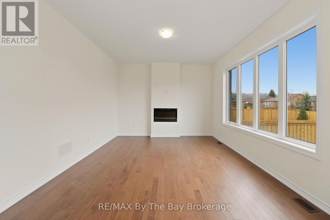
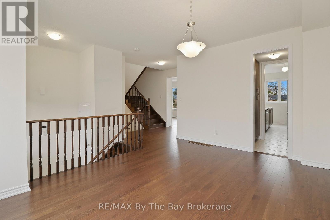
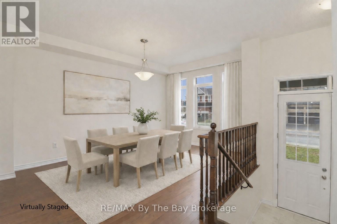
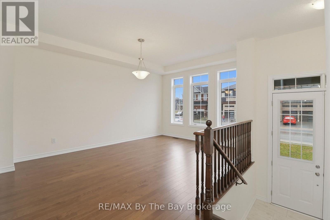
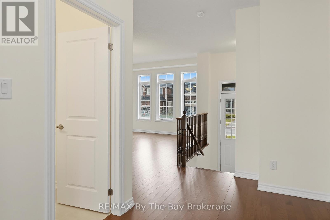
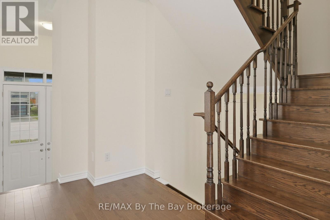
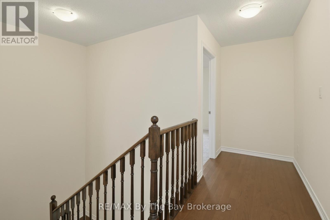
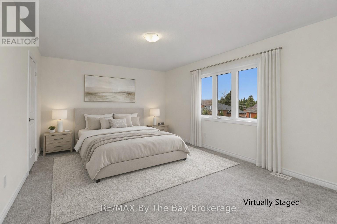
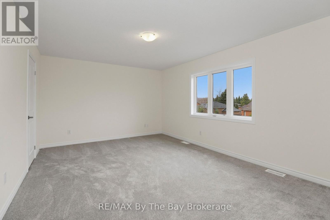
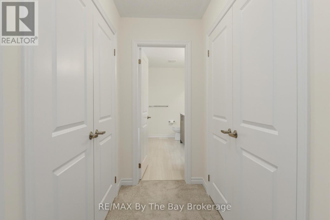
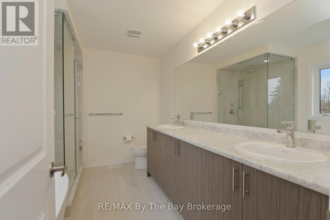
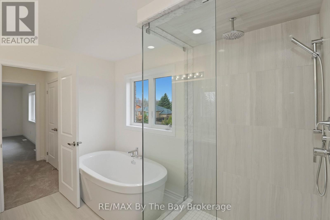
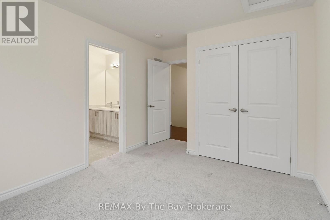
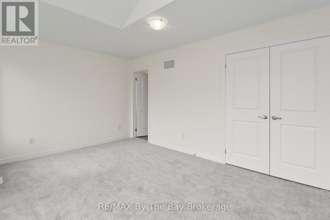
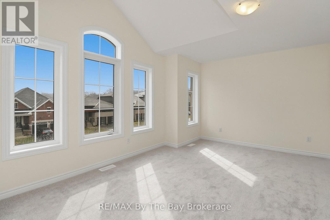
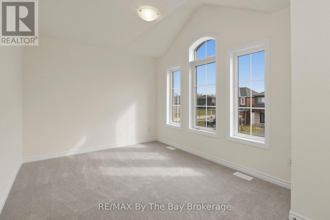
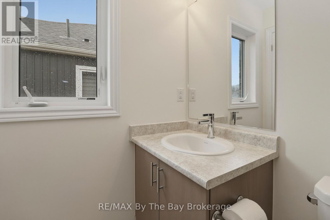
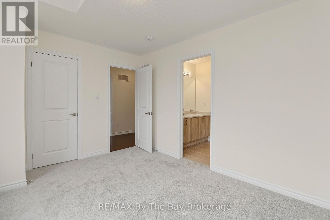
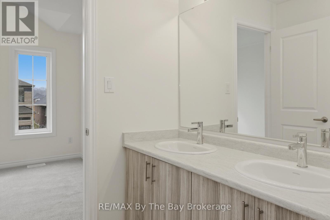
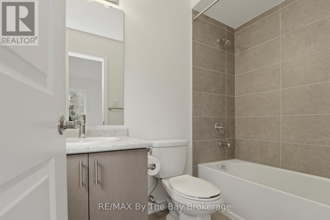
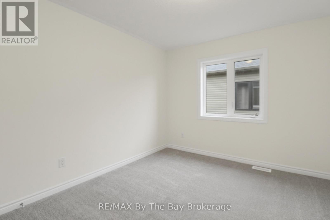
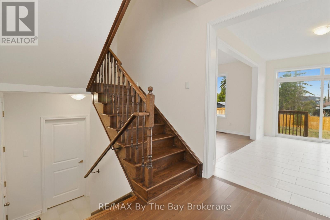
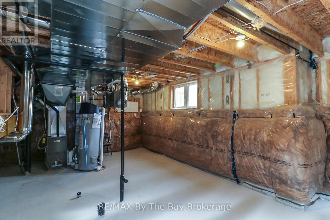
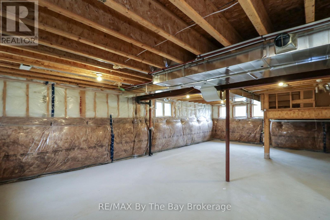
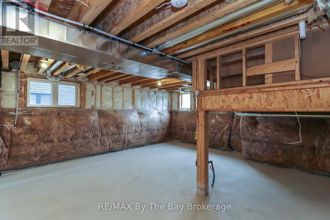
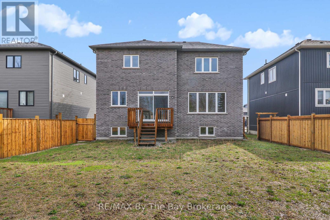
Welcome to #15 Beatrice Drive, a high-end, beautifully appointed family all brick home in the heart of Wasaga Beach. Perfectly located within walking distance to everyday amenities including a school and the beach. This property offers an exceptional blend of convenience and quality living. Worry free secutiry system. Step inside to an inviting open-concept layout filled with natural light. The contemporary kitchen is both stylish and functional, featuring premium black stainless steel appliances, upgraded Quart countertops and upgraded cabinetry, as well as flooring - ideal for family life and entertaining. The spacious family room has a modern fireplace creating a warm gathering space, while the separate dining room or living room adds flexibility to suit your lifestyle choices. This home offers four generously sized bedrooms, including a large primary retreat complete with walk-in closets and a luxurious ensuite featuring a soaker tub and glass-enclosed shower. Hardwood flooring on the stairs. Enjoy outdoor living in the fully fenced backyard with a deck - perfect for entertaining or relaxing. The basement offers great potential with a large window and rough-in for a future bathroom. A must-see home offering space, style and an unbeatable location. New Built and never occupied or rented. (id:27)

Building Features:

  • Style: Detached
  • Building Type: House
  • Amenities:
  • Basement Development: Unfinished
  • Basement Type: N/A
  • Construction Style - Attachment: Detached
  • Exterior Finish: Brick, Stone
  • Fire Protection: Alarm system
  • Fireplace: Yes
  • Floor Space: 2000 - 2500 sqft
  • Foundation Type: Concrete
  • Heating Type: Forced air
  • Heating Fuel: Natural gas
  • Cooling Type: None
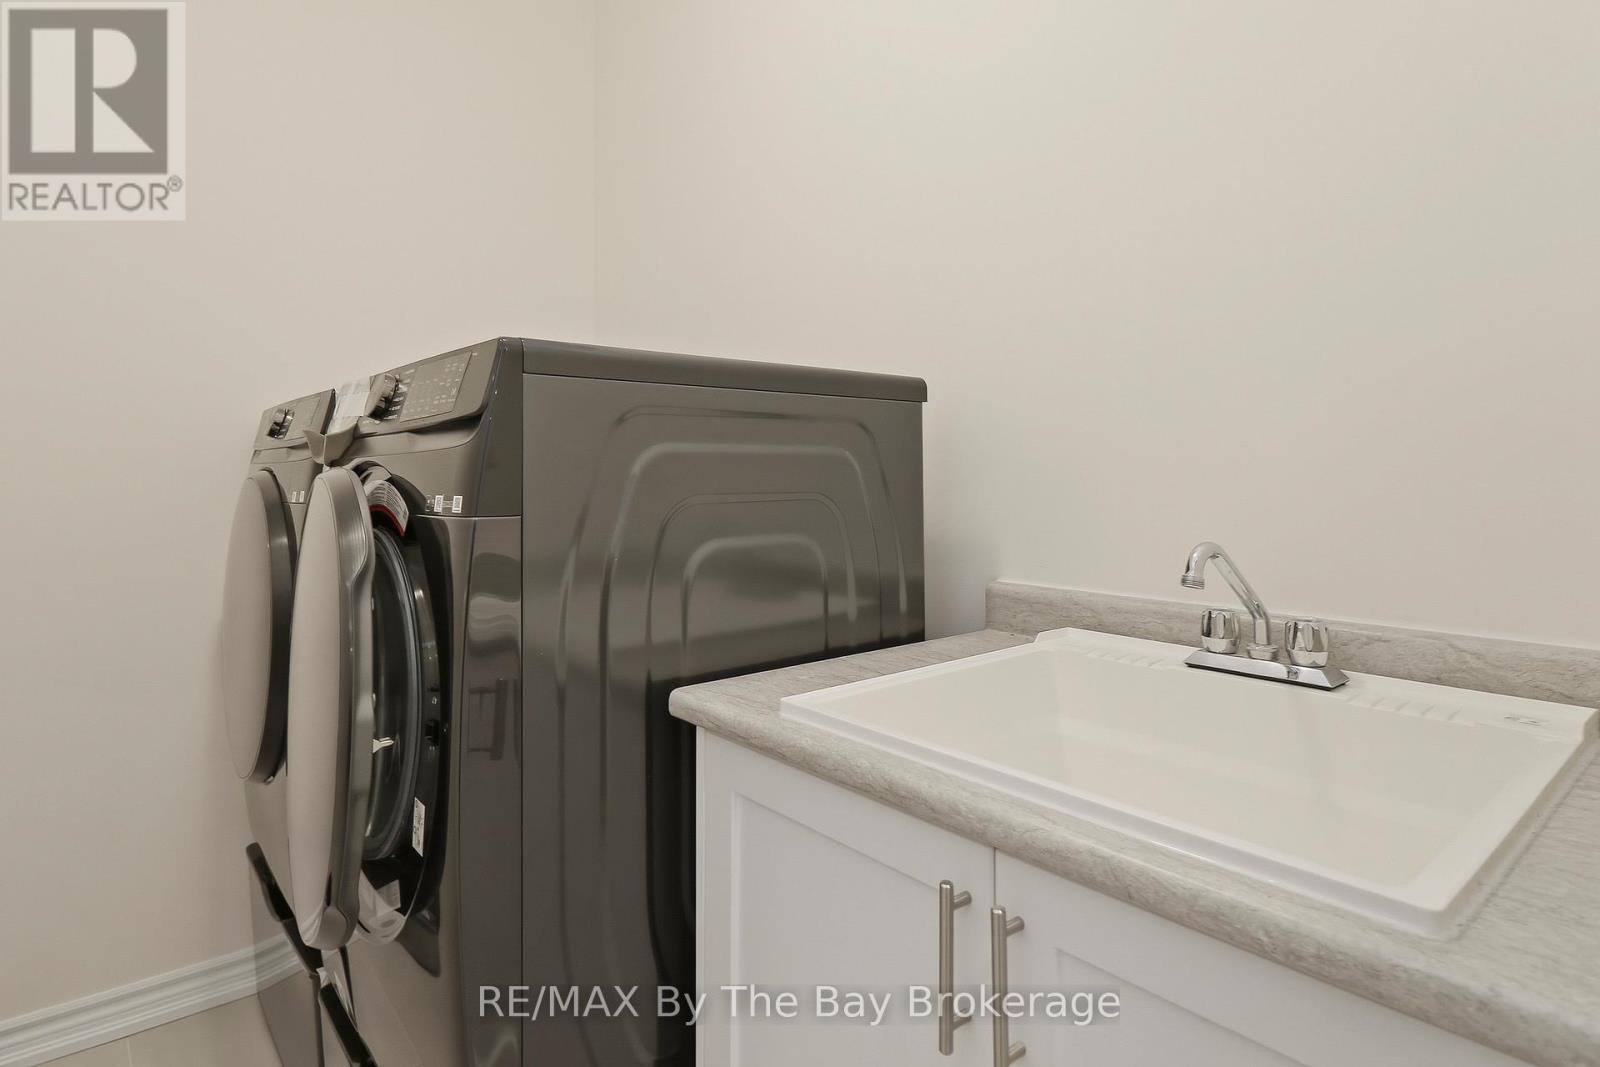
  • Appliances: Dishwasher, Dryer, Stove, Washer, Refrigerator

Property Features:

  • OwnershipType: Freehold
  • Property Type: Single Family
  • Bedrooms: 4
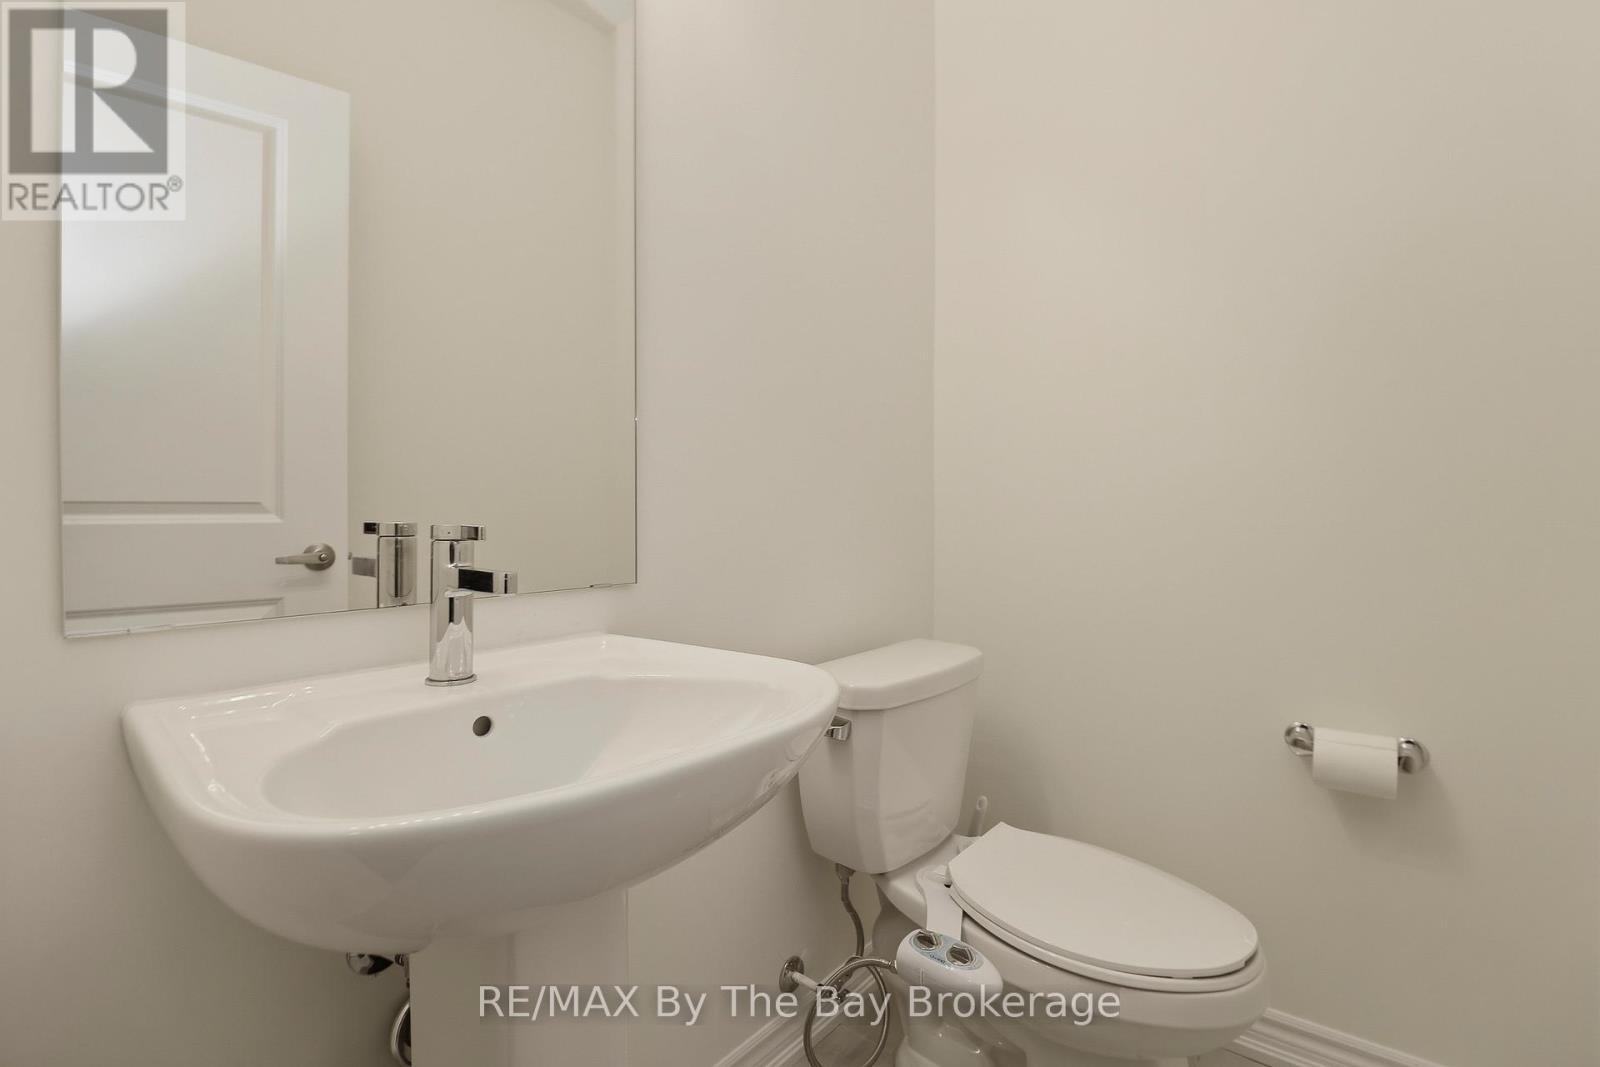
  • Bathrooms: 4
  • Half Bathrooms: 1
  • Amenities Nearby: Public Transit
  • Features: Flat site, Dry
  • Fence Type: Fenced yard
  • Floor Space (approx): 2000 - 2500 Square Feet
  • Irregular: Yes
  • Lot Depth: 132 Feet
  • Lot Frontage: 52 Feet
  • Lot Size: 52 x 132 FT
  • Utility Type: Cable - Installed, Sewer - Installed, Hydro - Installed
  • Zoning: Residential 1
  • Sewer: Sanitary sewer
  • Parking Type: Attached garage, Garage
  • No. of Parking Spaces: 6

Rooms:

  • Bedroom 2nd Level 5.18 m x 3.66 m
  • 2nd Bedroom 2nd Level 3.35 m x 3.05 m
  • 3rd Bedroom 2nd Level 3.96 m x 3.05 m
  • 4th Bedroom 2nd Level 4.27 m x 3.05 m
  • Family Main Level 3.35 m x 4.57 m
  • Kitchen Main Level 2.44 m x 4.27 m
  • Living Main Level 5.18 m x 3.66 m

Convert Measurement to:


Courtesy of: RE/MAX By The Bay Brokerage

REALTOR.ca  

QuickQuoteTM Powered by RPS

Location of 15 BEATRICE DRIVE, Wasaga Beach, Ontario, L9Z 0L3

Demographic Information of 15 BEATRICE DRIVE, Wasaga Beach, Ontario, L9Z 0L3

Life Stage

Midlife Families

Employment Type

Mixed

Average Household Income

$113,451.51

Average Number of Children

1.69

Household Population

Household Structure

Age of Population

Education

Education Level

No certificate/diploma/degree

18.87 %

High school certificate or equivalent

32.54 %

Apprenticeship trade certificate/diploma

8.17 %

College/non-university certificate

26.38 %

University certificate (below bachelor)

1.78 %

University Degree

12.26 %

Commuter

Travel To Work

By Car

93.49 %

By Public Transit

0.17 %

By Walking

1.76 %

By Bicycle

0.0 %

By Other Methods

4.58 %

Cultural Diversity

Knowledge of Official Language

Mother Tongue

Building Information

Building Type

Apartments (Low and High Rise)

0.82 %

Houses

99.18 %

Own Vs. Rent
