Button CopyPathCircle CloseCircle Left ArrowArrow Down Icon GreyClosecirclecircleBurger
Image 1
Image 2
Image 3
$858,333

15 28TH Street N Unit# 10, Wasaga Beach, Ontario, L9Z 2E3

MLS® # 40808443

3 Beds

Baths

1300  FEETSQ

QuickQuoteTM: Not Available

Wasaga Beach ON, L9Z 2E3

MLS® # 40808443

Property Information:

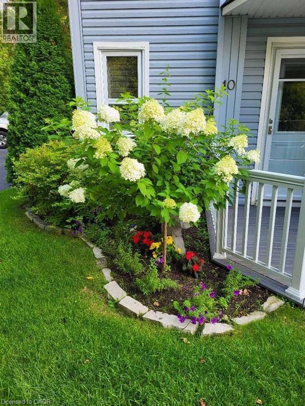
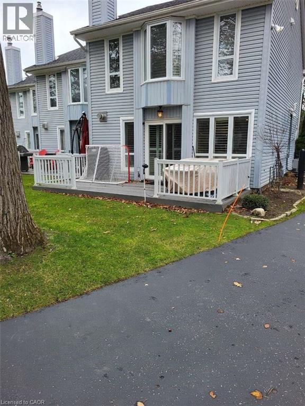
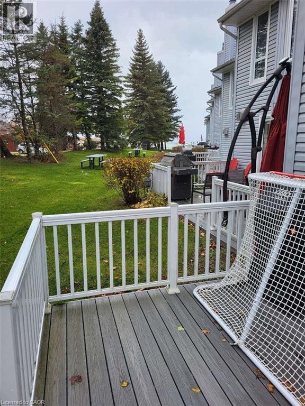
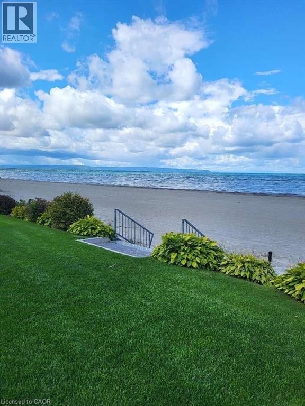
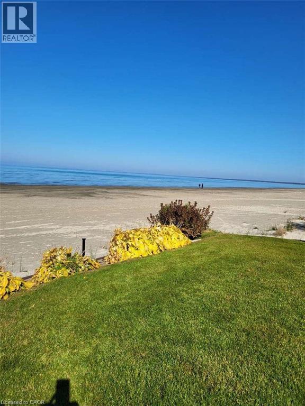
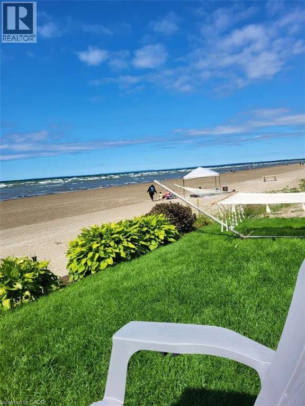
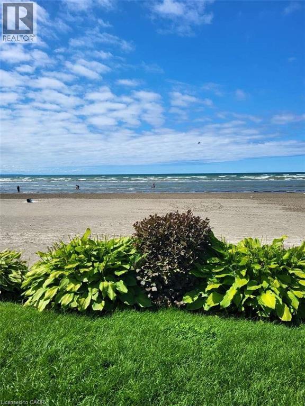
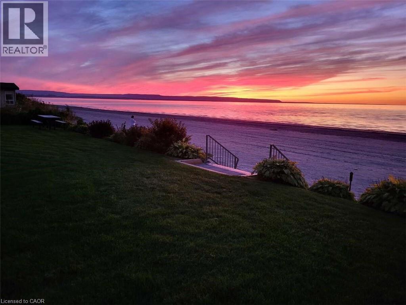
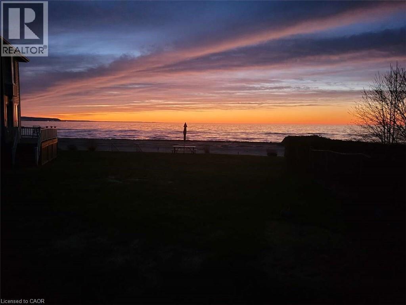
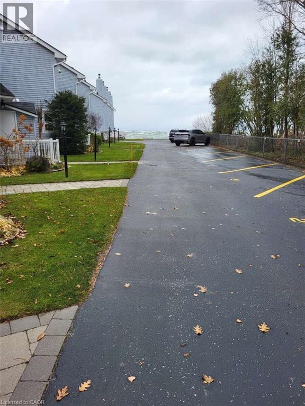
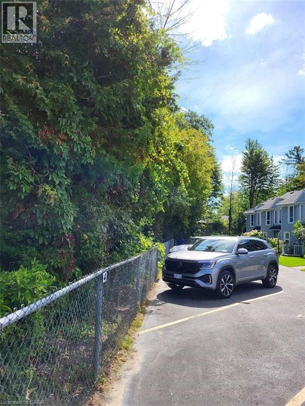
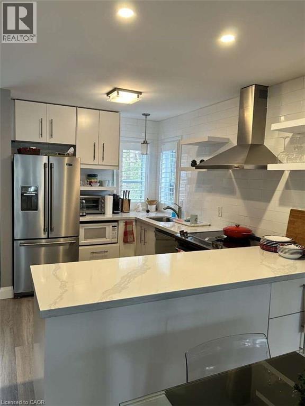
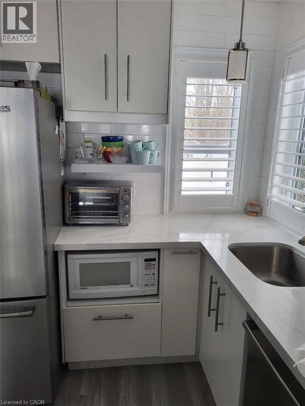
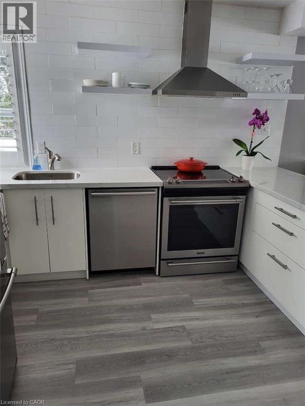
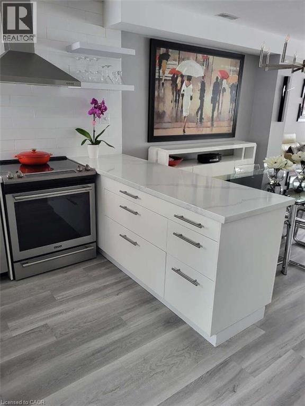
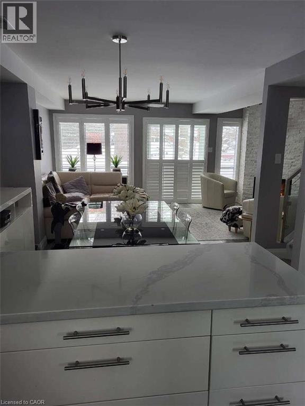
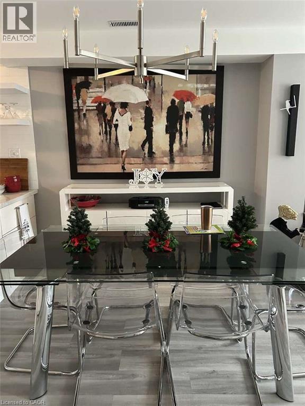
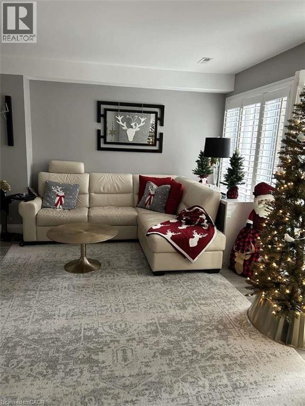
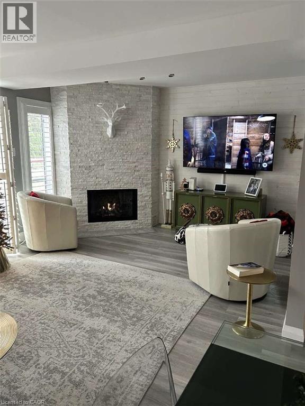
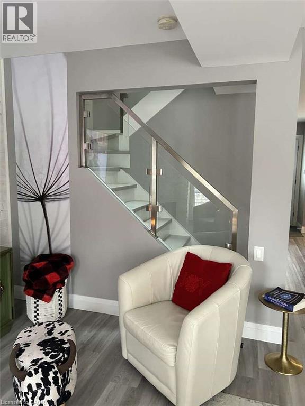
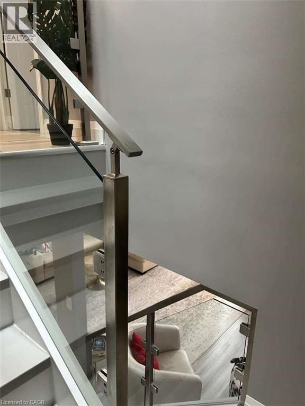
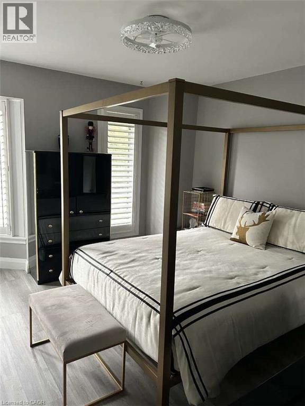
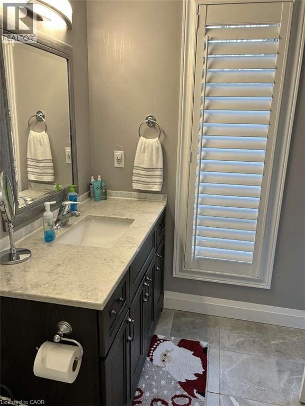
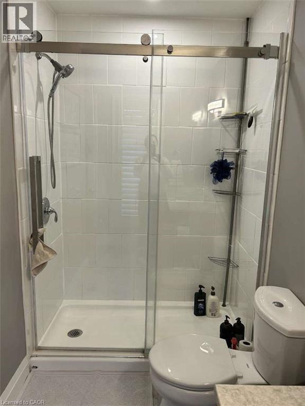
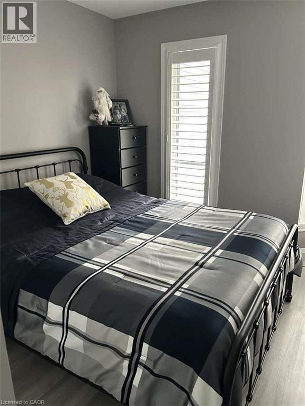
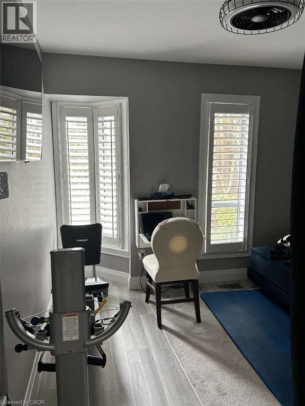
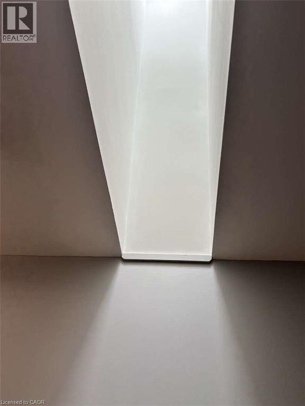
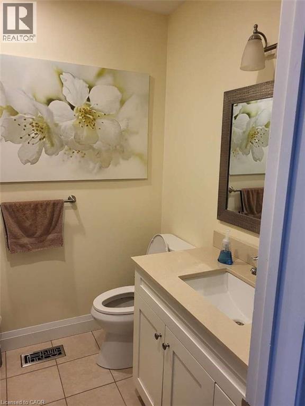
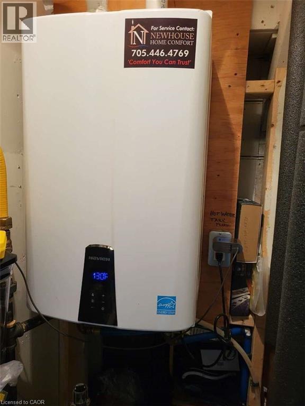
For more info on this property, please click the Brochure button. Welcome to a rare opportunity to own a beautifully renovated beachfront end-unit townhouse on Sandy Wasaga Beach 4, offering the perfect blend of luxury, privacy, and low-maintenance coastal living. This exclusive property consists of only 10 units, spread across approximately 100 feet of pristine beachfront frontage and an impressive 360-foot depth, providing direct private access to the beach right from your doorstep. Wake up to the sound of waves and enjoy breathtaking sunrises and sunsets from both the front and back composite decks with aluminum railings—ideal for morning coffee, evening relaxation, or entertaining family and friends. As an end unit, this home offers enhanced privacy, additional natural light, and a true “beach house” feel. Stylish Renovations & Thoughtful Upgrades Extensively renovated between 2019–2020, this home showcases quality finishes and modern upgrades throughout, including: Luxury vinyl plank flooring, Stacked Stone gas fireplace as a stunning focal point, Open-concept living and dining area, Skylight for added natural light, New pine staircase with elegant glass railings, New sliding deck doors, California shutters, Updated appliances, Subway tile back splash. The home offers approximately 1,300 sq. ft. of well-designed living space, featuring 3 spacious bedrooms and 2.5 bathrooms, making it ideal as a full-time residence, weekend getaway, or investment property. Additional highlights include: Gas furnace & central A/C, Owned tankless hot water system, New water softener system, 200 AMP electrical service, Private storage shed. Parking & Low Maintenance Living Each unit includes 2 dedicated parking spaces, plus visitor parking. (id:27)

Building Features:

  • Style: Townhouse
  • Building Type: Row / Townhouse
  • Basement Type: None
  • Construction Style - Attachment: Attached
  • Exterior Finish: Vinyl siding
  • Fire Protection: Smoke Detectors
  • Fireplace Type: Insert
  • Fixture: Ceiling fans
  • Floor Space: 1300 sqft
  • Foundation Type: Poured Concrete
  • Heating Type: Forced air
  • Cooling Type: Central air conditioning
  • Appliances: Dishwasher, Dryer, Freezer, Microwave, Refrigerator, Stove, Washer, Hood Fan, Window Coverings

Property Features:

  • OwnershipType: Condominium
  • Property Type: Single Family
  • Bedrooms: 3
  • Bathrooms: 3
  • Half Bathrooms: 1
  • Access Type: Road access, Highway access
  • Amenities Nearby: Park, Playground, Public Transit, Schools, Shopping
  • Built in: 1994
  • Communication Type: Internet Access
  • Community Features: Quiet Area
  • Condo Fees: $600 Monthly
  • Features: Cul-de-sac, Corner Site, Paved driveway, Skylight
  • Fence Type: Partially fenced
  • Floor Space (approx): 1300 Square Feet
  • Landscape Features: Lawn sprinkler
  • MaintenanceFee Type: Insurance, Landscaping, Property Management, Water
  • Structure Type: Shed, Porch
  • Utility Type: Natural Gas - Available, Cable - Available, Hydro - Available
  • View Type:
  • WaterFront Type: Waterfront
  • Zoning: R3
  • Sewer: Municipal sewage system
  • Parking Type: Visitor parking
  • No. of Parking Spaces: 2

Rooms:

  • Bedroom 2nd Level 9'6'' x 10'0''
  • Bedroom 2nd Level 9'6'' x 9'6''
  • Primary Bedroom 2nd Level 11'6'' x 13'6''
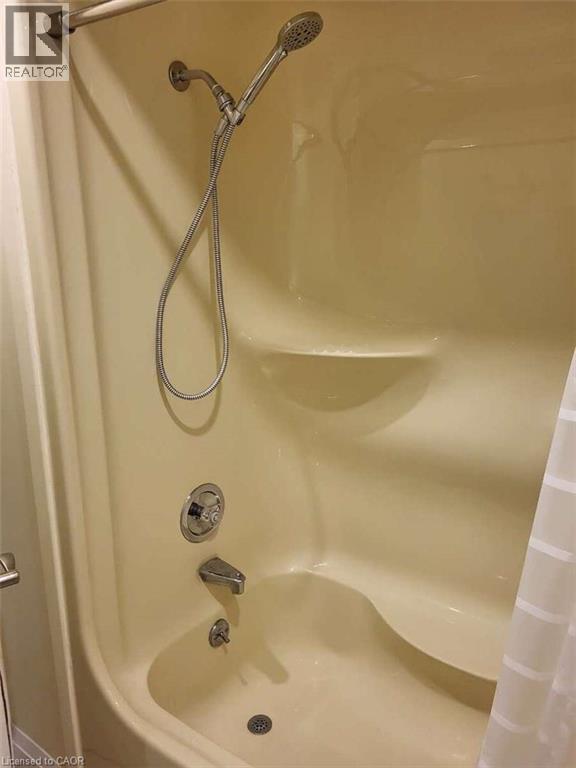
  • Bathroom 2nd Level 6'0'' x 10'0''
  • Bathroom 2nd Level 5'0'' x 7'0''
  • Utility Main Level 5'0'' x 9'0''
  • Other Main Level 2'6'' x 6'0''
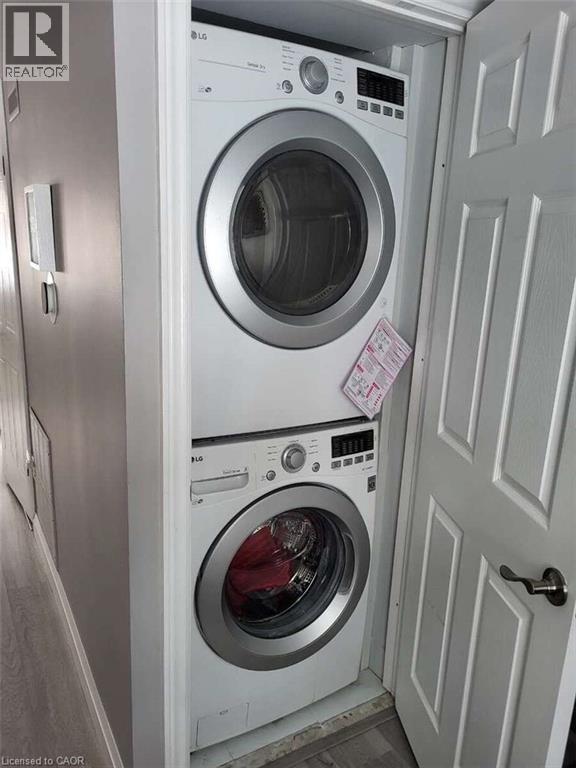
  • Laundry Main Level 2'10'' x 2'10''
  • Living Main Level 11'0'' x 20'0''
  • Kitchen Main Level 18'0'' x 10'0''
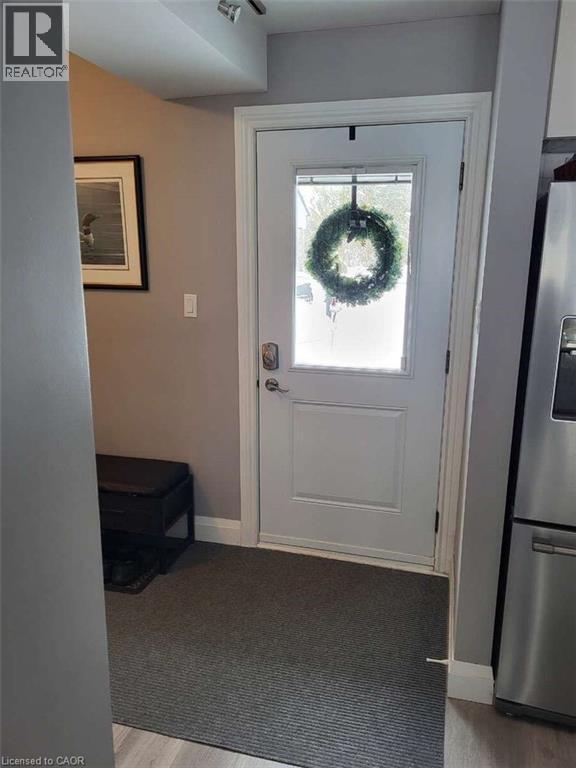
  • Foyer Main Level 5'0'' x 8'10''
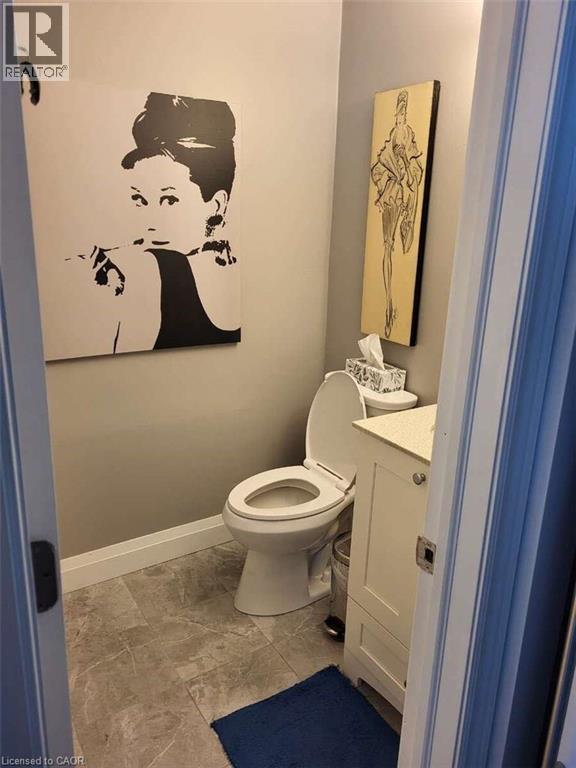
  • Bathroom Main Level 5'0'' x 5'6''

Courtesy of: Easy List Realty Ltd.

REALTOR.ca  

QuickQuoteTM Powered by RPS

Location of 15 28TH Street N Unit# 10, Wasaga Beach, Ontario, L9Z 2E3

Demographic Information of 15 28TH Street N Unit# 10, Wasaga Beach, Ontario, L9Z 2E3

Life Stage

Later Years

Employment Type

Blue Collar/Primary, Blue Collar/Service Sector

Average Household Income

$94,124.92

Average Number of Children

1.53

Household Population

Household Structure

Age of Population

Education

Education Level

No certificate/diploma/degree

22.37 %

High school certificate or equivalent

34.97 %

Apprenticeship trade certificate/diploma

6.67 %

College/non-university certificate

23.69 %

University certificate (below bachelor)

0.07 %

University Degree

12.23 %

Commuter

Travel To Work

By Car

84.41 %

By Public Transit

0.0 %

By Walking

8.56 %

By Bicycle

0.06 %

By Other Methods

6.97 %

Cultural Diversity

Knowledge of Official Language

Mother Tongue

Building Information

Building Type

Apartments (Low and High Rise)

17.22 %

Houses

82.78 %

Own Vs. Rent

