Button CopyPathCircle CloseCircle Left ArrowArrow Down Icon GreyClosecirclecircleBurger
Image 1
Image 2
Image 3
$699,900

148 UNION BOULEVARD, Wasaga Beach, Ontario, L9Z 0P1

MLS® # S14088282

4 Beds

3  Baths

2000 - 2500  FEETSQ

QuickQuoteTM: $692K - $843K

Wasaga Beach ON, L9Z 0P1

MLS® # S14088282

Property Information:

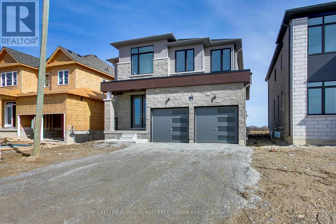
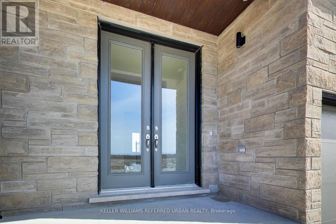
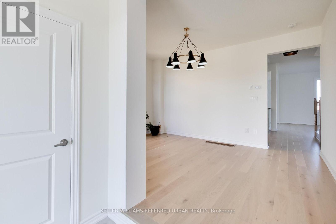
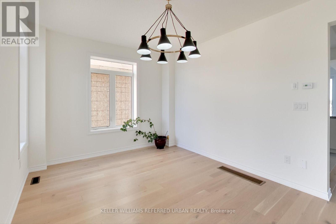
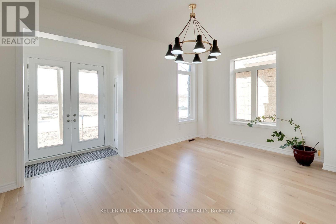
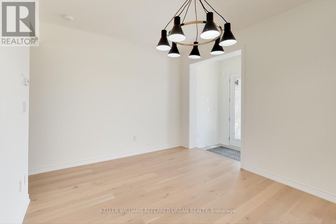
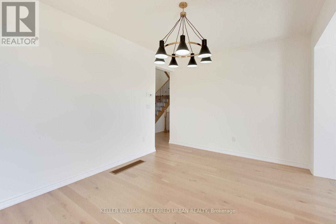
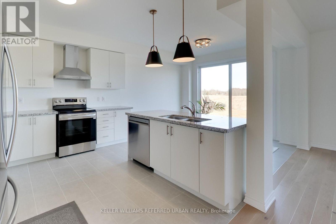
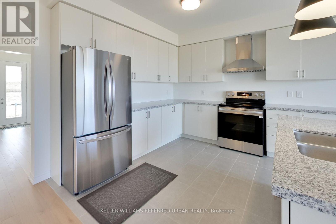
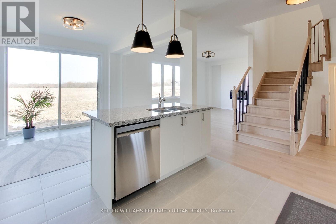
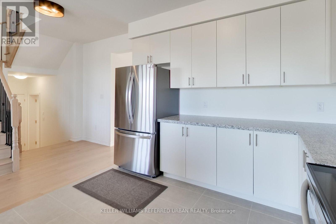
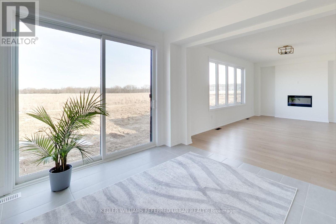
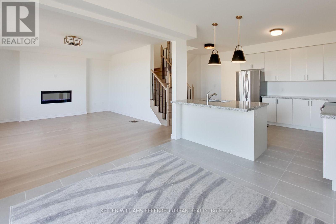
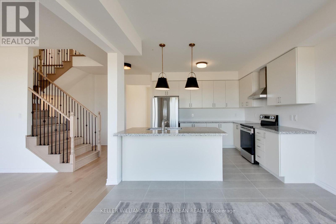
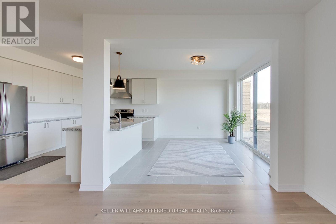
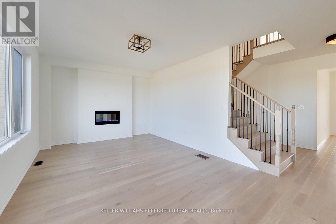
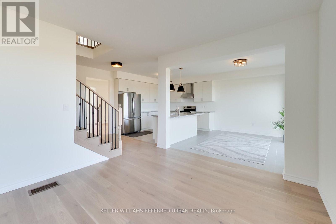
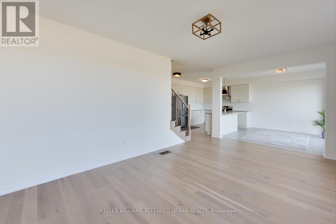
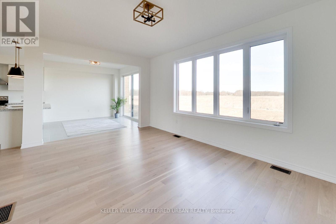
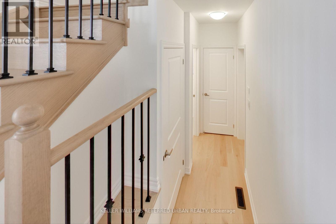
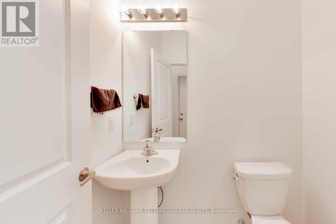
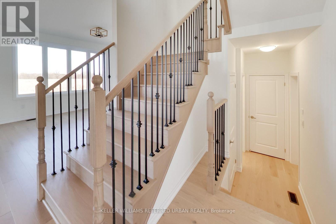
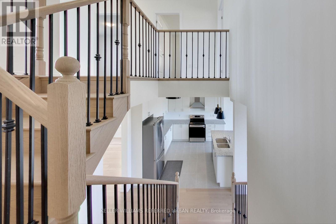
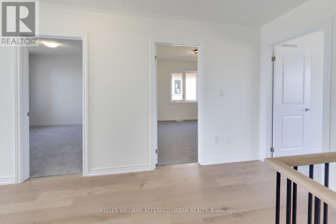
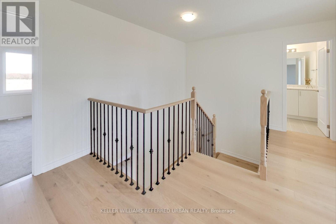
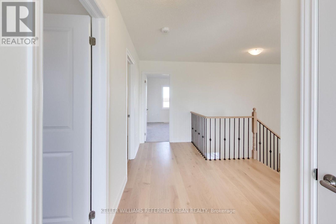
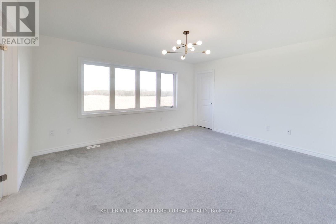
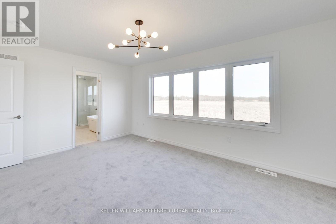
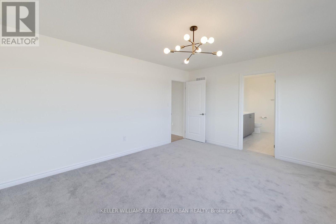
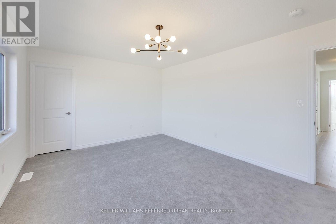
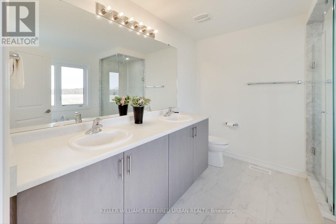
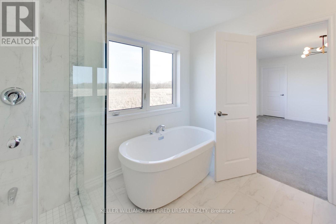
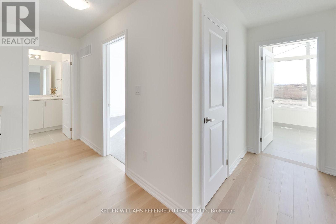
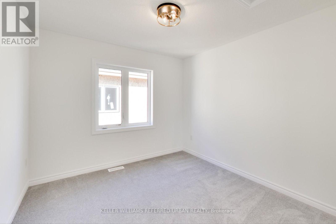
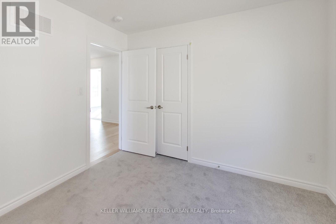
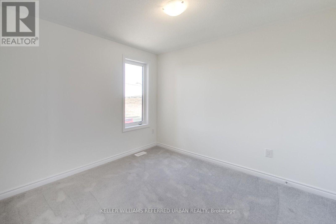
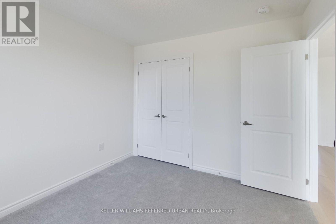
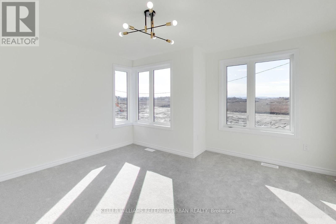
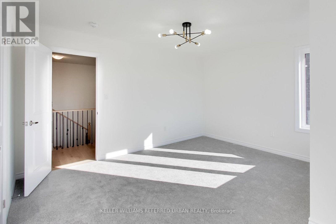
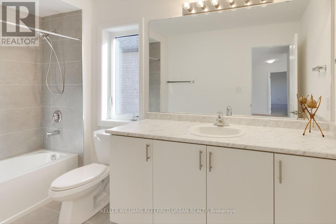
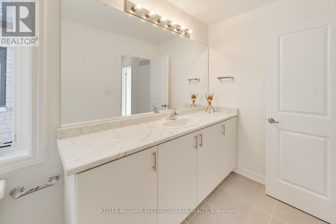
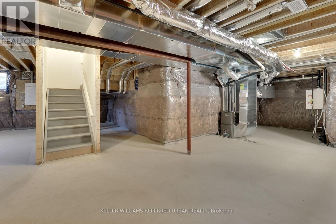
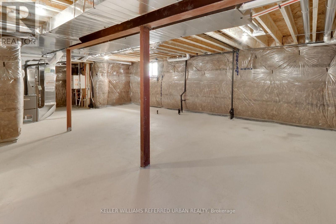
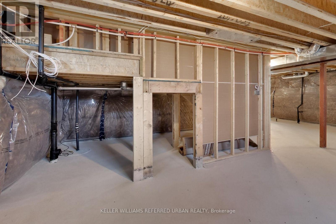
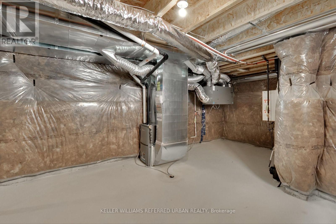
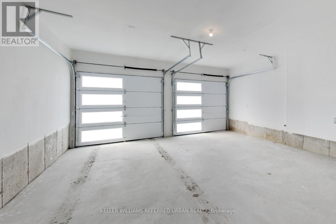
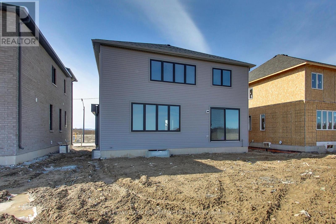
Experience modern living in the sought-after River's Edge community of Wasaga Beach with this stunning, move-in-ready Bowers Model by Zancor Homes! Built in 2023. Situated on a premium 43' x 109' lot, this beautifully upgraded 4-bedroom, 3-bathroom home offers 2,218 sq. ft. of finished living space, with a future neighbourhood park directly across the street and a brand-new elementary school just a 3-minute walk away. The thoughtfully designed interior features wide-plank engineered hardwood flooring, upgraded lighting, porcelain tile, and a stylish kitchen complete with deluxe cabinetry, quartz countertops, a double undermount sink, and LG appliances. The luxurious primary ensuite boasts a freestanding soaker tub and glass-enclosed shower with upgraded tile finishes. An additional 1,020 sq. ft. unfinished basement with large windows and a 3-piece bathroom rough-in offers endless possibilities for future living space. Additional highlights include 200-amp electrical service, a tankless water heater, HRV system, EV charger rough-in in the garage, energy-efficient windows, elegant double front doors, and full Tarion New Home Warranty coverage. Just minutes from the world-famous shores of Wasaga Beach, the Nottawasaga River, shopping, Collingwood, and Blue Mountain, this exceptional home offers the perfect combination of modern comfort, convenience, and family-friendly living. Don't miss your opportunity to call this beautiful property home! (id:27)

Building Features:

  • Style: Detached
  • Building Type: House
  • Amenities:
  • Basement Development: Unfinished
  • Basement Type: Full
  • Construction Style - Attachment: Detached
  • Exterior Finish: Stone, Wood
  • Fireplace: Yes
  • Floor Space: 2000 - 2500 sqft
  • Foundation Type: Poured Concrete
  • Heating Type: Forced air
  • Heating Fuel: Natural gas
  • Cooling Type: None, Ventilation system
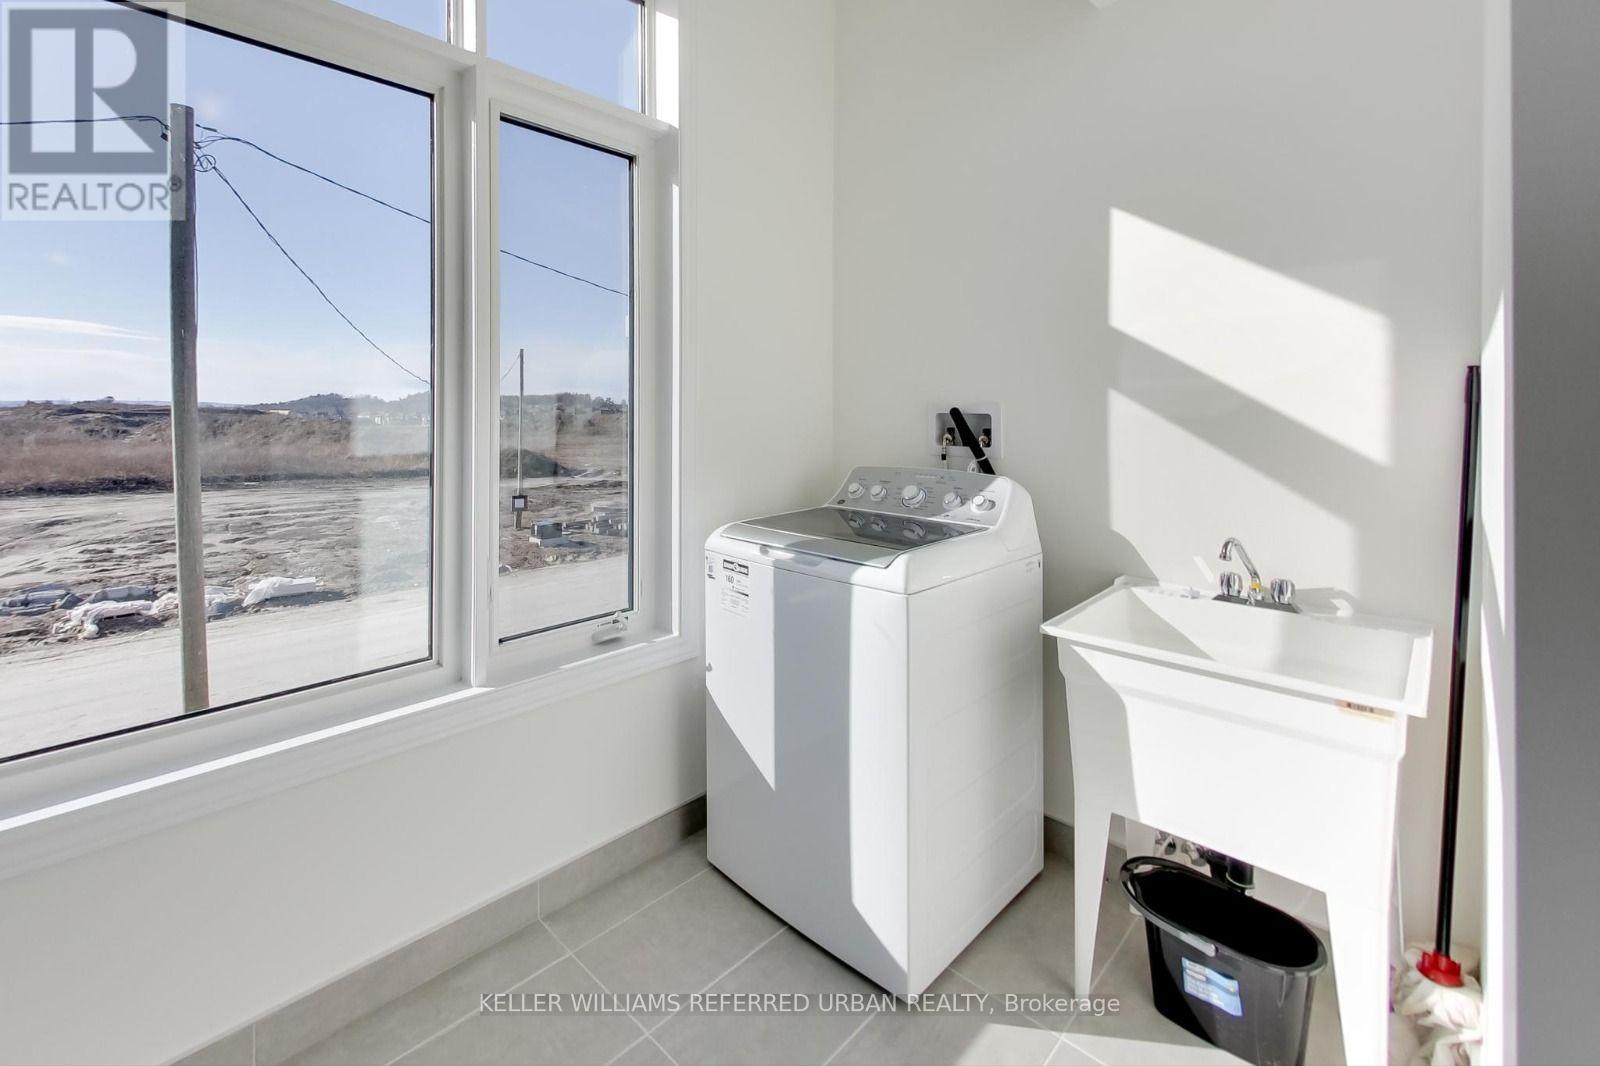
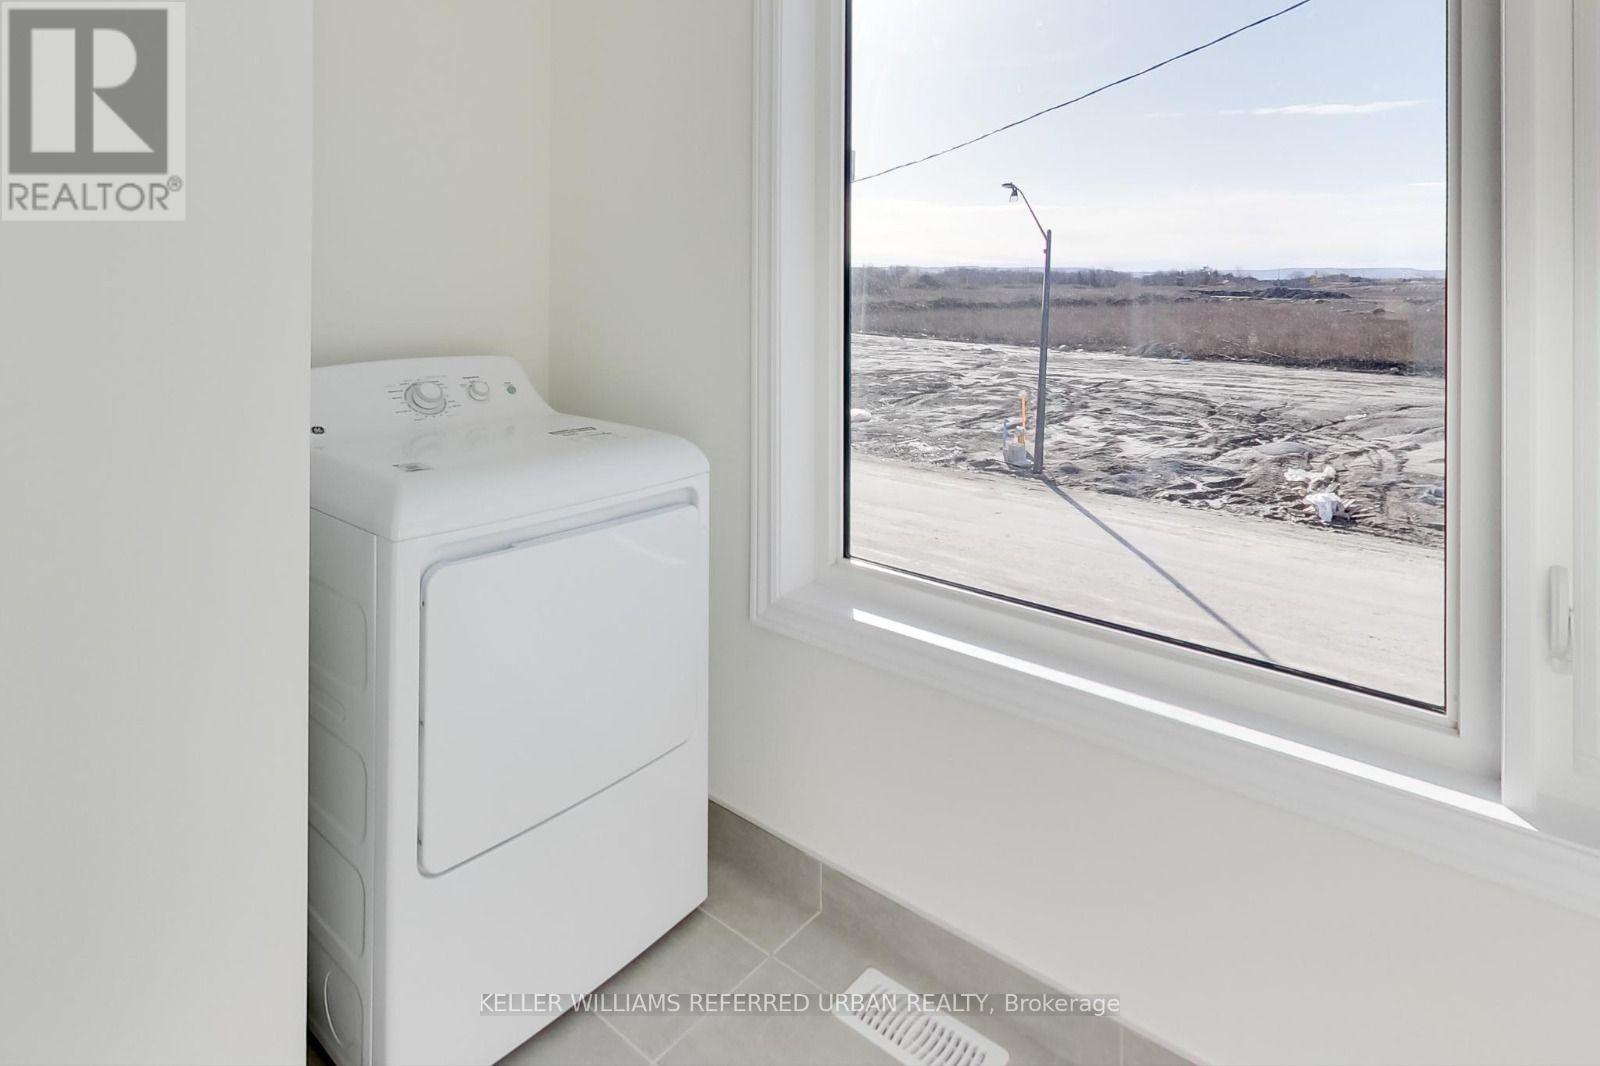
  • Appliances: Dishwasher, Dryer, Stove, Washer, Refrigerator

Property Features:

  • OwnershipType: Freehold
  • Property Type: Single Family
  • Bedrooms: 4
  • Bathrooms: 3
  • Half Bathrooms: 1
  • Features: Sump Pump
  • Floor Space (approx): 2000 - 2500 Square Feet
  • Irregular: Yes
  • Lot Depth: 109.8 Feet
  • Lot Frontage: 43.2 Feet
  • Lot Size: 43.3 x 109.9 FT
  • Sewer: Sanitary sewer
  • Parking Type: Attached garage, Garage, Inside Entry
  • No. of Parking Spaces: 6

Rooms:

  • Primary Bedroom 2nd Level 4.78 m x 3.76 m
  • Bedroom 2nd Level 3.12 m x 3.00 m
  • Bedroom 2nd Level 3.00 m x 3.12 m
  • Bedroom 2nd Level 4.27 m x 3.84 m
  • Kitchen Main Level 3.48 m x 3.12 m
  • Dining Main Level 3.48 m x 3.20 m
  • Family Main Level 6.20 m x 3.66 m
  • Living Main Level 3.58 m x 4.45 m
  • Foyer Main Level 2.13 m x 1.50 m

Convert Measurement to:


Courtesy of: KELLER WILLIAMS REFERRED URBAN REALTY

REALTOR.ca  

QuickQuoteTM Powered by RPS

Location of 148 UNION BOULEVARD, Wasaga Beach, Ontario, L9Z 0P1

Demographic Information of 148 UNION BOULEVARD, Wasaga Beach, Ontario, L9Z 0P1

Life Stage

Older Couples

Employment Type

Mixed

Average Household Income

$94,600.23

Average Number of Children

1.50

Household Population

Household Structure

Age of Population

Education

Education Level

No certificate/diploma/degree

15.83 %

High school certificate or equivalent

33.04 %

Apprenticeship trade certificate/diploma

12.86 %

College/non-university certificate

24.2 %

University certificate (below bachelor)

1.6 %

University Degree

12.48 %

Commuter

Travel To Work

By Car

97.16 %

By Public Transit

0.0 %

By Walking

0.0 %

By Bicycle

0.0 %

By Other Methods

2.84 %

Cultural Diversity

Knowledge of Official Language

Mother Tongue

Building Information

Building Type

Apartments (Low and High Rise)

0.8 %

Houses

99.2 %

Own Vs. Rent
