Button CopyPathCircle CloseCircle Left ArrowArrow Down Icon GreyClosecirclecircleBurger
Image 1
Image 2
Image 3
$819,999

13 SANDY COAST CRESCENT, Wasaga Beach, Ontario, L9Z 0G1

MLS® # S13221312

3 Beds

Baths

2000 - 2500  FEETSQ

QuickQuoteTM: Not Available

Wasaga Beach ON, L9Z 0G1

MLS® # S13221312

Property Information:

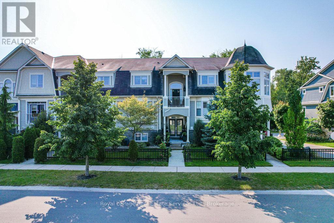
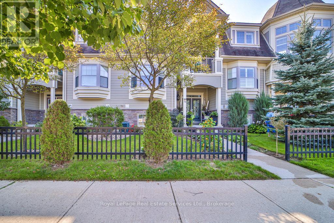
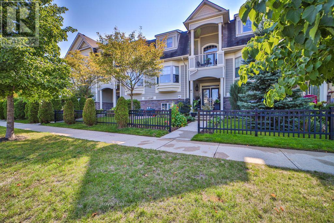
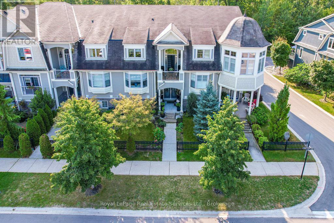
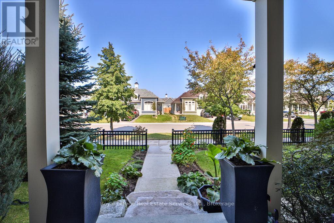
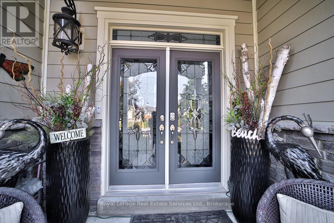
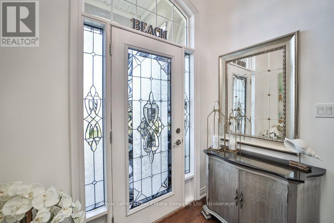
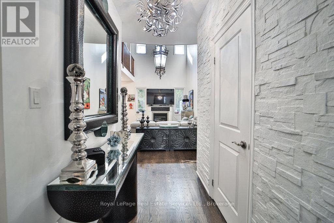
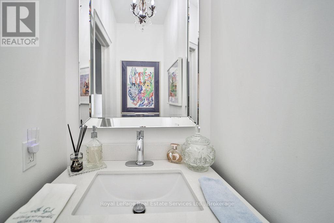
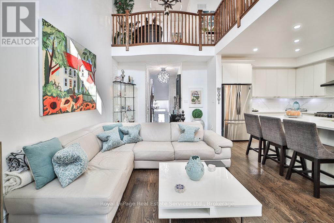
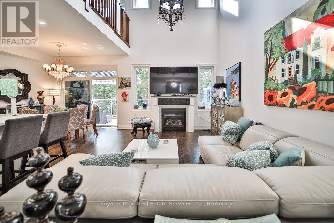
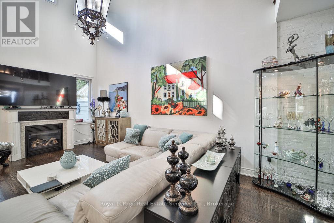
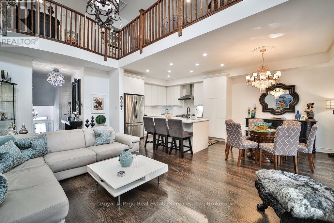
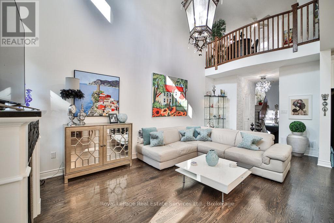
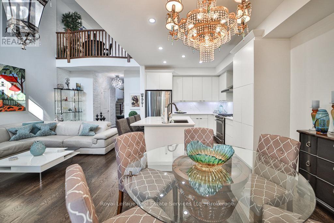
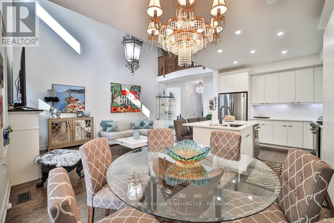
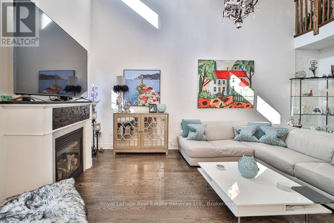
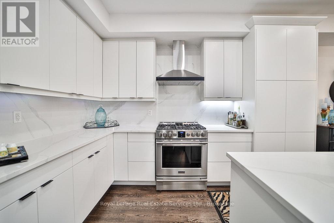
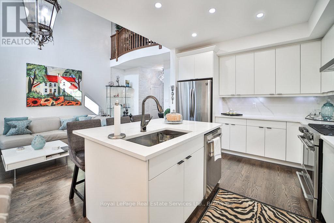
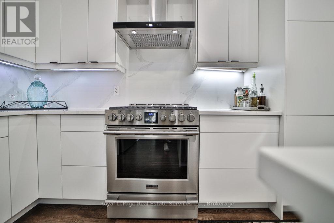
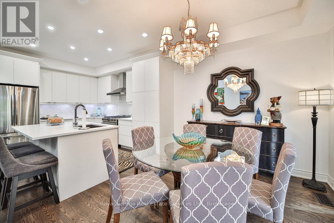
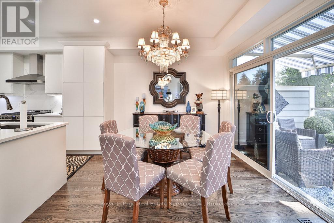
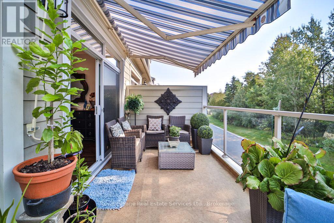
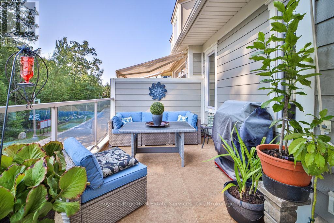
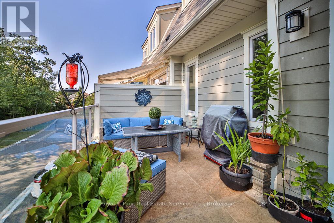
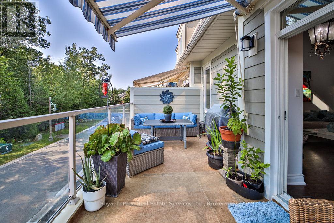
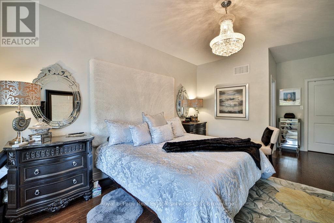
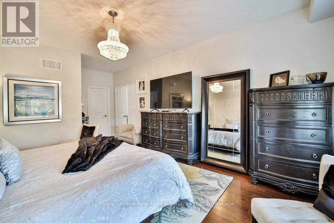
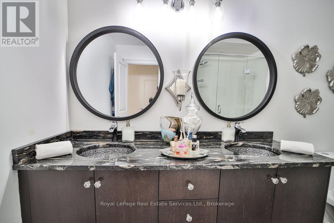
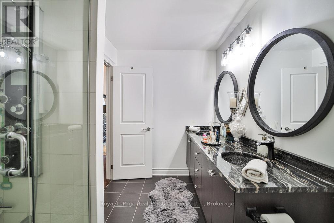
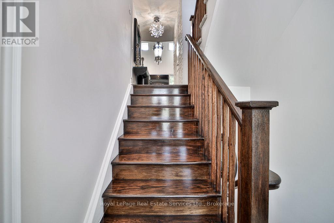
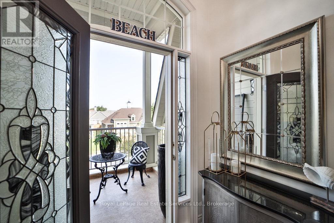
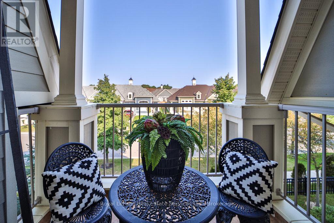
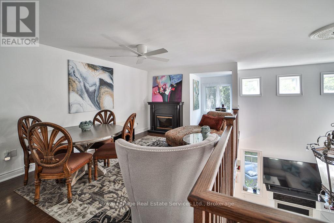
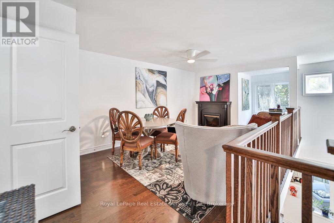
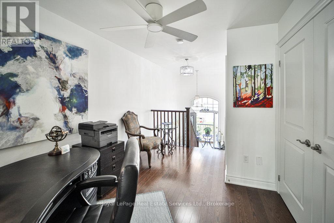
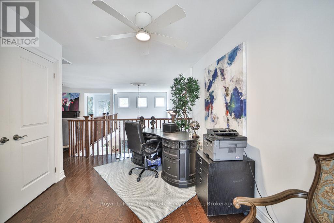
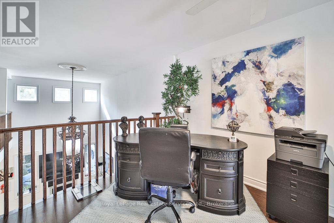
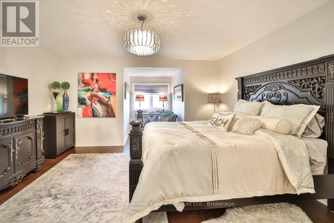
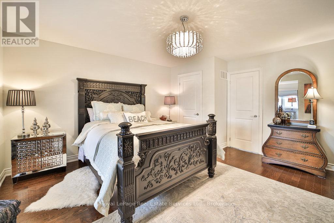
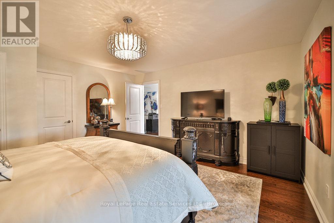
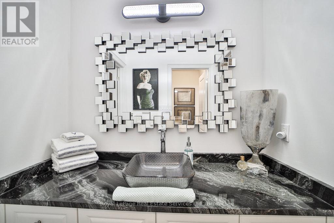
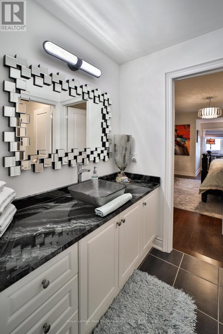
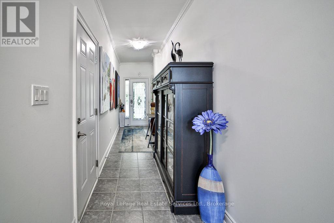
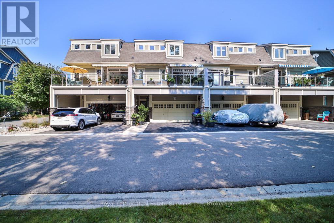
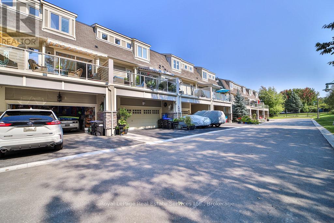
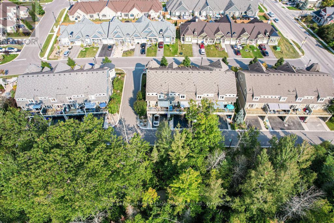
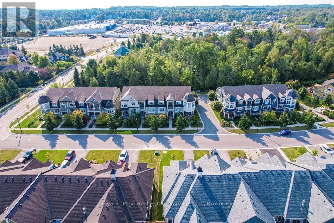
Stunning Freehold Townhouse in Stonebridge by the Bay - Wasaga Beach Experience the perfect blend of style, comfort, and location in this impressive 3-levelfreehold townhouse, offering approximately 2,231 sq. ft. of thoughtfully designed living space in the highly desirable Stonebridge by the Bay community. Step into a bright, open-concept living area featuring a soaring 18-ft vaulted ceiling and a cozy gas fireplace, ideal for entertaining or enjoying quiet family evenings. The recently upgraded kitchen boasts custom white cabinetry, a gas stove, and elegant finishes throughout. From here, step onto your private 23' x 10' balcony overlooking a peaceful, tree-lined greenbelt with no rear neighbours. The main-level primary bedroom offers ultimate convenience with a walk-in closet, charming bay window, and a luxurious ensuite bathroom. Upstairs, discover a spacious second bedroom with its own ensuite, a generous sitting area perfect for guests, and a dedicated office space. Additional features include a double-car garage with a double driveway and a discrete rear entrance, all set within a serene greenbelt setting that provides year-round natural beauty and privacy. Residents enjoy exclusive access to the Stonebridge Beach Club, featuring a heated saltwater pool, creating the ultimate summer retreat. Location & Investment Highlights: Vibrant waterfront community with year-round appeal Upcoming Costco and major provincial/federal developments enhancing the area Wasaga Beach evolving from a seasonal town to a diversified community, supporting long-term rentals and mixed-use development opportunities. This is more than a home-it's a lifestyle and a smart investment in one of Wasaga Beach's most sought-after communities. (id:7525)

Building Features:

  • Style: Townhouse
  • Building Type: Row / Townhouse
  • Amenities:
  • Basement Development: Finished
  • Basement Type: N/A
  • Construction Style - Attachment: Attached
  • Exterior Finish: Stone, Wood
  • Fire Protection: Smoke Detectors
  • Fireplace: Yes
  • Floor Space: 2000 - 2500 sqft
  • Flooring Type: Hardwood
  • Foundation Type:
  • Heating Type: Forced air
  • Heating Fuel: Natural gas
  • Cooling Type: Central air conditioning
  • Appliances: Garage door opener remote, Central Vacuum, Water Treatment, Dishwasher, Dryer, Gas stove(s), Washer, Window Coverings, Refrigerator

Property Features:

  • OwnershipType: Freehold
  • Property Type: Single Family
  • Bedrooms: 3
  • Bathrooms: 3
  • Half Bathrooms: 1
  • Access Type: Year-round access
  • Amenities Nearby: Golf Nearby
  • Features: Cul-de-sac, Backs on greenbelt
  • Floor Space (approx): 2000 - 2500 Square Feet
  • Irregular: Yes
  • Landscape Features: Landscaped
  • Lot Depth: 91 Feet
  • Lot Frontage: 23 Feet
  • Lot Size: 23 x 91 FT
  • MaintenanceFee Type:
  • Pool Type: Inground pool
  • Structure Type: Deck, Patio(s)
  • Utility Type: Sewer - Installed, Hydro - Installed
  • Zoning: CT2
  • Sewer: Sanitary sewer
  • Parking Type: Garage
  • No. of Parking Spaces: 4

Rooms:

  • Bedroom 2nd Level 4.47 m x 4.50 m
  • Family 2nd Level 4.52 m x 2.84 m
  • Office 2nd Level 4.83 m x 3.51 m
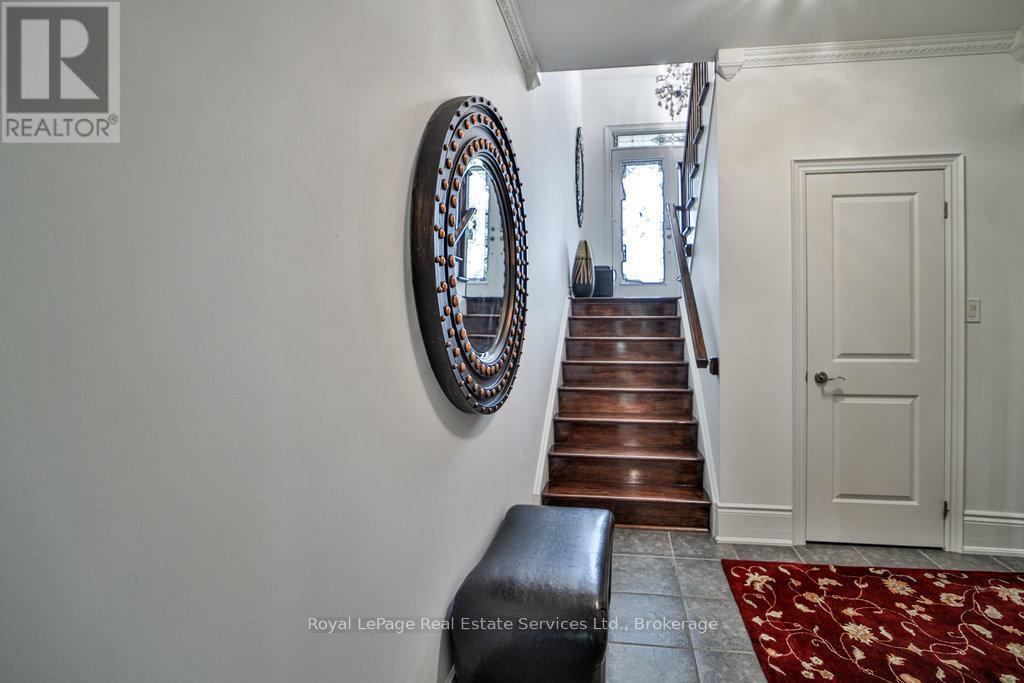
  • Foyer Lower Level 2.82 m x 1.55 m
  • Bedroom Lower Level 4.98 m x 3.68 m
  • Laundry Lower Level 3.81 m x 2.18 m
  • Foyer Main Level 2.16 m x 1.65 m
  • Kitchen Main Level 3.38 m x 3.43 m
  • Dining Main Level 3.35 m x 3.28 m
  • Living Main Level 6.27 m x 3.38 m
  • Primary Bedroom Main Level 6.45 m x 3.68 m
  • Bathroom Main Level Measurements not available

Convert Measurement to:


QuickQuoteTM Powered by RPS

Location of 13 SANDY COAST CRESCENT, Wasaga Beach, Ontario, L9Z 0G1

Demographic Information of 13 SANDY COAST CRESCENT, Wasaga Beach, Ontario, L9Z 0G1

Life Stage

Older Couples

Employment Type

Mixed

Average Household Income

$92,957.33

Average Number of Children

1.61

Household Population

Household Structure

Age of Population

Education

Education Level

No certificate/diploma/degree

21.55 %

High school certificate or equivalent

38.8 %

Apprenticeship trade certificate/diploma

7.27 %

College/non-university certificate

24.84 %

University certificate (below bachelor)

0.03 %

University Degree

7.51 %

Commuter

Travel To Work

By Car

93.17 %

By Public Transit

0.0 %

By Walking

0.01 %

By Bicycle

0.0 %

By Other Methods

6.82 %

Cultural Diversity

Knowledge of Official Language

Mother Tongue

Building Information

Building Type

Apartments (Low and High Rise)

6.42 %

Houses

93.58 %

Own Vs. Rent
