Button CopyPathCircle CloseCircle Left ArrowArrow Down Icon GreyClosecirclecircleBurger
Image 1
Image 2
Image 3
$799,999

12 5TH LANE, Wasaga Beach, Ontario, L9Z 2E9

MLS® # S13128502

3 Beds

Baths

1100 - 1500  FEETSQ

QuickQuoteTM: $649K - $870K

Wasaga Beach ON, L9Z 2E9

MLS® # S13128502

Property Information:

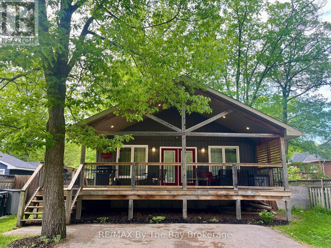
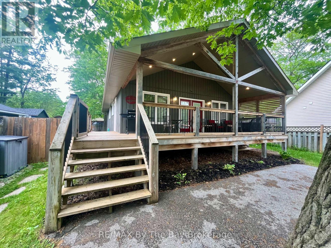
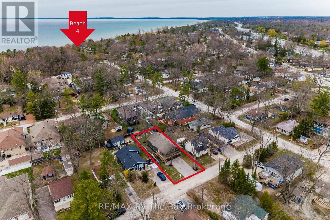
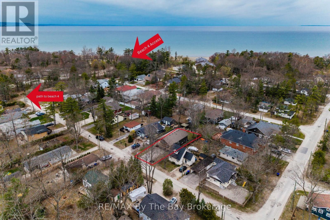
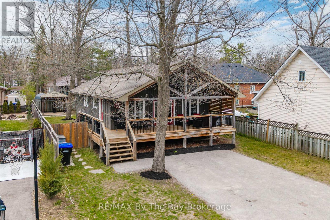
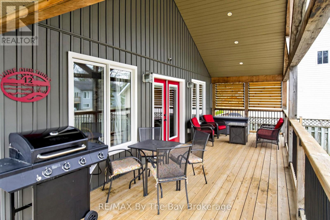
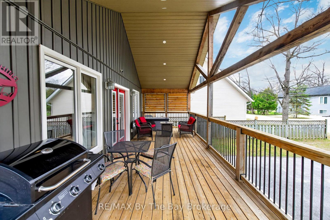
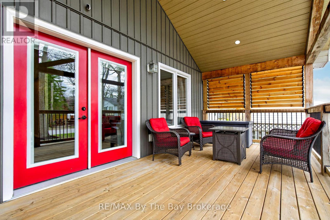
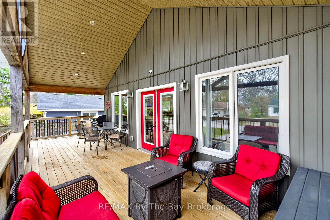
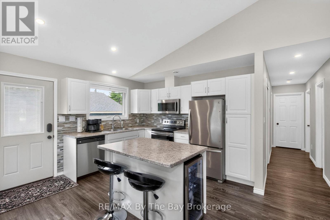
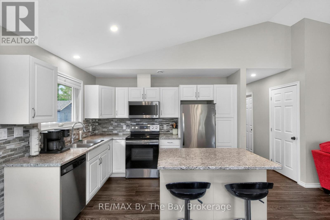
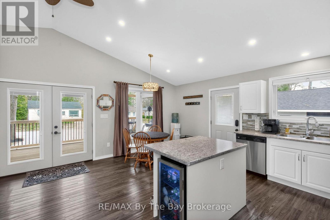
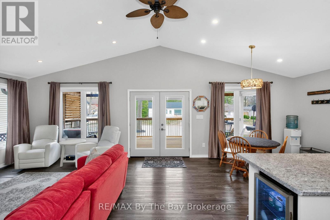
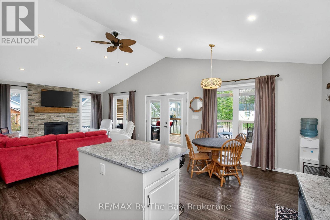
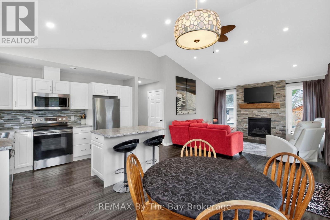
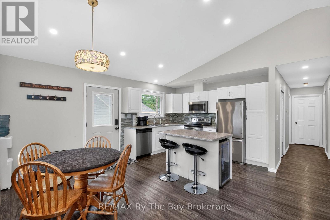
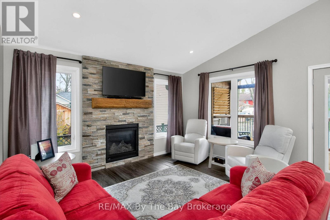
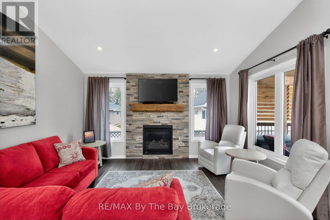
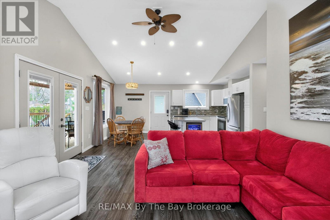
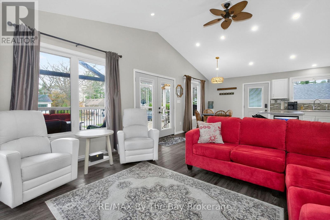
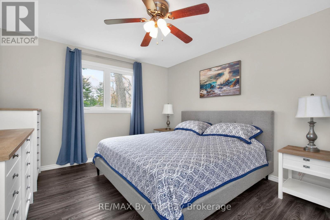
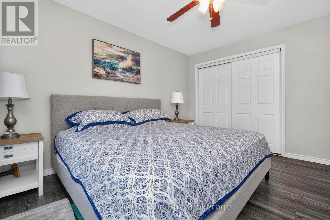
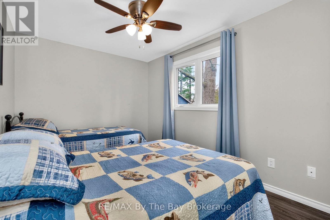
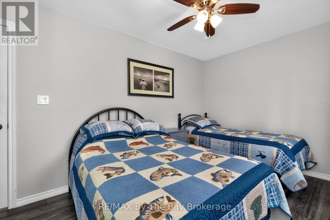
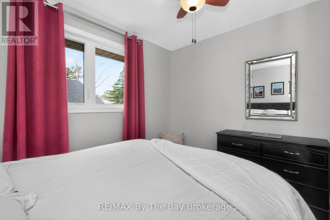
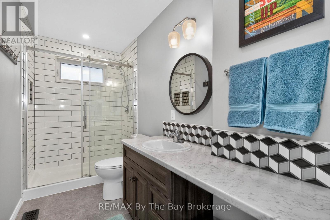
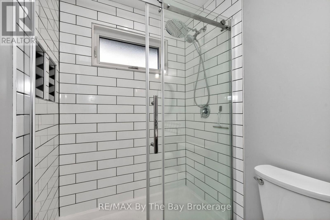
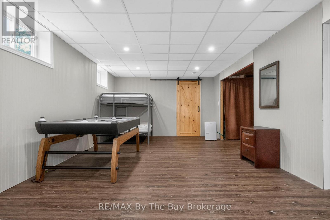
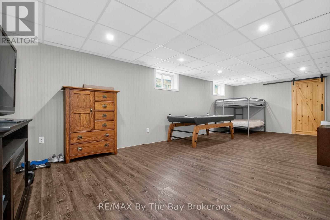
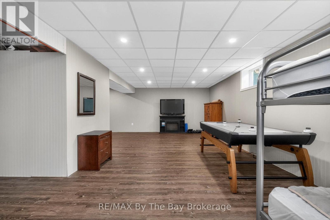
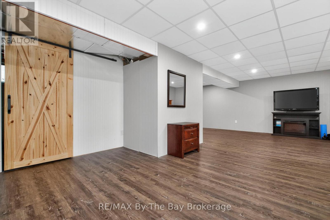
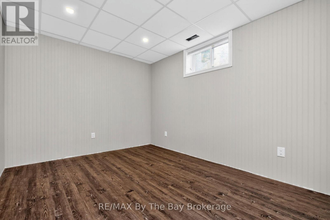
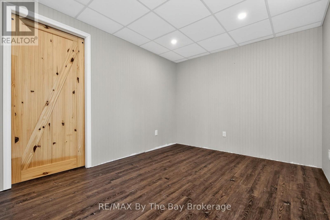
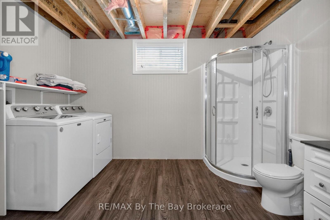
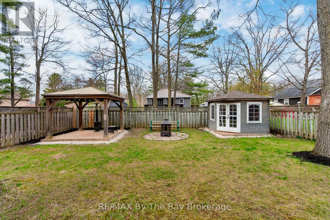
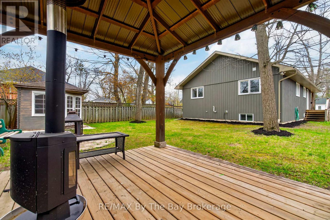
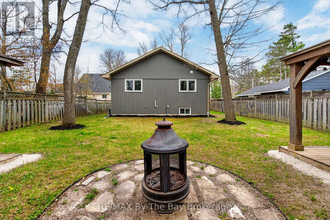
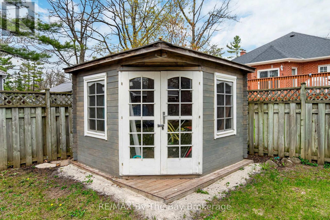
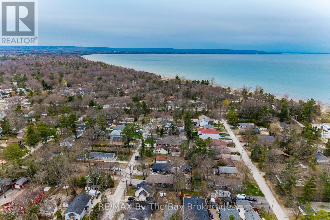
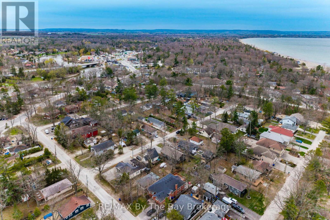
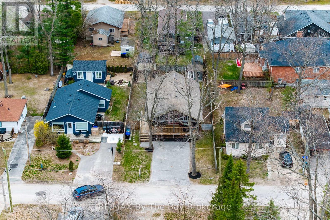
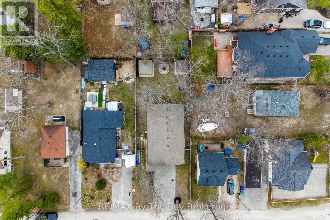
Welcome to the sought-after Lanes of Wasaga Beach, located in the desirable Oakview Beach community just a short 5-minute walk to the sandy shores of Beach 4. Tucked away on a quiet dead-end street on the North Side of Mosley St, this well maintained raised bungalow (built in 2017) offers privacy along with the perfect blend of cottage living and year-round comfort. Nestled in a peaceful, family-friendly neighbourhood, this property is ideal for those looking to enjoy the relaxed four-season lifestyle close to Georgian Bay. The main floor features 3 spacious bedrooms, a 3-piece bathroom, and a bright open-concept living and dining area filled with natural light from the large windows throughout. The inviting living room is highlighted by a cozy gas fireplace with a custom stone surround and mantle, creating the perfect place to relax after a day at the beach. The functional kitchen offers ample cabinetry, a convenient bar fridge built into the island and easy access to the outdoor deck. The partially finished basement provides additional living space with endless potential for a recreation room, home office, or guest accommodations. Step outside and enjoy everything cottage life has to offer with the impressive 10' x 32' covered deck, perfect for hosting family BBQs, entertaining friends, or enjoying your morning coffee rain or shine. After spending the day at the beach, rinse off in the convenient outdoor shower before relaxing in the fully fenced backyard, complete with a fire pit, gazebo, and storage shed for added functionality and enjoyment. Conveniently located close to parks, walking trails, shopping, restaurants, and the world's longest fresh water beach, this property is ideal as a full-time residence, weekend retreat, or investment opportunity. Don't miss your chance to have your very own piece of paradise in Wasaga Beach! (id:27)

Building Features:

  • Style: Detached
  • Building Type: House
  • Amenities:
  • Architectural Style: Raised bungalow
  • Basement Development: Partially finished
  • Basement Type: N/A
  • Construction Style - Attachment: Detached
  • Exterior Finish: Vinyl siding
  • Fireplace: Yes
  • Floor Space: 1100 - 1500 sqft
  • Flooring Type: Tile
  • Foundation Type: Poured Concrete
  • Heating Type: Forced air
  • Heating Fuel: Natural gas
  • Cooling Type: Central air conditioning
  • Appliances: Dishwasher, Dryer, Microwave, Oven, Washer, Refrigerator

Property Features:

  • OwnershipType: Freehold
  • Property Type: Single Family
  • Bedrooms: 3
  • Bathrooms: 2
  • Features: Sump Pump
  • Floor Space (approx): 1100 - 1500 Square Feet
  • Irregular: Yes
  • Lot Depth: 125 Feet
  • Lot Frontage: 50 Feet
  • Lot Size: 50 x 125 FT
  • Structure Type: Deck
  • Zoning: R1
  • Sewer: Sanitary sewer
  • Parking Type: No Garage
  • No. of Parking Spaces: 4

Rooms:

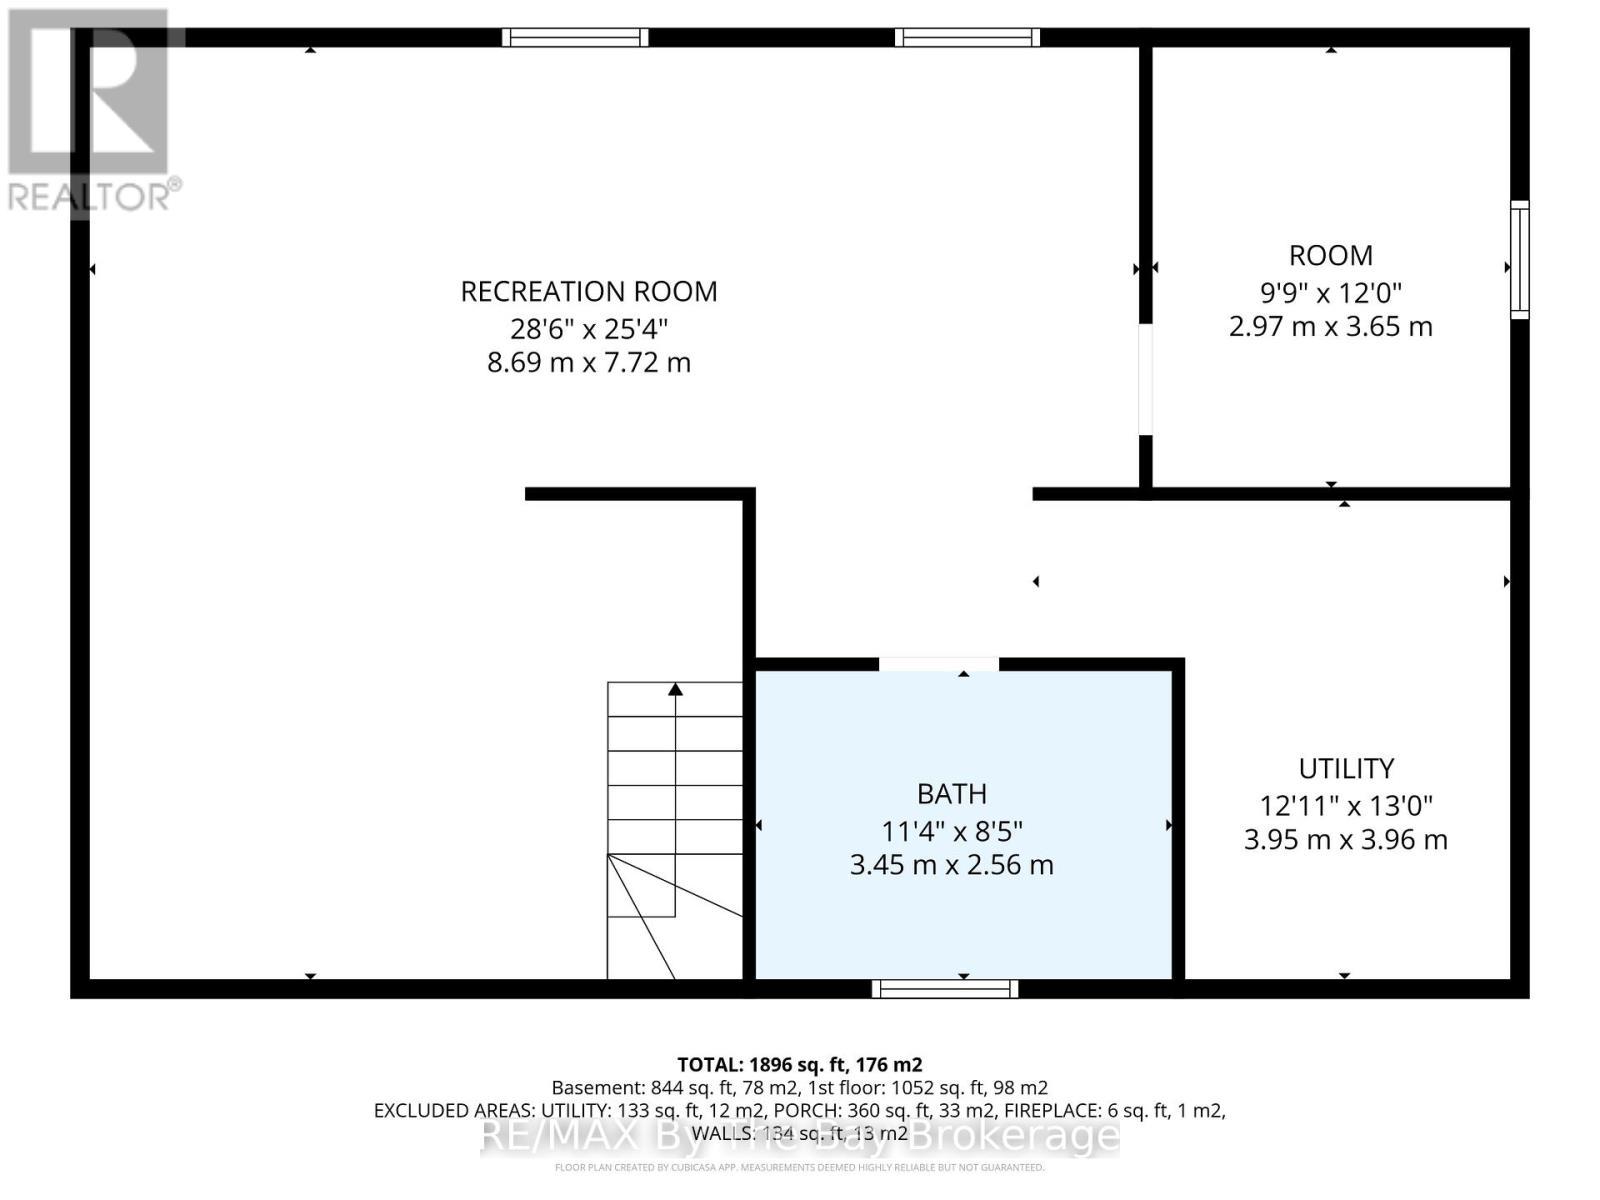
  • Recreation Room Basement Level 8.69 m x 7.72 m
  • Bathroom Basement Level 3.45 m x 2.56 m
  • Other Basement Level 2.97 m x 3.65 m
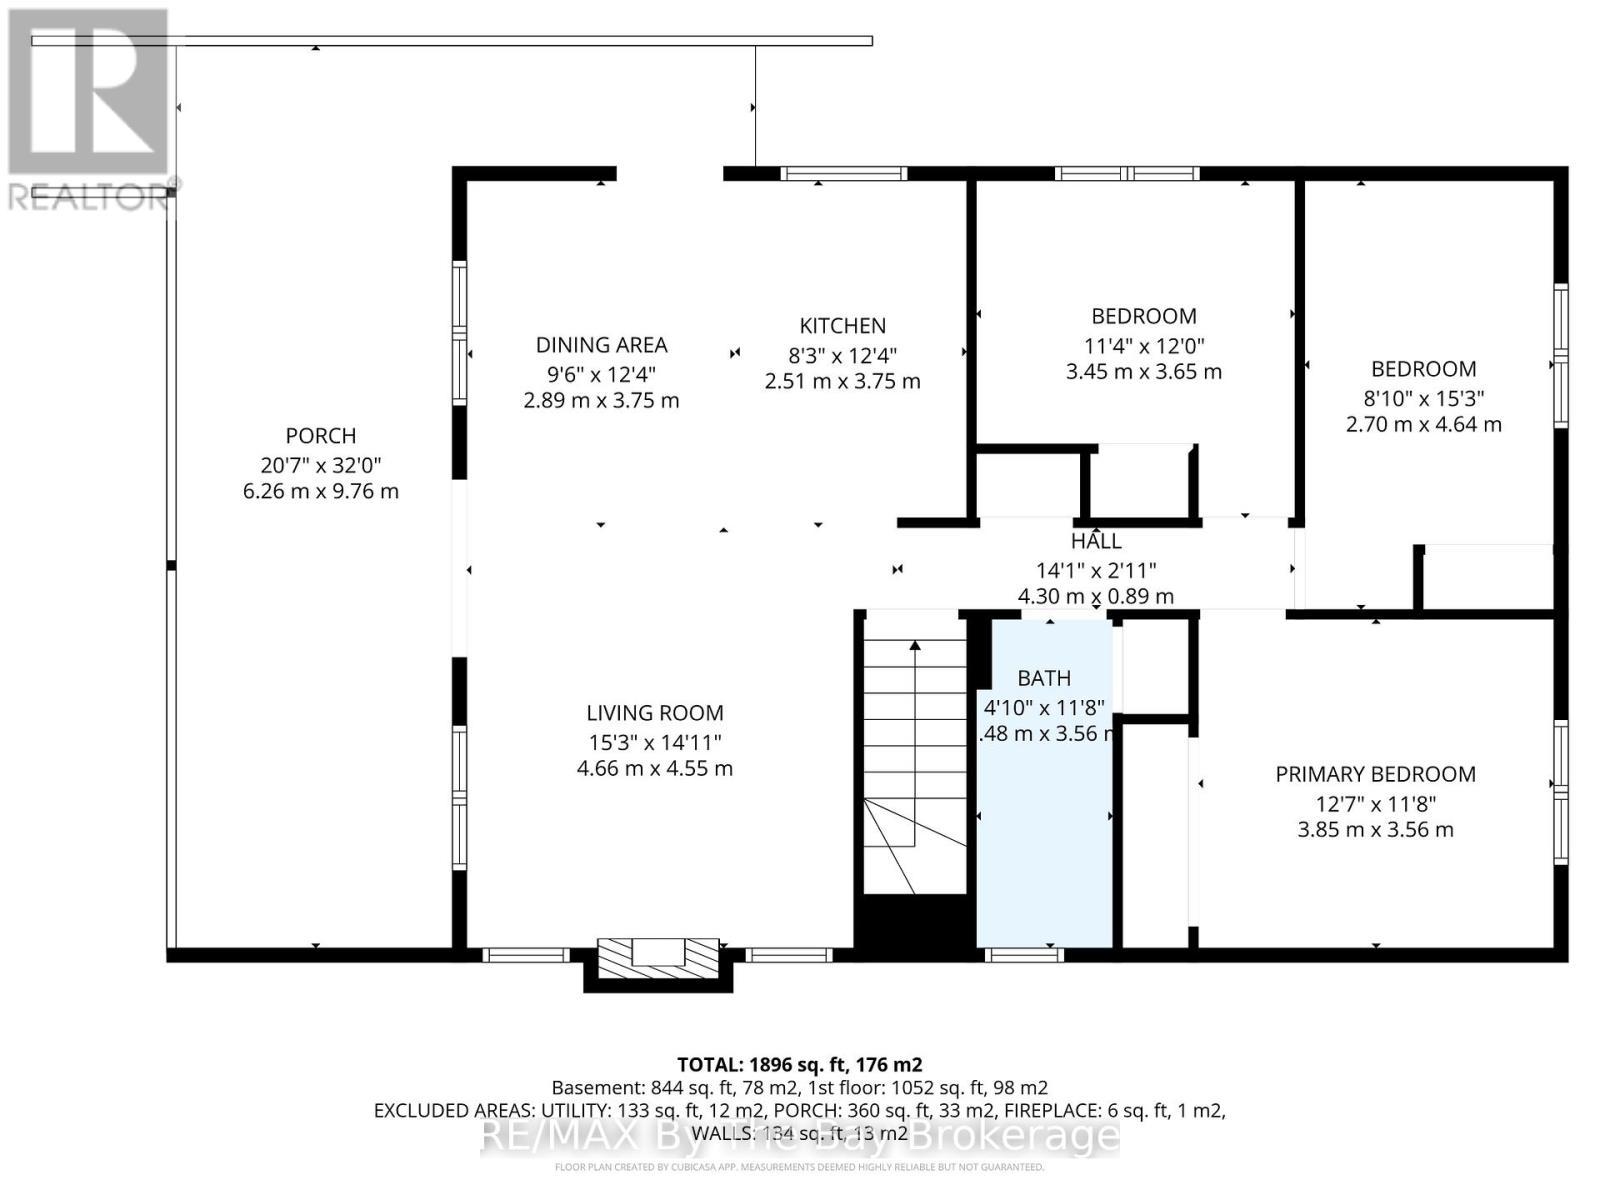
  • Kitchen Main Level 2.51 m x 3.75 m
  • Dining Main Level 2.89 m x 3.75 m
  • Living Main Level 4.66 m x 4.55 m
  • Primary Bedroom Main Level 3.56 m x 3.85 m
  • 2nd Bedroom Main Level 3.65 m x 3.45 m
  • 3rd Bedroom Main Level 4.64 m x 2.70 m
  • Bathroom Main Level 3.56 m x 1.48 m

Convert Measurement to:


Courtesy of: RE/MAX By The Bay Brokerage

REALTOR.ca  

QuickQuoteTM Powered by RPS

Location of 12 5TH LANE, Wasaga Beach, Ontario, L9Z 2E9

Demographic Information of 12 5TH LANE, Wasaga Beach, Ontario, L9Z 2E9

Life Stage

Later Years

Employment Type

Blue Collar/Primary, Blue Collar/Service Sector

Average Household Income

$94,124.92

Average Number of Children

1.53

Household Population

Household Structure

Age of Population

Education

Education Level

No certificate/diploma/degree

22.37 %

High school certificate or equivalent

34.97 %

Apprenticeship trade certificate/diploma

6.67 %

College/non-university certificate

23.69 %

University certificate (below bachelor)

0.07 %

University Degree

12.23 %

Commuter

Travel To Work

By Car

84.41 %

By Public Transit

0.0 %

By Walking

8.56 %

By Bicycle

0.06 %

By Other Methods

6.97 %

Cultural Diversity

Knowledge of Official Language

Mother Tongue

Building Information

Building Type

Apartments (Low and High Rise)

17.22 %

Houses

82.78 %

Own Vs. Rent
