Button CopyPathCircle CloseCircle Left ArrowArrow Down Icon GreyClosecirclecircleBurger
Image 1
Image 2
Image 3
$1,199,000

1180 RIVER ROAD W, Wasaga Beach, Ontario, L9Z 2W7

MLS® # S13172020

4+1 Beds

Baths

2500 - 3000  FEETSQ

QuickQuoteTM: $1.1M - $1.4M

Wasaga Beach ON, L9Z 2W7

MLS® # S13172020

Property Information:

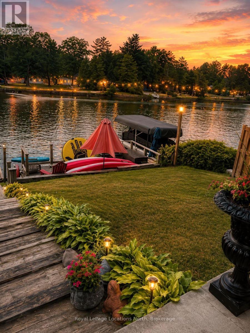
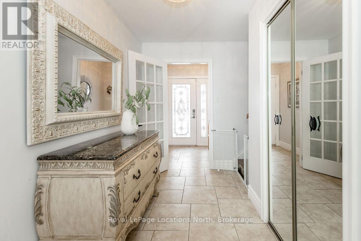
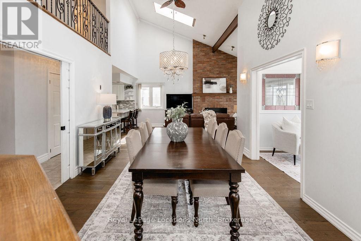
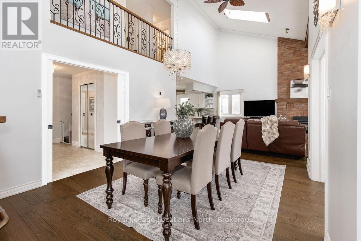
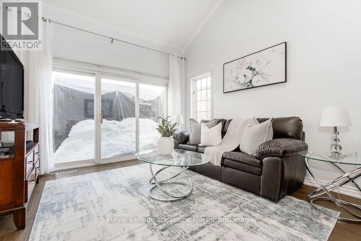
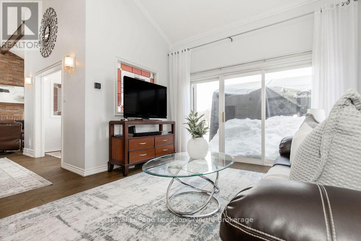
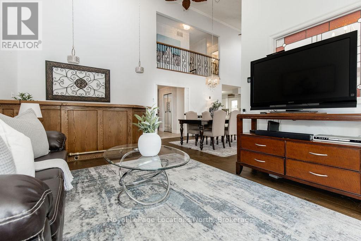
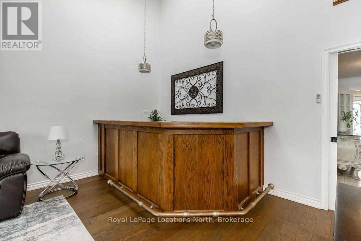
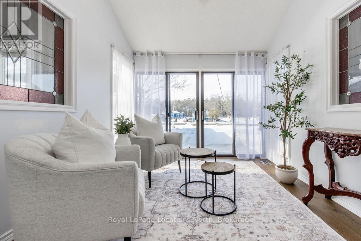
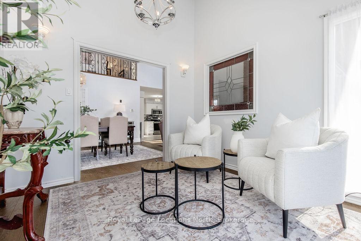
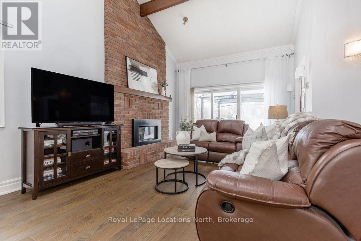
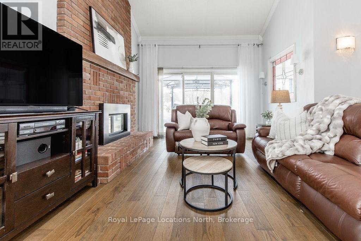
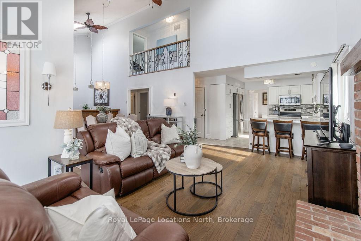
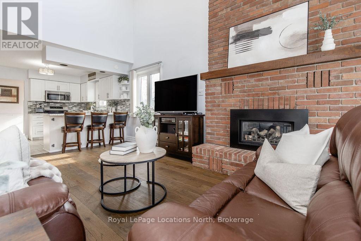
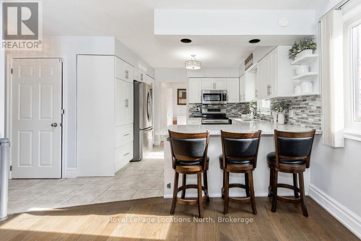
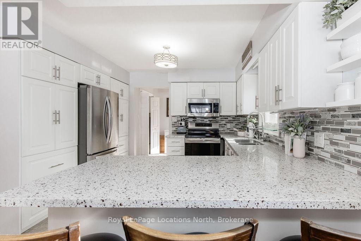
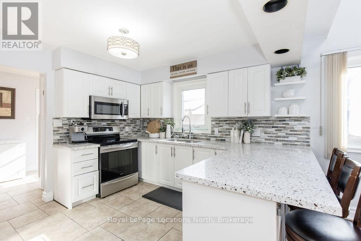
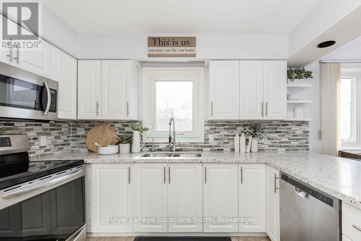
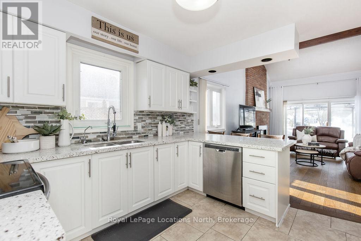
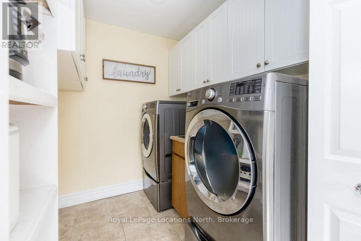
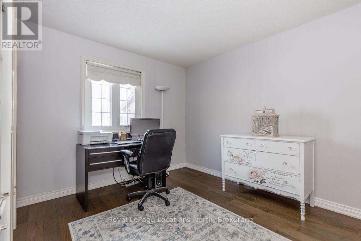
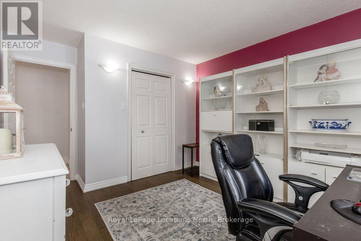
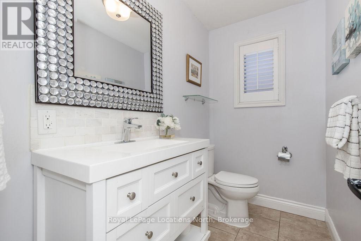
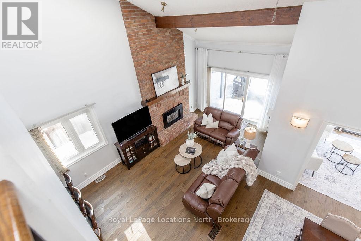
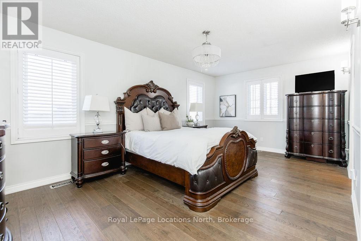
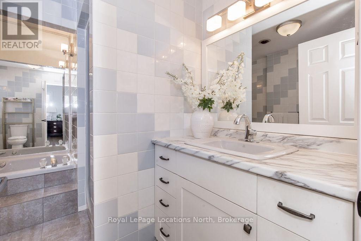
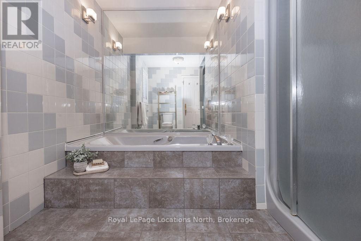
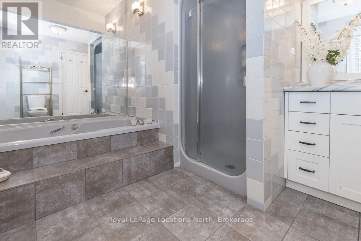
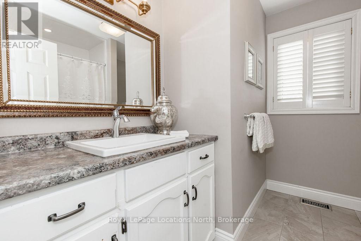
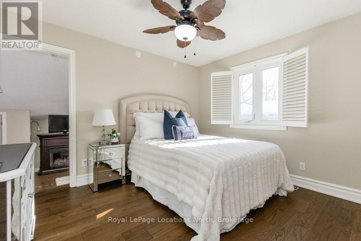
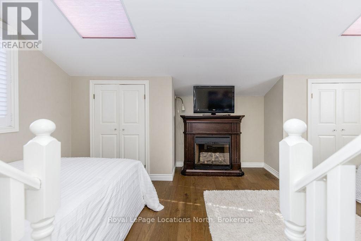
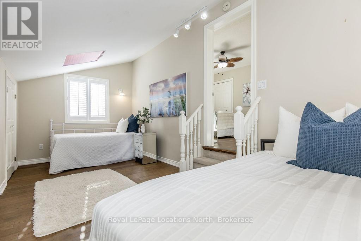
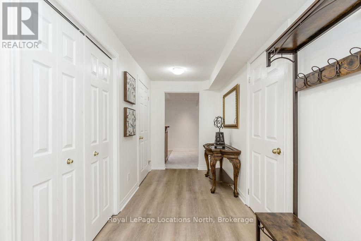
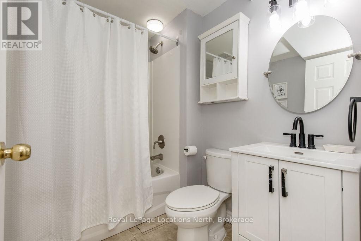
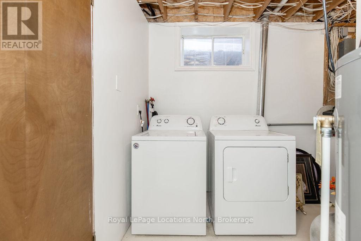
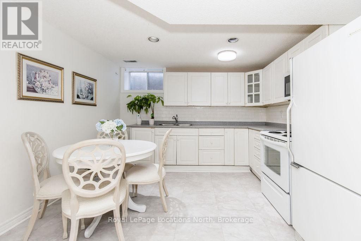
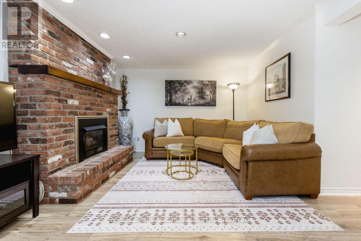
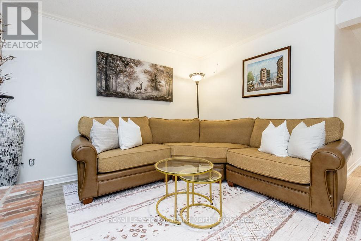
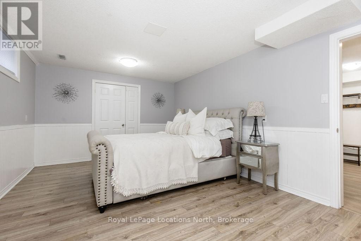
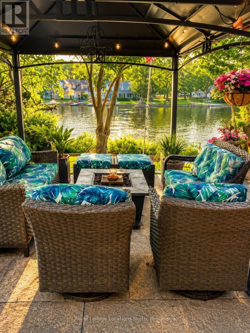
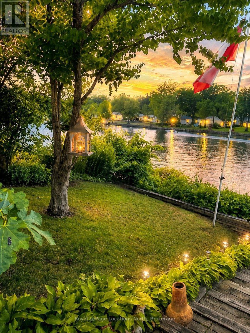
RARE Waterfront Listing - 1180 River Road West. Prime riverfront living on the Nottawasaga River with direct boating access to Georgian Bay. Set on a 50 x 200 ft lot, this all-brick home offers approximately 2,500 sq ft above grade plus an additional 1,400 sq ft of finished lower-level space, ideal for large families, multi-generational living, or those seeking an in-law suite setup. A beautifully maintained walkway leads to a 20-ft dock complete with boat lift & new stairs provide easy water access for boating, kayaking, paddleboarding & fishing.This spacious 4+1 bedroom, 3.5 bathroom home features hardwood floors, vaulted ceilings, pot lights, two gas fireplaces, central air (approx 2 yr) & forced air gas heating.The newer kitchen is designed for both function & style, offering stainless steel appliances, an induction stovetop, granite countertops, glass backsplash, breakfast bar & ample cabinetry. The layout flows seamlessly into bright living and family rooms, perfect for entertaining or everyday living. A sunroom overlooks the backyard, river setting & beautiful summer sunsets. The main floor also features laundry with a convenient mudroom off the garage & side entrance to the yard. Upstairs, the primary bedroom includes a walk-in closet & private ensuite, along with two additional bedrooms & a 3PC bathroom. The fully finished lower level offers excellent flexibility with a separate entrance, second kitchen, additional bedroom, wet bar, lower-level laundry & generous living space. Inside entry from the two-car garage provides access to both the main home & basement, creating an ideal in-law suite or potential income opportunity. Additional highlights include parking for 6-8 vehicles, mature lot depth, and a highly sought-after boating location just minutes to the open waters of Georgian Bay. Enjoy being walking distance to the sandy beaches of Wasaga Beach & the Nordic trails for year-round outdoor recreation including hiking, biking, and cross-country skiing. (id:27)

Building Features:

  • Style: Detached
  • Building Type: House
  • Basement Development: Finished
  • Basement Type: Full
  • Construction Style - Attachment: Detached
  • Easement: Unknown
  • Exterior Finish: Brick
  • Fireplace: Yes
  • Floor Space: 2500 - 3000 sqft
  • Foundation Type: Block
  • Heating Type: Forced air
  • Heating Fuel: Natural gas
  • Cooling Type: Central air conditioning
  • Appliances: Central Vacuum, Blinds, Dishwasher, Dryer, Garage door opener, Microwave, Range, Two stoves, Washer, Window Coverings

Property Features:

  • OwnershipType: Freehold
  • Property Type: Single Family
  • Bedrooms: 4+1
  • Bathrooms: 4
  • Half Bathrooms: 1
  • Access Type: Year-round access
  • Floor Space (approx): 2500 - 3000 Square Feet
  • Irregular: Yes
  • Lot Depth: 200 Feet
  • Lot Frontage: 50 Feet
  • Lot Size: 50 x 200 FT
  • Structure Type: Dock
  • Utility Type: Wireless - Available, Hydro - Installed, Cable - Installed
  • View Type: View of water, River view
  • WaterFront Type: Waterfront on river
  • Zoning: RES
  • Sewer: Sanitary sewer
  • Parking Type: Attached garage, Garage, Inside Entry
  • No. of Parking Spaces: 8

Rooms:

  • Bedroom 2nd Level 3.67 m x 3.28 m
  • Bedroom 2nd Level 5.68 m x 3.52 m
  • Primary Bedroom 2nd Level 3.28 m x 5.79 m
  • Recreation Room Basement Level 3.66 m x 5.82 m
  • Bedroom Basement Level 5.68 m x 3.56 m
  • Kitchen Basement Level 3.64 m x 5.16 m
  • Other Basement Level 3.36 m x 1.84 m
  • Office Basement Level 2.05 m x 3.63 m
  • Laundry Basement Level 1.84 m x 3.46 m
  • Living Main Level 3.68 m x 5.96 m
  • Kitchen Main Level 3.65 m x 3.57 m
  • Dining Main Level 3.36 m x 3.65 m
  • Family Main Level 6.05 m x 3.75 m
  • Laundry Main Level 2.16 m x 1.85 m
  • Sitting Main Level 3.55 m x 3.09 m
  • Mudroom Main Level 2.21 m x 2.98 m
  • Bedroom Main Level 4.24 m x 3.35 m

Convert Measurement to:


QuickQuoteTM Powered by RPS

Location of 1180 RIVER ROAD W, Wasaga Beach, Ontario, L9Z 2W7

Demographic Information of 1180 RIVER ROAD W, Wasaga Beach, Ontario, L9Z 2W7

Life Stage

Nearly Retired

Employment Type

Service Sector/White Collar

Average Household Income

$96,908.49

Average Number of Children

1.69

Household Population

Household Structure

Age of Population

Education

Education Level

No certificate/diploma/degree

22.23 %

High school certificate or equivalent

40.99 %

Apprenticeship trade certificate/diploma

8.78 %

College/non-university certificate

18.66 %

University Degree

9.33 %

Commuter

Travel To Work

By Car

90.15 %

By Public Transit

3.16 %

By Walking

3.16 %

By Bicycle

0.0 %

By Other Methods

3.53 %

Cultural Diversity

Knowledge of Official Language

Mother Tongue

Building Information

Building Type

Apartments (Low and High Rise)

1.2 %

Houses

98.8 %

Own Vs. Rent
