Button CopyPathCircle CloseCircle Left ArrowArrow Down Icon GreyClosecirclecircleBurger
Image 1
Image 2
Image 3
$575,000

113 RIVER ROAD E, Wasaga Beach, Ontario, L9Z 2L4

MLS® # S12803678

4 Beds

Bath

1100 - 1500  FEETSQ

QuickQuoteTM: Not Available

Wasaga Beach ON, L9Z 2L4

MLS® # S12803678

Property Information:

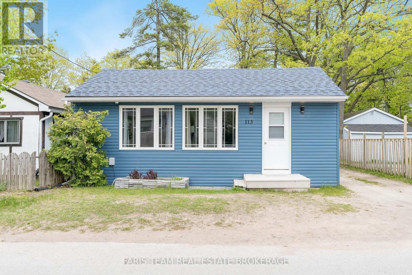
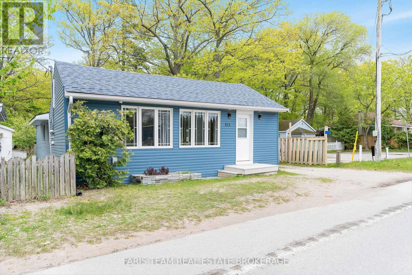
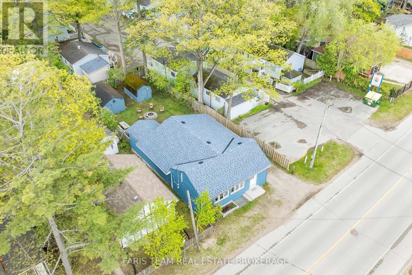
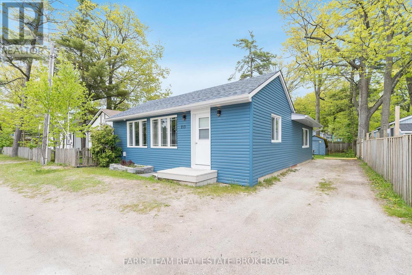
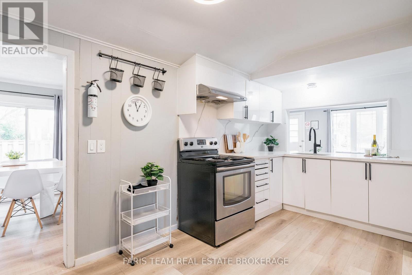
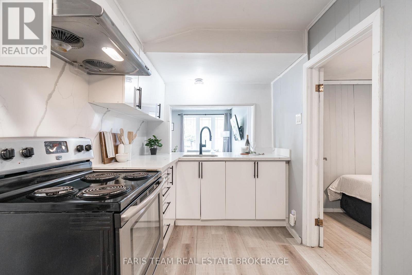
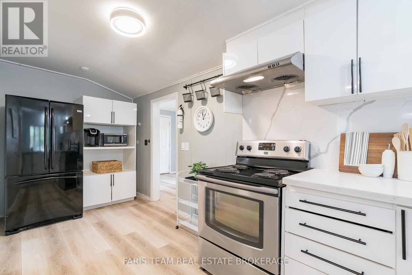
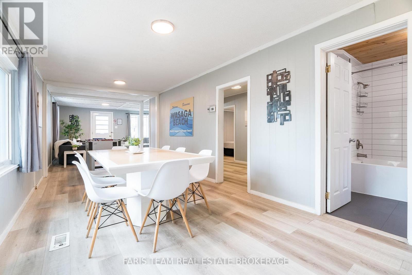
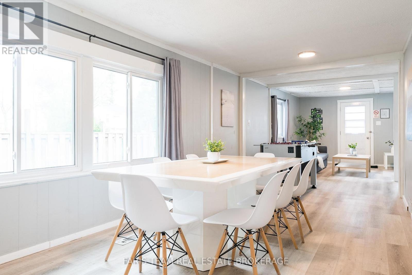
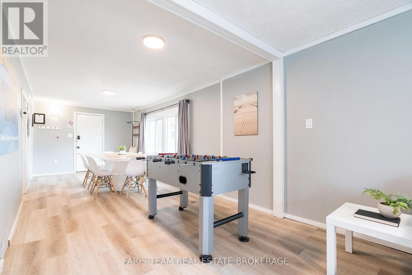
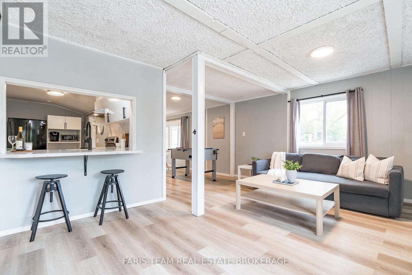
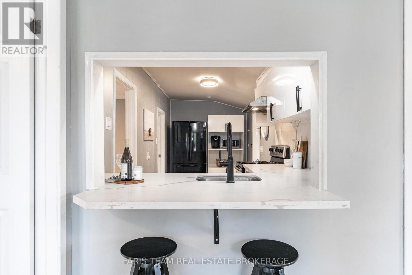
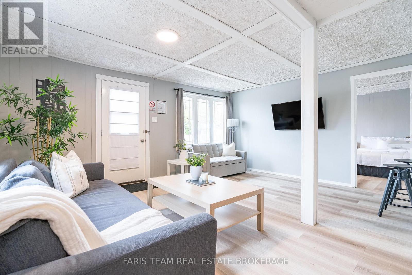
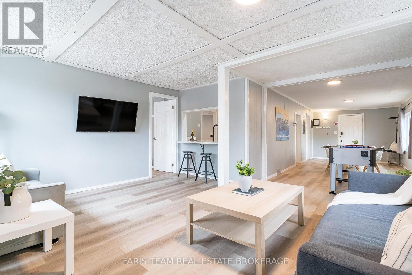
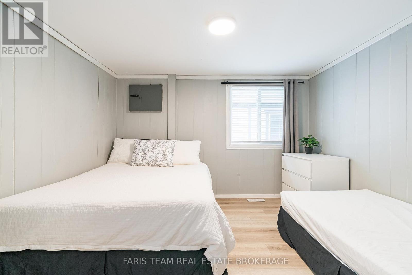
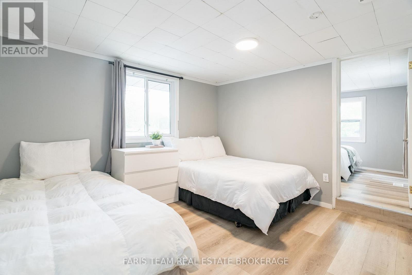
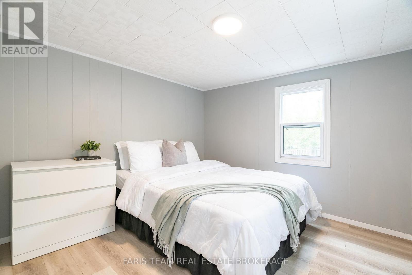
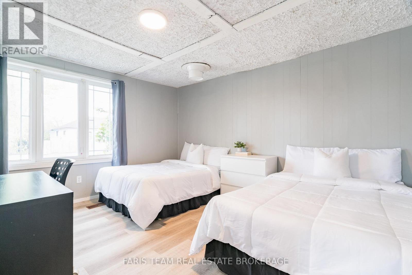
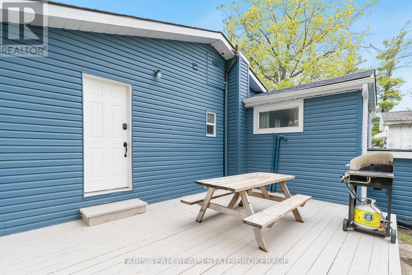
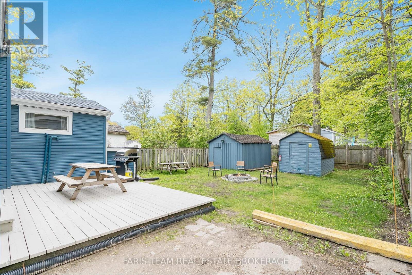
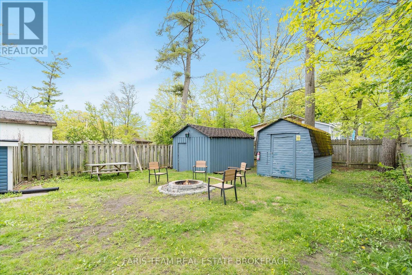
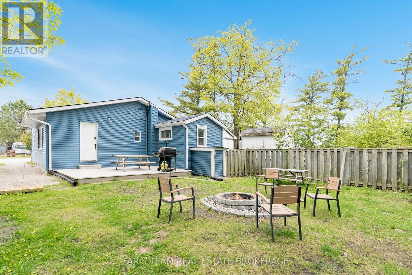
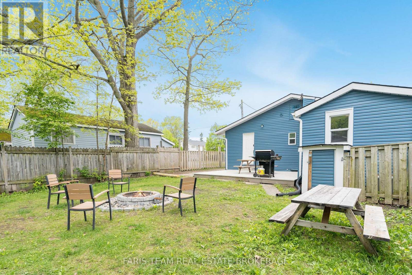
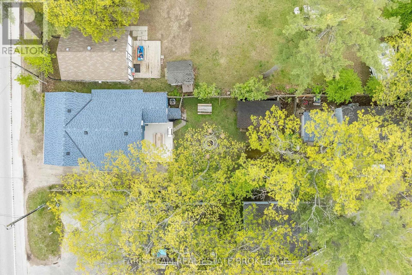
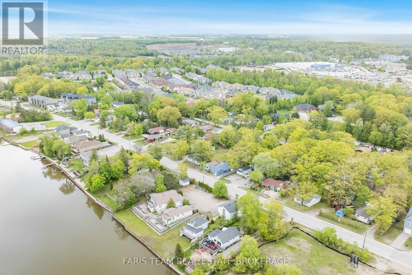
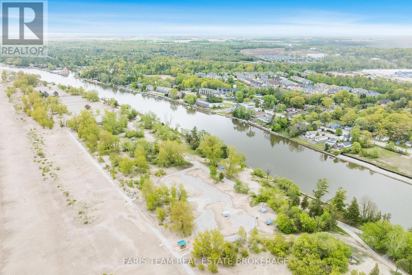
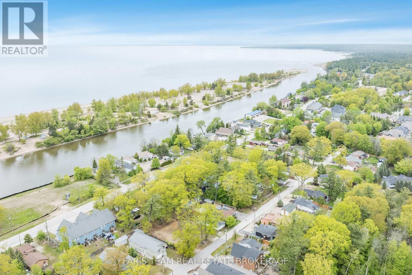
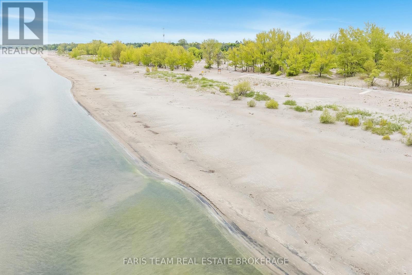
Top 5 Reasons You Will Love This Home: 1) Licensed for short-term accommodations, this charming property is just a short stroll to iconic Beach One in Wasaga, perfect as a turn-key investment or your own cozy getaway 2) A ready-made opportunity, it comes with a newer roof, furnace, and central air conditioner and is available fully furnished, with summer bookings already in place for instant income 3) The spacious driveway fits three vehicles, while the private backyard offers a large deck for barbeques and a firepit for memorable summer evenings 4) Inside, you'll find four generously sized bedrooms, stylish and durable vinyl flooring, and a sleek kitchen with easy-care quartz countertops 5) Set in the heart of one of Ontarios most beloved beach destinations, this location is unbeatable for both lifestyle and rental appeal. 1,217 above grade sq.ft. (id:27)

Building Features:

  • Style: Detached
  • Building Type: House
  • Architectural Style: Bungalow
  • Basement Type: Crawl space
  • Construction Style - Attachment: Detached
  • Exterior Finish: Vinyl siding
  • Floor Space: 1100 - 1500 sqft
  • Flooring Type: Vinyl
  • Foundation Type: Block
  • Heating Type: Forced air
  • Heating Fuel: Natural gas
  • Cooling Type: Central air conditioning
  • Appliances: Barbeque, Microwave, Range, Stove, Refrigerator

Property Features:

  • OwnershipType: Freehold
  • Property Type: Single Family
  • Bedrooms: 4
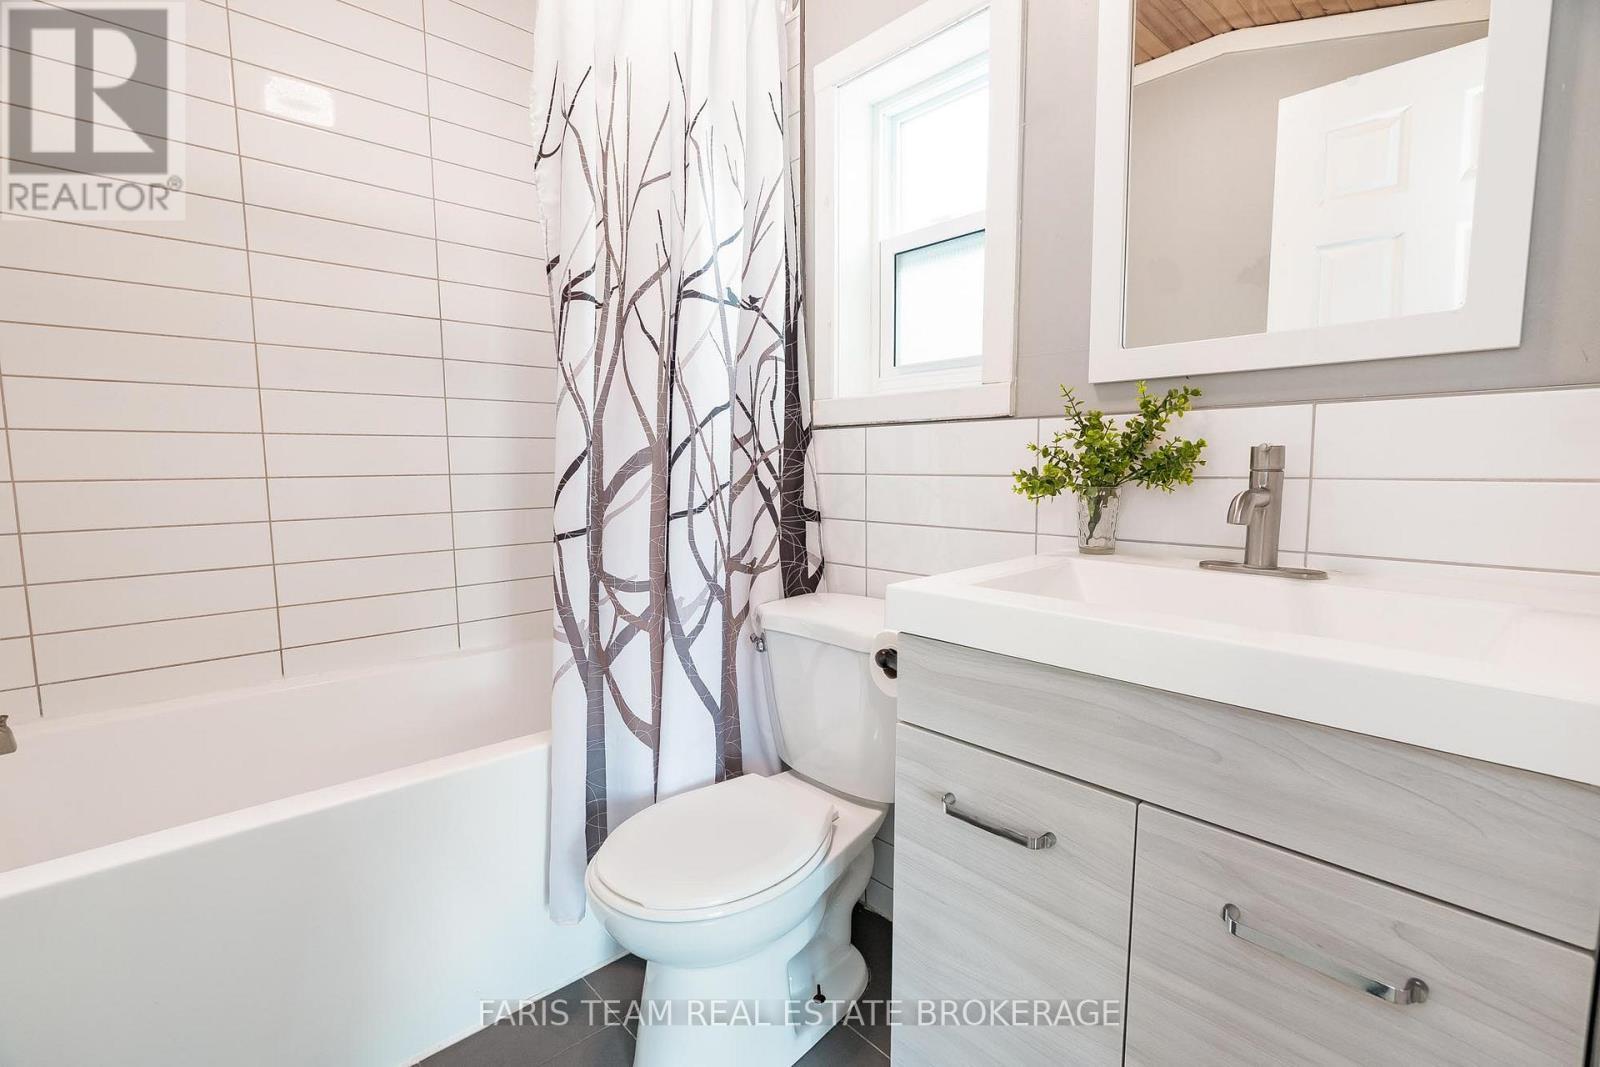
  • Bathrooms: 1
  • Floor Space (approx): 1100 - 1500 Square Feet
  • Irregular: Yes
  • Lot Depth: 99 Feet
  • Lot Frontage: 40 Feet
  • Lot Size: 40 x 99 FT
  • Zoning: R3
  • Sewer: Sanitary sewer
  • Parking Type: No Garage
  • No. of Parking Spaces: 3

Rooms:

  • Kitchen Main Level 5.36 m x 2.37 m
  • Dining Main Level 6.43 m x 3.15 m
  • Living Main Level 5.03 m x 4.76 m
  • Bedroom Main Level 4.07 m x 3.31 m
  • Bedroom Main Level 3.45 m x 3.06 m
  • Bedroom Main Level 3.39 m x 3.10 m
  • Bedroom Main Level 3.04 m x 3.00 m

Convert Measurement to:


Courtesy of: FARIS TEAM REAL ESTATE BROKERAGE, Faris Team Real Estate Brokerage

REALTOR.ca  

QuickQuoteTM Powered by RPS

Location of 113 RIVER ROAD E, Wasaga Beach, Ontario, L9Z 2L4

Demographic Information of 113 RIVER ROAD E, Wasaga Beach, Ontario, L9Z 2L4

Life Stage

Older Couples

Employment Type

Mixed

Average Household Income

$92,957.33

Average Number of Children

1.61

Household Population

Household Structure

Age of Population

Education

Education Level

No certificate/diploma/degree

21.55 %

High school certificate or equivalent

38.8 %

Apprenticeship trade certificate/diploma

7.27 %

College/non-university certificate

24.84 %

University certificate (below bachelor)

0.03 %

University Degree

7.51 %

Commuter

Travel To Work

By Car

93.17 %

By Public Transit

0.0 %

By Walking

0.01 %

By Bicycle

0.0 %

By Other Methods

6.82 %

Cultural Diversity

Knowledge of Official Language

Mother Tongue

Building Information

Building Type

Apartments (Low and High Rise)

6.42 %

Houses

93.58 %

Own Vs. Rent
