Button CopyPathCircle CloseCircle Left ArrowArrow Down Icon GreyClosecirclecircleBurger
Image 1
Image 2
Image 3
$629,000

111 - 764 RIVER ROAD E, Wasaga Beach, Ontario, L9Z 2M7

MLS® # S12987736

2 Beds

Baths

1000 - 1199  FEETSQ

QuickQuoteTM: $579K - $704K

Wasaga Beach ON, L9Z 2M7

MLS® # S12987736

Property Information:

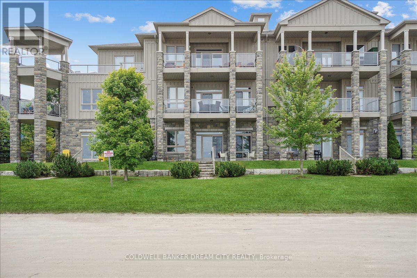
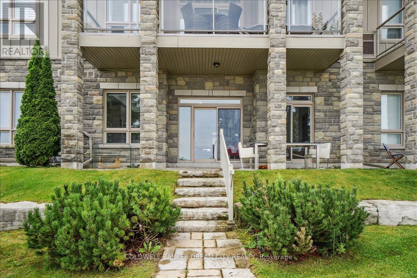
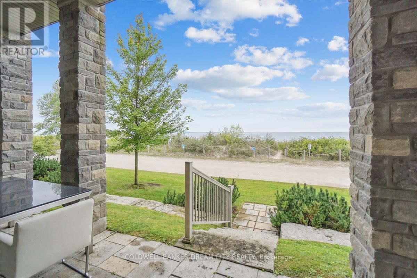
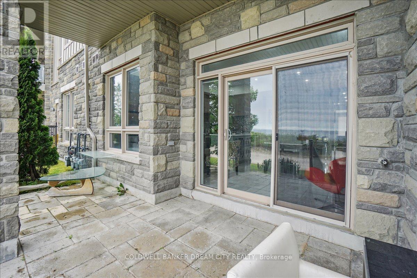
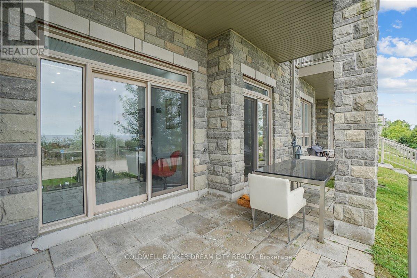
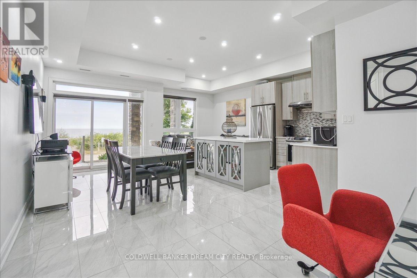
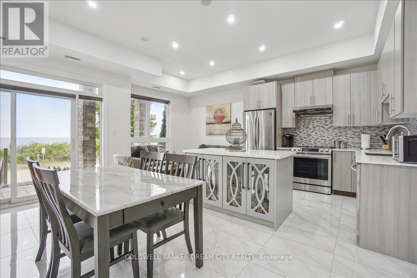
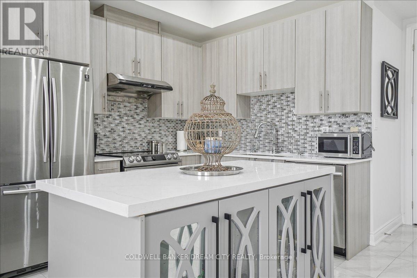
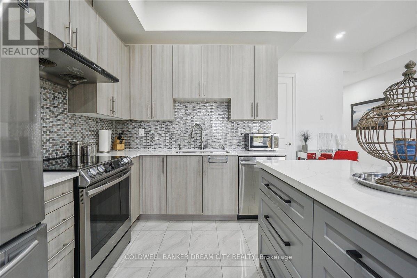
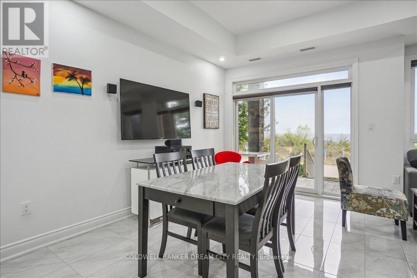
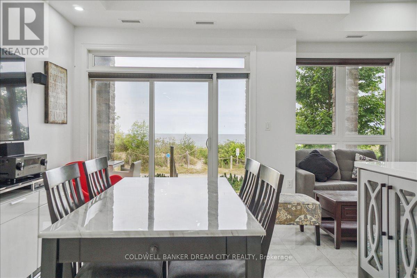
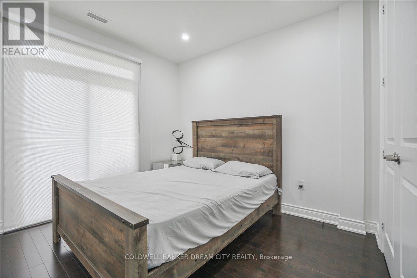
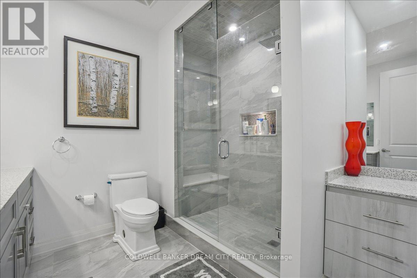
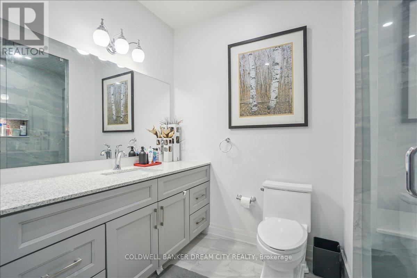
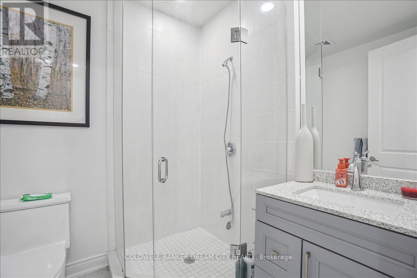
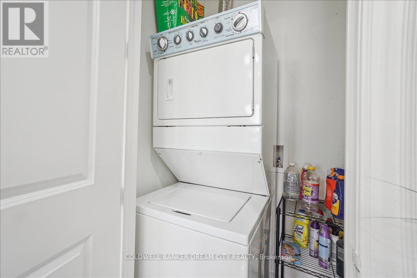
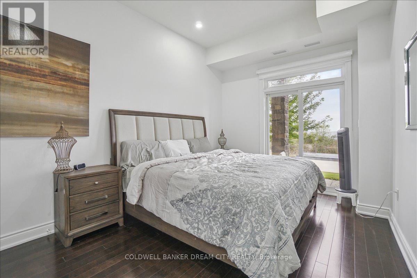
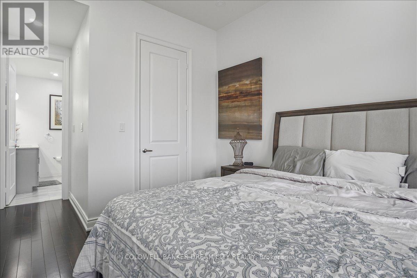
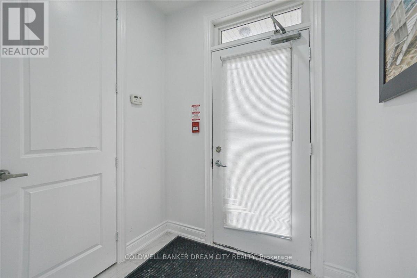
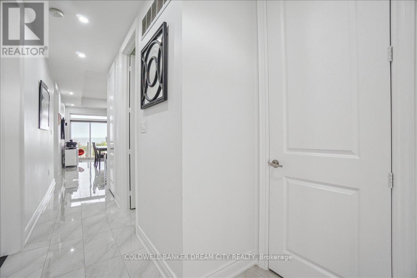
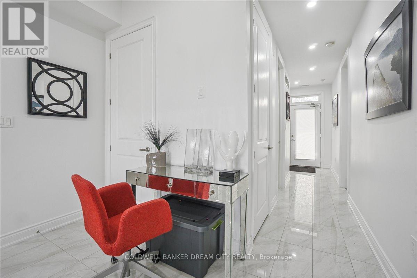
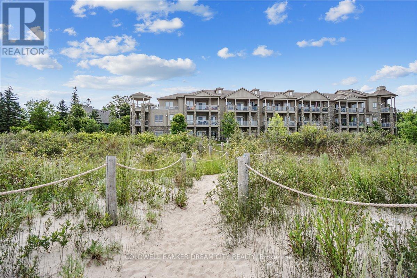
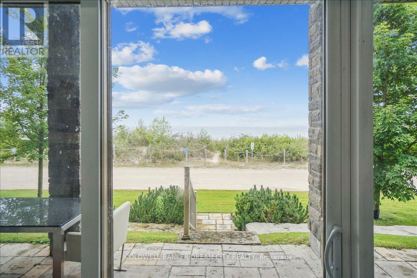
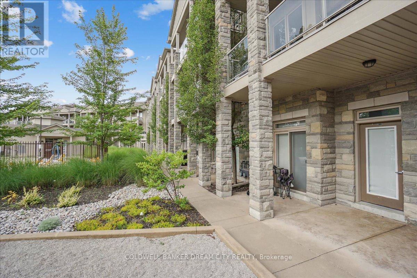
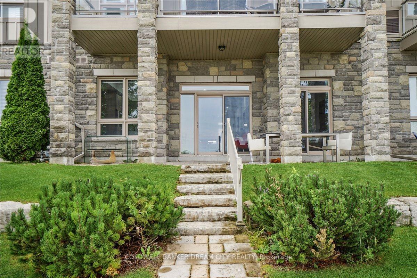
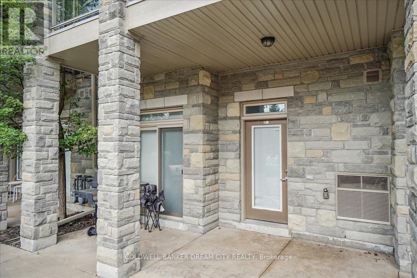
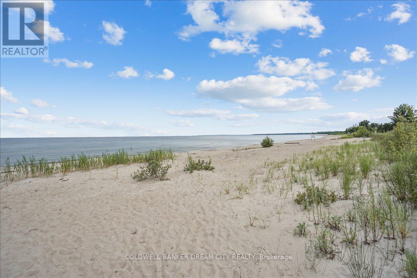
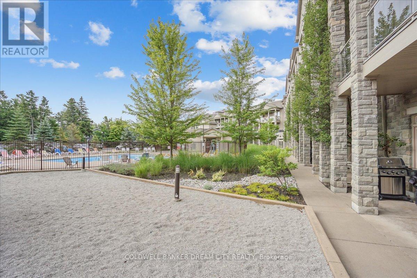
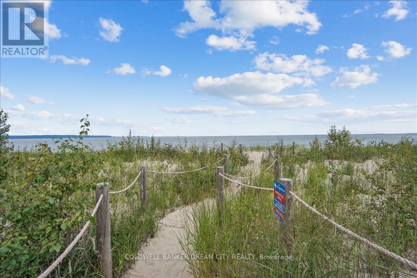
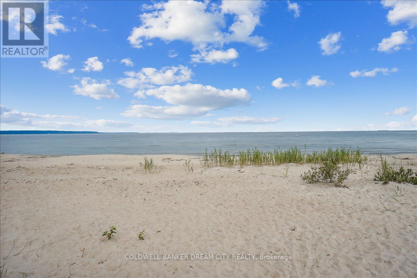
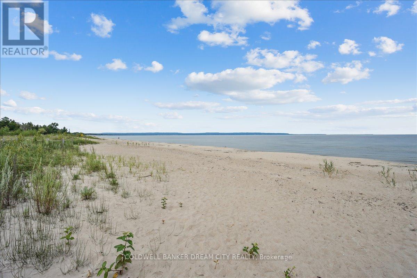
Apartment For Sale in Wasaga Beach. Your dream of owning a beachfront property is here ! This West-facing garden suite boasts unobstructed views of the beach breathtaking views of sunsets over the bay. Fully upgraded unit , Open-concept floorplan, perfect for entertaining. Flooded with natural light with high ceilings , spacious & bright well-proportioned rooms, , Ceramic tiles and hardwood floors throughout suite , Upgraded washrooms vanities , glass shower doors, stacked front-load washer/dryer & tons of storage space. Outdoor features include a gas BBQ hook-up, front & back water connections, both parking & locker with many visitors parking. Experience resort-like living with the heated in-ground pool, clubhouse for large celebrations & play area for children. Enjoy the warm shallow waters Walks along the worlds longest fresh-water beach **EXTRAS** Enjoy cycling, cross-country ski trails with nearby activities & charms of Collingwood, Blue Mountain (id:27)

Building Features:

  • Style: Apartment
  • Building Type: Apartment
  • Amenities: Party Room, Storage - Locker
  • Basement Type: None
  • Easement: Unknown, Easement
  • Exterior Finish: Stone
  • Floor Space: 1000 - 1199 sqft
  • Flooring Type: Ceramic, Hardwood
  • Heating Type: Forced air
  • Heating Fuel: Natural gas
  • Cooling Type: Central air conditioning
  • Appliances: Dishwasher, Dryer, Microwave, Stove, Washer, Window Coverings, Refrigerator

Property Features:

  • OwnershipType: Condominium/Strata
  • Property Type: Single Family
  • Bedrooms: 2
  • Bathrooms: 2
  • Access Type: Year-round access
  • Community Features: Pets Allowed With Restrictions
  • Condo Fees: $889 Monthly
  • Features: In suite Laundry
  • Floor Space (approx): 1000 - 1199 Square Feet
  • MaintenanceFee Type: Water, Insurance, Common Area Maintenance
  • Pool Type: Outdoor pool
  • View Type:
  • WaterFront Type: Waterfront
  • Parking Type: No Garage
  • No. of Parking Spaces: 1

Rooms:

  • Living Main Level 3.35 m x 6.09 m
  • Kitchen Main Level 2.62 m x 3.01 m
  • Dining Main Level 3.35 m x 2.00 m
  • Bedroom Main Level 3.05 m x 3.96 m
  • 2nd Bedroom Main Level 3.05 m x 3.10 m

Convert Measurement to:


Courtesy of: COLDWELL BANKER DREAM CITY REALTY

REALTOR.ca  

QuickQuoteTM Powered by RPS

Location of 111 - 764 RIVER ROAD E, Wasaga Beach, Ontario, L9Z 2M7

Demographic Information of 111 - 764 RIVER ROAD E, Wasaga Beach, Ontario, L9Z 2M7

Life Stage

Midlife Families

Employment Type

Mixed

Average Household Income

$119,414.61

Average Number of Children

1.69

Household Population

Household Structure

Age of Population

Education

Education Level

No certificate/diploma/degree

16.4 %

High school certificate or equivalent

29.93 %

Apprenticeship trade certificate/diploma

3.44 %

College/non-university certificate

30.93 %

University certificate (below bachelor)

2.43 %

University Degree

16.88 %

Commuter

Travel To Work

By Car

92.8 %

By Public Transit

3.46 %

By Walking

0.0 %

By Bicycle

0.0 %

By Other Methods

3.74 %

Cultural Diversity

Knowledge of Official Language

Mother Tongue

Building Information

Building Type

Apartments (Low and High Rise)

4.02 %

Houses

95.98 %

Own Vs. Rent
