Button CopyPathCircle CloseCircle Left ArrowArrow Down Icon GreyClosecirclecircleBurger
Image 1
Image 2
Image 3
$879,000

11 SUN VALLEY AVENUE, Wasaga Beach, Ontario, L9Z 0N6

MLS® # S13024718

4 Beds

Baths

2000 - 2500  FEETSQ

QuickQuoteTM: $829K - $1.0M

Wasaga Beach ON, L9Z 0N6

MLS® # S13024718

Property Information:

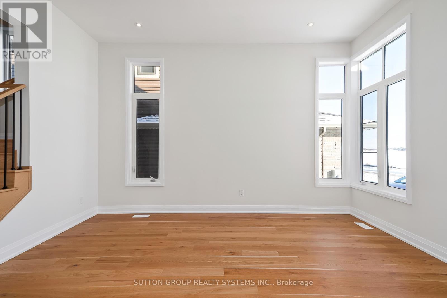
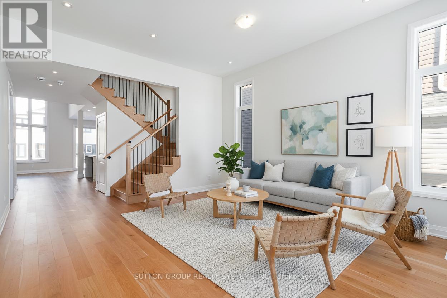
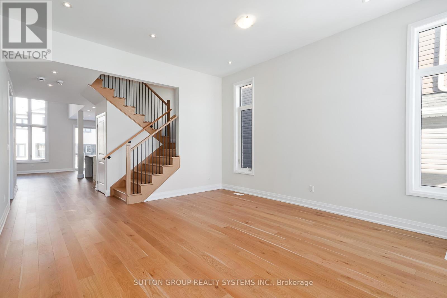
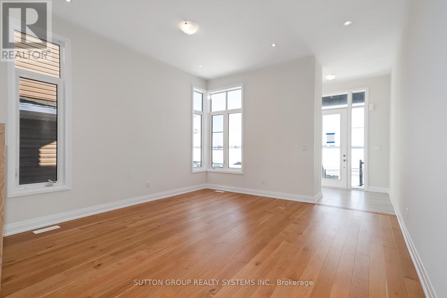
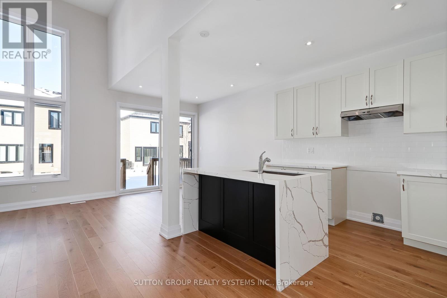
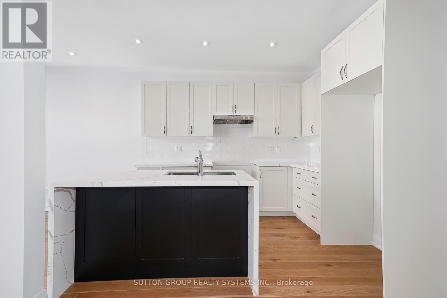
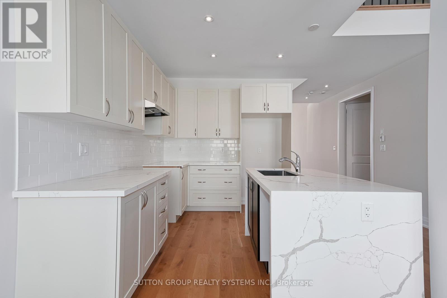
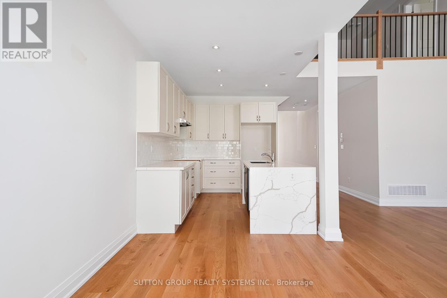
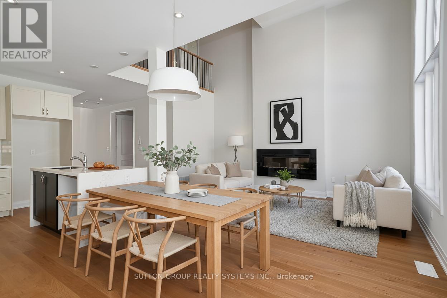
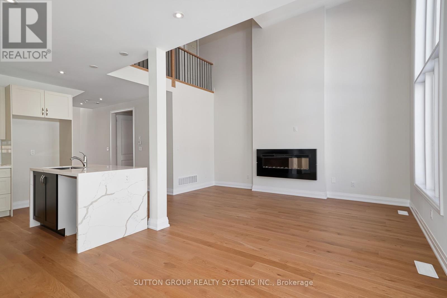
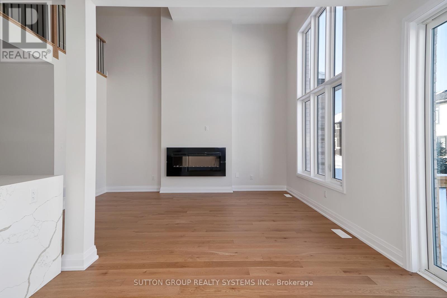
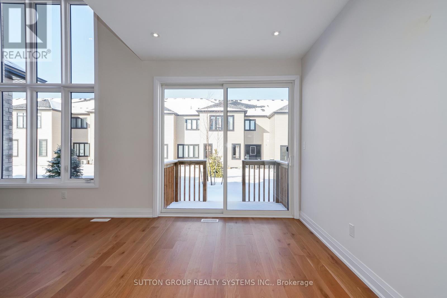
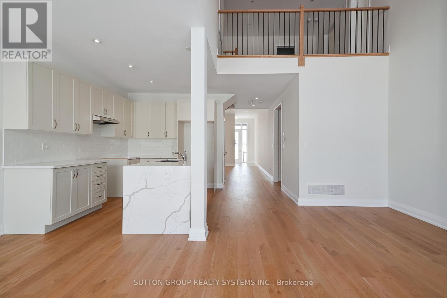
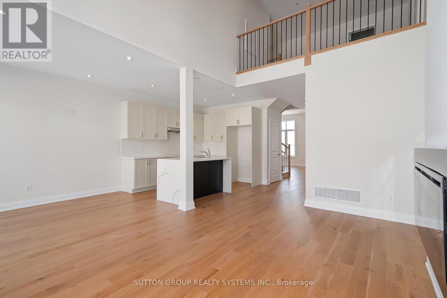
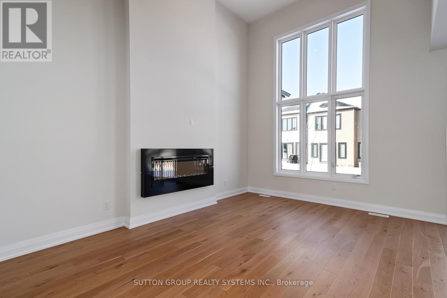
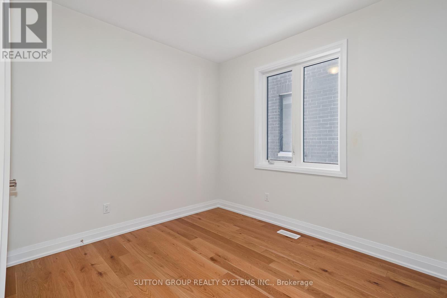
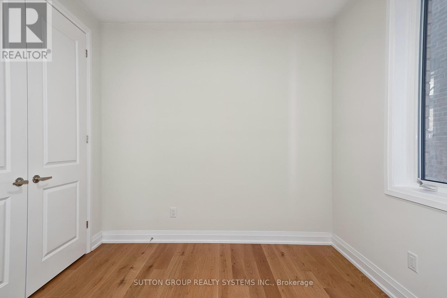
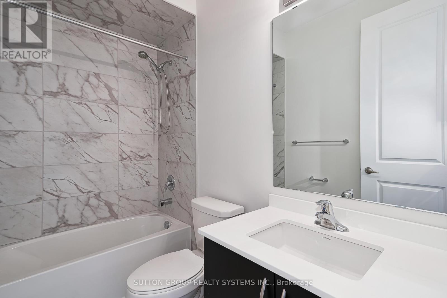
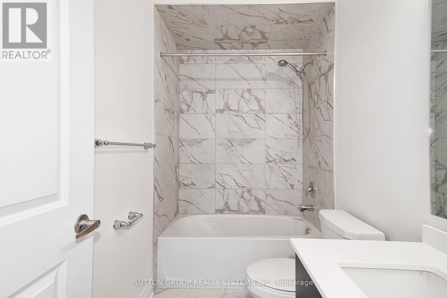
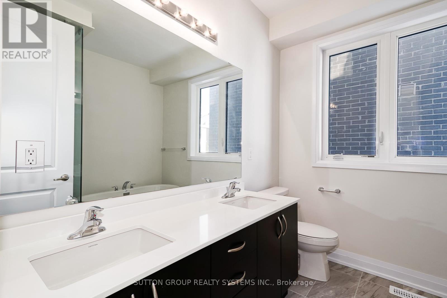
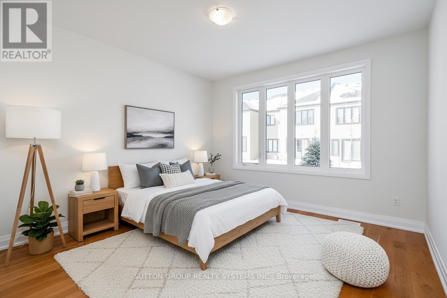
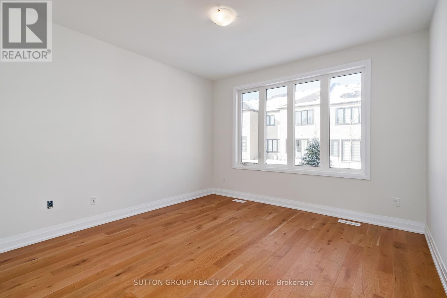
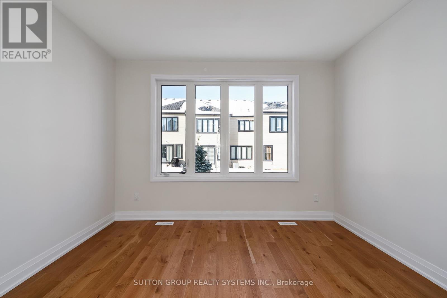
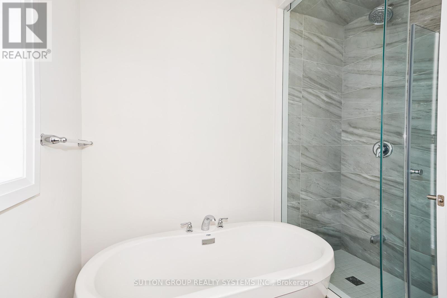
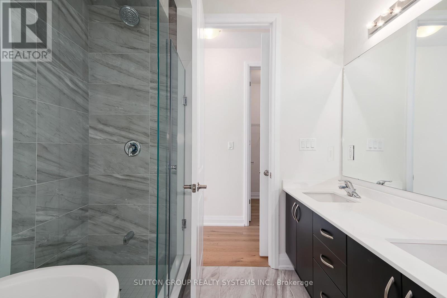
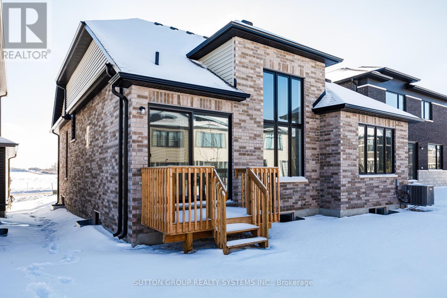
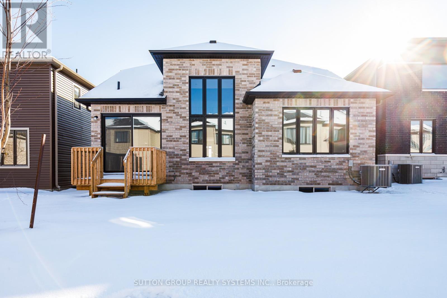
Welcome to your dream home in the highly desirable River's Edge community, just minutes from the beach and scenic walking trails! This newly built 4-bedroom, 3 bath "TALBOT" Bungaloft model by Fernbrook homes showcases a stunning stone & brick front entrance, bright layout, elegant oak staircase, spacious rooms, and a family room that flows seamlessly into a modern kitchen with a center island - perfect for entertaining. This home features 4 spacious bedrooms, 2 on the main floor, 2 on the second floor, and 3 full bathrooms. The primary bedroom features a walk-in closet and a spa-inspired ensuite featuring a freestanding tub and glass shower. Complete with a double car garage and beautiful finishes throughout, this home offers the perfect blend of style, comfort, and modern living. Don't miss your chance to own this gem in River's Edge - where luxury meets nature! (id:27)

Building Features:

  • Style: Detached
  • Building Type: House
  • Amenities:
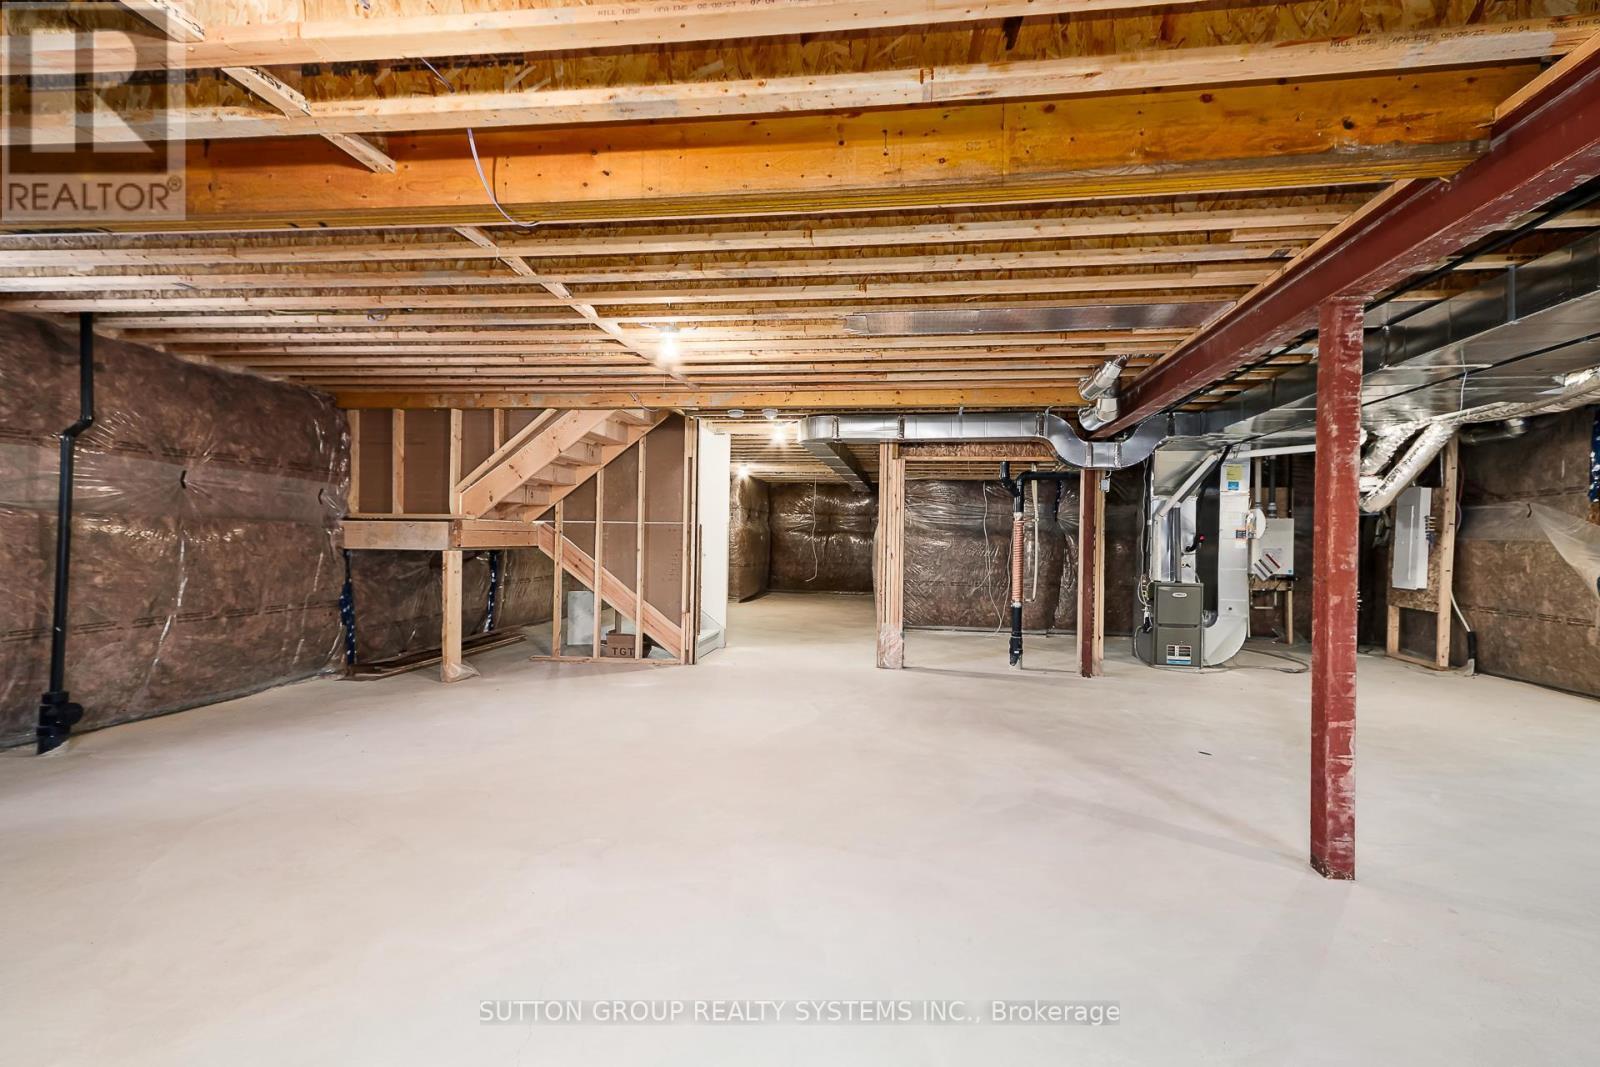
  • Basement Development: Unfinished
  • Basement Type: N/A, Full, N/A
  • Construction Style - Attachment: Detached
  • Exterior Finish: Stone, Vinyl siding
  • Fireplace: Yes
  • Floor Space: 2000 - 2500 sqft
  • Flooring Type: Tile
  • Foundation Type: Poured Concrete
  • Heating Type: Forced air
  • Heating Fuel: Natural gas
  • Cooling Type: None
  • Appliances: Water meter

Property Features:

  • OwnershipType: Freehold
  • Property Type: Single Family
  • Bedrooms: 4
  • Bathrooms: 4
  • Half Bathrooms: 1
  • Floor Space (approx): 2000 - 2500 Square Feet
  • Irregular: Yes
  • Lot Depth: 110 Feet
  • Lot Frontage: 43 Feet
  • Lot Size: 43 x 110 FT
  • Utility Type: Cable - Available, Hydro - Installed, Sewer - Installed
  • Sewer: Sanitary sewer
  • Parking Type: Attached garage, Garage
  • No. of Parking Spaces: 4

Rooms:

  • Bathroom 2nd Level Measurements not available
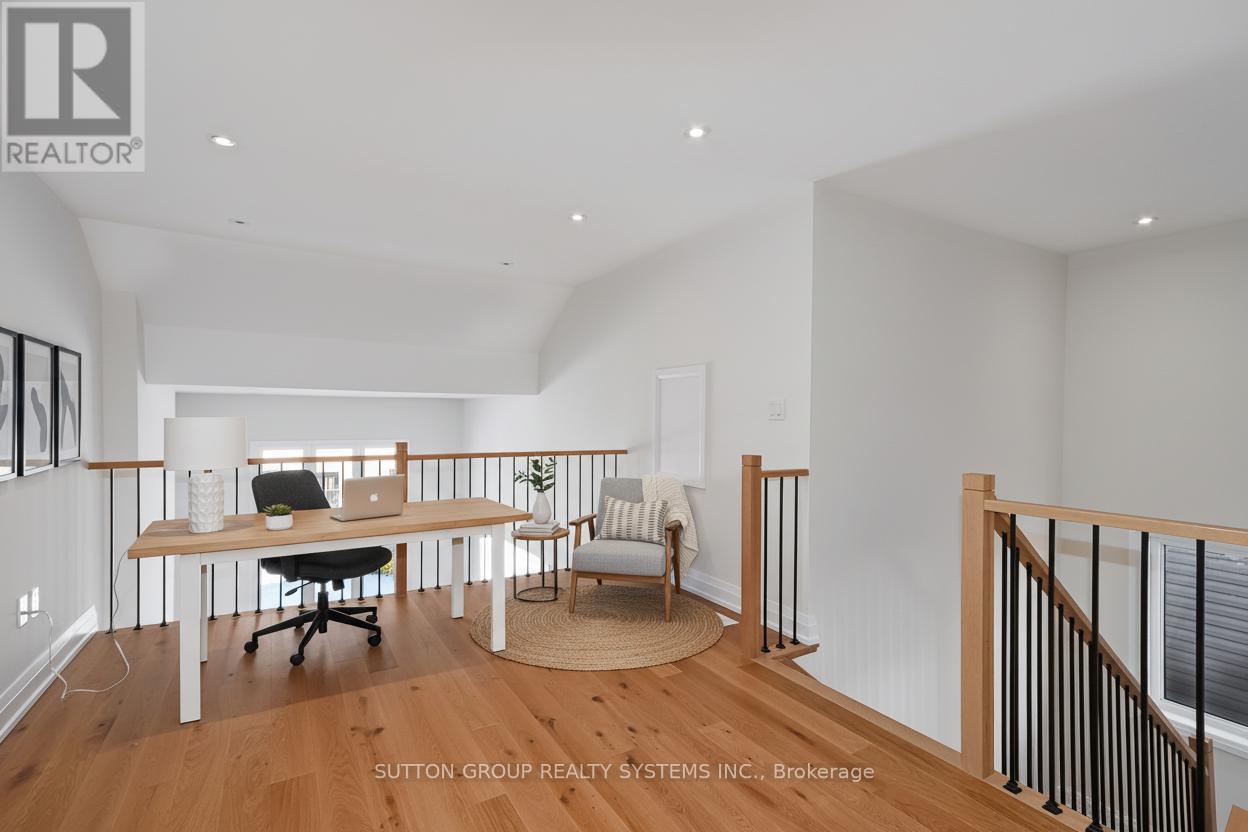
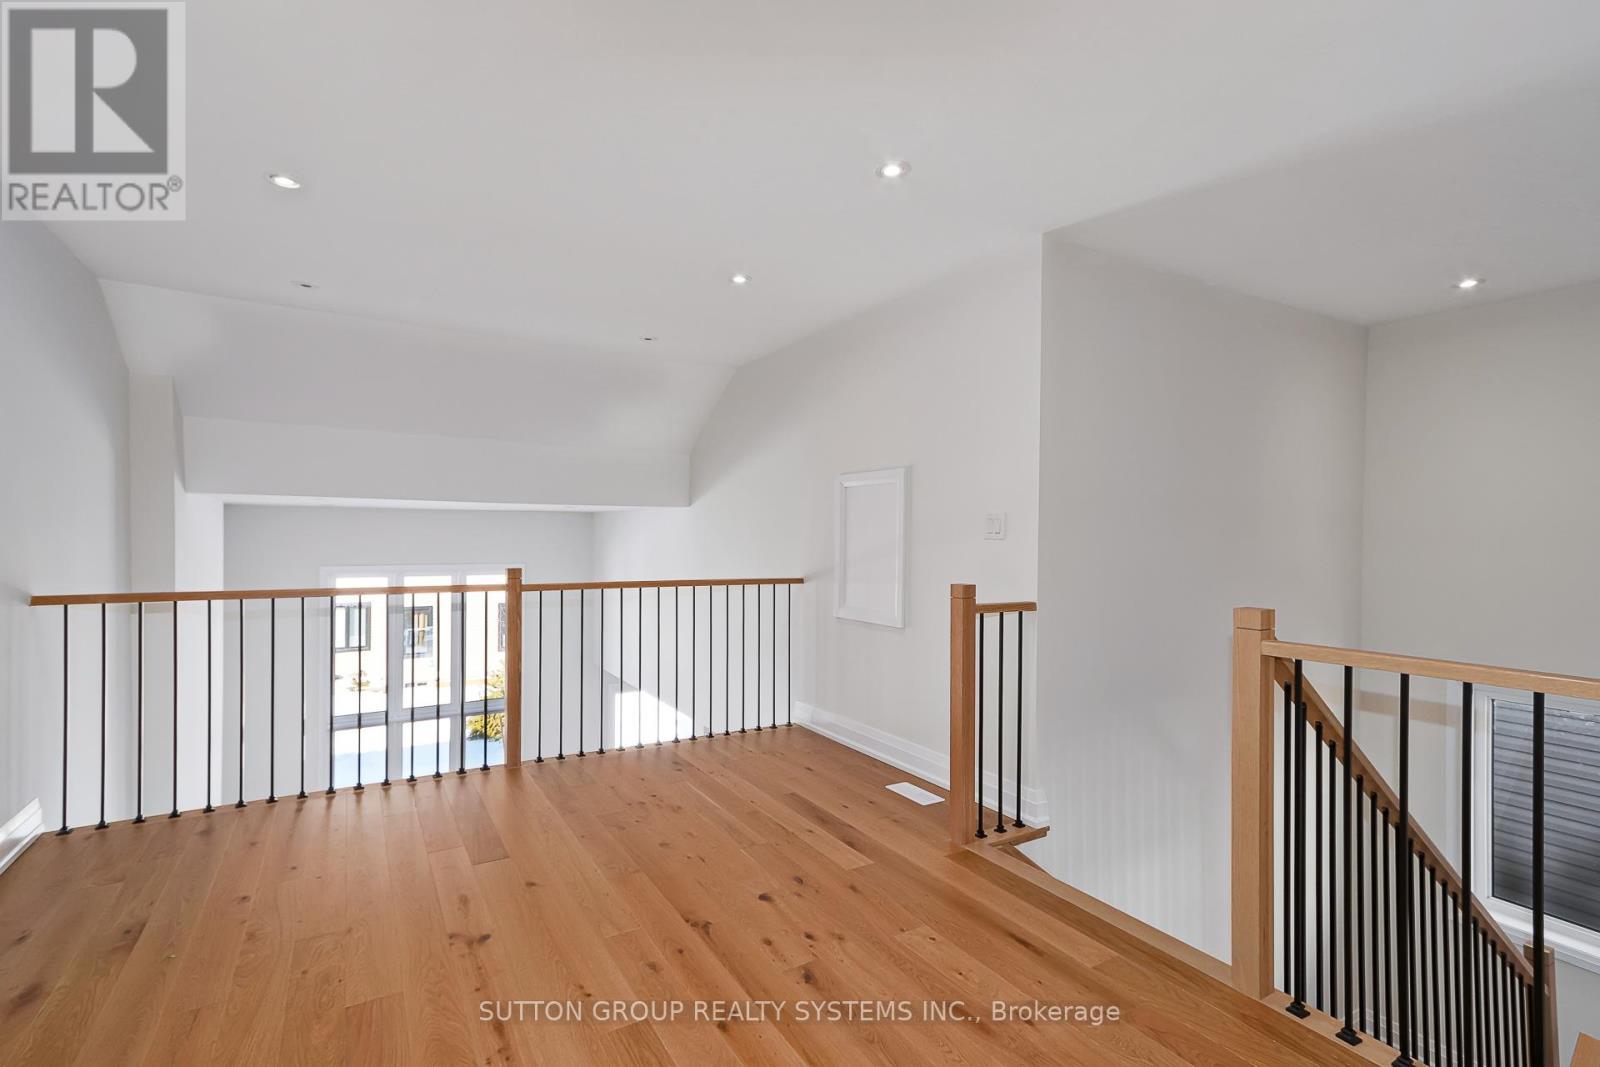
  • Loft 2nd Level 3.08 m x 4.06 m
  • 3rd Bedroom 2nd Level 2.95 m x 3.35 m
  • 4th Bedroom 2nd Level 3.76 m x 3.20 m
  • Bathroom Ground Level Measurements not available
  • Family Ground Level 3.45 m x 4.88 m
  • Dining Ground Level 4.42 m x 4.72 m
  • Breakfast Ground Level 2.74 m x 3.35 m
  • Kitchen Ground Level 2.59 m x 3.30 m
  • Primary Bedroom Ground Level 3.75 m x 3.96 m
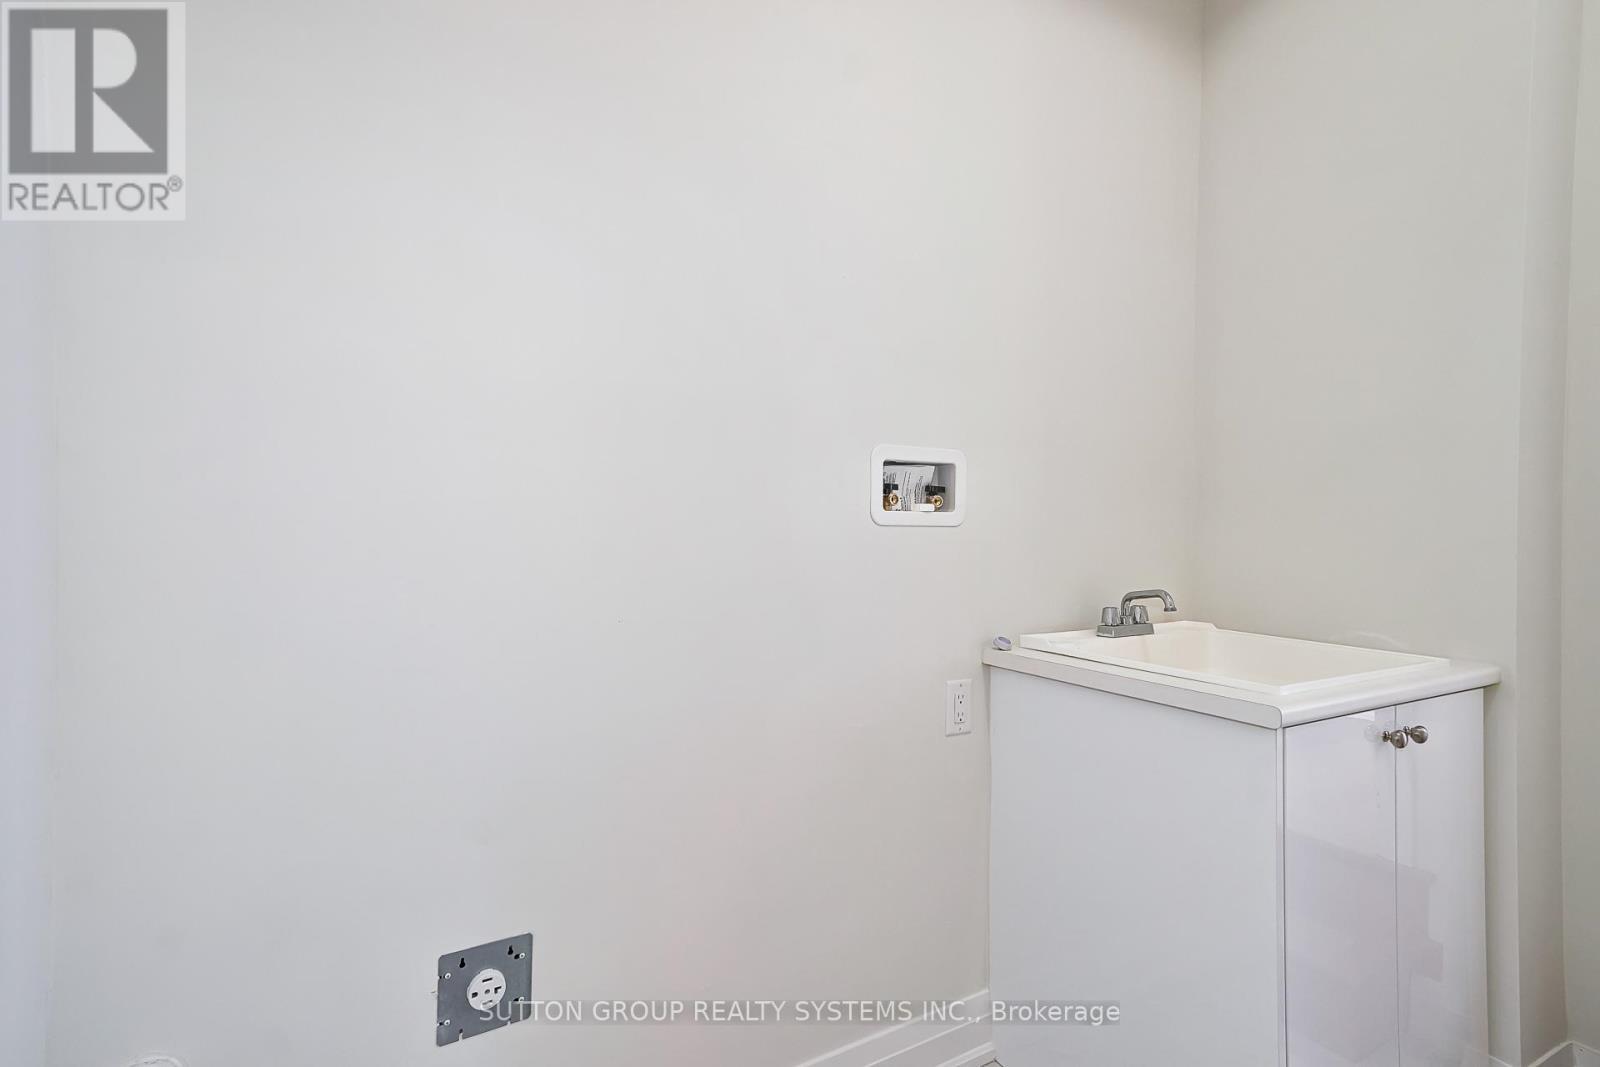
  • Laundry Ground Level Measurements not available
  • 2nd Bedroom Ground Level 2.90 m x 3.05 m

Convert Measurement to:


Courtesy of: SUTTON GROUP REALTY SYSTEMS INC.

REALTOR.ca  

QuickQuoteTM Powered by RPS

Location of 11 SUN VALLEY AVENUE, Wasaga Beach, Ontario, L9Z 0N6

Demographic Information of 11 SUN VALLEY AVENUE, Wasaga Beach, Ontario, L9Z 0N6

Life Stage

Older Couples

Employment Type

Mixed

Average Household Income

$114,652.53

Average Number of Children

1.65

Household Population

Household Structure

Age of Population

Education

Education Level

No certificate/diploma/degree

15.36 %

High school certificate or equivalent

34.21 %

Apprenticeship trade certificate/diploma

10.42 %

College/non-university certificate

26.3 %

University certificate (below bachelor)

0.73 %

University Degree

12.98 %

Commuter

Travel To Work

By Car

93.29 %

By Public Transit

1.27 %

By Walking

1.27 %

By Bicycle

1.27 %

By Other Methods

2.9 %

Cultural Diversity

Knowledge of Official Language

Mother Tongue

Building Information

Building Type

Apartments (Low and High Rise)

0.38 %

Houses

99.62 %

Own Vs. Rent
