Button CopyPathCircle CloseCircle Left ArrowArrow Down Icon GreyClosecirclecircleBurger
Image 1
Image 2
Image 3
$429,900

11 CABIN CRESCENT, Wasaga Beach, Ontario, L9Z 1X7

MLS® # S13668114

3 Beds

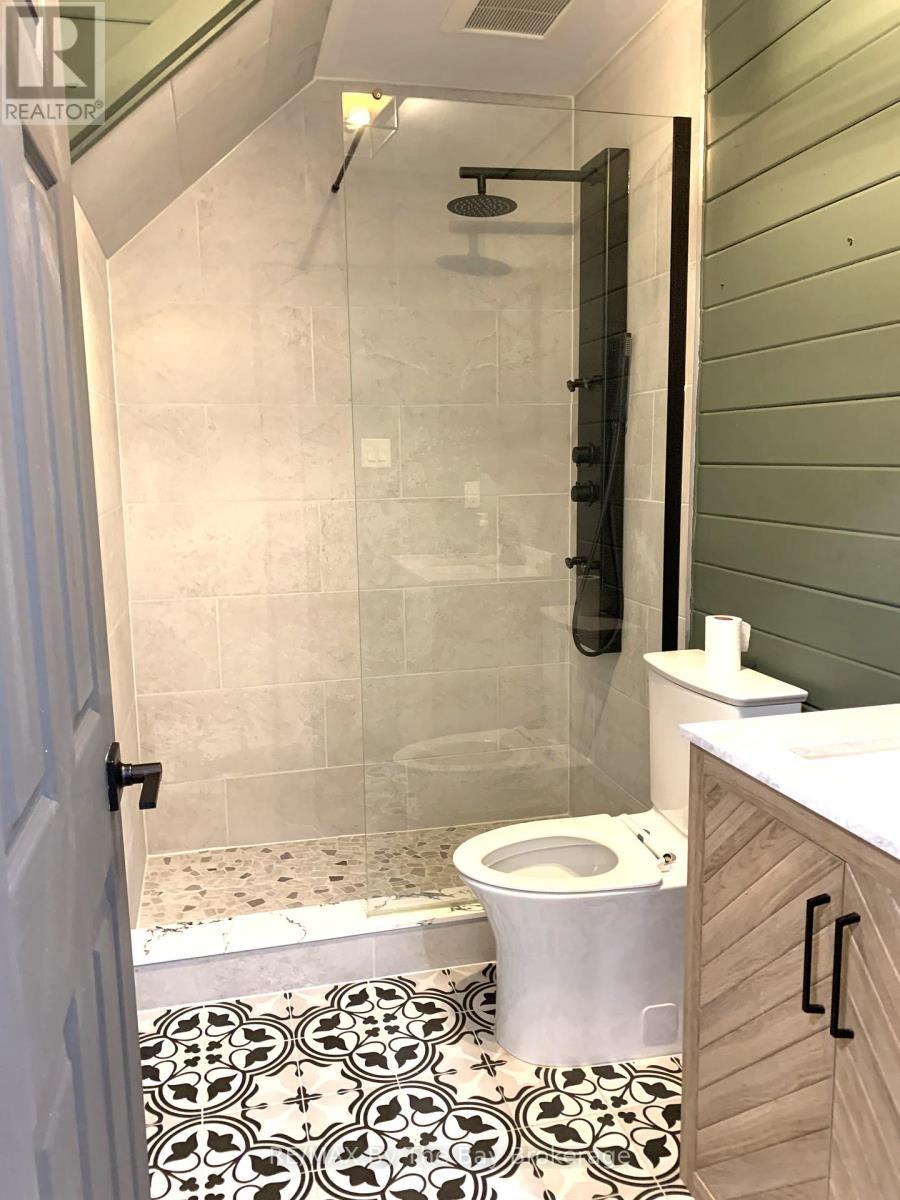
1  Bath

700 - 1100  FEETSQ

QuickQuoteTM: $411K - $500K

Wasaga Beach ON, L9Z 1X7

MLS® # S13668114

Property Information:

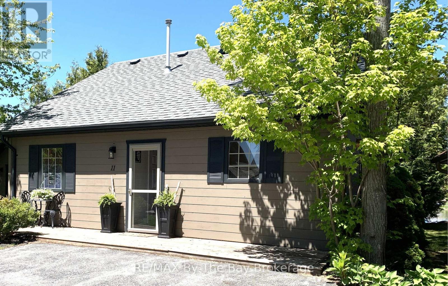
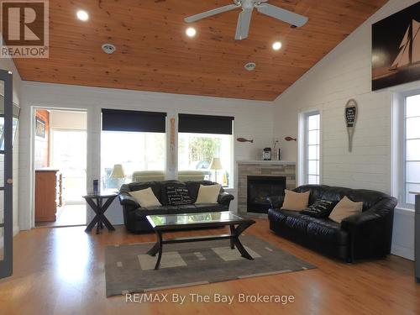
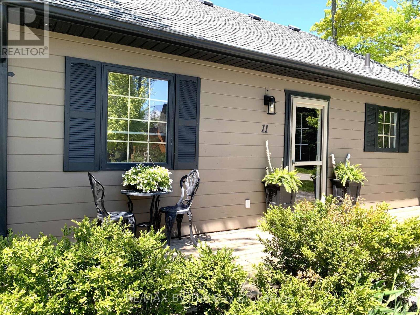
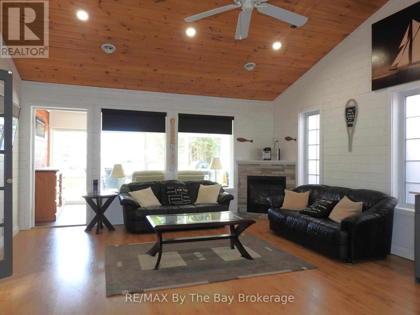
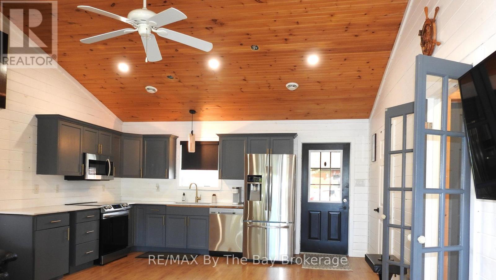
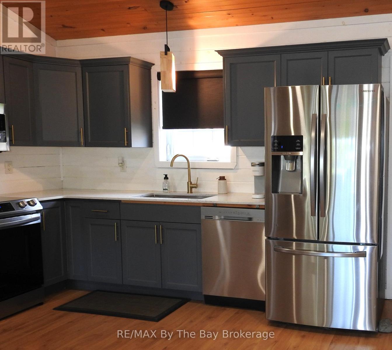
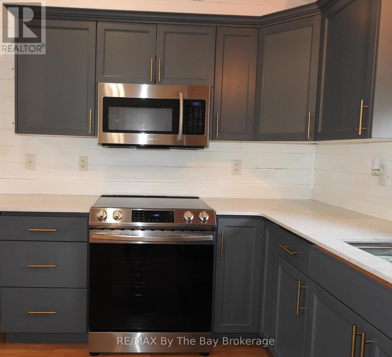
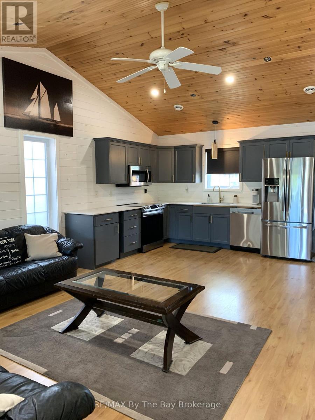
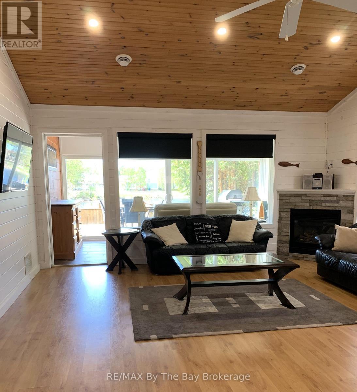
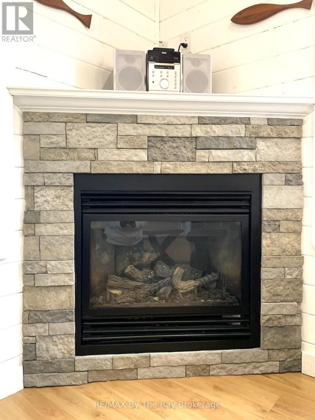
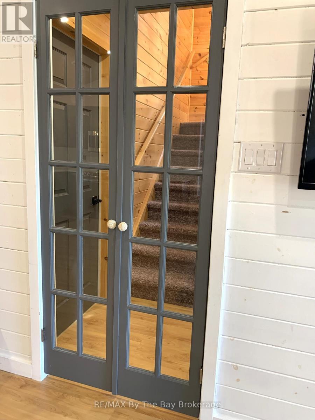
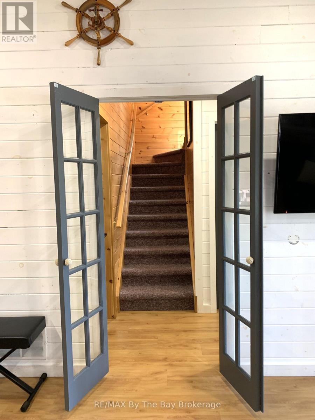
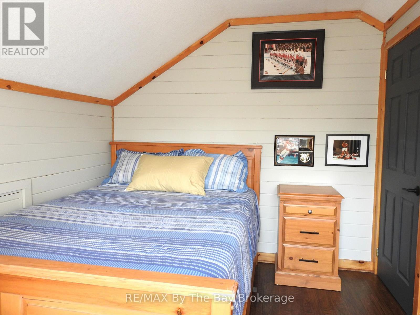
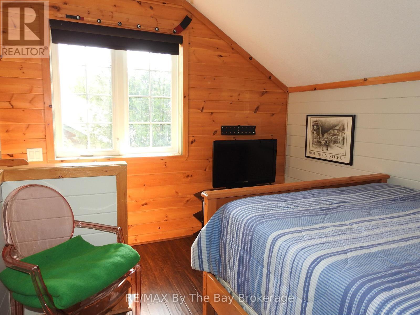
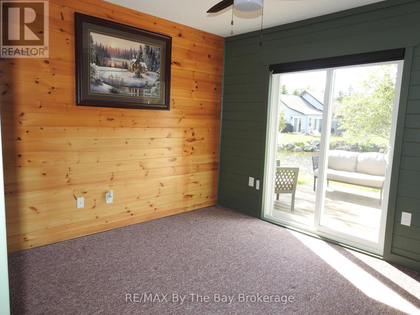
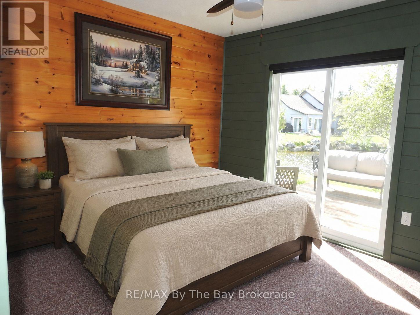
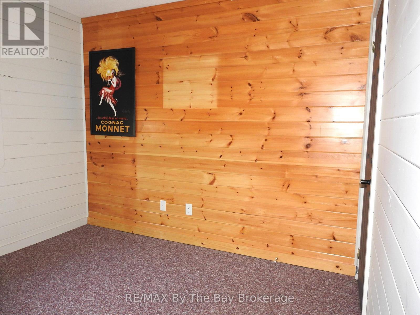
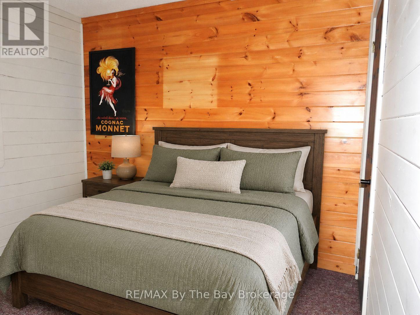
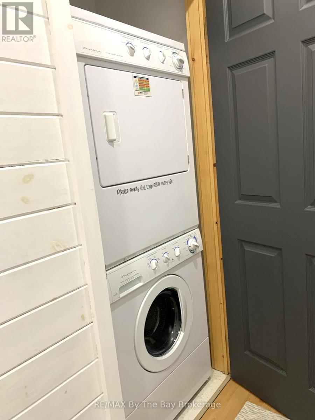
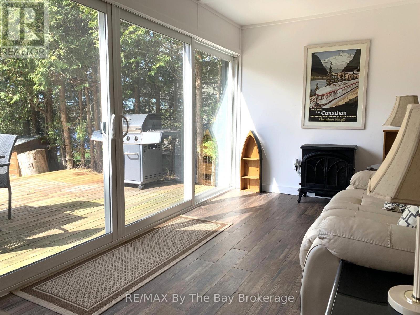
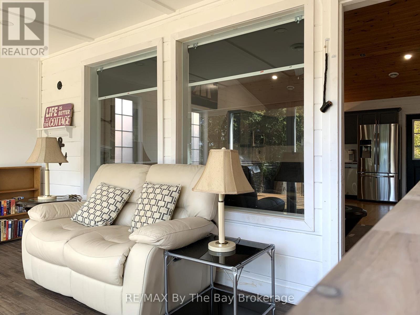
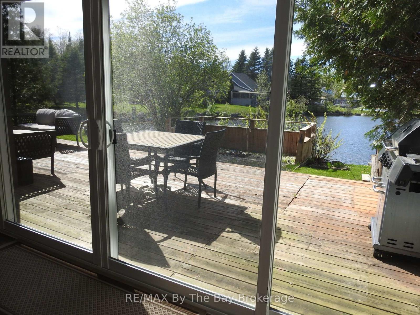
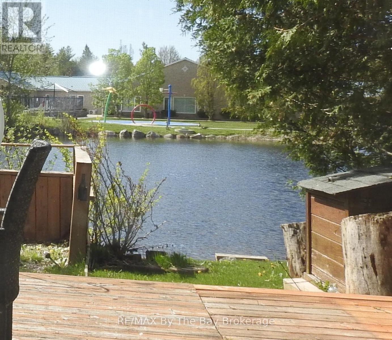
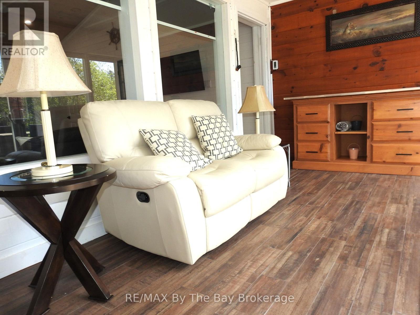
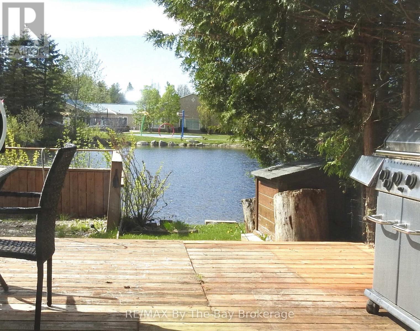
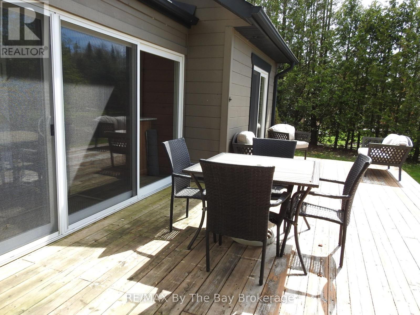
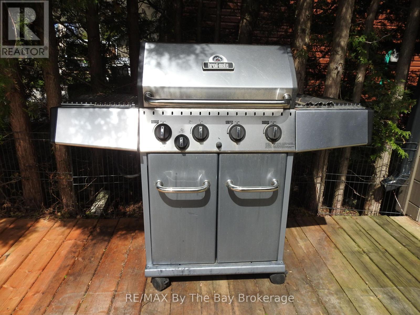
**NEW PRICE - YOUR YEAR-ROUND COTTAGE RETREAT AWAITS!** Discover this inviting 3-bedroom cottage in Wasaga CountryLife, beautifully situated overlooking a peaceful pond, mature trees and spectacular southwest sunsets. The bright open-concept kitchen and great room feature a cozy gas fireplace, while the fully insulated sunroom with heated floors and electric fireplace offers a wonderful space to enjoy in every season. The roof and appliances are approximately 4 years old, and the cottage is offered partially furnished with kitchenware, washer and dryer, outdoor furniture and gas BBQ with hookup.Step outside and enjoy everything that makes cottage living special - a wide front deck, lovely landscaping, parking for 2 cars, storage shed with second fridge, and a spacious furnished rear deck overlooking the backyard fire pit. Imagine summer evenings around the fire and beautiful sunsets over the pond!Enjoy resort-style living with 5 swimming pools, splash pads, mini putt, pickel ball, bocce ball, recreation centre, organized activities and scenic walking trails leading to the sandy shores of Georgian Bay and Wasaga Beach.**Year-round living, a beautiful setting and a NEW PRICE - don't miss this opportunity. Book your private showing and come see why 11 Cabin Crescent is such a special place to call home!** Monthly Fees: Land Lease $775, Estimated Property Tax $155.13. Water/Sewer $86.50 = $1,016.63 (id:27)

Building Features:

  • Style: Detached
  • Building Type: House
  • Amenities:
  • Basement Type: None
  • Construction Style - Attachment: Detached
  • Exterior Finish: Wood
  • Fireplace: Yes
  • Floor Space: 700 - 1100 sqft
  • Foundation Type:
  • Heating Type: Forced air
  • Heating Fuel: Electric, Natural gas
  • Cooling Type: Central air conditioning
  • Appliances: Dishwasher, Dryer, Stove, Washer, Refrigerator

Property Features:

  • OwnershipType:
  • Property Type: Single Family
  • Bedrooms: 3
  • Bathrooms: 1
  • Features: Flat site
  • Floor Space (approx): 700 - 1100 Square Feet
  • Pool Type: Indoor pool, Outdoor pool, Inground pool
  • Utility Type: Cable - Installed, Hydro - Installed, Sewer - Installed
  • Zoning: CT
  • Sewer: Sanitary sewer
  • Parking Type: No Garage
  • No. of Parking Spaces: 2

Rooms:

  • Family Main Level 4.70 m x 3.96 m
  • Kitchen Main Level 4.57 m x 3.05 m
  • Sun Room Main Level 2.69 m x 4.93 m
  • Bedroom Main Level 3.35 m x 3.35 m
  • 2nd Bedroom Main Level 2.74 m x 3.05 m
  • 3rd Bedroom Upper Level 3.35 m x 3.35 m

Convert Measurement to:


Courtesy of: RE/MAX By The Bay Brokerage

REALTOR.ca  

QuickQuoteTM Powered by RPS

Location of 11 CABIN CRESCENT, Wasaga Beach, Ontario, L9Z 1X7

Demographic Information of 11 CABIN CRESCENT, Wasaga Beach, Ontario, L9Z 1X7

Life Stage

Older Couples

Employment Type

Mixed

Average Household Income

$82,800.00

Average Number of Children

1.50

Household Population

Household Structure

Age of Population

Education

Education Level

No certificate/diploma/degree

27.88 %

High school certificate or equivalent

36.28 %

Apprenticeship trade certificate/diploma

8.41 %

College/non-university certificate

22.13 %

University certificate (below bachelor)

0.88 %

University Degree

4.42 %

Commuter

Travel To Work

By Car

91.11 %

By Public Transit

0.0 %

By Walking

0.0 %

By Bicycle

0.0 %

By Other Methods

8.89 %

Cultural Diversity

Knowledge of Official Language

Mother Tongue

Building Information

Building Type

Apartments (Low and High Rise)

12.16 %

Houses

87.84 %

Own Vs. Rent
