Button CopyPathCircle CloseCircle Left ArrowArrow Down Icon GreyClosecirclecircleBurger
Image 1
Image 2
Image 3
$939,000

107 ALLEGRA DRIVE, Wasaga Beach, Ontario, L9Z 0H5

MLS® # S13220384

4+2 Beds

Baths

2000 - 2500  FEETSQ

QuickQuoteTM: $793K - $1.1M

Wasaga Beach ON, L9Z 0H5

MLS® # S13220384

Property Information:

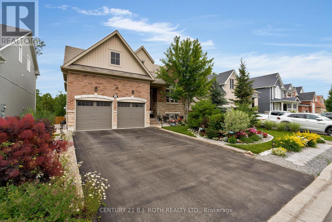
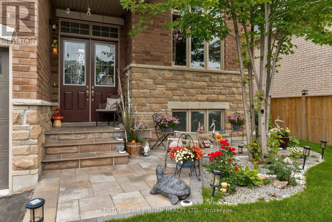
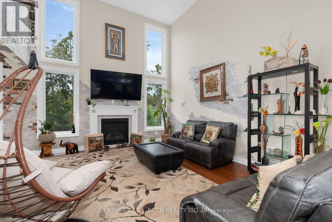
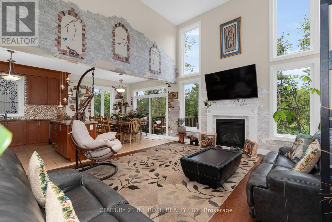
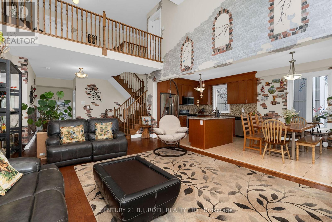
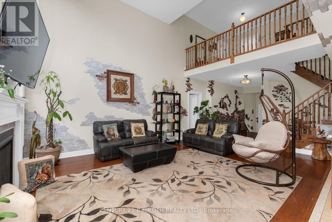
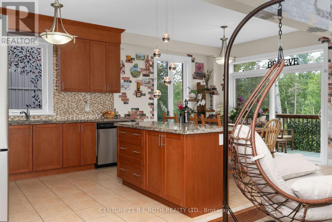
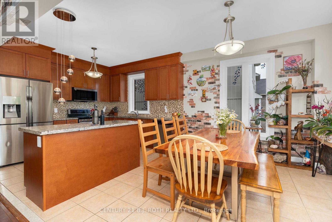
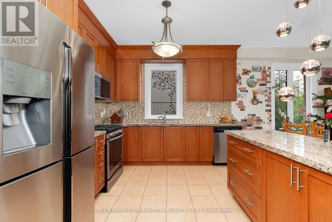
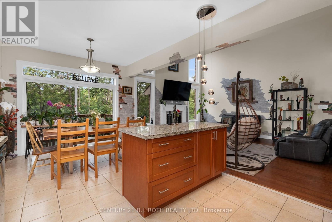
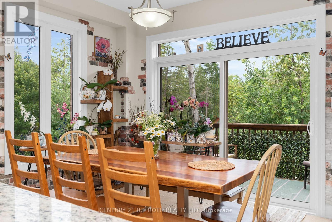
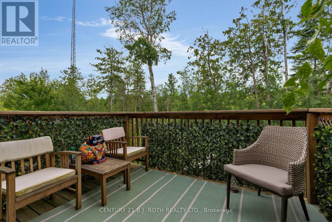
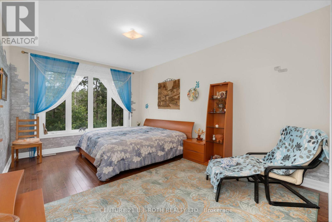
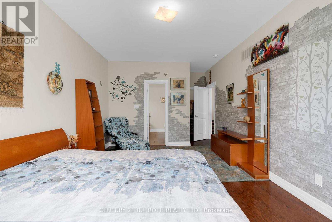
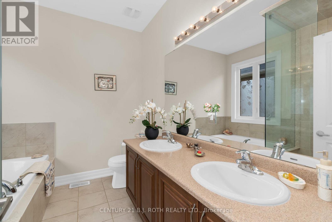
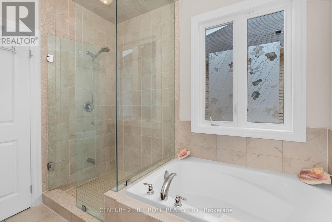
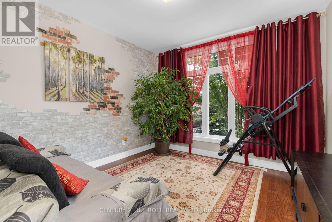
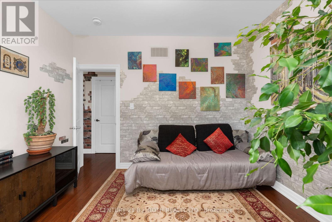
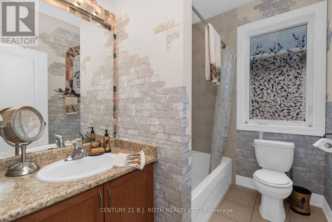
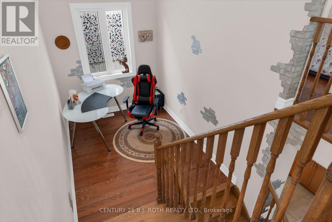
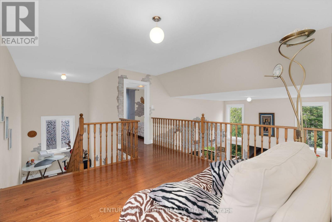
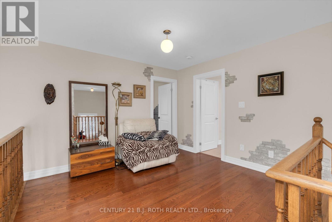
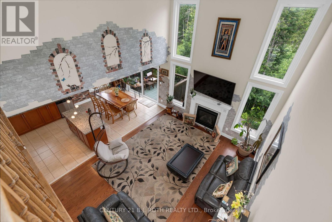
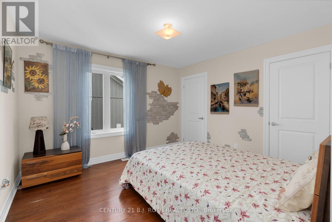
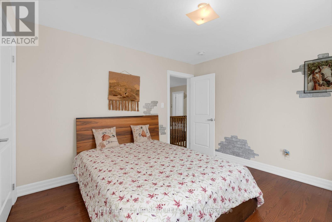
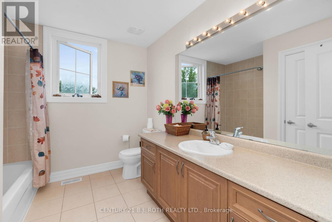
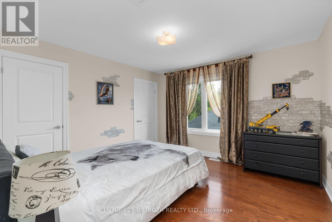
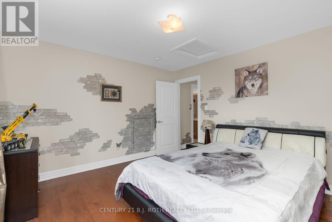
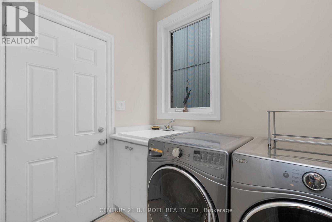
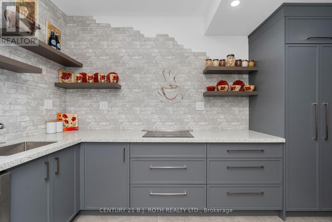
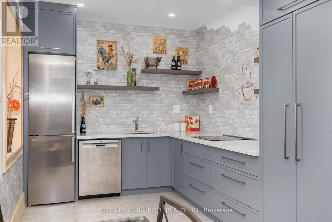
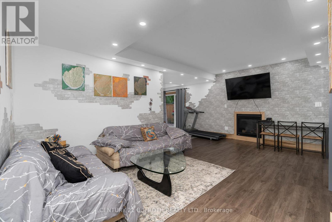
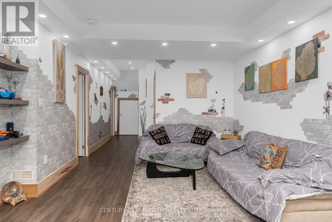
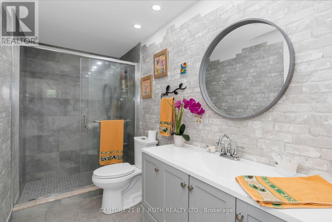
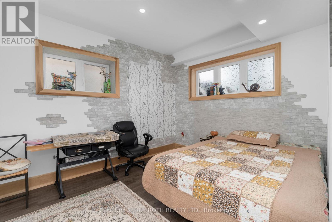
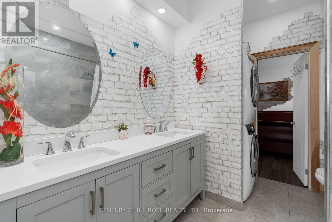
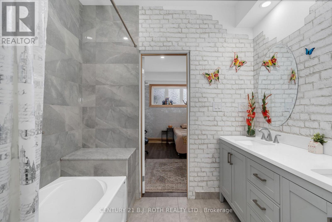
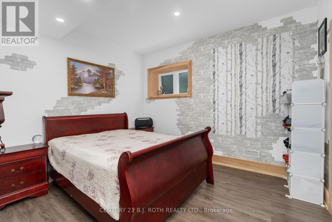
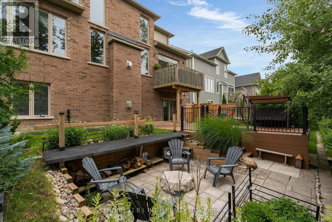
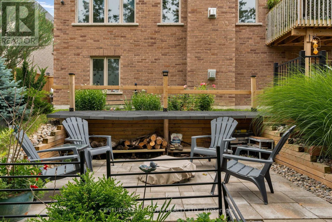
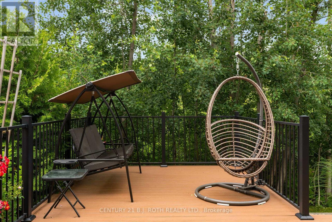
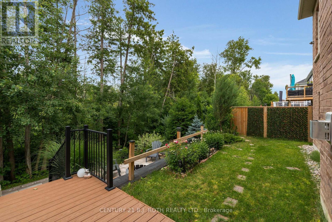
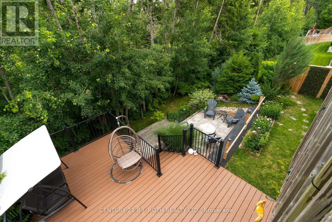
Welcome to 107 Allegra Dr. - A Spacious & Stylish Family Home! This beautifully landscaped property offers over 3,500 sq ft of finished living space, 6 bedrooms, 5 full bathrooms, and incredible in-law potential. MAIN FLOOR: Enjoy an open-concept layout with soaring 16-ft ceilings in the living room, large windows, and a cozy gas fireplace. The kitchen features stainless steel appliances and large island, a bright dining area with a walkout to a private deck overlooking that yard. The main floor also includes a luxurious primary bedroom with spa-like ensuite and walk-in closet, plus a second bedroom and full bath. LOFT: Flooded with natural light, the loft overlooks the main floor and includes two spacious bedrooms and a full bathroom perfect for kids or guests. LOWER LEVEL: Ideal for extended family or multi-generational living, the walkout basement includes a full kitchen, large living area with fireplace, 2 bedrooms connected by a Jack & Jill bath, an additional 3-piece bath, separate laundry, and access to the private backyard with deck and firepit. This home is truly move-in ready and offers comfort, flexibility, and style for any stage of life. NOTE: Brick feature on walls are stickers and can be easily removed. (id:27)

Building Features:

  • Style: Detached
  • Building Type: House
  • Amenities:
  • Architectural Style: Bungalow
  • Basement Development: Finished
  • Basement Type: N/A, N/A, N/A
  • Construction Style - Attachment: Detached
  • Exterior Finish: Brick, Vinyl siding
  • Fireplace: Yes
  • Floor Space: 2000 - 2500 sqft
  • Foundation Type: Poured Concrete
  • Heating Type: Forced air
  • Heating Fuel: Natural gas
  • Cooling Type: Central air conditioning
  • Appliances: Dishwasher, Dryer, Microwave, Gas stove(s), Washer, Refrigerator

Property Features:

  • OwnershipType: Freehold
  • Property Type: Single Family
  • Bedrooms: 4+2
  • Bathrooms: 5
  • Amenities Nearby: Park
  • Floor Space (approx): 2000 - 2500 Square Feet
  • Irregular: Yes
  • Lot Depth: 103.2 Feet
  • Lot Frontage: 52 Feet
  • Lot Size: 52 x 103.3 FT
  • Sewer: Sanitary sewer
  • Parking Type: Attached garage, Garage
  • No. of Parking Spaces: 6

Rooms:

  • Kitchen Basement Level 3.75 m x 2.47 m
  • Living Basement Level 6.10 m x 3.99 m
  • Bedroom Basement Level 3.20 m x 3.69 m
  • Kitchen Main Level 3.55 m x 3.26 m
  • Dining Main Level 3.55 m x 3.19 m
  • Living Main Level 6.28 m x 4.32 m
  • Primary Bedroom Main Level 3.51 m x 5.27 m
  • Bedroom Main Level 3.60 m x 3.47 m
  • Loft Upper Level 3.57 m x 3.34 m
  • Bedroom Upper Level 3.72 m x 3.78 m
  • Bedroom Upper Level 3.38 m x 3.47 m
  • Laundry In-between Level 1.56 m x 2.35 m
  • Loft In-between Level 2.35 m x 3.35 m

Convert Measurement to:


Courtesy of: CENTURY 21 B.J. ROTH REALTY LTD.

REALTOR.ca  

QuickQuoteTM Powered by RPS

Location of 107 ALLEGRA DRIVE, Wasaga Beach, Ontario, L9Z 0H5

Demographic Information of 107 ALLEGRA DRIVE, Wasaga Beach, Ontario, L9Z 0H5

Life Stage

Midlife Families

Employment Type

Mixed

Average Household Income

$104,235.68

Average Number of Children

1.70

Household Population

Household Structure

Age of Population

Education

Education Level

No certificate/diploma/degree

18.77 %

High school certificate or equivalent

32.83 %

Apprenticeship trade certificate/diploma

8.05 %

College/non-university certificate

27.68 %

University certificate (below bachelor)

0.84 %

University Degree

11.82 %

Commuter

Travel To Work

By Car

93.18 %

By Public Transit

0.02 %

By Walking

0.76 %

By Bicycle

0.0 %

By Other Methods

6.04 %

Cultural Diversity

Knowledge of Official Language

Mother Tongue

Building Information

Building Type

Apartments (Low and High Rise)

0.32 %

Houses

99.68 %

Own Vs. Rent
