Button CopyPathCircle CloseCircle Left ArrowArrow Down Icon GreyClosecirclecircleBurger
Image 1
Image 2
Image 3
$1,689,000

10 BASSWOOD DRIVE, Wasaga Beach, Ontario, L9Z 0A9

MLS® # S13023504

3+3 Beds

Baths

2500 - 3000  FEETSQ

QuickQuoteTM: Not Available

Wasaga Beach ON, L9Z 0A9

MLS® # S13023504

Property Information:

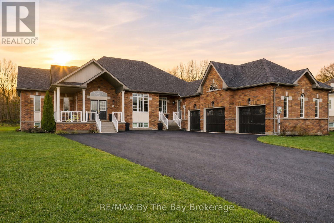
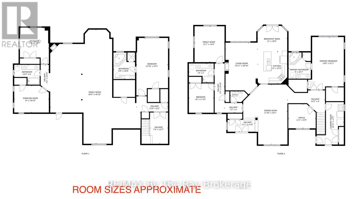
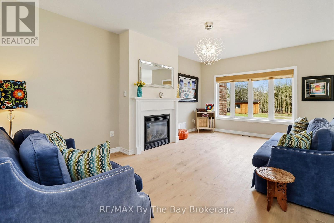
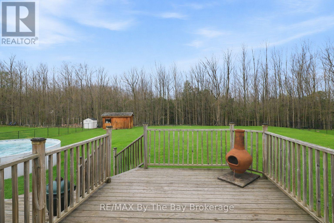
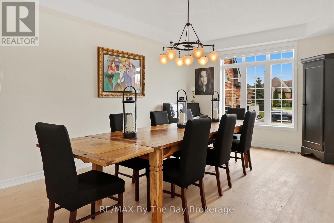
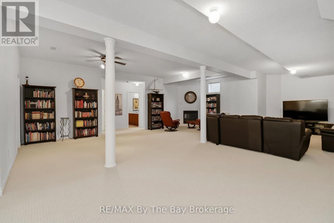
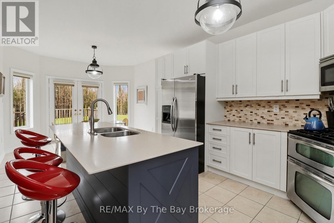
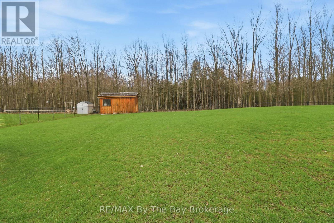
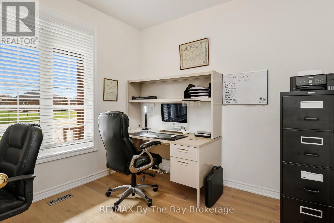
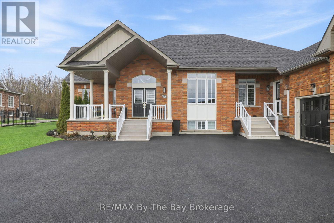
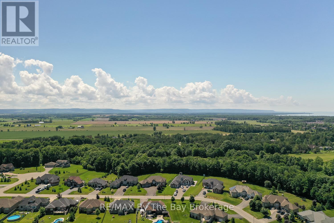
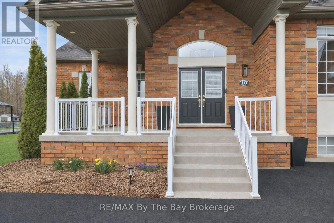
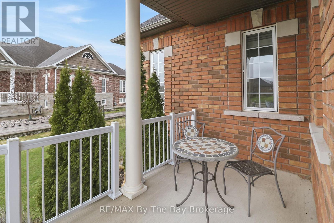
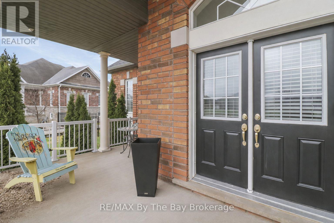
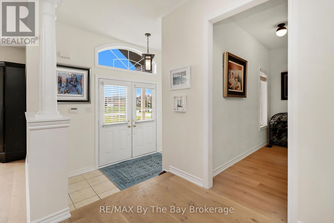
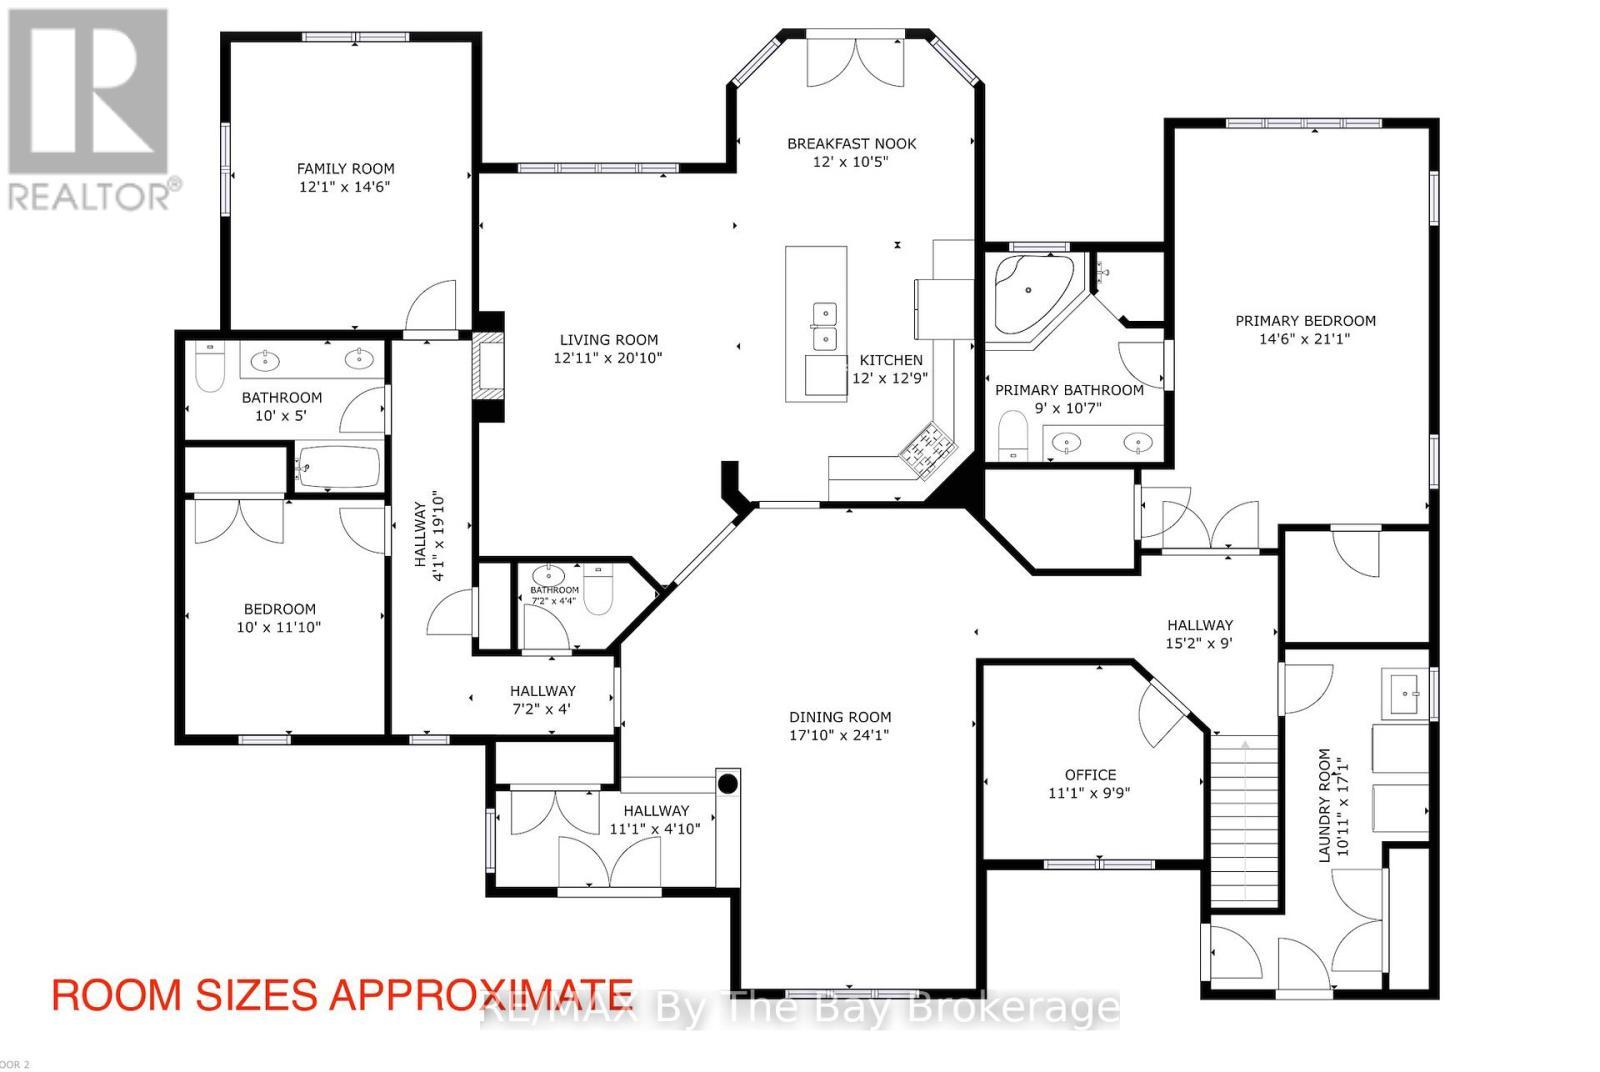
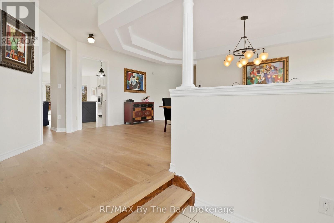
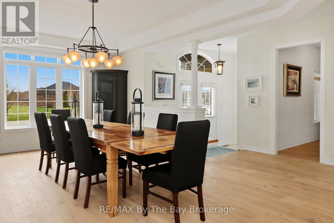
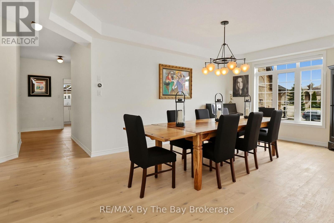
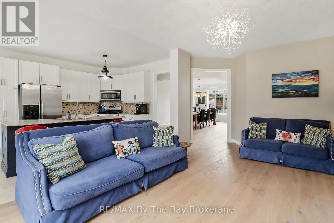
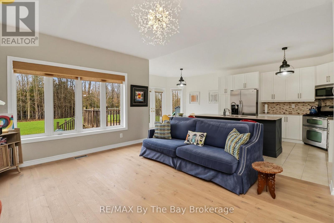
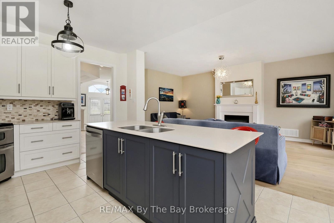
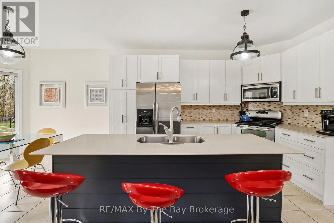
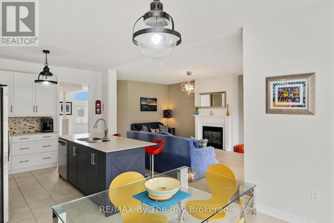
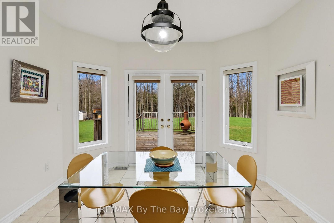
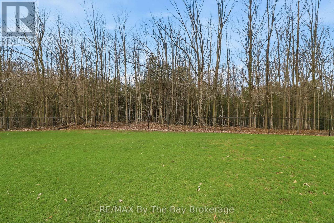
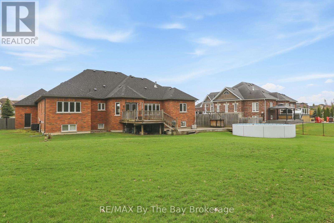
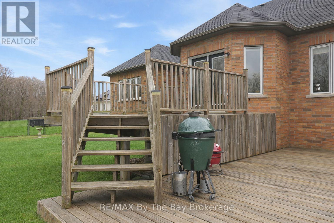
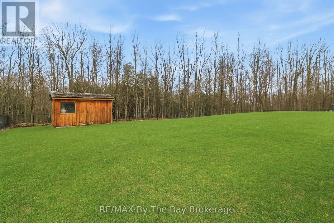
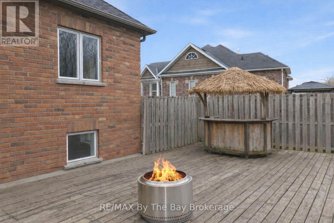
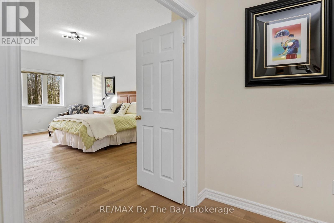
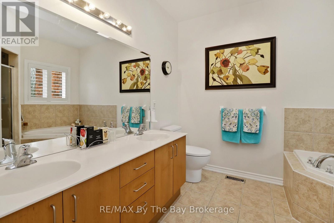
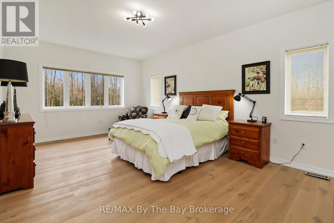
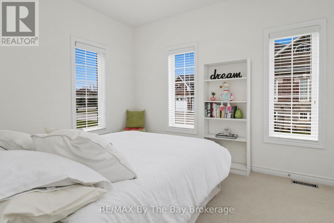
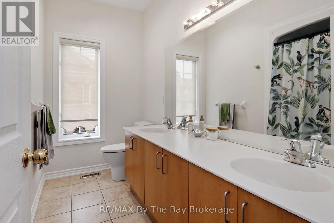
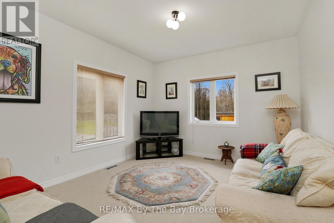
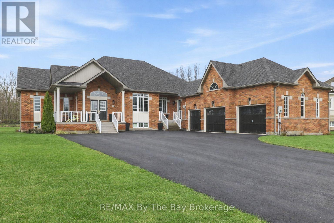
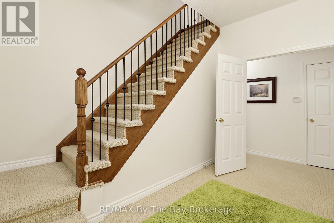
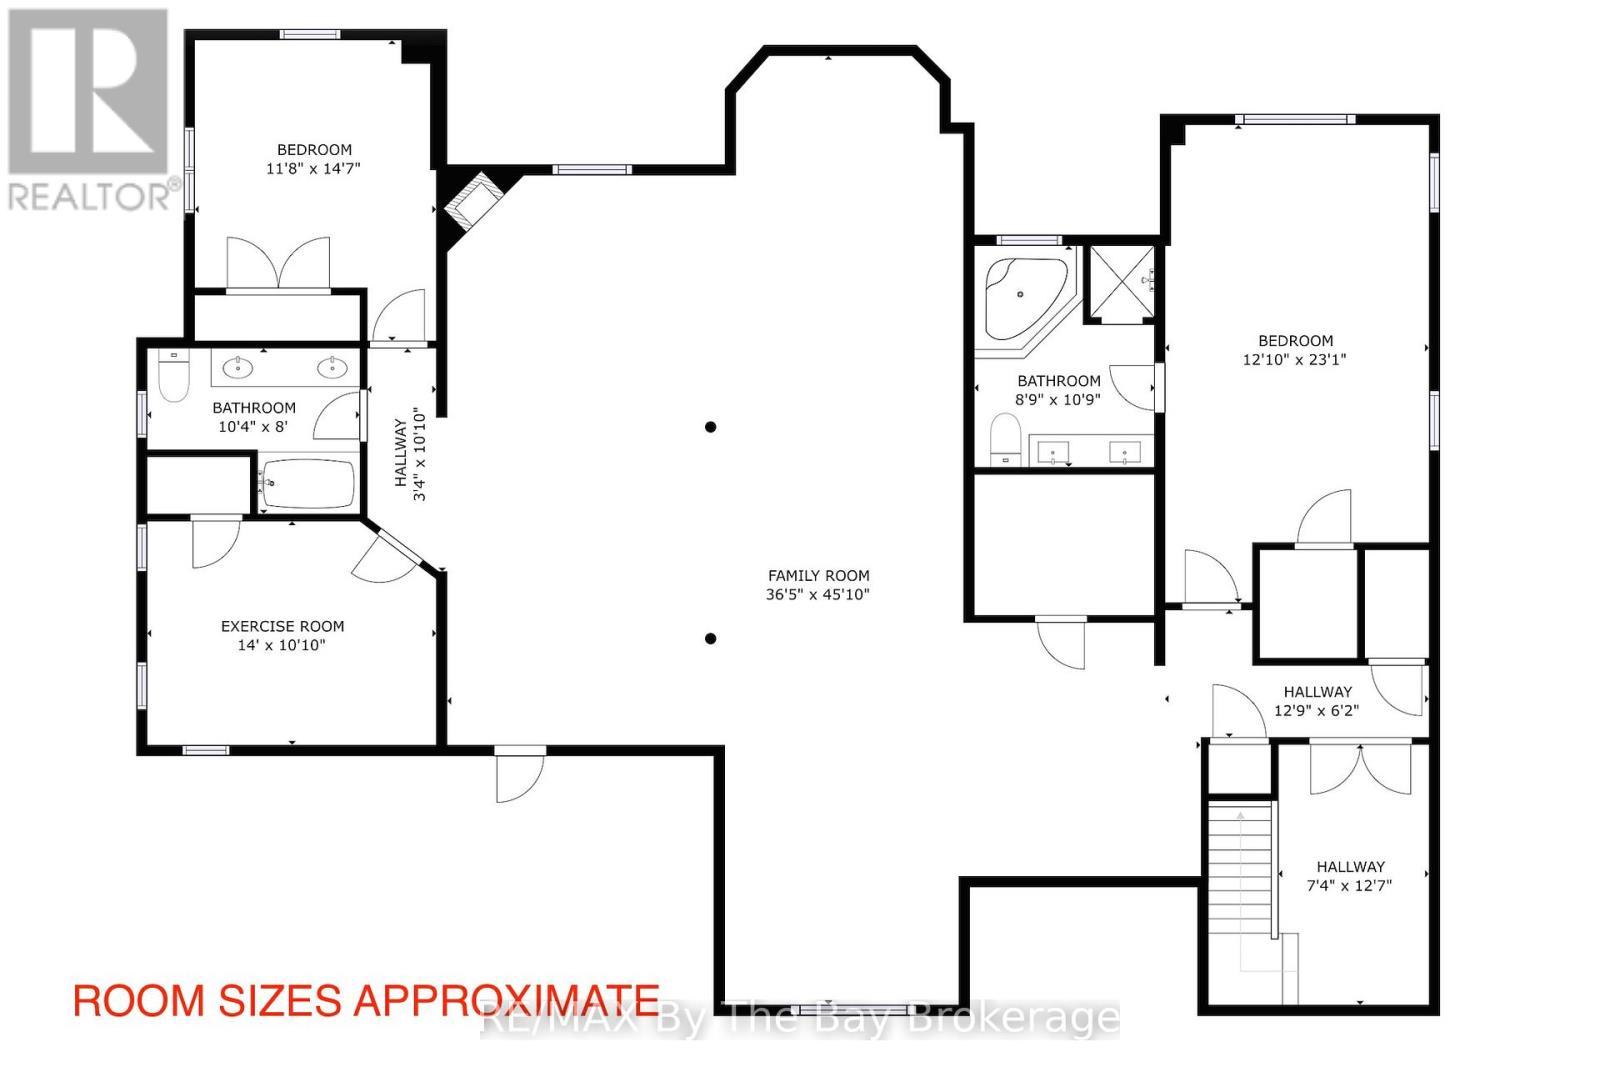
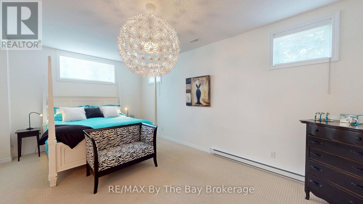
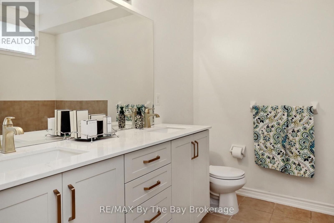
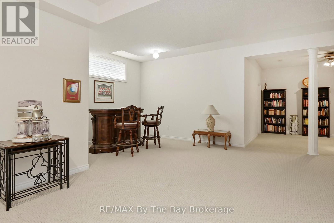
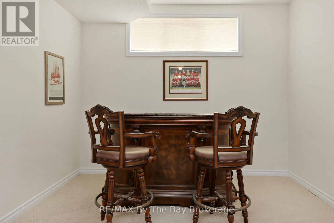
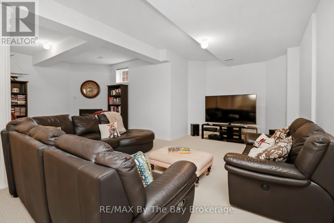
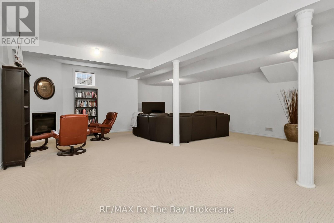
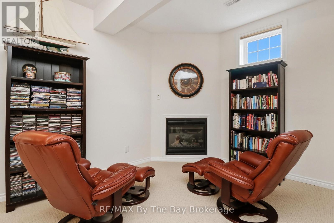
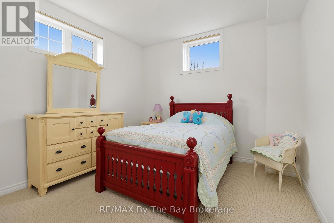
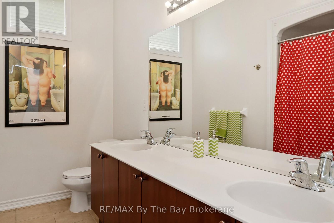
"Wasaga Sands," one of Wasaga Beach's most popular and sought-after neighbourhoods. This beautiful executive raised bungalow sits on a large lot-almost 3/4 of an acre-surrounded by million dollar homes of the same quality and backs onto a quiet ravine and Macintyre Creek, giving you lots of privacy and a peaceful setting.The 5-star curb appeal is clear as soon as you arrive, with two entrances and a 3-car garage. The main floor has over 2,500 sq ft of bright, open space enhanced by 9' ceilings throughout. The kitchen and family room are open to each other, making it easy to cook, relax and spend time together. The separate dining room provides room for formal gatherings, family meals and special occasions. Also a separate office that is ideal for working from home.There are 3 bedrooms on the main floor. The primary bedroom has its own 5-piece ensuite bathroom. There is another full 5-piece bathroom and a powder room for guests.The fully finished basement with 10 foot ceilings gives you even more space. It has 3 more bedrooms, including a large guest or in-law suite with its own 5-piece ensuite. There is also another full 5-piece bathroom, a huge rec room and lots of storage space; ideal for extended family, entertaining or multi-generational living.The attached 3-car garage and parking for at least 8 cars on the driveway give you plenty of room for family and guests.Step outside from the kitchen to a 2-tier deck with a fun tiki bar and an above-ground gas heated salt water pool. Perfect for summer get-togethers and relaxing in your fully fenced backyard enjoying the peaceful natural surroundings of the ravine backdrop.Walk to MacIntyre Creek trails, drive just 5 minutes to shopping, dining and the world's longest fresh water beach, 15 minutes to Collingwood and 25 minutes to Blue Mountain Village for year-round recreation and amenities.This is a great chance to own a large, comfortable home in a quiet and friendly community. (id:27)

Building Features:

  • Style: Detached
  • Building Type: House
  • Architectural Style: Raised bungalow
  • Basement Development: Finished
  • Basement Type: Full
  • Construction Style - Attachment: Detached
  • Exterior Finish: Brick
  • Fireplace: Yes
  • Floor Space: 2500 - 3000 sqft
  • Foundation Type: Concrete
  • Heating Type: Forced air
  • Heating Fuel: Natural gas
  • Cooling Type: Central air conditioning, Air exchanger
  • Appliances: Garage door opener remote, Water softener, Dryer, Microwave, Stove, Washer, Window Coverings, Refrigerator

Property Features:

  • OwnershipType: Freehold
  • Property Type: Single Family
  • Bedrooms: 3+3
  • Bathrooms: 5
  • Half Bathrooms: 1
  • Floor Space (approx): 2500 - 3000 Square Feet
  • Irregular: Yes
  • Landscape Features: Lawn sprinkler
  • Lot Depth: 272 Feet
  • Lot Frontage: 97.2 Feet
  • Lot Size: 97.2 x 272 FT
  • Pool Features:
  • Pool Type: Above ground pool
  • Sewer: Septic System
  • Parking Type: Attached garage, Garage
  • No. of Parking Spaces: 11

Rooms:

  • Bedroom Basement Level 3.66 m x 3.05 m
  • Recreation Room Basement Level 14.02 m x 11.12 m
  • 5th Bedroom Basement Level 6.42 m x 4.26 m
  • Bedroom Basement Level 3.66 m x 3.66 m
  • Family Main Level 5.79 m x 3.76 m
  • Dining Main Level 5.80 m x 3.66 m
  • Kitchen Main Level 8.15 m x 3.66 m
  • Office Main Level 3.35 m x 3.04 m
  • Primary Bedroom Main Level 6.42 m x 4.26 m
  • 2nd Bedroom Main Level 3.66 m x 3.66 m
  • 3rd Bedroom Main Level 3.66 m x 3.05 m

Convert Measurement to:


Courtesy of: RE/MAX By The Bay Brokerage

REALTOR.ca  

QuickQuoteTM Powered by RPS

Location of 10 BASSWOOD DRIVE, Wasaga Beach, Ontario, L9Z 0A9

Demographic Information of 10 BASSWOOD DRIVE, Wasaga Beach, Ontario, L9Z 0A9

Life Stage

Middle-Aged with Teens

Employment Type

Mixed

Average Household Income

$130,480.40

Average Number of Children

1.77

Household Population

Household Structure

Age of Population

Education

Education Level

No certificate/diploma/degree

15.12 %

High school certificate or equivalent

34.99 %

Apprenticeship trade certificate/diploma

8.72 %

College/non-university certificate

27.74 %

University certificate (below bachelor)

0.12 %

University Degree

13.31 %

Commuter

Travel To Work

By Car

91.43 %

By Public Transit

1.87 %

By Walking

1.87 %

By Bicycle

1.87 %

By Other Methods

2.96 %

Cultural Diversity

Knowledge of Official Language

Mother Tongue

Building Information

Building Type

Apartments (Low and High Rise)

0.07 %

Houses

99.93 %

Own Vs. Rent
