
Button CopyPathCircle CloseCircle Left ArrowArrow Down Icon GreyClosecirclecircleBurger
Image 1
Image 2
Image 3
$169,900

1 WHITE PINES TRAIL, Wasaga Beach, Ontario, L9Z 1X7

MLS® # S13436258

2 Beds

Bath

700 - 1100  FEETSQ

QuickQuoteTM: Not Available

Wasaga Beach ON, L9Z 1X7

MLS® # S13436258

Property Information:

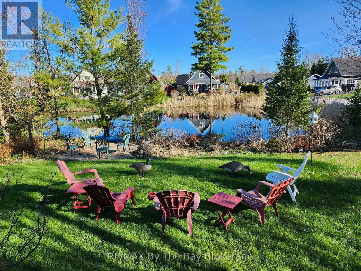
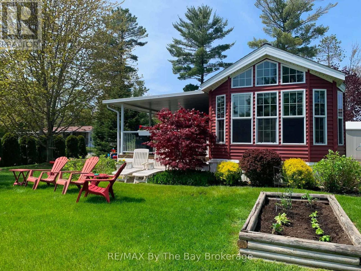
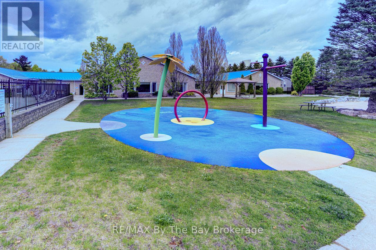
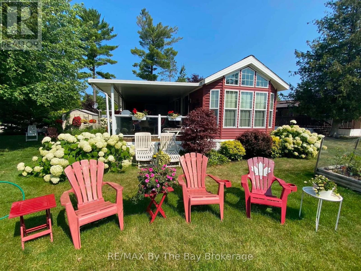
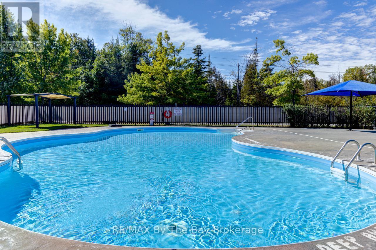
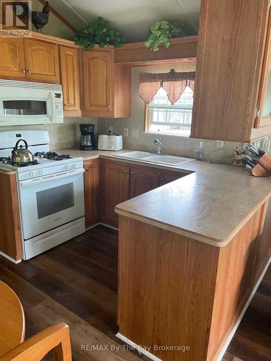
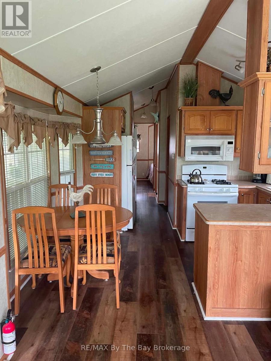
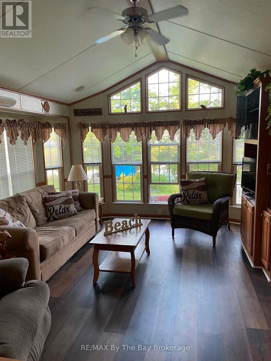
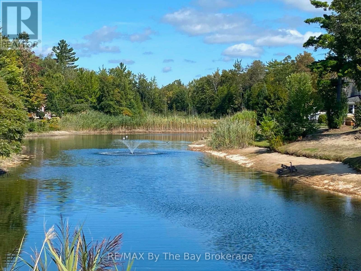
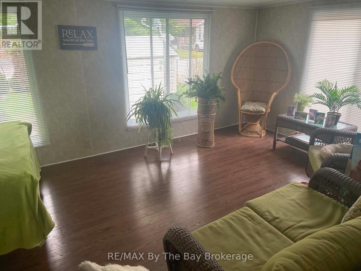
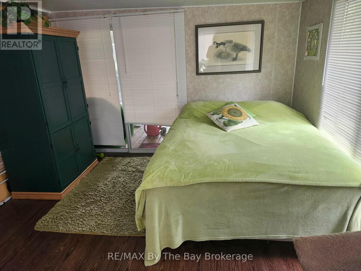
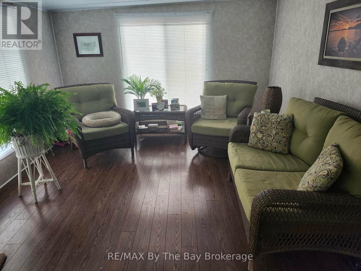
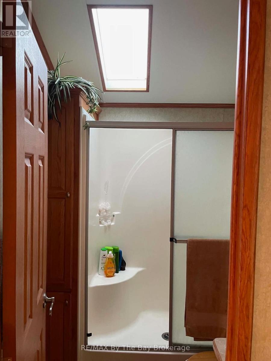
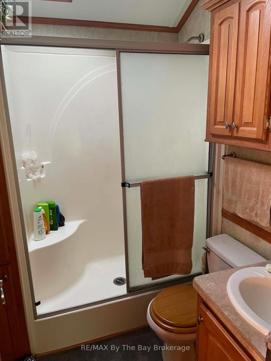
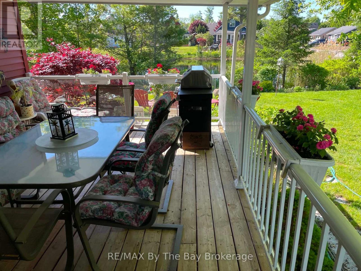
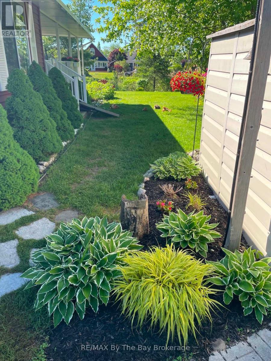
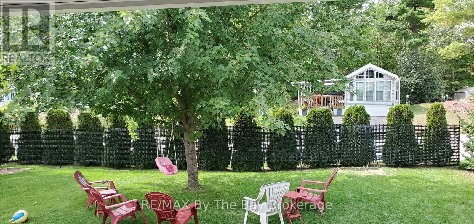
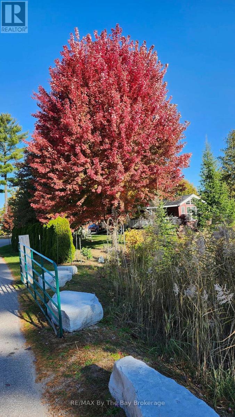
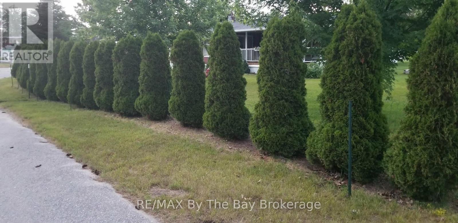
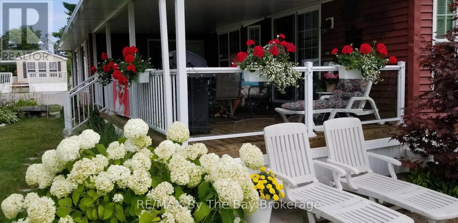
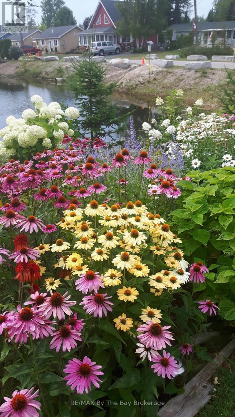
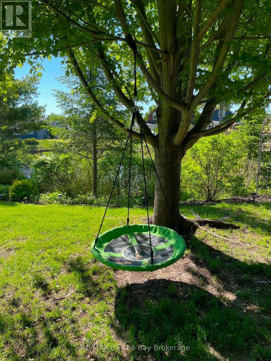
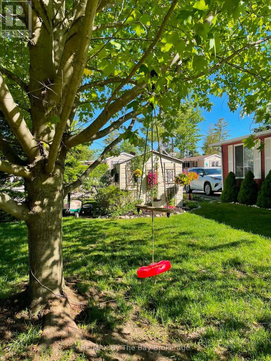
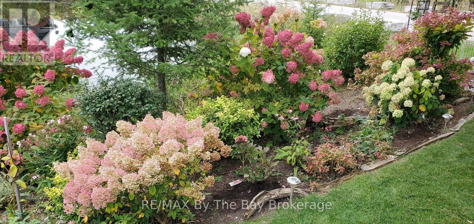
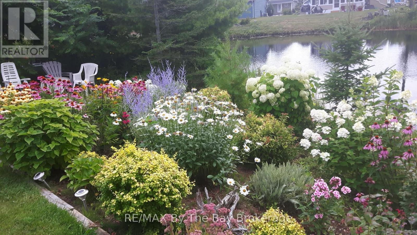
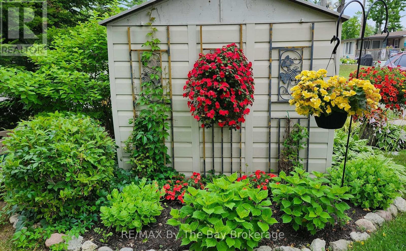
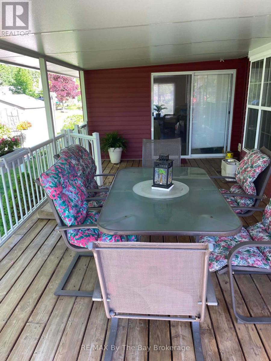
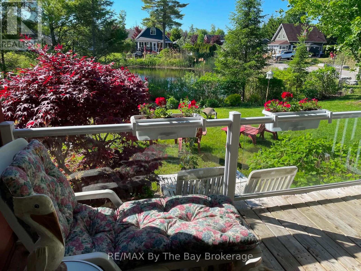
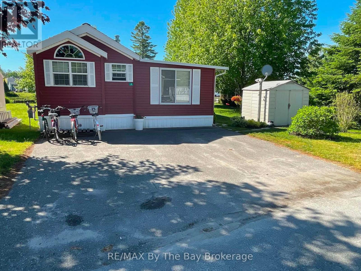
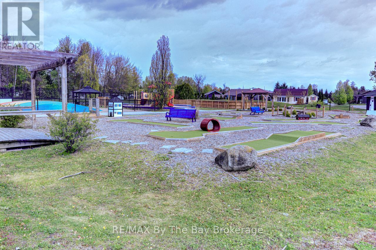
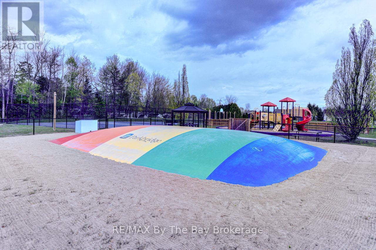
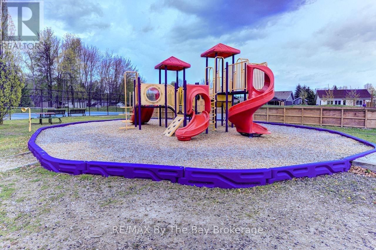
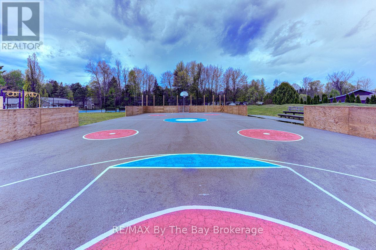
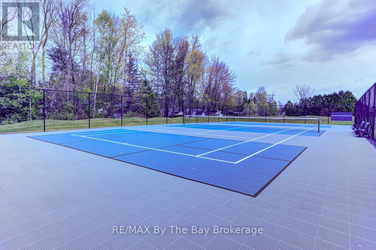
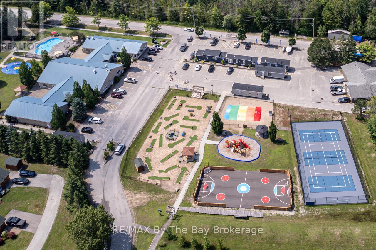
Nestled within the sought-after Wasaga CountryLife Resort, this charming woodland Park Muskoka at 1 White Pines Trail offers a rare blend of privacy, space, and waterfront living. Set in a peaceful park like setting with a large private yard, this property enjoys direct frontage on the tranquil pond-perfect for relaxing, entertaining, or simply taking in the natural surroundings. The home features a spacious Add-A-Room that expands the living area beautifully, along with a covered deck overlooking the water. Inside, recent updates include new vinyl plank flooring, plus a fridge and stove just two years old, also equipped with a washer dryer ensuring comfort and convenience. Owners at Wasaga CountryLife Resort enjoy exceptional amenities such as multiple outdoor pools, an indoor heated pool, recreation centre, walking trails, ponds, mini-golf, playgrounds, and a vibrant community atmosphere-all just minutes from Wasaga Beach's shops, restaurants, and Beach Area 1. This is an ideal opportunity to secure a well-kept, private waterfront retreat in one of the area's most desirable communities. 2026 seasonal site fees $7,990 Resort open May 1st to Nov 15th. (id:27)

Building Features:

  • Style: Detached
  • Building Type: House
  • Architectural Style: Bungalow
  • Basement Type: None
  • Construction Style - Attachment: Detached
  • Easement: Easement
  • Exterior Finish: Vinyl siding
  • Floor Space: 700 - 1100 sqft
  • Foundation Type:
  • Heating Type: Forced air
  • Heating Fuel: Natural gas
  • Cooling Type: Central air conditioning
  • Appliances:

Property Features:

  • OwnershipType:
  • Property Type: Single Family
  • Bedrooms: 2
  • Bathrooms: 1
  • Floor Space (approx): 700 - 1100 Square Feet
  • Pool Type: Indoor pool, Inground pool, Outdoor pool
  • View Type:
  • Sewer: Sanitary sewer
  • Parking Type: No Garage
  • No. of Parking Spaces: 2

Rooms:

  • Kitchen Main Level 2.49 m x 3.77 m
  • Living Main Level 4.32 m x 3.77 m
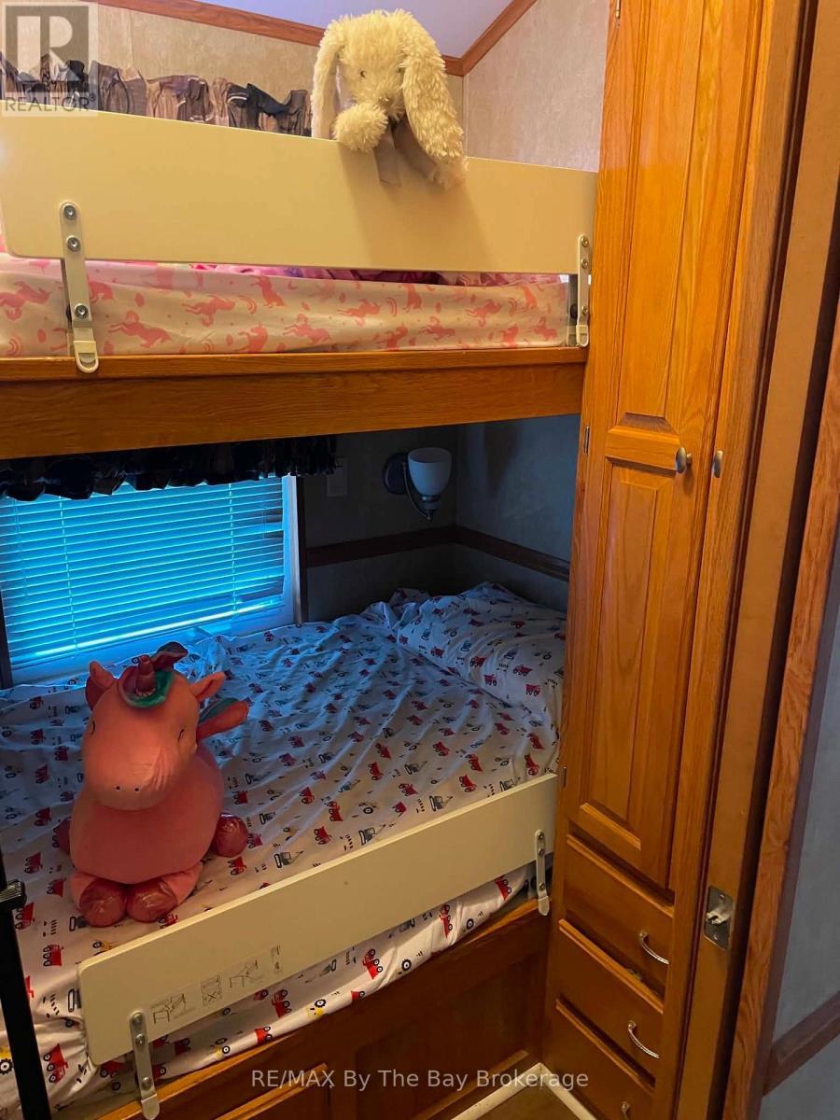
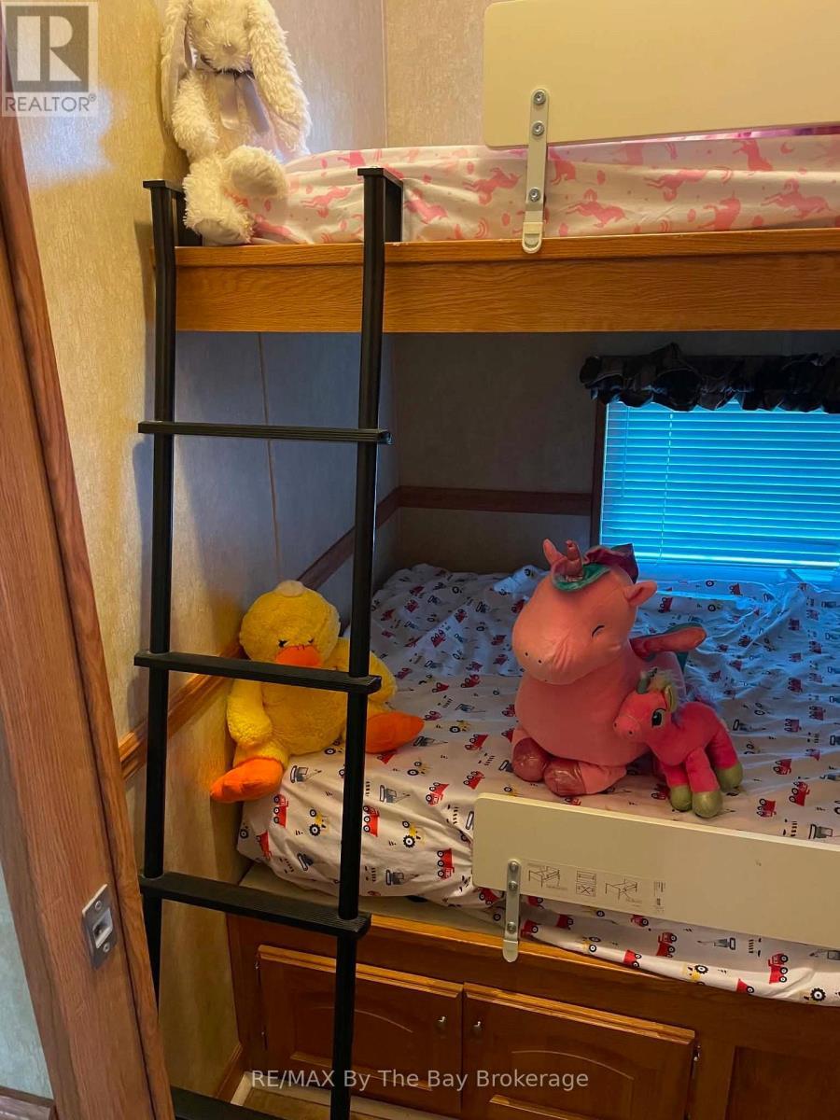
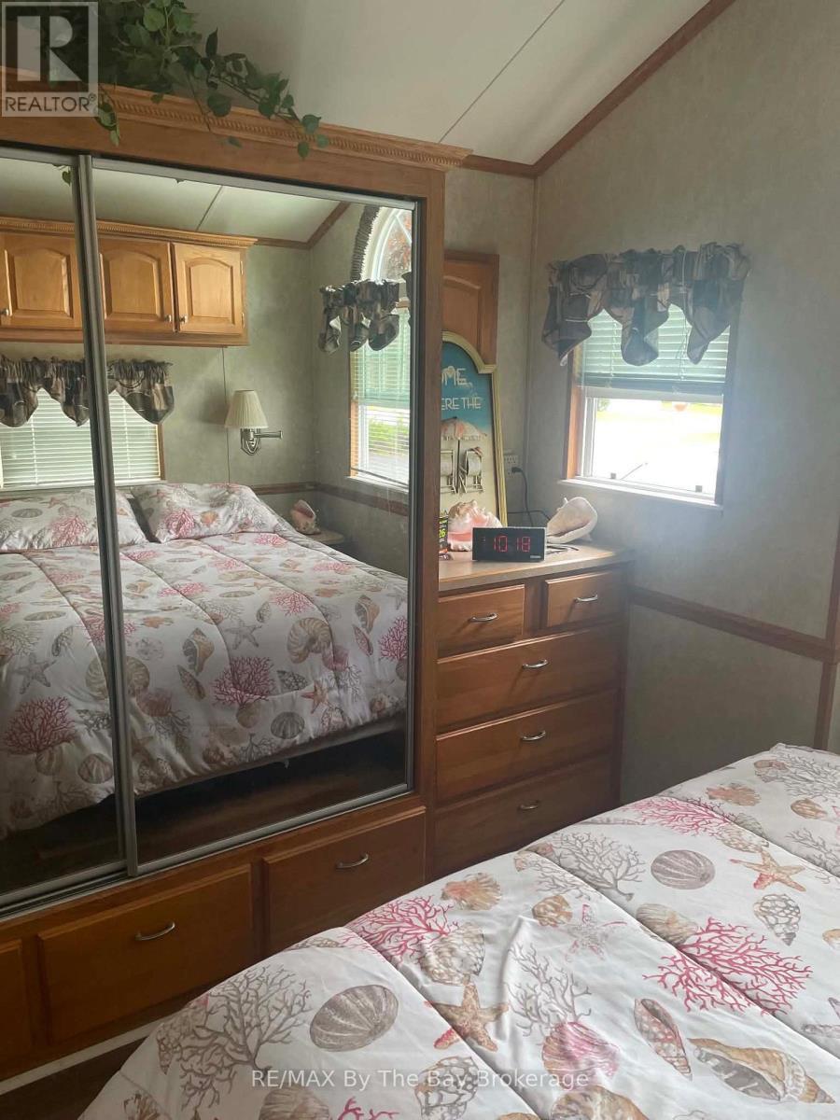
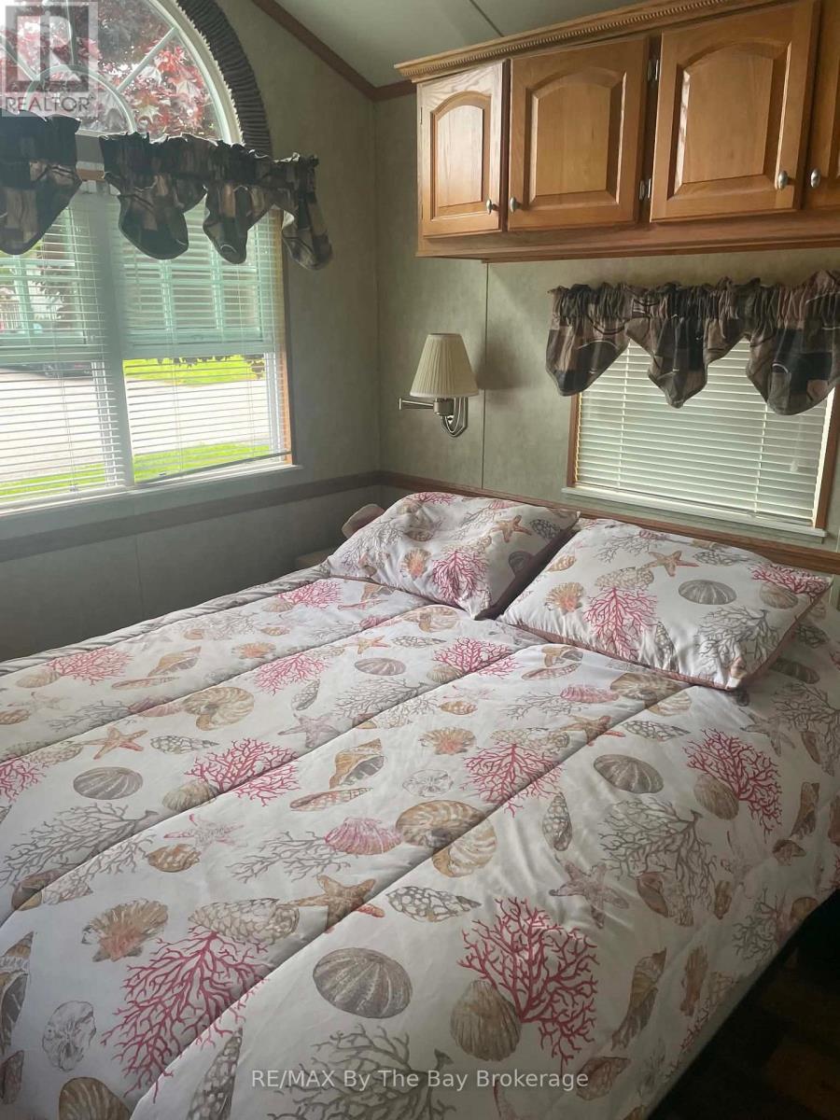
  • Bedroom Main Level 1.74 m x 1.94 m
  • Primary Bedroom Main Level 2.64 m x 3.77 m
  • Sun Room Main Level 3.51 m x 5.10 m

Convert Measurement to:


Courtesy of: RE/MAX By The Bay Brokerage

REALTOR.ca  

QuickQuoteTM Powered by RPS

Location of 1 WHITE PINES TRAIL, Wasaga Beach, Ontario, L9Z 1X7

Demographic Information of 1 WHITE PINES TRAIL, Wasaga Beach, Ontario, L9Z 1X7

Life Stage

Older Couples

Employment Type

Mixed

Average Household Income

$82,800.00

Average Number of Children

1.50

Household Population

Household Structure

Age of Population

Education

Education Level

No certificate/diploma/degree

27.88 %

High school certificate or equivalent

36.28 %

Apprenticeship trade certificate/diploma

8.41 %

College/non-university certificate

22.13 %

University certificate (below bachelor)

0.88 %

University Degree

4.42 %

Commuter

Travel To Work

By Car

91.11 %

By Public Transit

0.0 %

By Walking

0.0 %

By Bicycle

0.0 %

By Other Methods

8.89 %

Cultural Diversity

Knowledge of Official Language

Mother Tongue

Building Information

Building Type

Apartments (Low and High Rise)

12.16 %

Houses

87.84 %

Own Vs. Rent
