Button CopyPathCircle CloseCircle Left ArrowArrow Down Icon GreyClosecirclecircleBurger
Image 1
Image 2
Image 3
$869,000

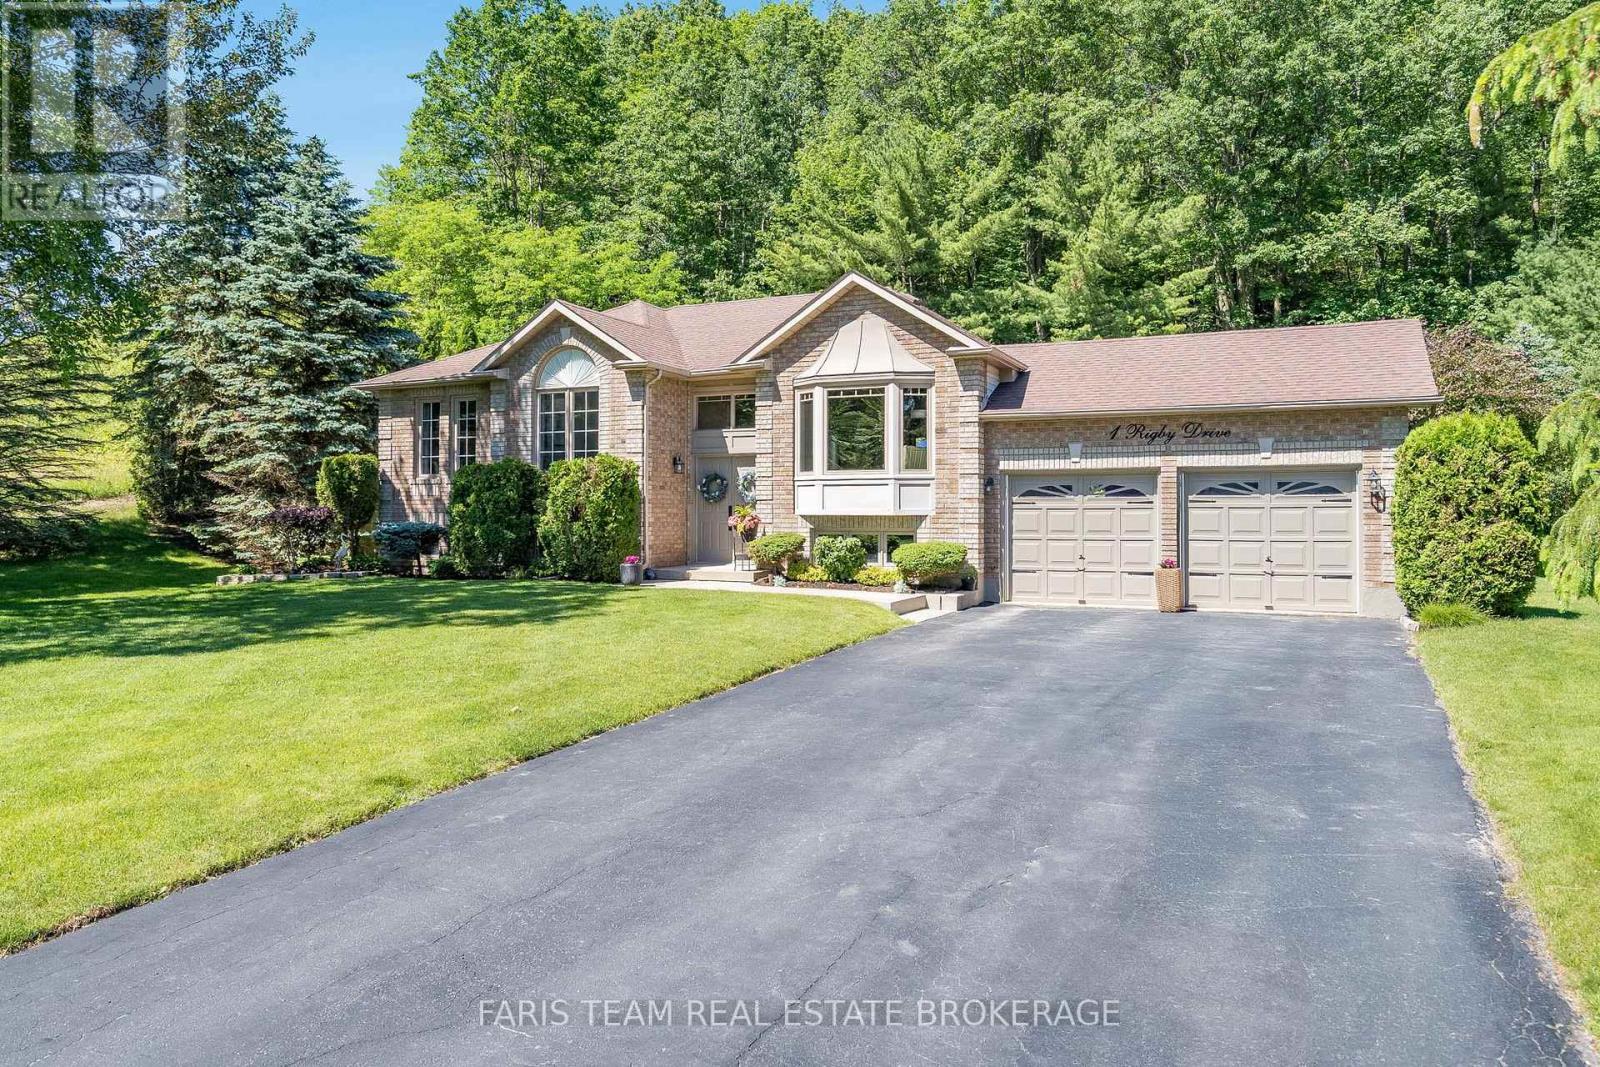
1 RIGBY DRIVE, Wasaga Beach, Ontario, L9Z 1J1

MLS® # S13474438

3 Beds

Baths

1100 - 1500  FEETSQ

QuickQuoteTM: $795K - $1.0M

Wasaga Beach ON, L9Z 1J1

MLS® # S13474438

Property Information:

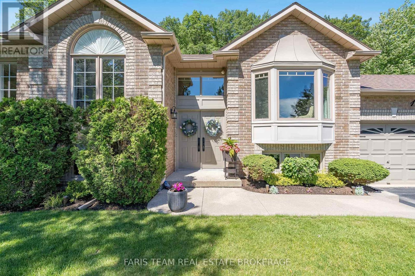
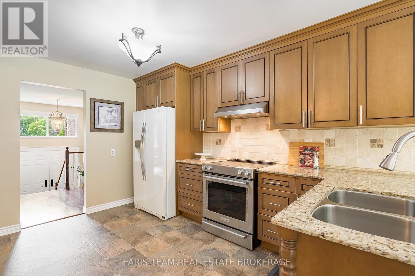
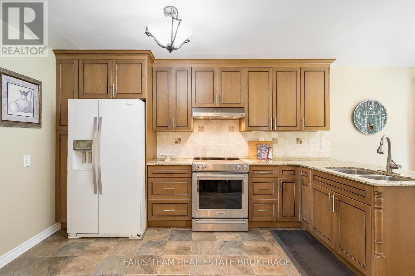
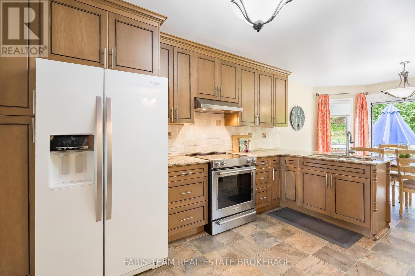
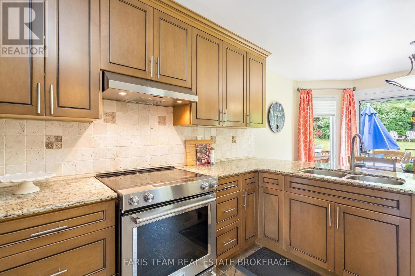
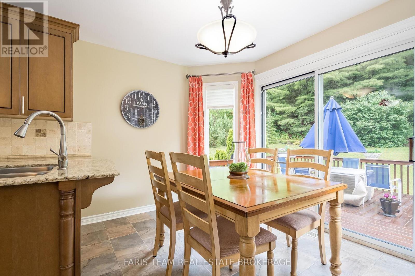
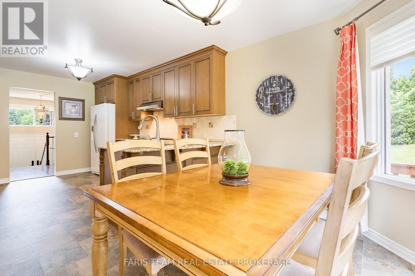
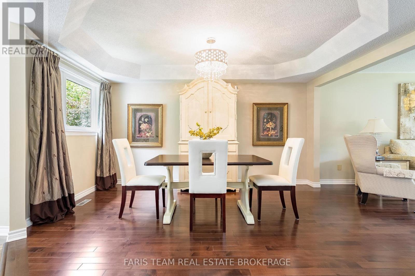
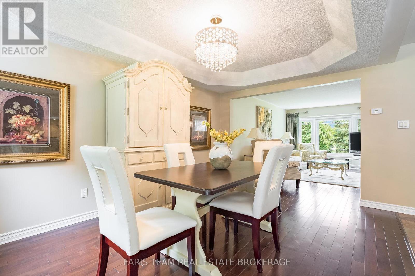
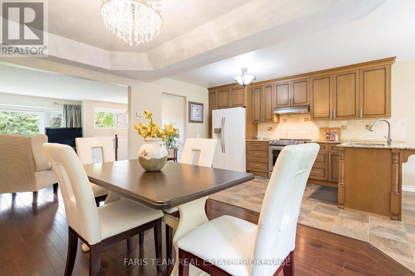
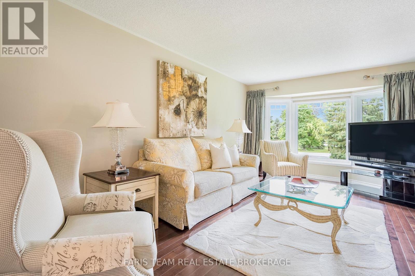
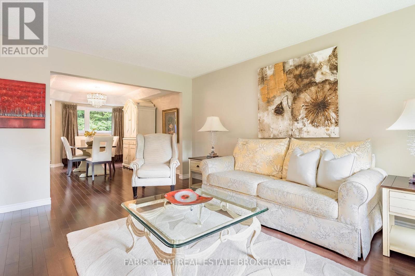
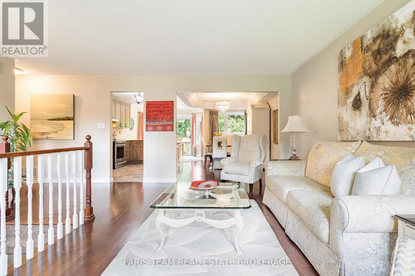
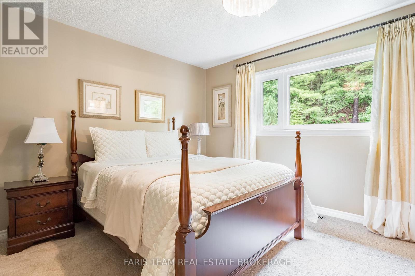
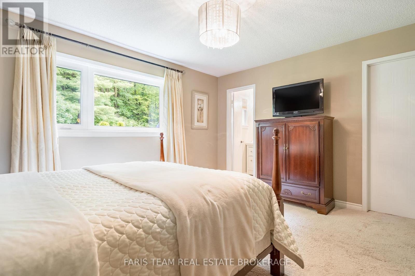
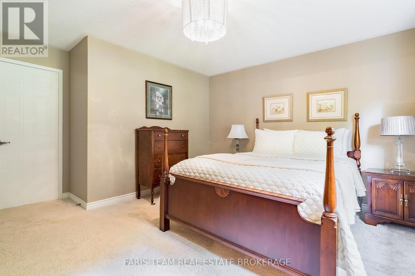
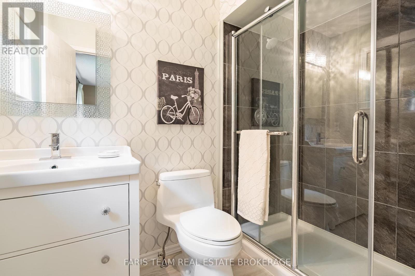
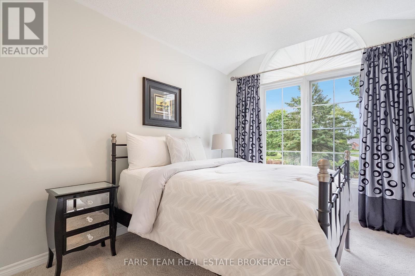
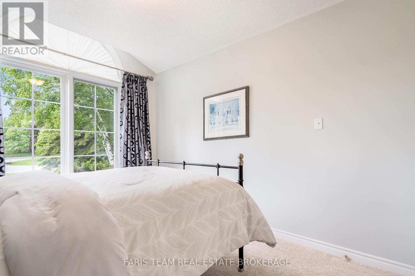
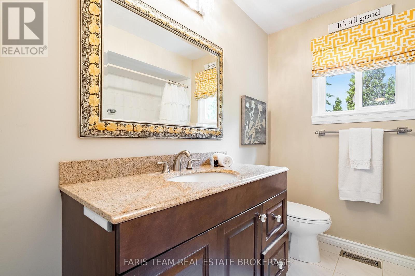
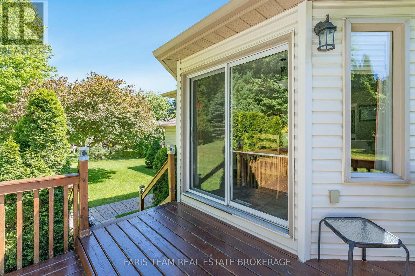
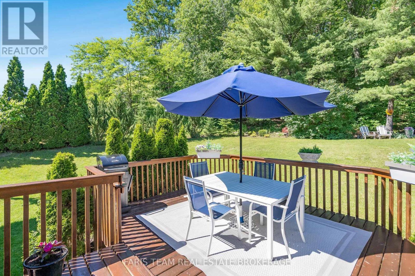
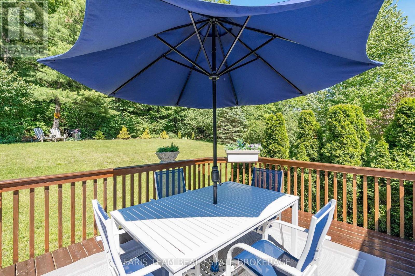
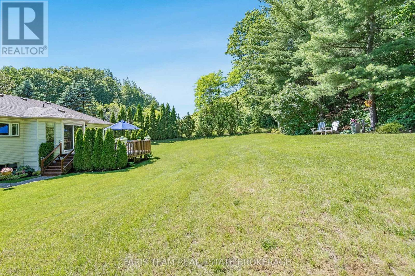
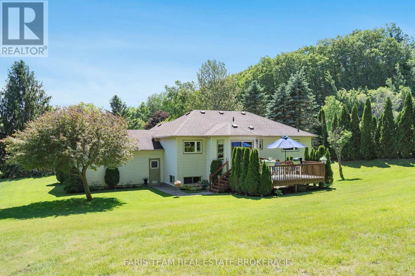
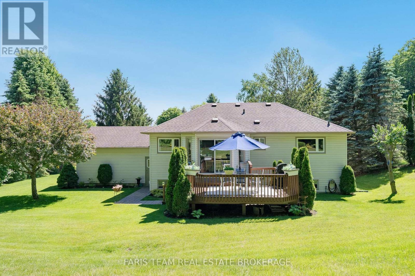
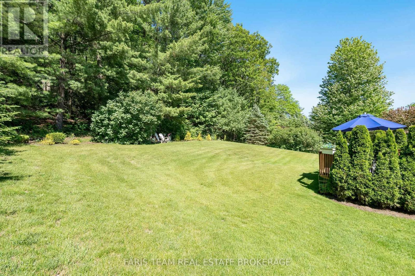
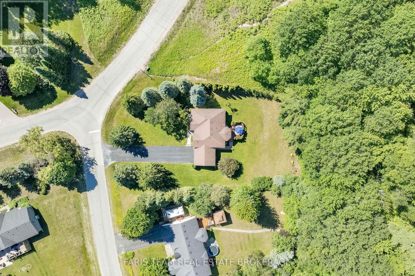
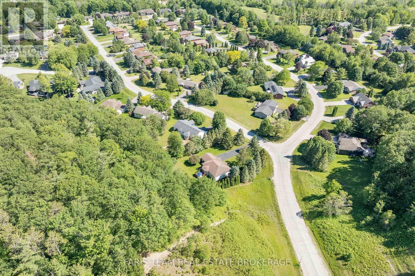
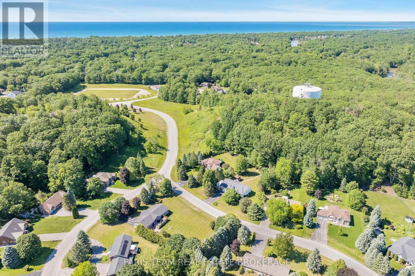
Top 5 Reasons You Will Love This Home: 1) Beautifully maintained bungalow nestled on an exceptionally private lot in the highly sought-after Wasaga Sands neighbourhood, surrounded by mature trees, stunning landscaping, and peaceful forest views that create a true backyard retreat 2) Bright and inviting main level featuring three spacious bedrooms, a formal dining room, and an open-concept layout designed for comfortable everyday living and effortless entertaining 3) Well-appointed kitchen showcasing granite countertops, beautiful cabinetry, a premium KitchenAid stove, and a sun-filled dinette with sliding glass-doors leading to the expansive back deck, which overlooks the scenic backyard 4) Spacious primary bedroom complete with a walk-in closet and private ensuite featuring a walk-in shower, while the large unfinished basement with oversized windows presents outstanding potential for additional living space tailored to your needs 5) Fantastic location close to golf courses, shopping, restaurants, entertainment, and the sandy shores of Wasaga Beach, where you can enjoy breathtaking sunsets. 1,491 above grade sq.ft. plus an unfinished basement. (id:27)

Building Features:

  • Style: Detached
  • Building Type: House
  • Amenities:
  • Architectural Style: Raised bungalow
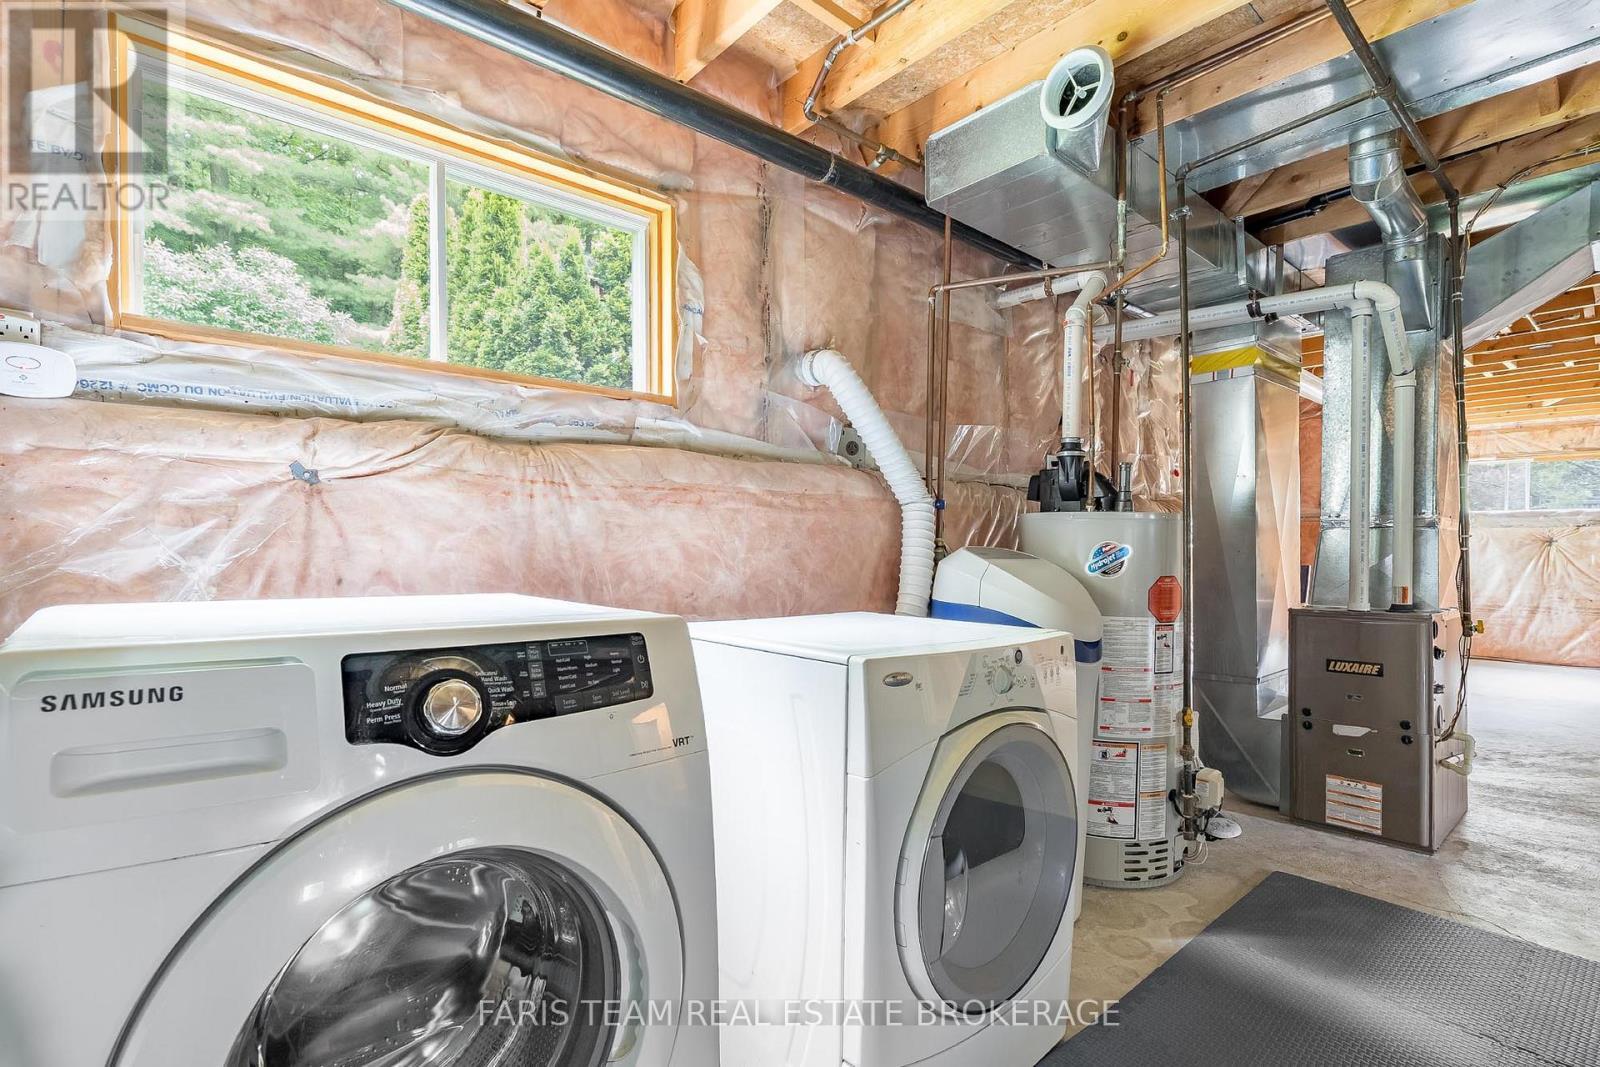
  • Basement Development: Unfinished
  • Basement Type: Full
  • Construction Style - Attachment: Detached
  • Exterior Finish: Vinyl siding
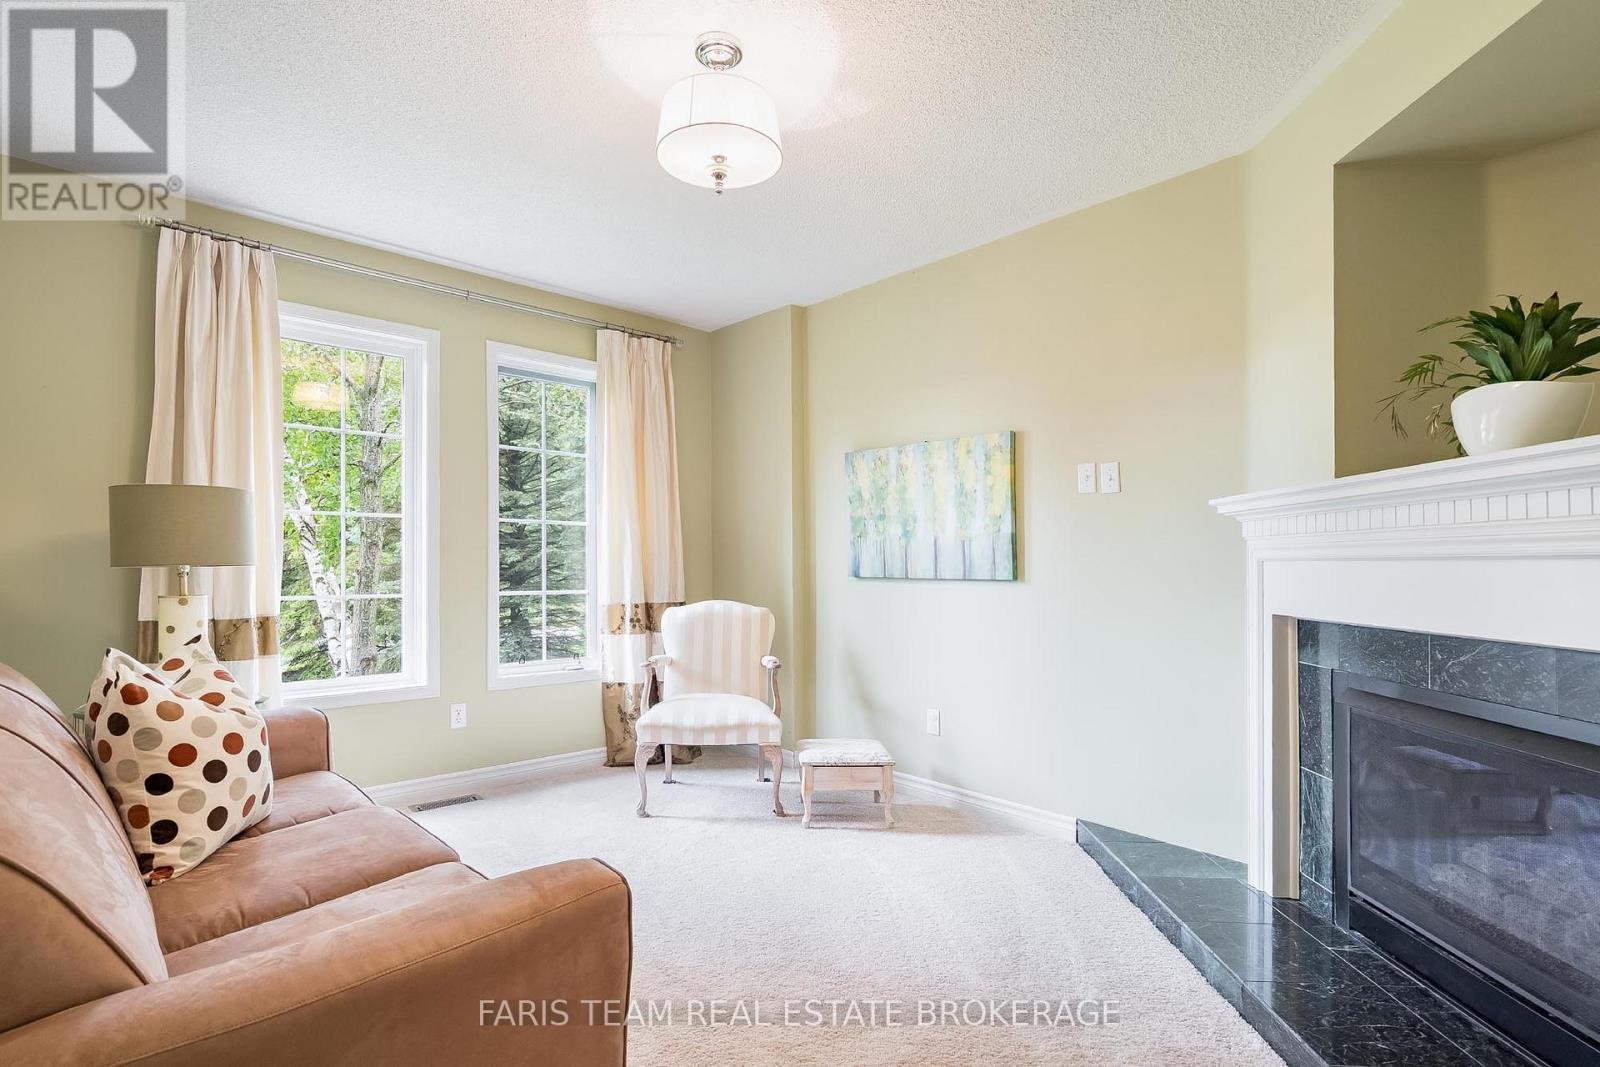
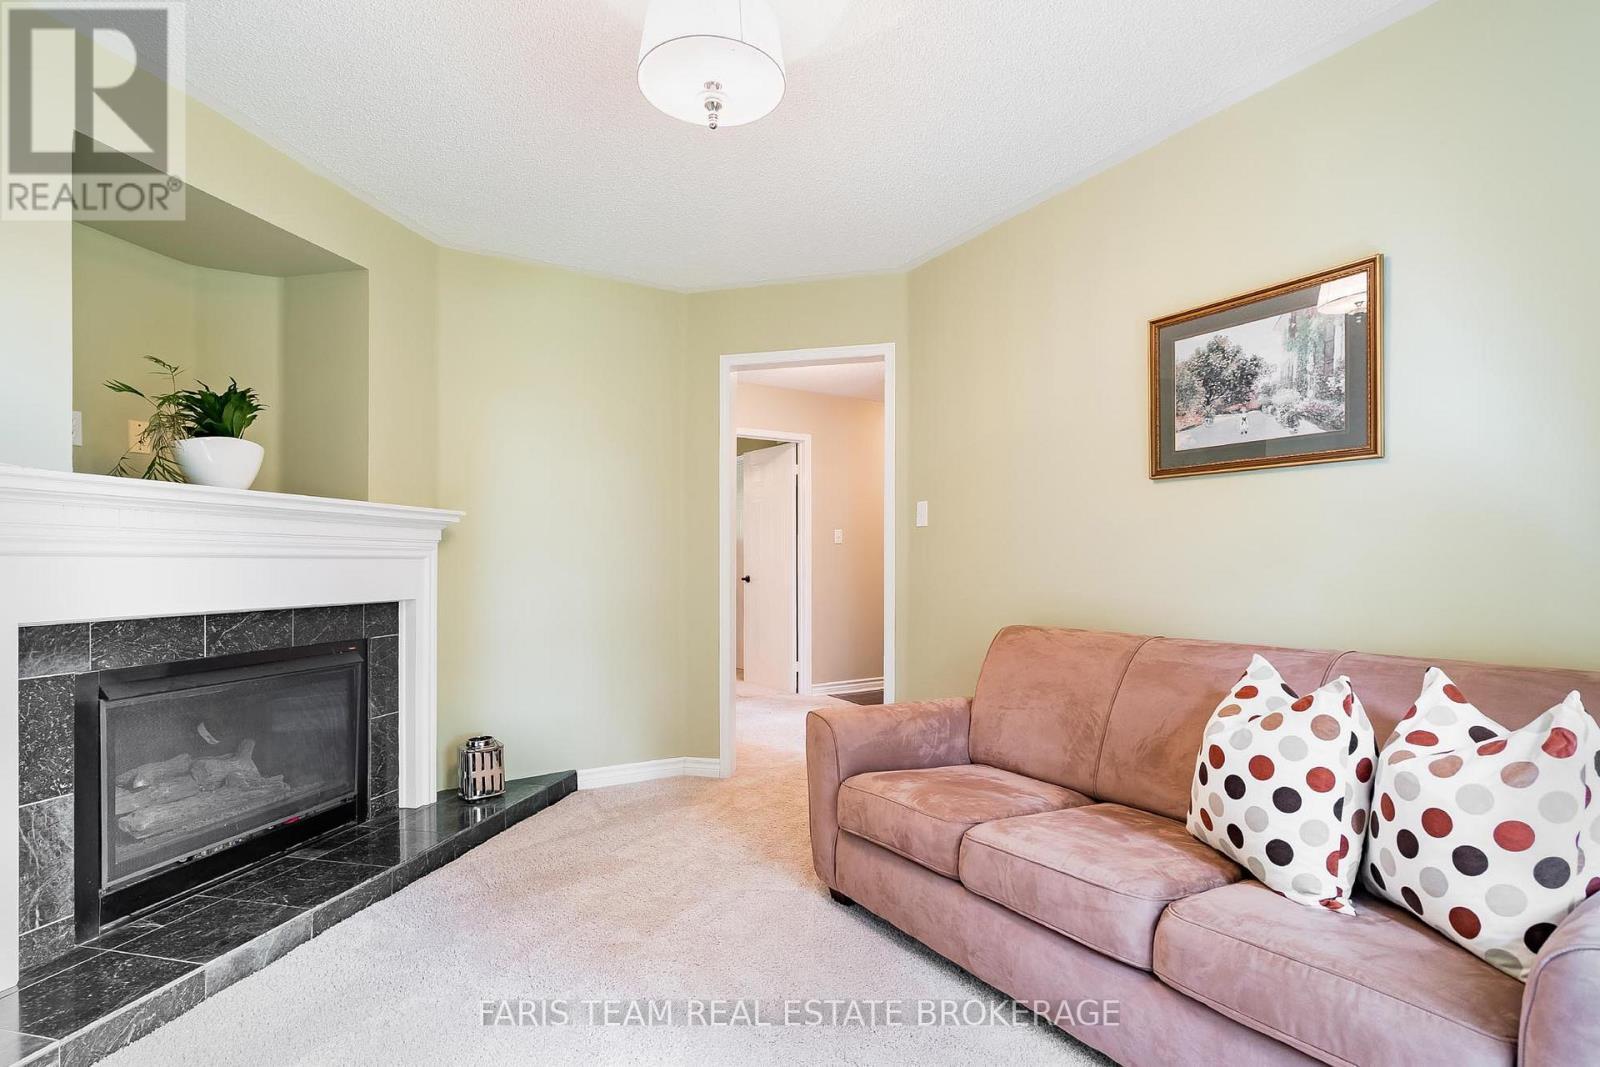
  • Fireplace: Yes
  • Floor Space: 1100 - 1500 sqft
  • Flooring Type: Vinyl, Hardwood
  • Foundation Type: Concrete
  • Heating Type: Forced air
  • Heating Fuel: Natural gas
  • Cooling Type: Central air conditioning
  • Appliances: Dryer, Stove, Washer, Refrigerator

Property Features:

  • OwnershipType: Freehold
  • Property Type: Single Family
  • Bedrooms: 3
  • Bathrooms: 2
  • Amenities Nearby: Golf Nearby, Schools
  • Features: Irregular lot size
  • Floor Space (approx): 1100 - 1500 Square Feet
  • Irregular: Yes
  • Lot Depth: 149 Feet
  • Lot Frontage: 145 Feet
  • Lot Size: 145 x 149 FT
  • Zoning: RE
  • Sewer: Septic System
  • Parking Type: Attached garage, Garage
  • No. of Parking Spaces: 10

Rooms:

  • Kitchen Main Level 6.44 m x 3.59 m
  • Dining Main Level 4.43 m x 2.28 m
  • Living Main Level 5.58 m x 3.45 m
  • Primary Bedroom Main Level 4.46 m x 4.26 m
  • Bedroom Main Level 4.12 m x 3.18 m
  • Bedroom Main Level 3.61 m x 2.83 m

Convert Measurement to:


Courtesy of: FARIS TEAM REAL ESTATE BROKERAGE, Faris Team Real Estate Brokerage

REALTOR.ca  

QuickQuoteTM Powered by RPS

Location of 1 RIGBY DRIVE, Wasaga Beach, Ontario, L9Z 1J1

Demographic Information of 1 RIGBY DRIVE, Wasaga Beach, Ontario, L9Z 1J1

Life Stage

Middle-Aged with Teens

Employment Type

Mixed

Average Household Income

$110,449.20

Average Number of Children

1.63

Household Population

Household Structure

Age of Population

Education

Education Level

No certificate/diploma/degree

15.58 %

High school certificate or equivalent

34.14 %

Apprenticeship trade certificate/diploma

10.71 %

College/non-university certificate

25.94 %

University certificate (below bachelor)

0.85 %

University Degree

12.78 %

Commuter

Travel To Work

By Car

93.92 %

By Public Transit

1.05 %

By Walking

1.27 %

By Bicycle

1.05 %

By Other Methods

2.71 %

Cultural Diversity

Knowledge of Official Language

Mother Tongue

Building Information

Building Type

Apartments (Low and High Rise)

0.44 %

Houses

99.56 %

Own Vs. Rent
