Button CopyPathCircle CloseCircle Left ArrowArrow Down Icon GreyClosecirclecircleBurger
Image 1
Image 2
Image 3
$129,800

1 KENORA TRAIL, Wasaga Beach, Ontario, L9Z 1X7

MLS® # S13462328

2+1 Beds

Bath

700 - 1100  FEETSQ

QuickQuoteTM: Not Available

Wasaga Beach ON, L9Z 1X7

MLS® # S13462328

Property Information:

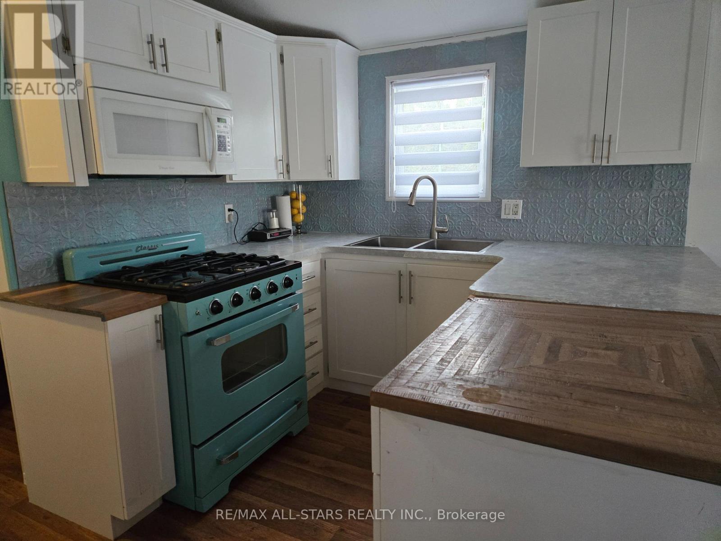
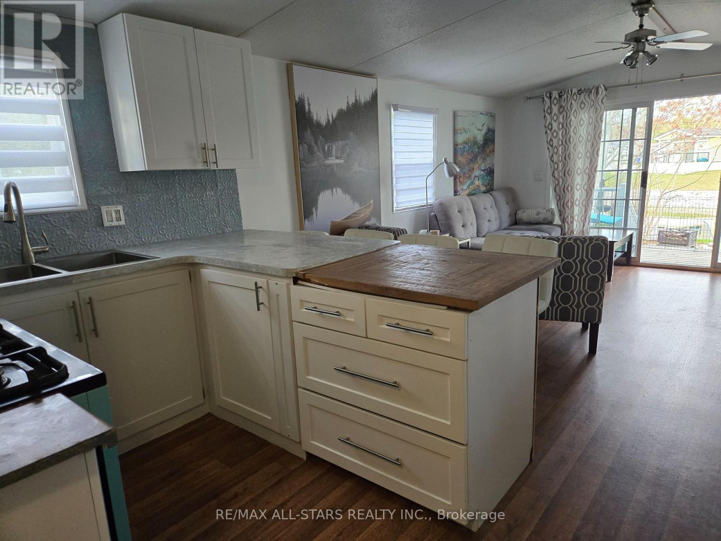
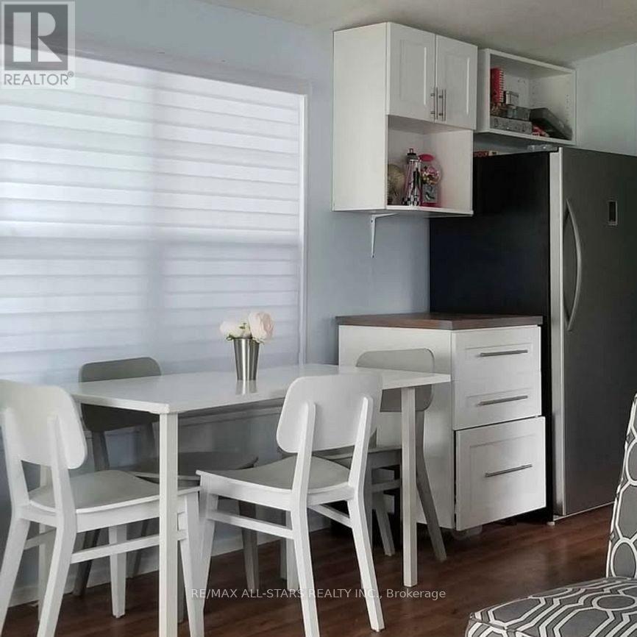
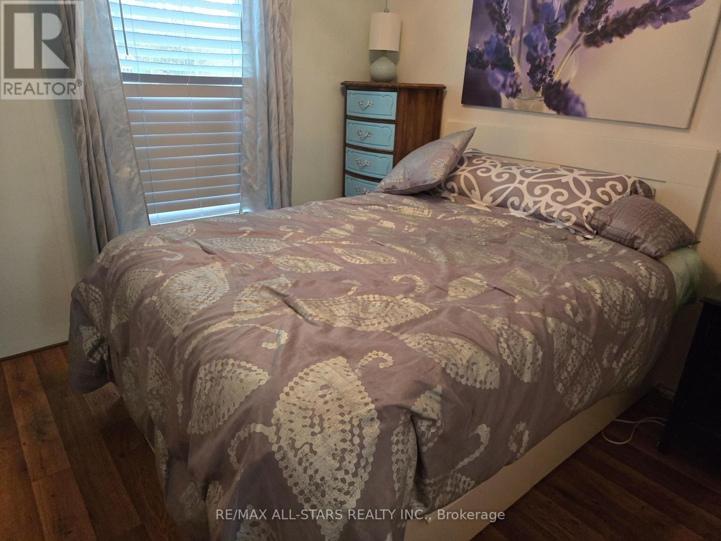
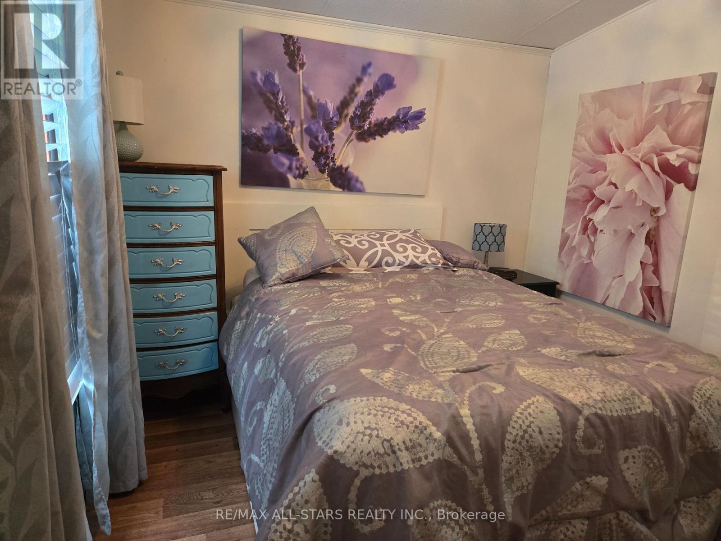
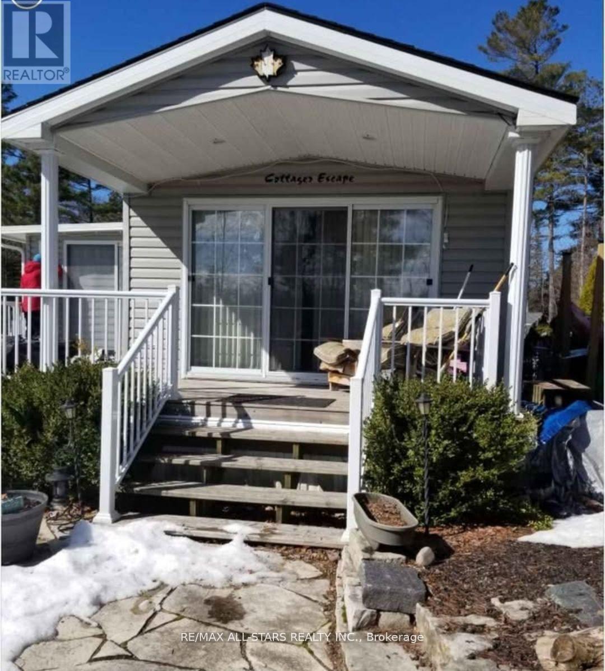
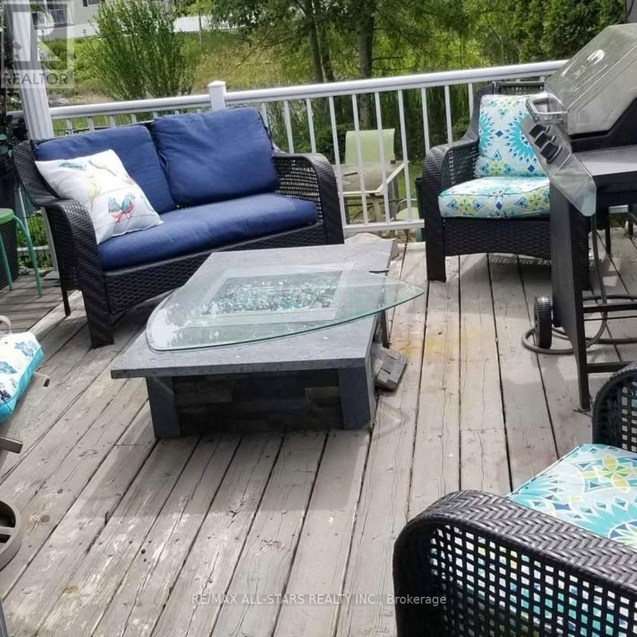
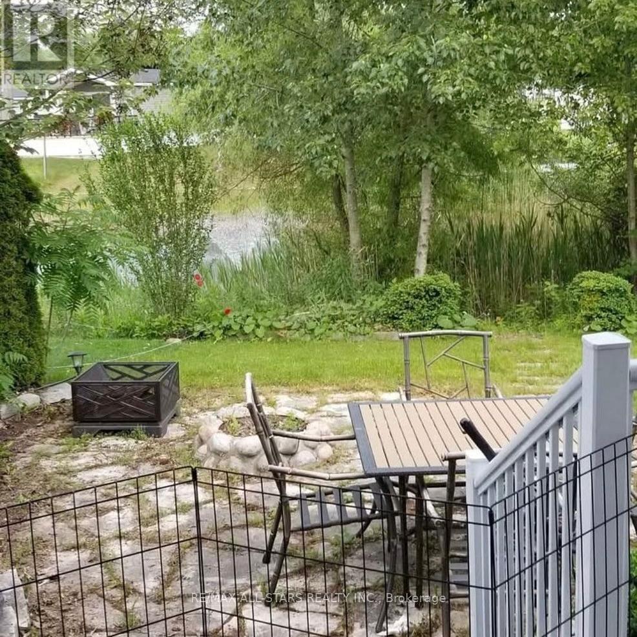
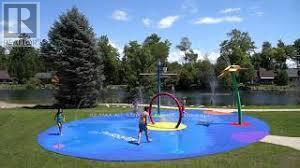
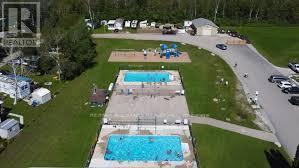
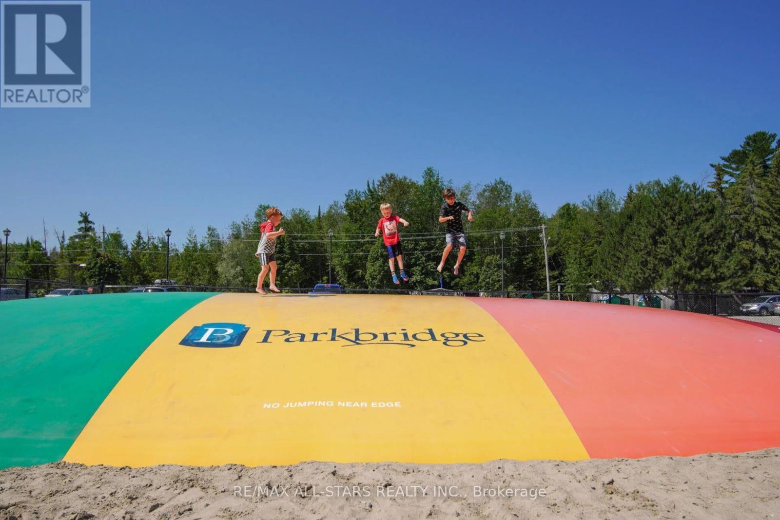
DESIRABLE WASAGA COUNTRY Life. * Rare 14'wide by 45" Plus 23' x 10' bonus room, Possibly largest Park Model Upgraded, Renovated, Waterfront (mini Lake Kenora), .Seasonal. Huge driveway and premium lot. Very private landscaped lot on mini lake Kenora . Huge deck part with roof for shade lovers. two flagstone patios. Like a 3 bedroom. Sleeps 10. Walk to beach, gated community. (see their website). 5 Pools, mini putt, weekend activities, for adults and kids, dances, live music, dances, BBQs, meet the firefighters and trucks, zoo to you, yoga classes, , bingo, plus so many things to do or just a perfect place to relax message to view. Property taxes , water and all resort activities included in lease fees *2 sets of pot and pan drawers and pantry added, Note sewers and town water. Benjamin Moor Paint. discover the perfect seasonal resort , short walk to beach. extensively upgraded. tons of park amenities and activities, adult and kids pools, indoor pool, clubhouse, tons of social events , live bands, dances, BBQs, things like zoo to you, Halloween and Christmas in the summer. tennis court (basket ball), mini putt, bounce area, bingo, etc. etc. SELLER CONSIDER LOAN /MORTGAGe TAKE BACK.note $5990 fees are reflective of a $2000.rebate for a $2000 rebate for each of 3 years reflective (plus hst) (id:27)

Building Features:

  • Style: Detached
  • Building Type: House
  • Amenities: Separate Hydro Meters
  • Architectural Style: Bungalow
  • Basement Type: None
  • Construction Style - Attachment: Detached
  • Easement: Other, Easement
  • Exterior Finish: Vinyl siding
  • Fireplace: Yes
  • Floor Space: 700 - 1100 sqft
  • Foundation Type:
  • Heating Type: Forced air
  • Heating Fuel: Natural gas
  • Cooling Type: Central air conditioning
  • Appliances: Blinds, Dishwasher, Freezer, Microwave, Stove, Window Coverings, Refrigerator

Property Features:

  • OwnershipType: Freehold
  • Property Type: Single Family
  • Bedrooms: 2+1
  • Bathrooms: 1
  • Access Type:
  • Amenities Nearby: Golf Nearby
  • Features: Flat site
  • Floor Space (approx): 700 - 1100 Square Feet
  • Pool Type: Indoor pool, On Ground Pool
  • Structure Type: Shed
  • Utility Type: Cable - Available, Sewer - Installed, Hydro - Installed
  • View Type:
  • WaterFront Type: Waterfront
  • Zoning: Tour/Com
  • Sewer: Sanitary sewer
  • Parking Type: No Garage
  • No. of Parking Spaces: 4

Rooms:

  • Kitchen Main Level 4.20 m x 2.80 m
  • Living Main Level 4.26 m x 4.03 m
  • Primary Bedroom Main Level 2.80 m x 2.80 m
  • Bedroom Main Level 2.50 m x 2.50 m
  • Sun Room Main Level 7.00 m x 3.10 m
  • Bathroom Main Level Measurements not available

Convert Measurement to:


Courtesy of: RE/MAX ALL-STARS REALTY INC.

REALTOR.ca  

QuickQuoteTM Powered by RPS

Location of 1 KENORA TRAIL, Wasaga Beach, Ontario, L9Z 1X7

Demographic Information of 1 KENORA TRAIL, Wasaga Beach, Ontario, L9Z 1X7

Life Stage

Older Couples

Employment Type

Mixed

Average Household Income

$88,529.73

Average Number of Children

1.53

Household Population

Household Structure

Age of Population

Education

Education Level

No certificate/diploma/degree

25.81 %

High school certificate or equivalent

35.13 %

Apprenticeship trade certificate/diploma

7.52 %

College/non-university certificate

23.7 %

University certificate (below bachelor)

1.17 %

University Degree

6.67 %

Commuter

Travel To Work

By Car

91.58 %

By Public Transit

0.95 %

By Walking

0.0 %

By Bicycle

0.0 %

By Other Methods

7.47 %

Cultural Diversity

Knowledge of Official Language

Mother Tongue

Building Information

Building Type

Apartments (Low and High Rise)

10.89 %

Houses

89.11 %

Own Vs. Rent
