Button CopyPathCircle CloseCircle Left ArrowArrow Down Icon GreyClosecirclecircleBurger
Image 1
Image 2
Image 3
$1,289,900

4286 VICTORIA Avenue, Vineland Station, Ontario, L0R 2E0

MLS® # 40834442

3 Beds

Baths

3490  FEETSQ

QuickQuoteTM: $1.2M - $1.5M

Vineland Station ON, L0R 2E0

MLS® # 40834442

Property Information:

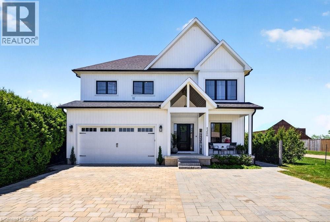
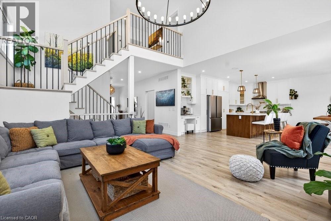
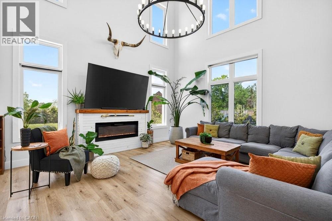
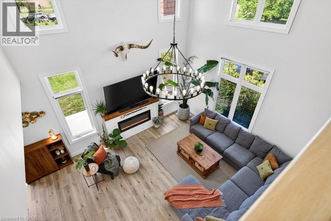
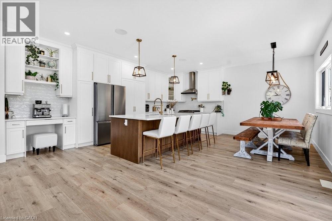
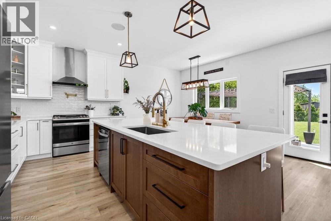
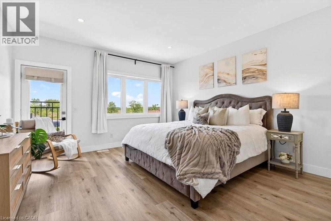
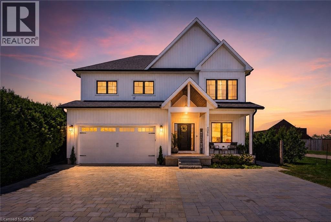
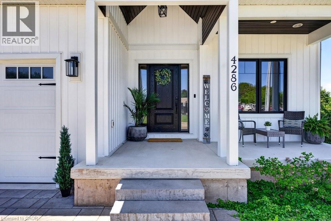
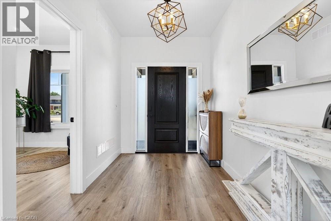
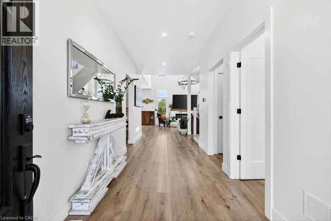
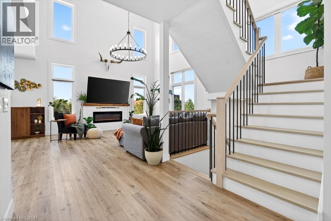
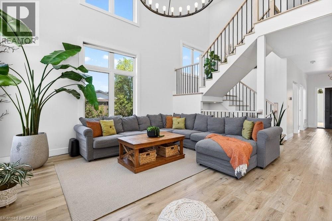
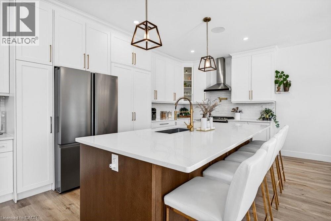
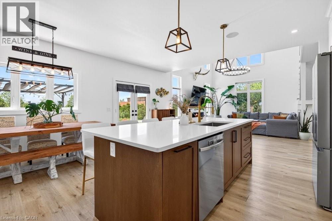
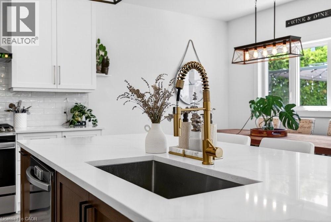
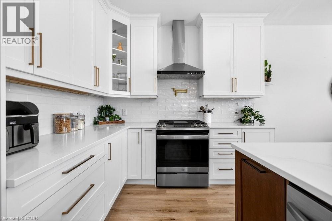
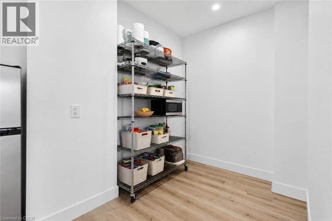
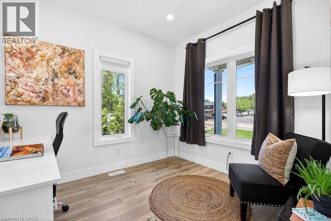
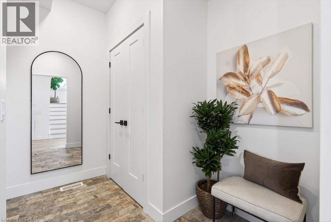
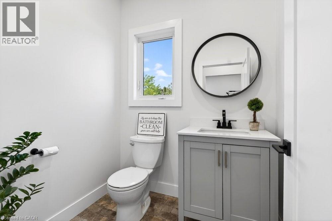
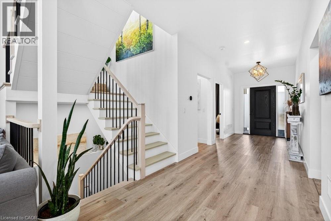
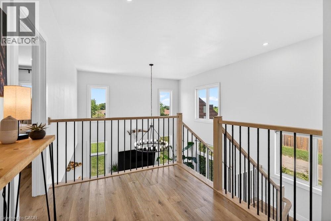
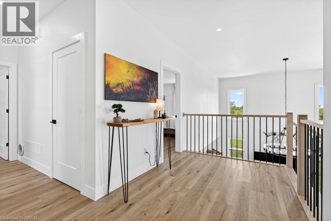
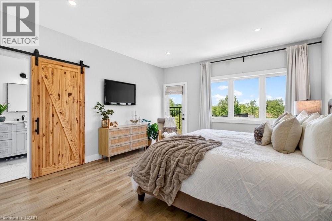
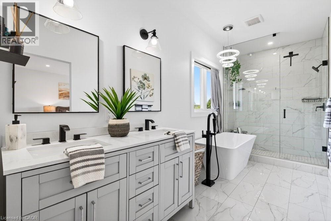
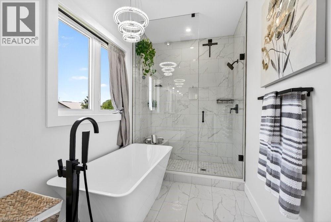
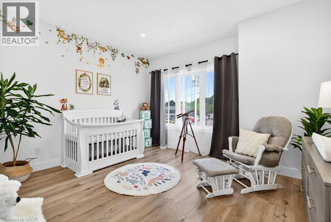
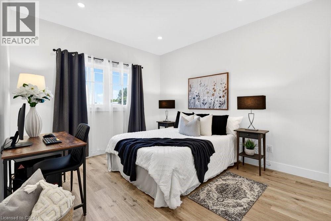
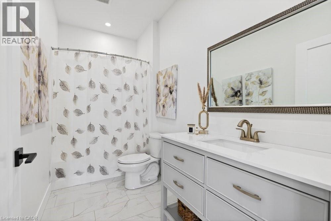
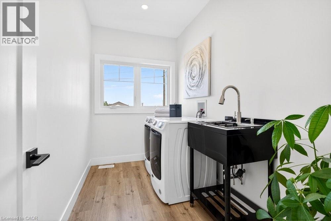
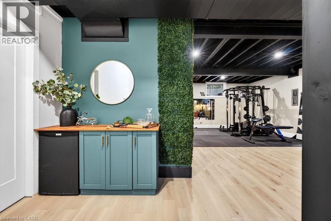
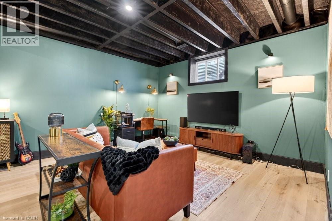
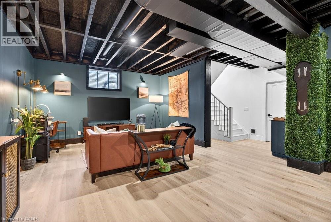
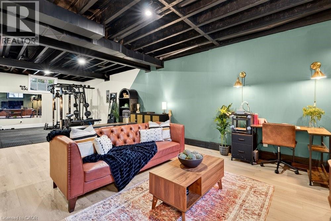
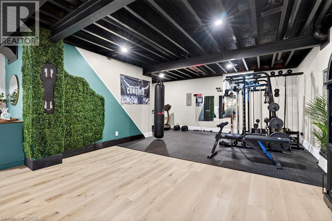
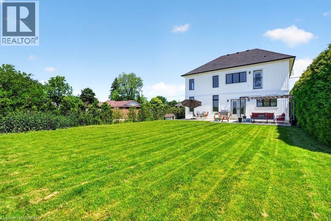
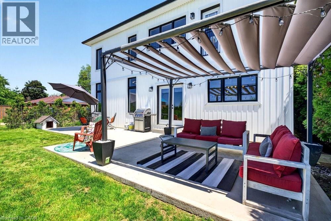
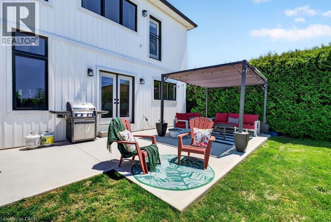
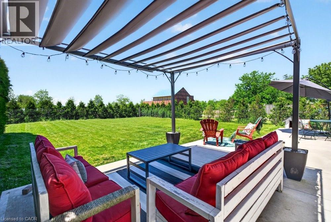
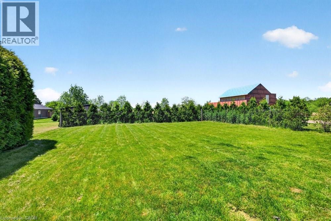
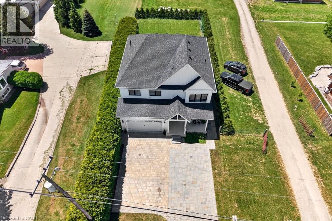
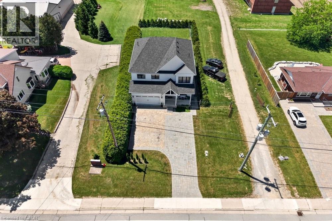
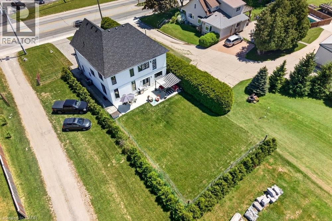
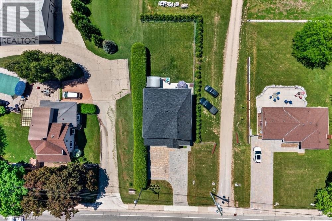
Welcome to 4286 Victoria Avenue, a masterfully crafted custom residence nestled in the heart of Vineland, where refined design meets the warmth of Niagara wine country living. Built in 2022, this stunning two-storey detached home has approximately 3,490 square feet of total living space, thoughtfully appointed living space, featuring three bedrooms, two and a half bathrooms, and a two-car garage. From the moment you arrive, a vaulted covered porch sets an inviting tone, leading into a sun-filled foyer adorned with rich hardwood flooring. The main level is designed for both ease and elegance, with a dedicated home office, a two-piece powder room, a cloak closet, and direct garage access. At the heart of the home, soaring vaulted ceilings and floor-to-ceiling windows bathe the great room in natural light, while an electric shiplap fireplace and statement chandelier create an atmosphere of effortless sophistication. The open-concept kitchen and dining area is a culinary dream, anchored by a dramatic 10-foot island, quartz countertops, a gas stove, walk-in pantry, and built-in ceiling speakers that blend form with function seamlessly. Upstairs, the primary suite is a private sanctuary, complete with a spa-inspired four-piece ensuite featuring heated floors, a freestanding soaker tub, glass shower, and dual vanity. Two additional bedrooms, each with walk-in closets, a three-piece family bath, and a conveniently located laundry room complete the upper level. Ten-foot ceilings throughout elevate every space. The lower level impresses equally, boasting a massive partially finished recreation room with upgraded nine-foot ceilings, a blank canvas ready for your personal vision, alongside a generous storage and utility room that keeps everything neatly out of sight. Set on a generous lot with a wide double driveway offering six total parking spaces, and just two minutes from the QEW. 4286 Victoria Avenue is a rare opportunity to own a truly distinguished home. (id:27)

Building Features:

  • Style: Detached
  • Building Type: House
  • Basement Development: Partially finished
  • Basement Type: Full
  • Construction Style - Attachment: Detached
  • Exterior Finish: Concrete, Vinyl siding
  • Floor Space: 3490 sqft
  • Heating Type: Forced air
  • Heating Fuel: Natural gas
  • Cooling Type: Central air conditioning
  • Appliances: Dryer, Washer

Property Features:

  • OwnershipType: Freehold
  • Property Type: Single Family
  • Bedrooms: 3
  • Bathrooms: 3
  • Half Bathrooms: 1
  • Access Type: Highway access
  • Floor Space (approx): 3490 Square Feet
  • Lot Depth: 150 Feet
  • Lot Frontage: 50 Feet
  • Zoning: RU1
  • Sewer: Municipal sewage system
  • Parking Type: Attached garage
  • No. of Parking Spaces: 6

Rooms:

  • Laundry 2nd Level 10'8'' x 6'
  • Bathroom 2nd Level Measurements not available
  • Bedroom 2nd Level 12'2'' x 11'10''
  • Bedroom 2nd Level 13'0'' x 12'2''
  • Bathroom 2nd Level 19' x 6'
  • Primary Bedroom 2nd Level 16'0'' x 14'0''
  • Recreation Room Basement Level 35'1'' x 15'8''
  • Pantry Main Level 11'3'' x 6'9''
  • Kitchen Main Level 20'7'' x 18'4''
  • Living Main Level 16'8'' x 15'5''
  • Mudroom Main Level 8' x 7'5''
  • Bathroom Main Level Measurements not available
  • Office Main Level 10'0'' x 9'4''
  • Foyer Main Level 21'10'' x 7'

QuickQuoteTM Powered by RPS

Location of 4286 VICTORIA Avenue, Vineland Station, Ontario, L0R 2E0

Demographic Information of 4286 VICTORIA Avenue, Vineland Station, Ontario, L0R 2E0

Life Stage

Older Parents, Younger Kids

Employment Type

Blue Collar/Primary

Average Household Income

$112,279.98

Average Number of Children

2.10

Household Population

Household Structure

Age of Population

Education

Education Level

No certificate/diploma/degree

19.72 %

High school certificate or equivalent

30.27 %

Apprenticeship trade certificate/diploma

7.14 %

College/non-university certificate

22.85 %

University Degree

20.02 %

Commuter

Travel To Work

By Car

94.22 %

By Public Transit

0.0 %

By Walking

1.89 %

By Bicycle

0.0 %

By Other Methods

3.89 %

Cultural Diversity

Knowledge of Official Language

Mother Tongue

Building Information

Building Type

Apartments (Low and High Rise)

18.5 %

Houses

81.5 %

Own Vs. Rent
